Votre e-mail a été envoyé.
Park Ln Local d’activités | 139 m² | À louer | Nottingham NG6 0DW
Certaines informations ont été traduites automatiquement.
Informations principales
- Established business park location
- On-site parking provision
- Excellent road connectivity to M1
Tous les espace disponibles(1)
Afficher les loyers en
- Espace
- Surface
- Durée
- Loyer
- Type de bien
- Aménagement
- Disponible
Les espaces 2 de cet immeuble doivent être loués ensemble, pour un total de 139 m² (Surface contiguë):
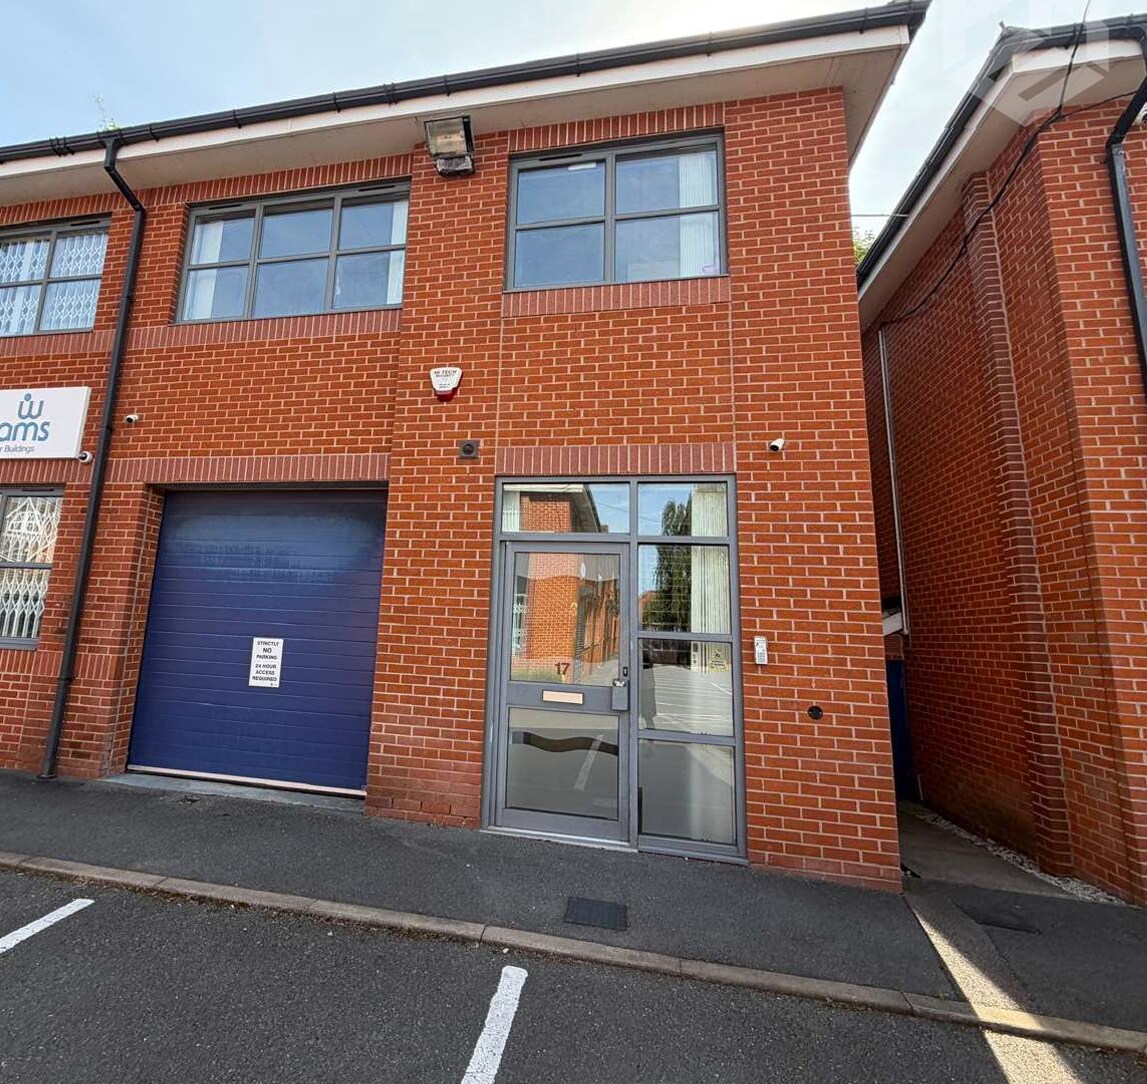


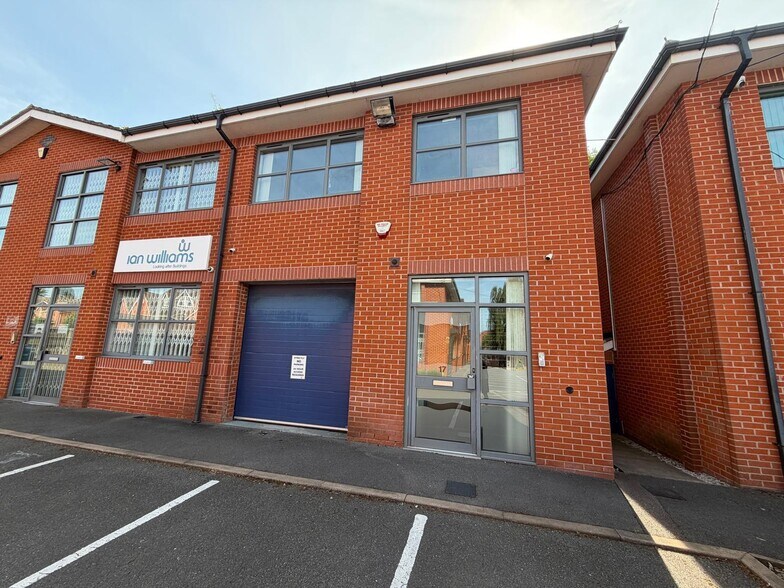
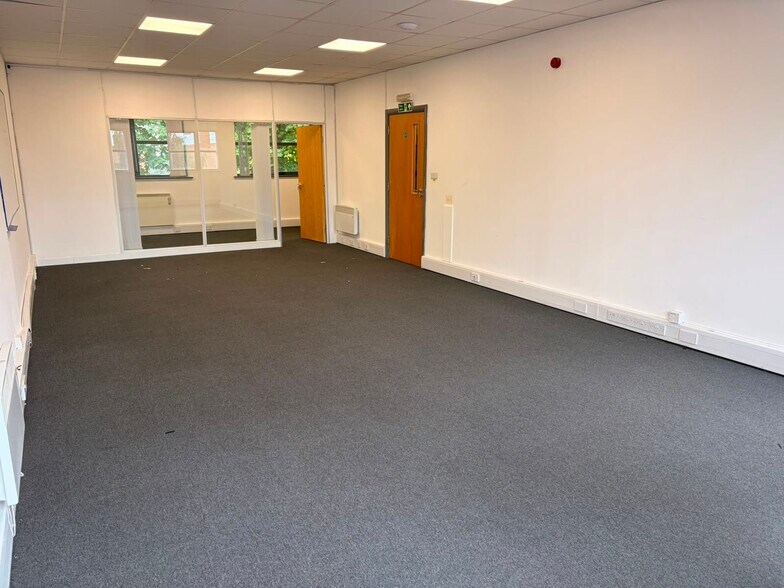
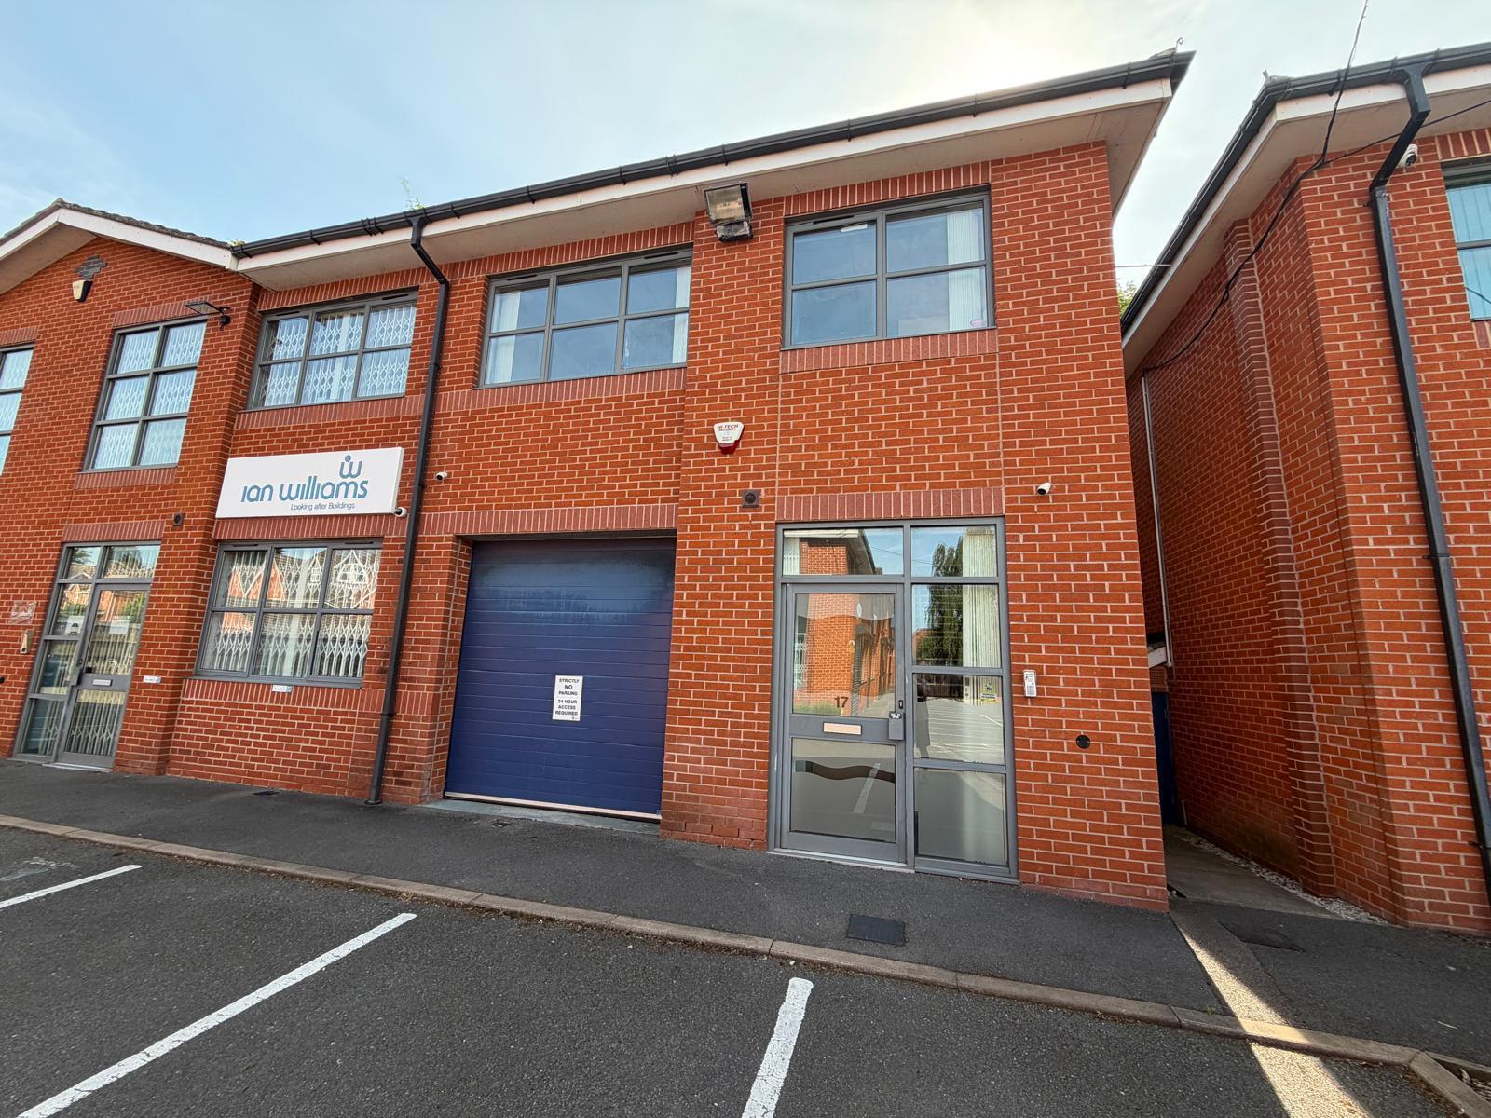
The property provides a modern hybrid business unit arranged over ground and first floors. The ground floor comprises a storage/workshop area with electric roller shutter loading door, disabled W/C and 3-phase power supply. The first floor offers predominantly open plan office accommodation with a partitioned meeting room, kitchenette and additional W/C facilities. The specification includes LED lighting, door intercom entry and intruder alarm system, making the space suitable for a range of occupiers including trade counter, office and light industrial uses.
- Classe d’utilisation : B8
- Bureaux cloisonnés
- Toilettes incluses dans le bail
- Electric loading door access
- Comprend 70 m² d’espace de bureau dédié
- Stores automatiques
- GF workshop & FF office layout
- 3-phase power supply
| Espace | Surface | Durée | Loyer | Type de bien | Aménagement | Disponible |
| RDC, 1er étage | 139 m² | 5 Ans | 201,85 € /m²/an 16,82 € /m²/mois 28 129 € /an 2 344 € /mois | Local d’activités | Construction partielle | Maintenant |
RDC, 1er étage
Les espaces 2 de cet immeuble doivent être loués ensemble, pour un total de 139 m² (Surface contiguë):
| Surface |
|
RDC - 70 m²
1er étage - 70 m²
|
| Durée |
| 5 Ans |
| Loyer |
| 201,85 € /m²/an 16,82 € /m²/mois 28 129 € /an 2 344 € /mois |
| Type de bien |
| Local d’activités |
| Aménagement |
| Construction partielle |
| Disponible |
| Maintenant |
RDC, 1er étage
| Surface |
RDC - 70 m²
1er étage - 70 m²
|
| Durée | 5 Ans |
| Loyer | 201,85 € /m²/an |
| Type de bien | Local d’activités |
| Aménagement | Construction partielle |
| Disponible | Maintenant |
The property provides a modern hybrid business unit arranged over ground and first floors. The ground floor comprises a storage/workshop area with electric roller shutter loading door, disabled W/C and 3-phase power supply. The first floor offers predominantly open plan office accommodation with a partitioned meeting room, kitchenette and additional W/C facilities. The specification includes LED lighting, door intercom entry and intruder alarm system, making the space suitable for a range of occupiers including trade counter, office and light industrial uses.
- Classe d’utilisation : B8
- Comprend 70 m² d’espace de bureau dédié
- Bureaux cloisonnés
- Stores automatiques
- Toilettes incluses dans le bail
- GF workshop & FF office layout
- Electric loading door access
- 3-phase power supply
Aperçu du bien
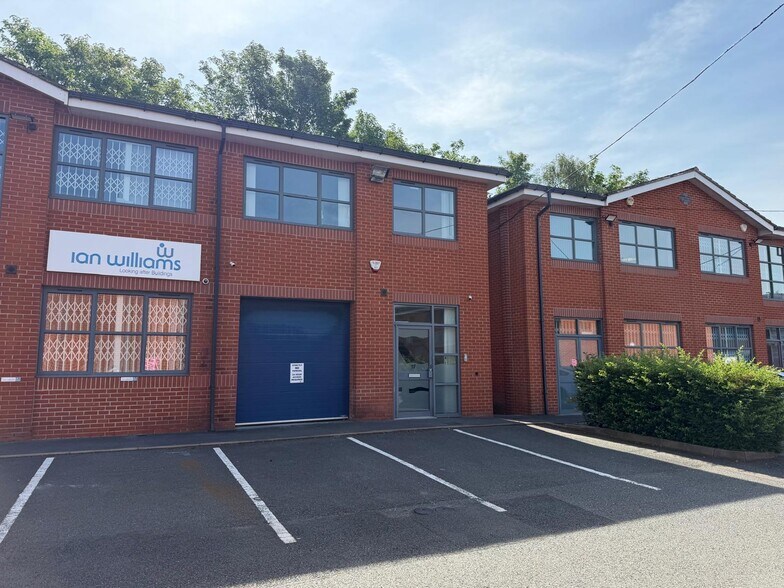
The property forms part of a modern, purpose-built business park development comprising similar hybrid units of brick construction arranged over two storeys. The scheme is set within an established commercial location in Old Basford and benefits from a well-configured layout, dedicated parking provision, and secure occupier environment. The surrounding area accommodates a mix of industrial and office users, with strong connectivity to the wider Nottingham area via nearby arterial routes.
- Éclairage d’appoint
- Stores automatiques
- Espace d’entreposage
Informations sur l’immeuble
Occupants
- Étage
- Nom de l’occupant
- RDC
- Adverta
- RDC
- Arrow Building Sevices
- RDC
- Ian Williams
- 1er
- PMR Vent Ltd



Présenté par

Park Ln

Hum, une erreur s’est produite lors de l’envoi de votre message. Veuillez réessayer.
Merci ! Votre message a été envoyé.