Votre e-mail a été envoyé.
Park Ln Industriel/Logistique | 428 m² | À louer | Halesowen B63 2NT
Certaines informations ont été traduites automatiquement.
Informations principales
- Good road connections
- Close to train station
- Amenities nearby
Caractéristiques
Tous les espace disponibles(1)
Afficher les loyers en
- Espace
- Surface
- Durée
- Loyer
- Type de bien
- Aménagement
- Disponible
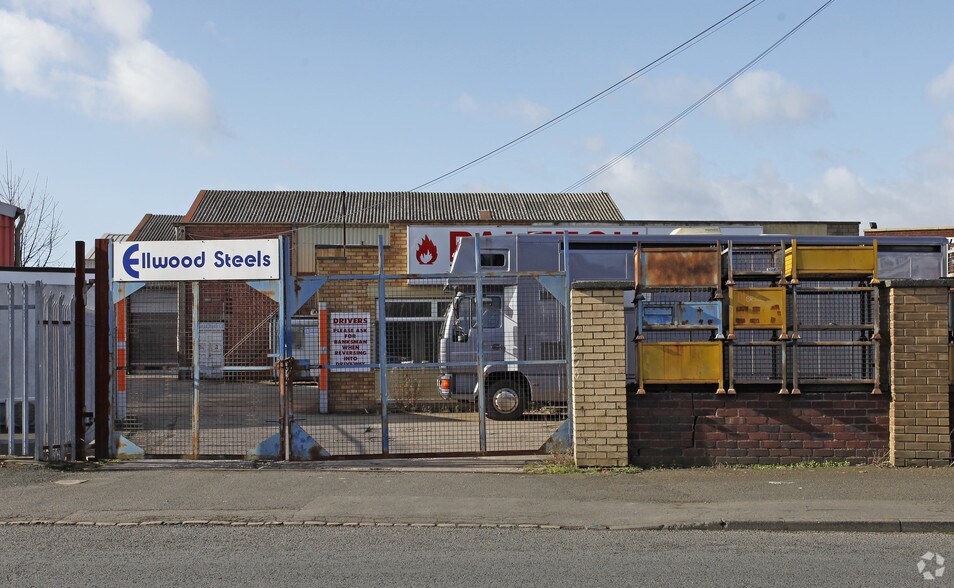
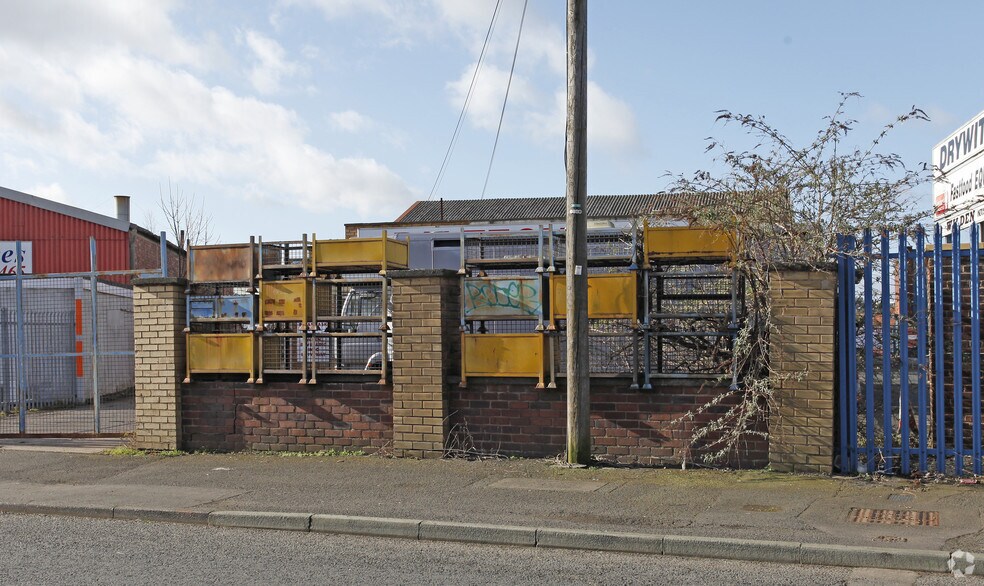
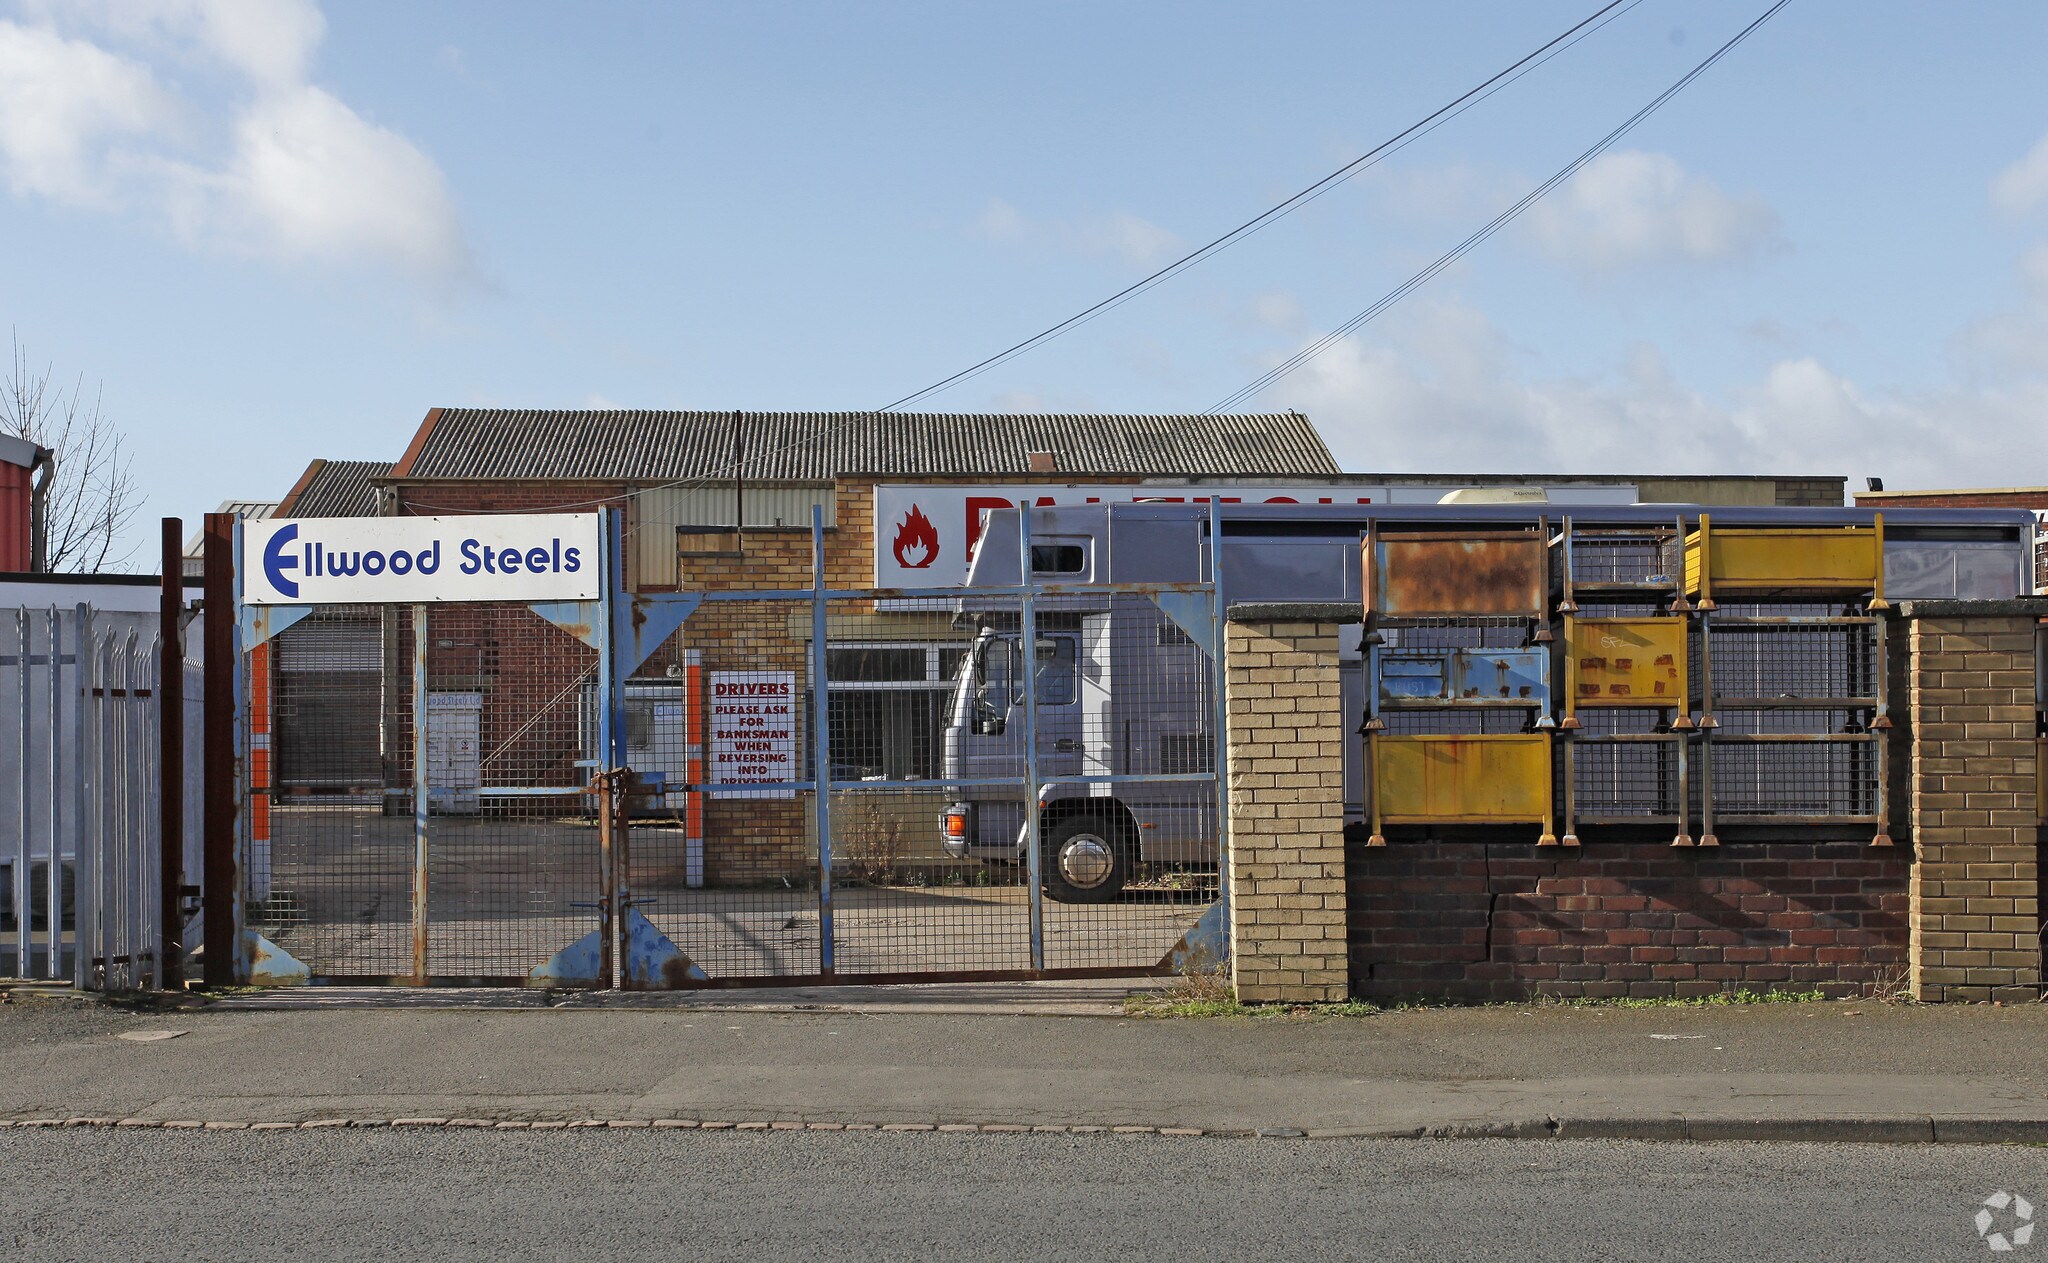
The two bay unit is of concrete portal framed construction with brick/corrugated asbestos walls surmounted by two pitched, corrugated asbestos roofs incorporating filon roof lights. Access is via a roller shutter door. Height to underside of haunch 5.49m (18 ft) approx. There is an external toilet block.
- Classe d’utilisation : B2
- Système de chauffage central
- Entreposage sécurisé
- Stores automatiques
- Lots of natural light
- Two bay unit
- 1 accès plain-pied
- Système de sécurité
- Lumière naturelle
- Toilettes incluses dans le bail
- Wc/staff amenities
| Espace | Surface | Durée | Loyer | Type de bien | Aménagement | Disponible |
| RDC – Unit 2 | 428 m² | 1-20 Ans | 54,75 € /m²/an 4,56 € /m²/mois 23 414 € /an 1 951 € /mois | Industriel/Logistique | Construction achevée | Maintenant |
RDC – Unit 2
| Surface |
| 428 m² |
| Durée |
| 1-20 Ans |
| Loyer |
| 54,75 € /m²/an 4,56 € /m²/mois 23 414 € /an 1 951 € /mois |
| Type de bien |
| Industriel/Logistique |
| Aménagement |
| Construction achevée |
| Disponible |
| Maintenant |
RDC – Unit 2
| Surface | 428 m² |
| Durée | 1-20 Ans |
| Loyer | 54,75 € /m²/an |
| Type de bien | Industriel/Logistique |
| Aménagement | Construction achevée |
| Disponible | Maintenant |
The two bay unit is of concrete portal framed construction with brick/corrugated asbestos walls surmounted by two pitched, corrugated asbestos roofs incorporating filon roof lights. Access is via a roller shutter door. Height to underside of haunch 5.49m (18 ft) approx. There is an external toilet block.
- Classe d’utilisation : B2
- 1 accès plain-pied
- Système de chauffage central
- Système de sécurité
- Entreposage sécurisé
- Lumière naturelle
- Stores automatiques
- Toilettes incluses dans le bail
- Lots of natural light
- Wc/staff amenities
- Two bay unit
Aperçu du bien
The premises are located on the B4174 Park Lane. The Motorway Network is accessible via Junction 3 of the M5 at Halesowen.
Faits sur l’installation service
Occupants
- Étage
- Nom de l’occupant
- Secteur d’activité
- RDC
- Ellwood Steel Ltd
- Manufacture


Présenté par

Park Ln
Hum, une erreur s’est produite lors de l’envoi de votre message. Veuillez réessayer.
Merci ! Votre message a été envoyé.