Votre e-mail a été envoyé.
Parc Aberporth Bureau | 42–557 m² | À louer | Cardigan SA43 2BN
Certaines informations ont été traduites automatiquement.
Informations principales
- Good road access (A487)
Tous les espaces disponibles(3)
Afficher les loyers en
- Espace
- Surface
- Durée
- Loyer
- Type de bien
- Aménagement
- Disponible
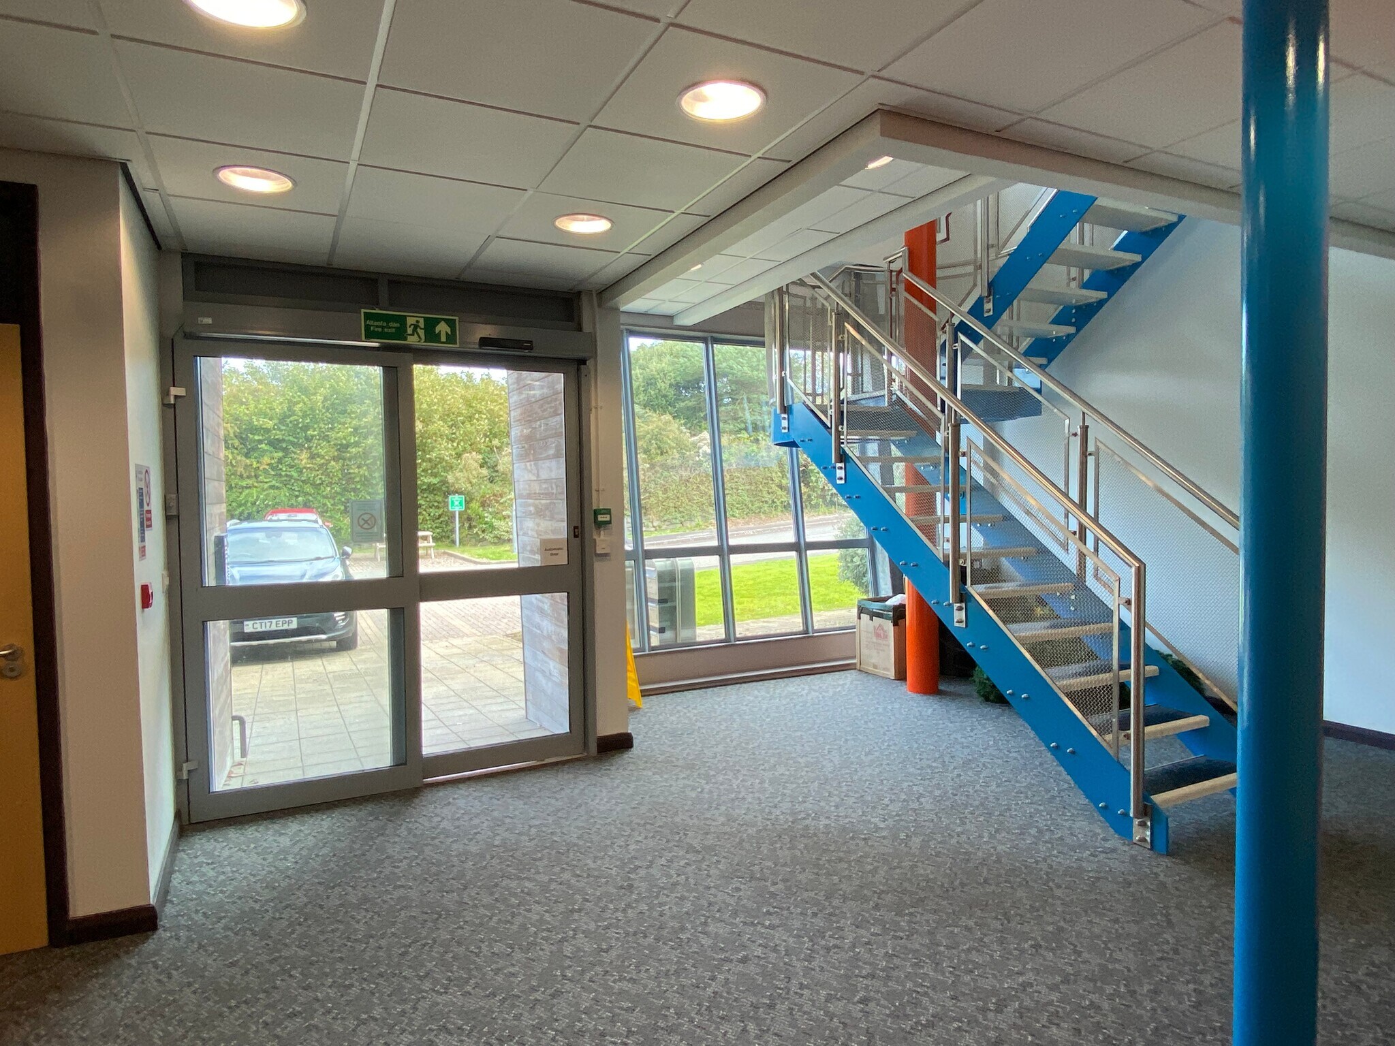


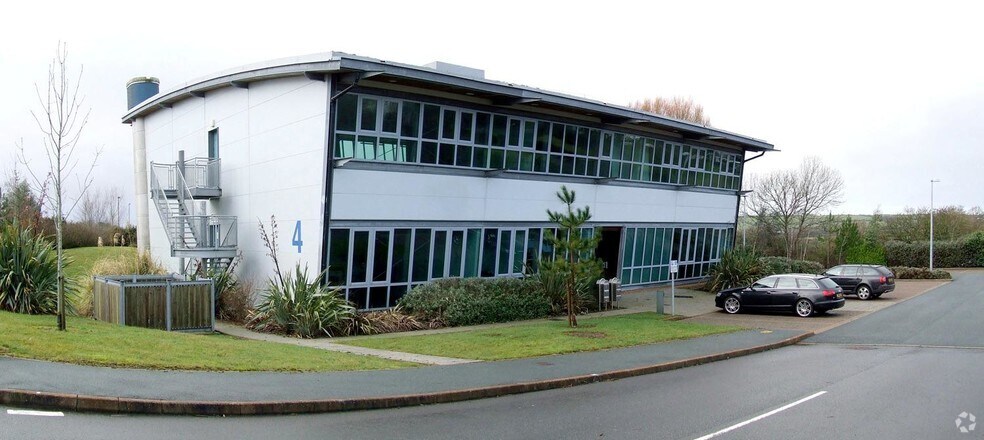
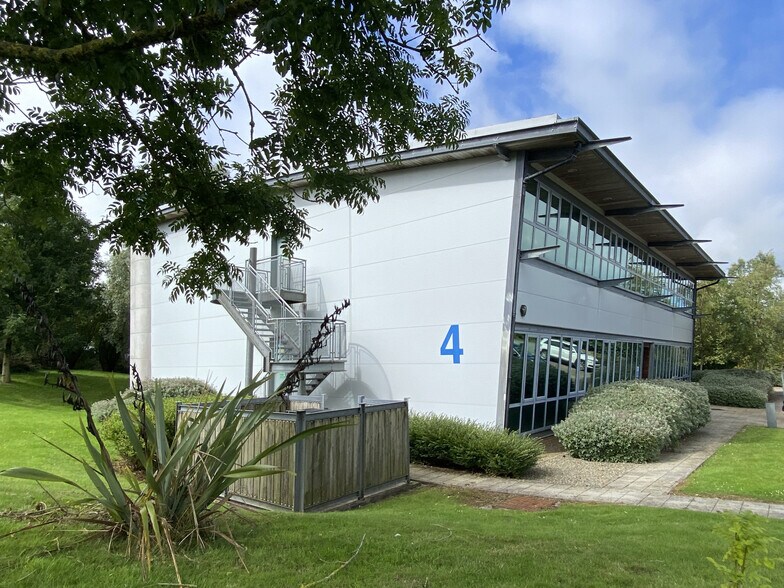
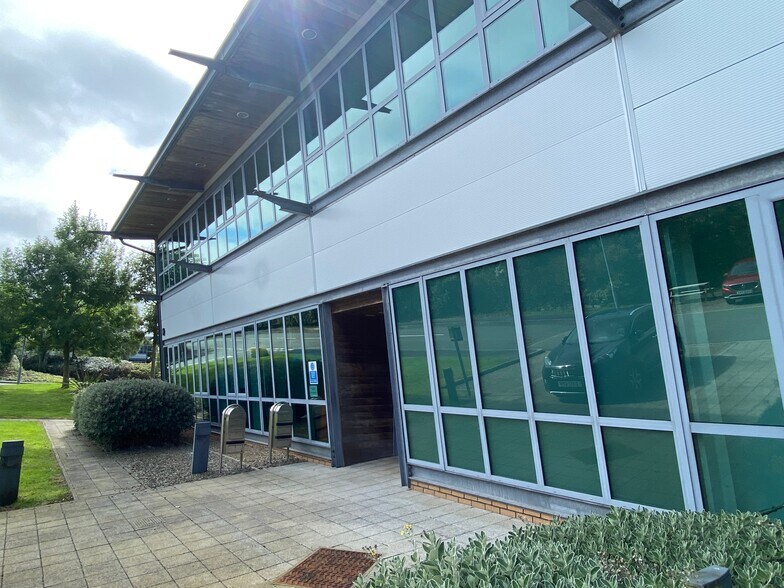
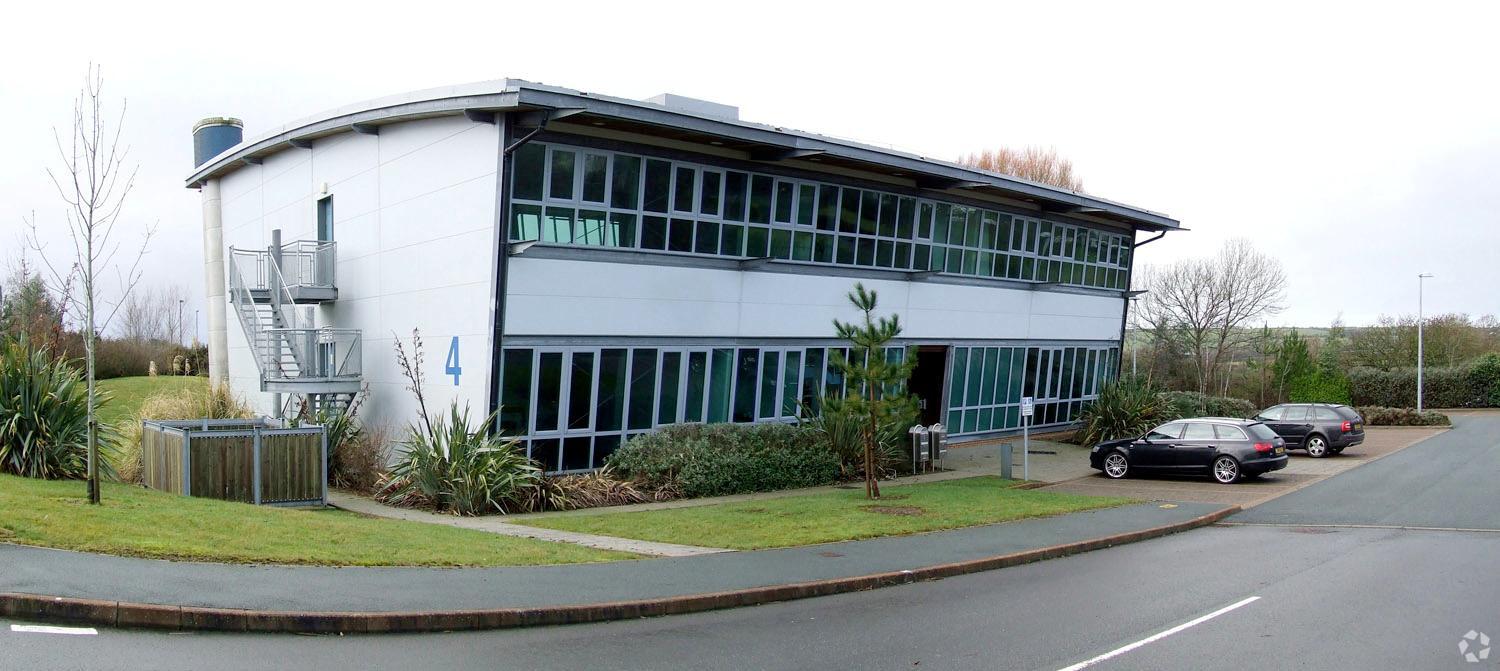
Unit 4 is a detached, two storey office building in a landscaped, business park setting. The building is of modern, steel frame design with double glazed windows to front and rear elevations affording excellent natural light.
- Classe d’utilisation : B1
- Disposition open space
- Peut être associé à un ou plusieurs espaces supplémentaires pour obtenir jusqu’à 557 m² d’espace adjacent.
- Accès aux ascenseurs
- Plafonds suspendus
- Lumière naturelle
- Open space
- Gas (LPG) central heating
- 8 person lift
- Partiellement aménagé comme Bureau standard
- Convient pour 3 à 10 personnes
- Système de chauffage central
- Plancher surélevé
- Éclairage encastré
- Toilettes dans les parties communes
- VDU compatible lighting
- Access to Superfast FTTP and ethernet broadband
Unit 4 is a detached, two storey office building in a landscaped, business park setting. The building is of modern, steel frame design with double glazed windows to front and rear elevations affording excellent natural light.
- Classe d’utilisation : B1
- Disposition open space
- Peut être associé à un ou plusieurs espaces supplémentaires pour obtenir jusqu’à 557 m² d’espace adjacent.
- Accès aux ascenseurs
- Plafonds suspendus
- Lumière naturelle
- Open space
- Gas (LPG) central heating
- 8 person lift
- Partiellement aménagé comme Bureau standard
- Convient pour 2 à 4 personnes
- Système de chauffage central
- Plancher surélevé
- Éclairage encastré
- Toilettes dans les parties communes
- VDU compatible lighting
- Access to Superfast FTTP and ethernet broadband
Unit 4 is a detached, two storey office building in a landscaped, business park setting. The building is of modern, steel frame design with double glazed windows to front and rear elevations affording excellent natural light.
- Classe d’utilisation : B1
- Disposition open space
- Peut être associé à un ou plusieurs espaces supplémentaires pour obtenir jusqu’à 557 m² d’espace adjacent.
- Accès aux ascenseurs
- Plafonds suspendus
- Lumière naturelle
- Open space
- Gas (LPG) central heating
- 8 person lift
- Partiellement aménagé comme Bureau standard
- Convient pour 11 à 36 personnes
- Système de chauffage central
- Plancher surélevé
- Éclairage encastré
- Toilettes dans les parties communes
- VDU compatible lighting
- Access to Superfast FTTP and ethernet broadband
| Espace | Surface | Durée | Loyer | Type de bien | Aménagement | Disponible |
| RDC, bureau C | 107 m² | 3-10 Ans | 101,05 € /m²/an 8,42 € /m²/mois 10 777 € /an 898,11 € /mois | Bureau | Construction partielle | Maintenant |
| RDC, bureau D | 42 m² | 3-10 Ans | 120,10 € /m²/an 10,01 € /m²/mois 5 043 € /an 420,27 € /mois | Bureau | Construction partielle | Maintenant |
| 1er étage, bureau E | 408 m² | 3-10 Ans | 86,16 € /m²/an 7,18 € /m²/mois 35 166 € /an 2 930 € /mois | Bureau | Construction partielle | Maintenant |
RDC, bureau C
| Surface |
| 107 m² |
| Durée |
| 3-10 Ans |
| Loyer |
| 101,05 € /m²/an 8,42 € /m²/mois 10 777 € /an 898,11 € /mois |
| Type de bien |
| Bureau |
| Aménagement |
| Construction partielle |
| Disponible |
| Maintenant |
RDC, bureau D
| Surface |
| 42 m² |
| Durée |
| 3-10 Ans |
| Loyer |
| 120,10 € /m²/an 10,01 € /m²/mois 5 043 € /an 420,27 € /mois |
| Type de bien |
| Bureau |
| Aménagement |
| Construction partielle |
| Disponible |
| Maintenant |
1er étage, bureau E
| Surface |
| 408 m² |
| Durée |
| 3-10 Ans |
| Loyer |
| 86,16 € /m²/an 7,18 € /m²/mois 35 166 € /an 2 930 € /mois |
| Type de bien |
| Bureau |
| Aménagement |
| Construction partielle |
| Disponible |
| Maintenant |
RDC, bureau C
| Surface | 107 m² |
| Durée | 3-10 Ans |
| Loyer | 101,05 € /m²/an |
| Type de bien | Bureau |
| Aménagement | Construction partielle |
| Disponible | Maintenant |
Unit 4 is a detached, two storey office building in a landscaped, business park setting. The building is of modern, steel frame design with double glazed windows to front and rear elevations affording excellent natural light.
- Classe d’utilisation : B1
- Partiellement aménagé comme Bureau standard
- Disposition open space
- Convient pour 3 à 10 personnes
- Peut être associé à un ou plusieurs espaces supplémentaires pour obtenir jusqu’à 557 m² d’espace adjacent.
- Système de chauffage central
- Accès aux ascenseurs
- Plancher surélevé
- Plafonds suspendus
- Éclairage encastré
- Lumière naturelle
- Toilettes dans les parties communes
- Open space
- VDU compatible lighting
- Gas (LPG) central heating
- Access to Superfast FTTP and ethernet broadband
- 8 person lift
RDC, bureau D
| Surface | 42 m² |
| Durée | 3-10 Ans |
| Loyer | 120,10 € /m²/an |
| Type de bien | Bureau |
| Aménagement | Construction partielle |
| Disponible | Maintenant |
Unit 4 is a detached, two storey office building in a landscaped, business park setting. The building is of modern, steel frame design with double glazed windows to front and rear elevations affording excellent natural light.
- Classe d’utilisation : B1
- Partiellement aménagé comme Bureau standard
- Disposition open space
- Convient pour 2 à 4 personnes
- Peut être associé à un ou plusieurs espaces supplémentaires pour obtenir jusqu’à 557 m² d’espace adjacent.
- Système de chauffage central
- Accès aux ascenseurs
- Plancher surélevé
- Plafonds suspendus
- Éclairage encastré
- Lumière naturelle
- Toilettes dans les parties communes
- Open space
- VDU compatible lighting
- Gas (LPG) central heating
- Access to Superfast FTTP and ethernet broadband
- 8 person lift
1er étage, bureau E
| Surface | 408 m² |
| Durée | 3-10 Ans |
| Loyer | 86,16 € /m²/an |
| Type de bien | Bureau |
| Aménagement | Construction partielle |
| Disponible | Maintenant |
Unit 4 is a detached, two storey office building in a landscaped, business park setting. The building is of modern, steel frame design with double glazed windows to front and rear elevations affording excellent natural light.
- Classe d’utilisation : B1
- Partiellement aménagé comme Bureau standard
- Disposition open space
- Convient pour 11 à 36 personnes
- Peut être associé à un ou plusieurs espaces supplémentaires pour obtenir jusqu’à 557 m² d’espace adjacent.
- Système de chauffage central
- Accès aux ascenseurs
- Plancher surélevé
- Plafonds suspendus
- Éclairage encastré
- Lumière naturelle
- Toilettes dans les parties communes
- Open space
- VDU compatible lighting
- Gas (LPG) central heating
- Access to Superfast FTTP and ethernet broadband
- 8 person lift
Aperçu du bien
Parc Aberporth is located north east of Cardigan with access provided from the A487 and the B4333 link road. There is direct access off the roundabout junction. Unit 4 is located towards the rear of the park off the main estate road.
- Accès contrôlé
- Système de plancher surélevé
Informations sur l’immeuble
Occupants
- Étage
- Nom de l’occupant
- Secteur d’activité
- 1er
- Access for Students
- Services éducatifs
- RDC
- West Wales Holiday Cottages
- Hébergement et restauration


Présenté par
Parc Aberporth
Hum, une erreur s’est produite lors de l’envoi de votre message. Veuillez réessayer.
Merci ! Votre message a été envoyé.