Votre e-mail a été envoyé.

Palmers Rd Industriel/Logistique | 526 m² | À louer | Redditch B98 0RF
Certaines informations ont été traduites automatiquement.
Informations principales
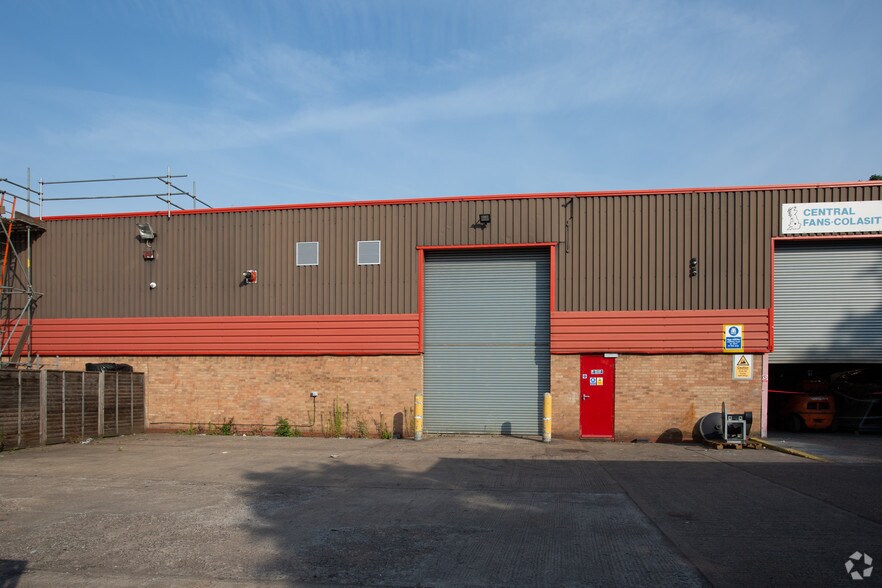
- 5.4m single roller shutter door.
- 16m yard depth.
- Labratory space situated at the front of the unit with communal amenities.
- End of journey facilities.
- High grade current fit-out.
- Gas supply and 160KVA electrical connections.
- Traditional office fit-out on the first floor.
Caractéristiques
Tous les espace disponibles(1)
Afficher les loyers en
- Espace
- Surface
- Durée
- Loyer
- Type de bien
- Aménagement
- Disponible
Les espaces 2 de cet immeuble doivent être loués ensemble, pour un total de 526 m² (Surface contiguë):
Rent On application. Tenure The property is available by way of a new full repairing and insuring lease on terms to be agreed.
- Classe d’utilisation : B2
- 1 accès plain-pied
- High grade current fit-out.
- Communal amenities.
- Comprend 178 m² d’espace de bureau dédié
- Toilettes dans les parties communes
- Laboratory space situated at the front of the unit
| Espace | Surface | Durée | Loyer | Type de bien | Aménagement | Disponible |
| RDC – 12, 1er étage – 12 | 526 m² | Négociable | Sur demande Sur demande Sur demande Sur demande | Industriel/Logistique | Construction achevée | Maintenant |
RDC – 12, 1er étage – 12
Les espaces 2 de cet immeuble doivent être loués ensemble, pour un total de 526 m² (Surface contiguë):
| Surface |
|
RDC – 12 - 438 m²
1er étage – 12 - 89 m²
|
| Durée |
| Négociable |
| Loyer |
| Sur demande Sur demande Sur demande Sur demande |
| Type de bien |
| Industriel/Logistique |
| Aménagement |
| Construction achevée |
| Disponible |
| Maintenant |
RDC – 12, 1er étage – 12
| Surface |
RDC – 12 - 438 m²
1er étage – 12 - 89 m²
|
| Durée | Négociable |
| Loyer | Sur demande |
| Type de bien | Industriel/Logistique |
| Aménagement | Construction achevée |
| Disponible | Maintenant |
Rent On application. Tenure The property is available by way of a new full repairing and insuring lease on terms to be agreed.
- Classe d’utilisation : B2
- Comprend 178 m² d’espace de bureau dédié
- 1 accès plain-pied
- Toilettes dans les parties communes
- High grade current fit-out.
- Laboratory space situated at the front of the unit
- Communal amenities.
Aperçu du bien
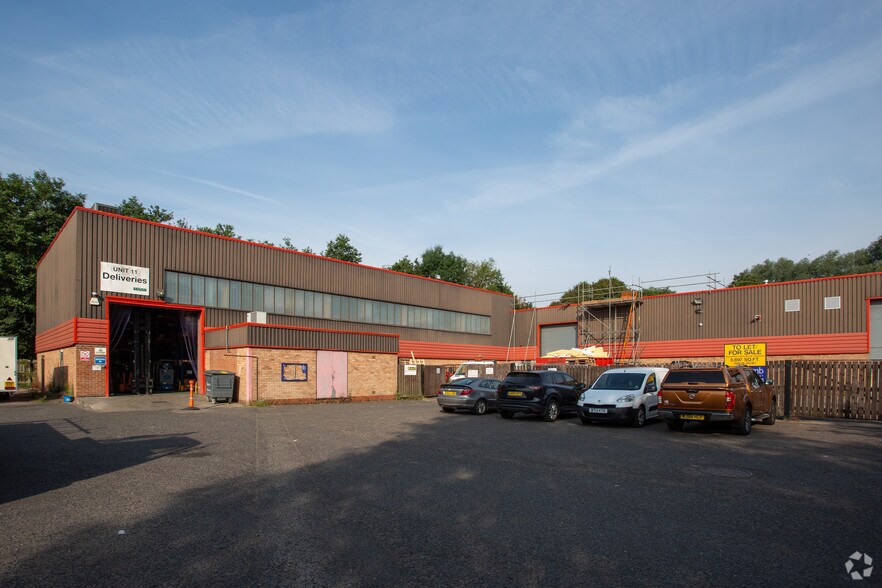
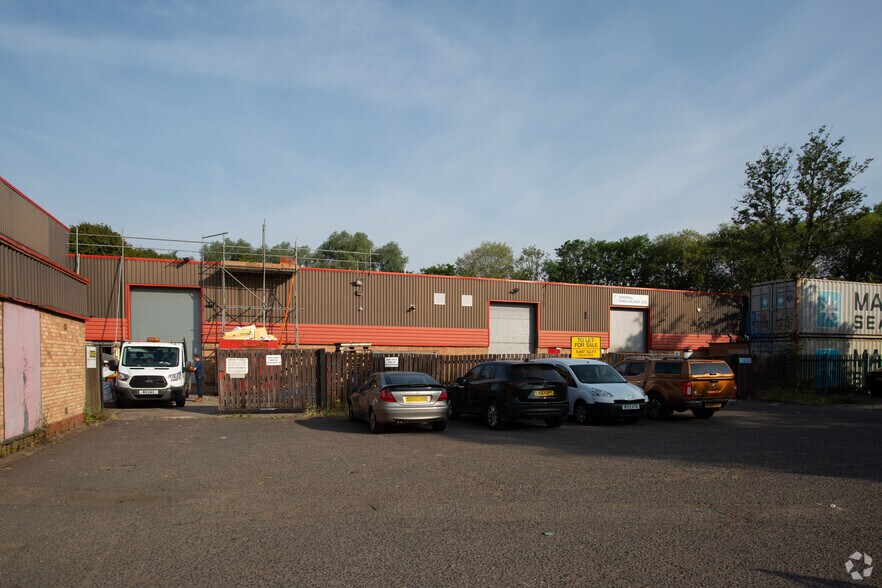
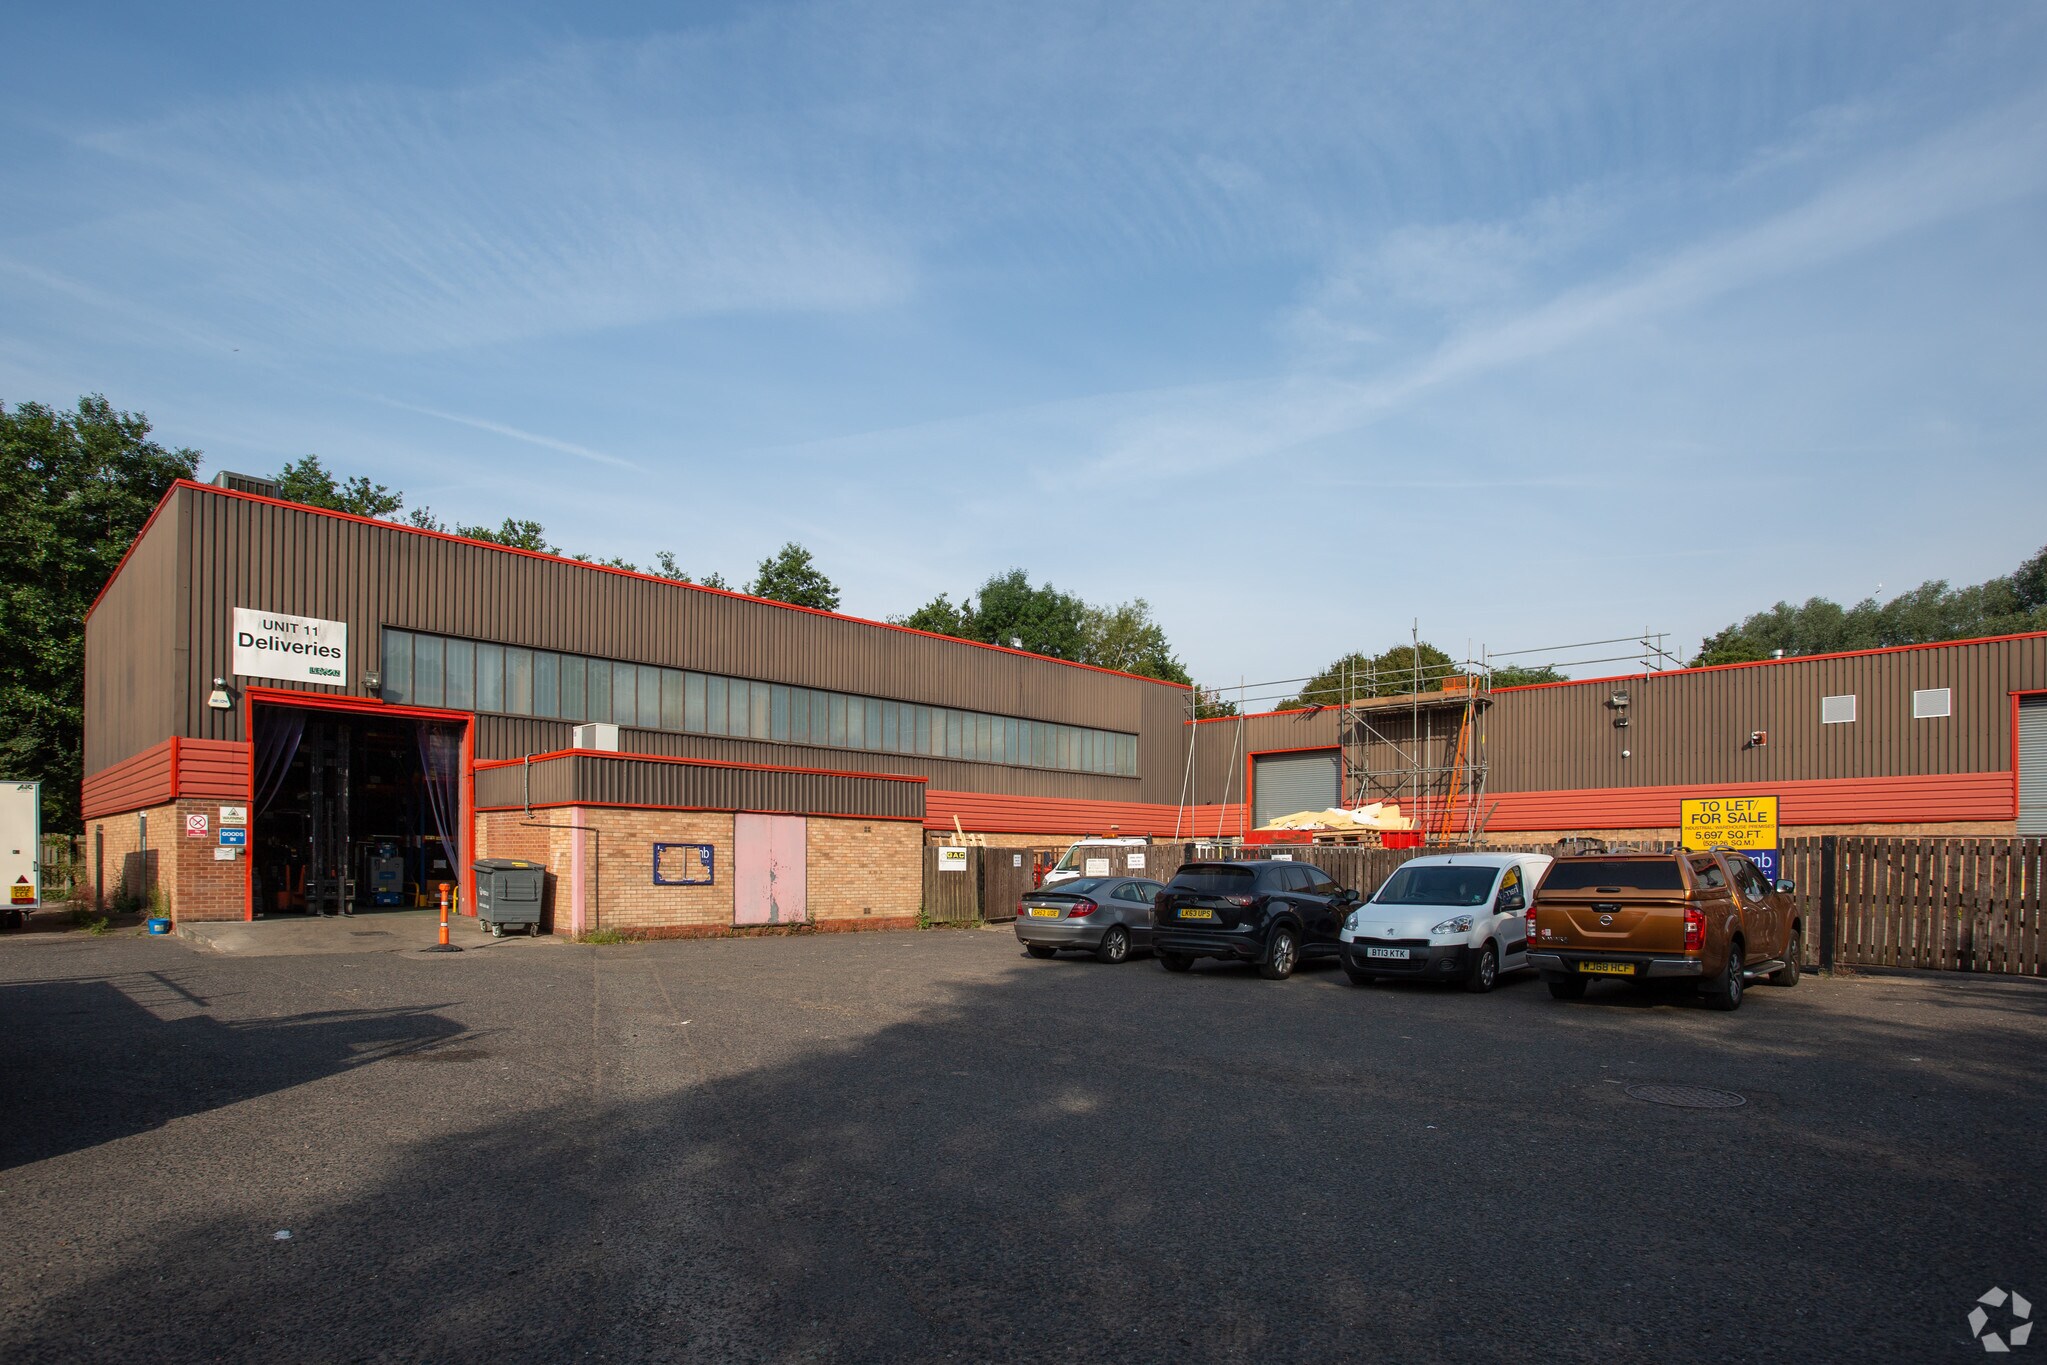
The property comprises of a mid-terrace industrial unit extending to a total of 5,667 sq ft. The unit is made of steel portal frame construction with part brick elevations and metal cladding. The property benefits from a single roller shutter door, 5.4m in height, and provides an eaves height of 5.5 meters. The unit is currently fitted out for high grade food production, which includes laboratory facilities located at the front of the unit and a larger walk in freezer on the warehouse floor. Furthermore, an additional WC and shower room has been built on the warehouse floor. The building has three ISO 7 cleanrooms that will suit a food and pharmaceuticals business well. Office accommodation is situated towards the front of the property, currently fitted out as laboratories, kitchen facilities and breakout area. There is additional office accommodation located on the first floor providing carpeted flooring, suspended ceilings with LED lighting and radiators powered by an electric boiler. The site has a gas connection and 160 KVA electrical connection. The unit is accessed via a common service yard areas stretching to 16m in depth.
Faits sur l’installation entrepôt
Occupants
- Étage
- Nom de l’occupant
- Secteur d’activité
- RDC
- Alliance Automotive UK
- Services
- RDC
- Central Fans
- Manufacture
- RDC
- Jewellery Maker
- Services professionnels, scientifiques et techniques
- RDC
- The General Asphalte Company
- Construction



Présenté par
Palmers Rd
Hum, une erreur s’est produite lors de l’envoi de votre message. Veuillez réessayer.
Merci ! Votre message a été envoyé.