Votre e-mail a été envoyé.
Pallion Shipyard Pallion Rd Industriel/Logistique | 1 048–13 666 m² | À louer | Sunderland SR4 6LR
Certaines informations ont été traduites automatiquement.
Informations principales
- Porte de sécurité, entrée du site
- Plateforme de chargement pour rivière
- Stationnement
Caractéristiques
Tous les espaces disponibles(3)
Afficher les loyers en
- Espace
- Surface
- Durée
- Loyer
- Type de bien
- Aménagement
- Disponible
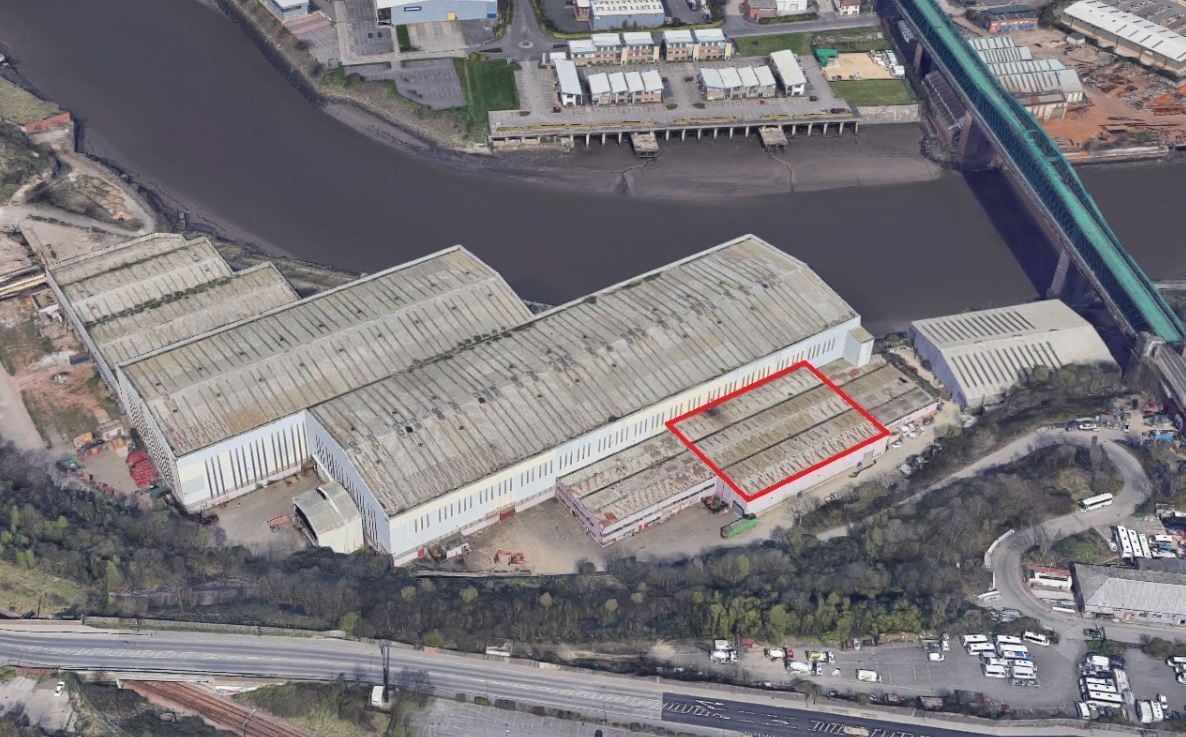
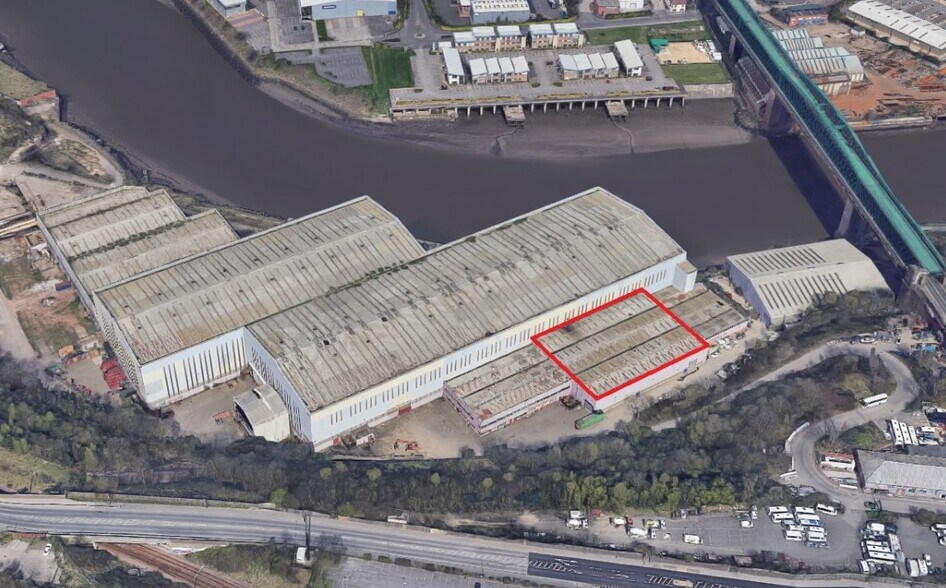
The property comprises a mid-terraced former dry dock on a secure multi-tenanted site with gated entrance. The unit is of steel portal frame construction with a profile steel sheet clad roof, with 20% roof light provision and cladding to elevations. There is a maximum clear working height in excess of 30m and two 80 tonne cranes with 160 tonne tandem lift capacity. Office accommodation is available on site and, externally, there are several shared parking areas across the site and extensive yard space which can be let separately by agreement. The site benefits from a 110 tonne pad which gives loading access to the river via two 120 tonne kamags.
- Classe d’utilisation : B2
- Système de sécurité
- Offices and boardroom (not defined)
- LOLER certified cranes
- Cuisine
- Toilettes dans les parties communes
- Separate goods entrance
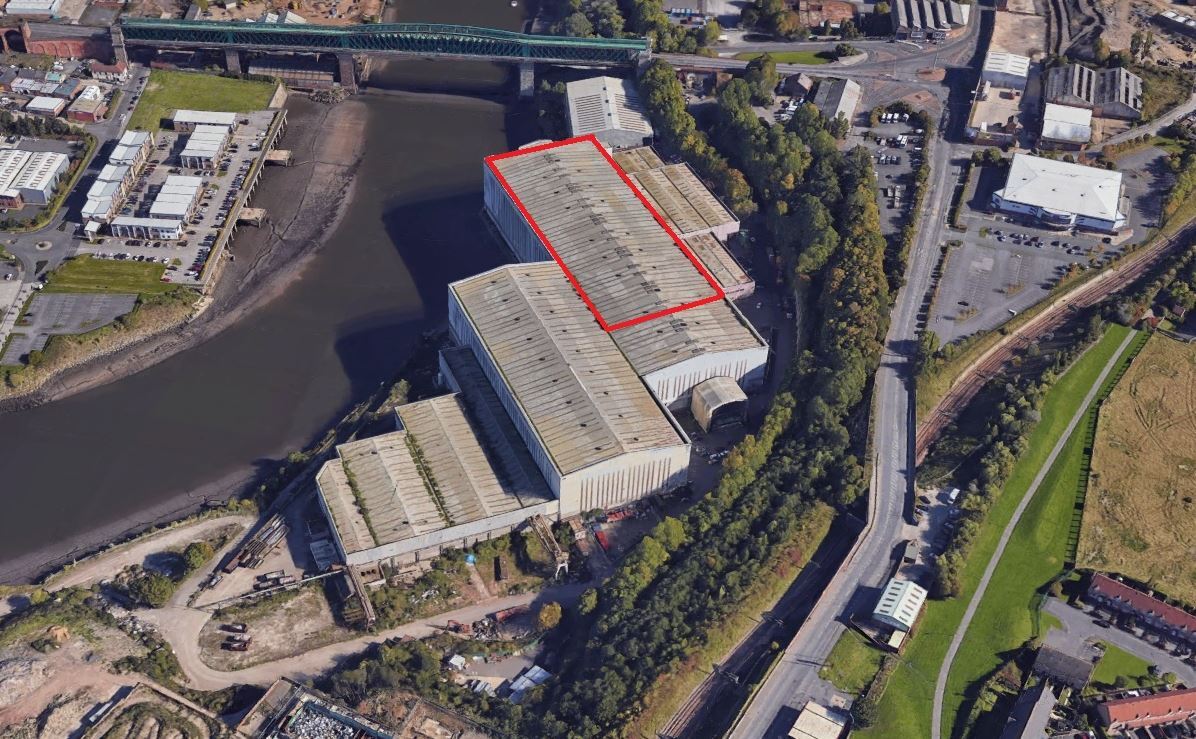


The property comprises a mid-terraced former dry dock on a secure multi-tenanted site with gated entrance. The unit is of steel portal frame construction with a profile steel sheet clad roof, with 20% roof light provision and cladding to elevations. There is a maximum clear working height in excess of 30m and two 80 tonne cranes with 160 tonne tandem lift capacity. Office accommodation is available on site and, externally, there are several shared parking areas across the site and extensive yard space which can be let separately by agreement. The site benefits from a 110 tonne pad which gives loading access to the river via two 120 tonne kamags.
- Classe d’utilisation : B2
- Toilettes dans les parties communes
- Grues certifiées LOLER
- Cuisine
- Vaste espace de jardin
- Stationnement
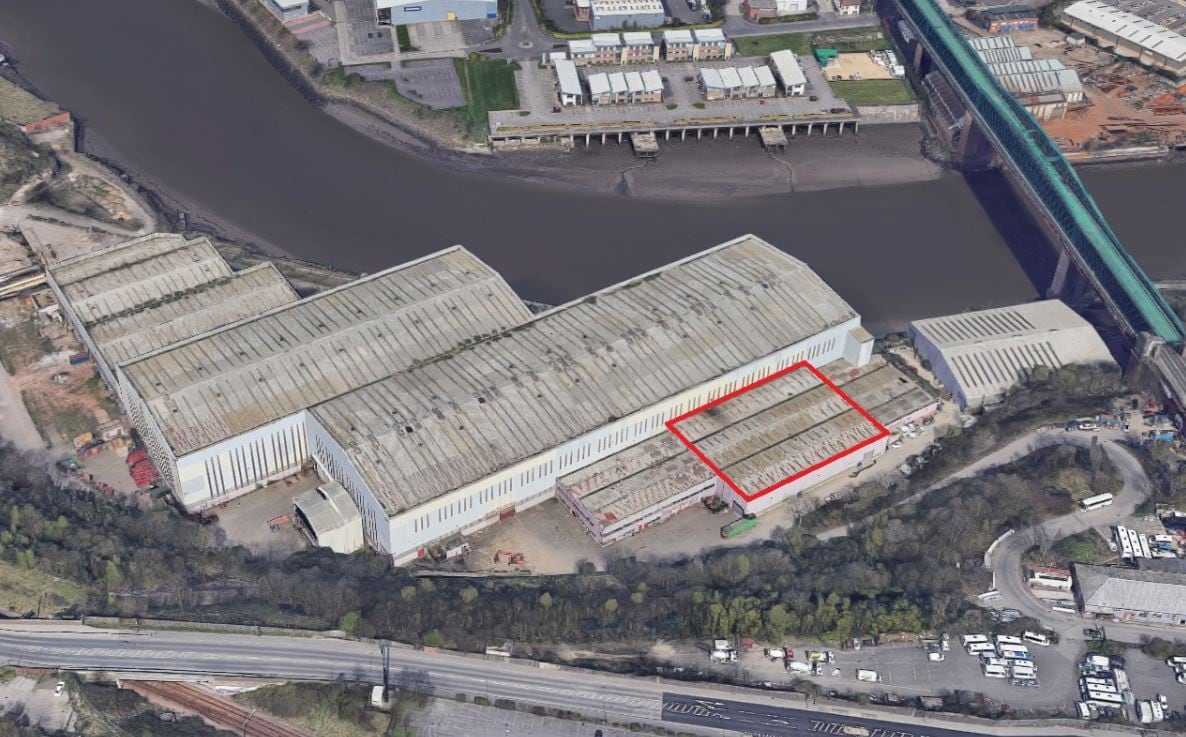
The property comprises a mid-terraced industrial unit on a secure multi-tenanted site with gated entrance. The unit is of steel portal frame construction with a profile steel sheet clad roof, with 20% roof light provision and cladding to elevations. There is a maximum clear working height in excess of 10m and fully operational ten and five tonne cranes. The workshop will shortly benefit from a programme of works, to include new goods and personnel entrances, upgrading of the / electrical installation / craneage facilities and the construction of internal walls to enable the unit to be fully self-contained. Externally there are several shared parking areas across the site and extensive yard space which can be let separately by agreement. The site benefits from a 110 tonne pad which gives loading access to the river via two 120 tonne kamags.
- Classe d’utilisation : B2
- Toilettes dans les parties communes
- Grues certifiées LOLER
- Cuisine
- Vaste espace de jardin
- Stationnement
| Espace | Surface | Durée | Loyer | Type de bien | Aménagement | Disponible |
| RDC – 7 | 3 568 m² | Négociable | 53,12 € /m²/an 4,43 € /m²/mois 189 541 € /an 15 795 € /mois | Industriel/Logistique | - | Maintenant |
| RDC – Bay 6 | 9 050 m² | Négociable | Sur demande Sur demande Sur demande Sur demande | Industriel/Logistique | - | En attente |
| RDC – Part of Bay 4 | 1 048 m² | Négociable | Sur demande Sur demande Sur demande Sur demande | Industriel/Logistique | - | En attente |
RDC – 7
| Surface |
| 3 568 m² |
| Durée |
| Négociable |
| Loyer |
| 53,12 € /m²/an 4,43 € /m²/mois 189 541 € /an 15 795 € /mois |
| Type de bien |
| Industriel/Logistique |
| Aménagement |
| - |
| Disponible |
| Maintenant |
RDC – Bay 6
| Surface |
| 9 050 m² |
| Durée |
| Négociable |
| Loyer |
| Sur demande Sur demande Sur demande Sur demande |
| Type de bien |
| Industriel/Logistique |
| Aménagement |
| - |
| Disponible |
| En attente |
RDC – Part of Bay 4
| Surface |
| 1 048 m² |
| Durée |
| Négociable |
| Loyer |
| Sur demande Sur demande Sur demande Sur demande |
| Type de bien |
| Industriel/Logistique |
| Aménagement |
| - |
| Disponible |
| En attente |
RDC – 7
| Surface | 3 568 m² |
| Durée | Négociable |
| Loyer | 53,12 € /m²/an |
| Type de bien | Industriel/Logistique |
| Aménagement | - |
| Disponible | Maintenant |
The property comprises a mid-terraced former dry dock on a secure multi-tenanted site with gated entrance. The unit is of steel portal frame construction with a profile steel sheet clad roof, with 20% roof light provision and cladding to elevations. There is a maximum clear working height in excess of 30m and two 80 tonne cranes with 160 tonne tandem lift capacity. Office accommodation is available on site and, externally, there are several shared parking areas across the site and extensive yard space which can be let separately by agreement. The site benefits from a 110 tonne pad which gives loading access to the river via two 120 tonne kamags.
- Classe d’utilisation : B2
- Cuisine
- Système de sécurité
- Toilettes dans les parties communes
- Offices and boardroom (not defined)
- Separate goods entrance
- LOLER certified cranes
RDC – Bay 6
| Surface | 9 050 m² |
| Durée | Négociable |
| Loyer | Sur demande |
| Type de bien | Industriel/Logistique |
| Aménagement | - |
| Disponible | En attente |
The property comprises a mid-terraced former dry dock on a secure multi-tenanted site with gated entrance. The unit is of steel portal frame construction with a profile steel sheet clad roof, with 20% roof light provision and cladding to elevations. There is a maximum clear working height in excess of 30m and two 80 tonne cranes with 160 tonne tandem lift capacity. Office accommodation is available on site and, externally, there are several shared parking areas across the site and extensive yard space which can be let separately by agreement. The site benefits from a 110 tonne pad which gives loading access to the river via two 120 tonne kamags.
- Classe d’utilisation : B2
- Cuisine
- Toilettes dans les parties communes
- Vaste espace de jardin
- Grues certifiées LOLER
- Stationnement
RDC – Part of Bay 4
| Surface | 1 048 m² |
| Durée | Négociable |
| Loyer | Sur demande |
| Type de bien | Industriel/Logistique |
| Aménagement | - |
| Disponible | En attente |
The property comprises a mid-terraced industrial unit on a secure multi-tenanted site with gated entrance. The unit is of steel portal frame construction with a profile steel sheet clad roof, with 20% roof light provision and cladding to elevations. There is a maximum clear working height in excess of 10m and fully operational ten and five tonne cranes. The workshop will shortly benefit from a programme of works, to include new goods and personnel entrances, upgrading of the / electrical installation / craneage facilities and the construction of internal walls to enable the unit to be fully self-contained. Externally there are several shared parking areas across the site and extensive yard space which can be let separately by agreement. The site benefits from a 110 tonne pad which gives loading access to the river via two 120 tonne kamags.
- Classe d’utilisation : B2
- Cuisine
- Toilettes dans les parties communes
- Vaste espace de jardin
- Grues certifiées LOLER
- Stationnement
Aperçu du bien
L'établissement est situé près de Pallion New Road, dans une zone commerciale bien établie et animée avec un excellent accès au réseau de transport de la région. Le pont Queen Alexandra et le pont Northern Spire récemment ouvert se trouvent de part et d'autre du chantier naval de Pallion et les deux ponts relient Wessington Way qui, à son tour, rejoint l'A19 à environ 1,6 km à l'ouest. L'établissement se trouve à 5 minutes à pied de la station de métro Pallion, qui permet d'accéder au vaste quartier de Tyne & Wear.
Faits sur l’installation manufacture


Présenté par

Pallion Shipyard | Pallion Rd
Hum, une erreur s’est produite lors de l’envoi de votre message. Veuillez réessayer.
Merci ! Votre message a été envoyé.