Votre e-mail a été envoyé.


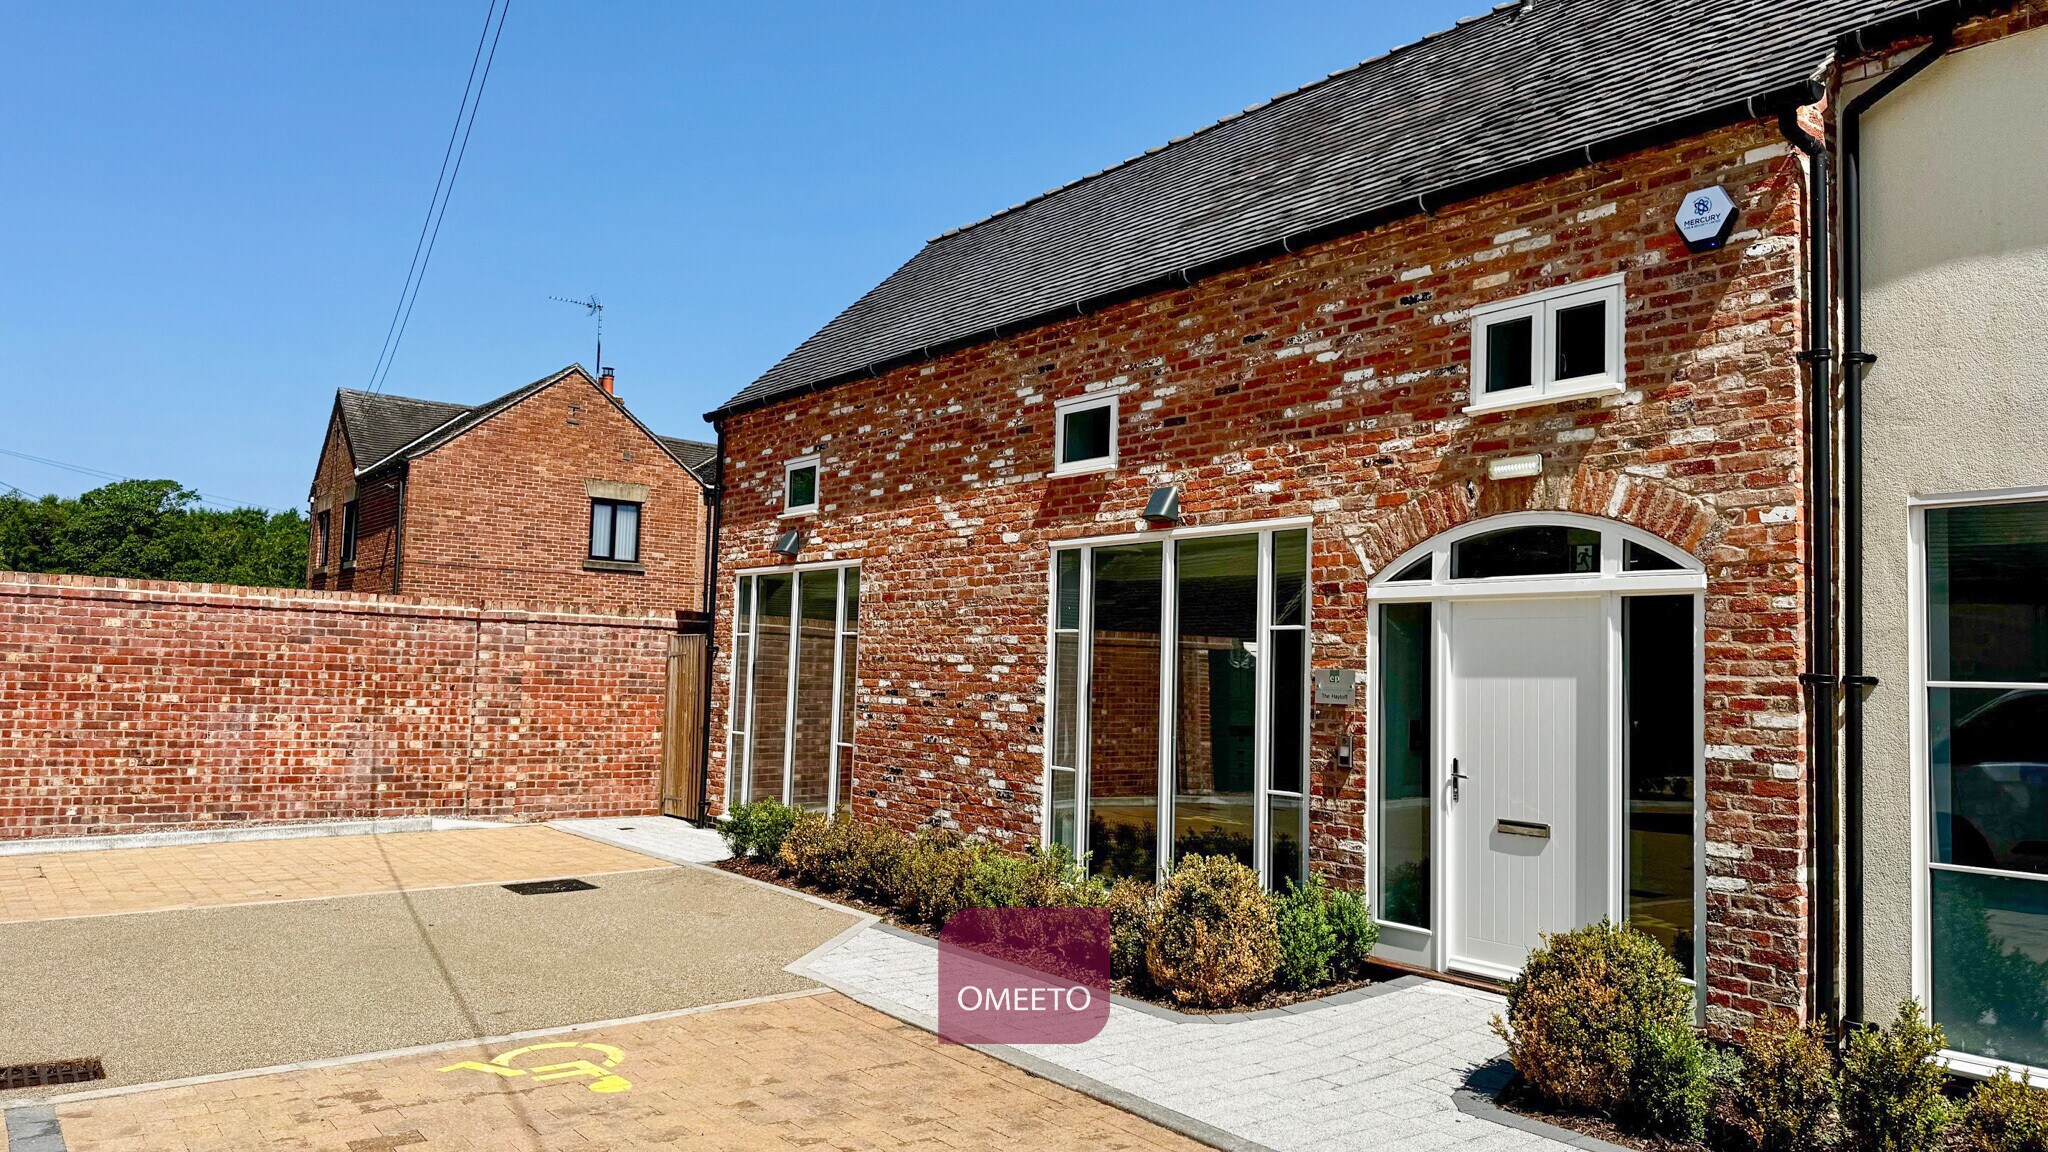
The Hayloft and The Granary Painters Ln Bureau | 87 m² | À louer | Ashbourne DE6 3FA
Certaines informations ont été traduites automatiquement.
Informations principales
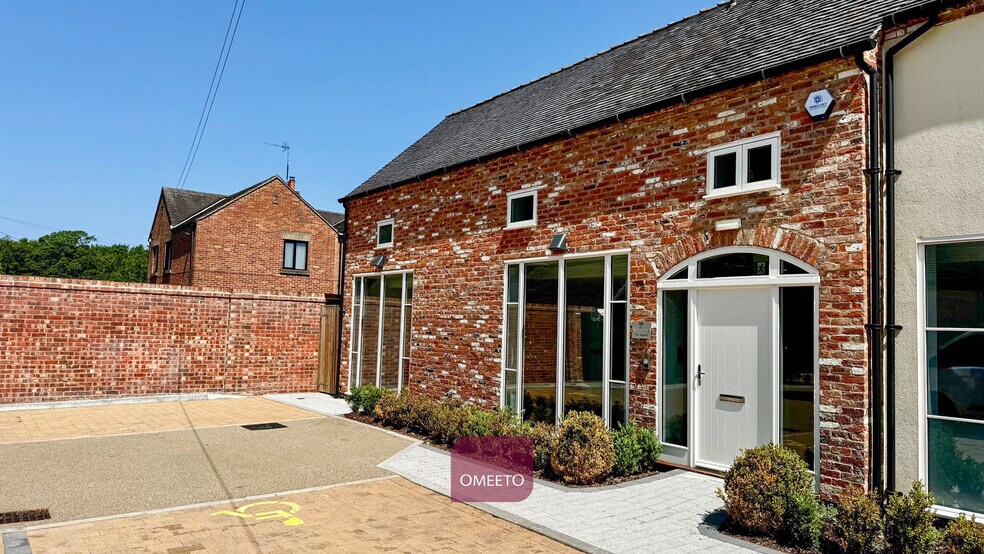
- Exceptional newly converted office building of 85m2 / 915 sq ft.
- High quality finish throughout.
- Highly unique accommodation situated on the A52 in a beautiful landscaped location on the edge of Ashbourne and a short distance away from Derby.
- The property is available on a leasehold basis at £19,000 per annum exclusive.
Tous les espace disponibles(1)
Afficher les loyers en
- Espace
- Surface
- Durée
- Loyer
- Type de bien
- Aménagement
- Disponible
Les espaces 2 de cet immeuble doivent être loués ensemble, pour un total de 87 m² (Surface contiguë):
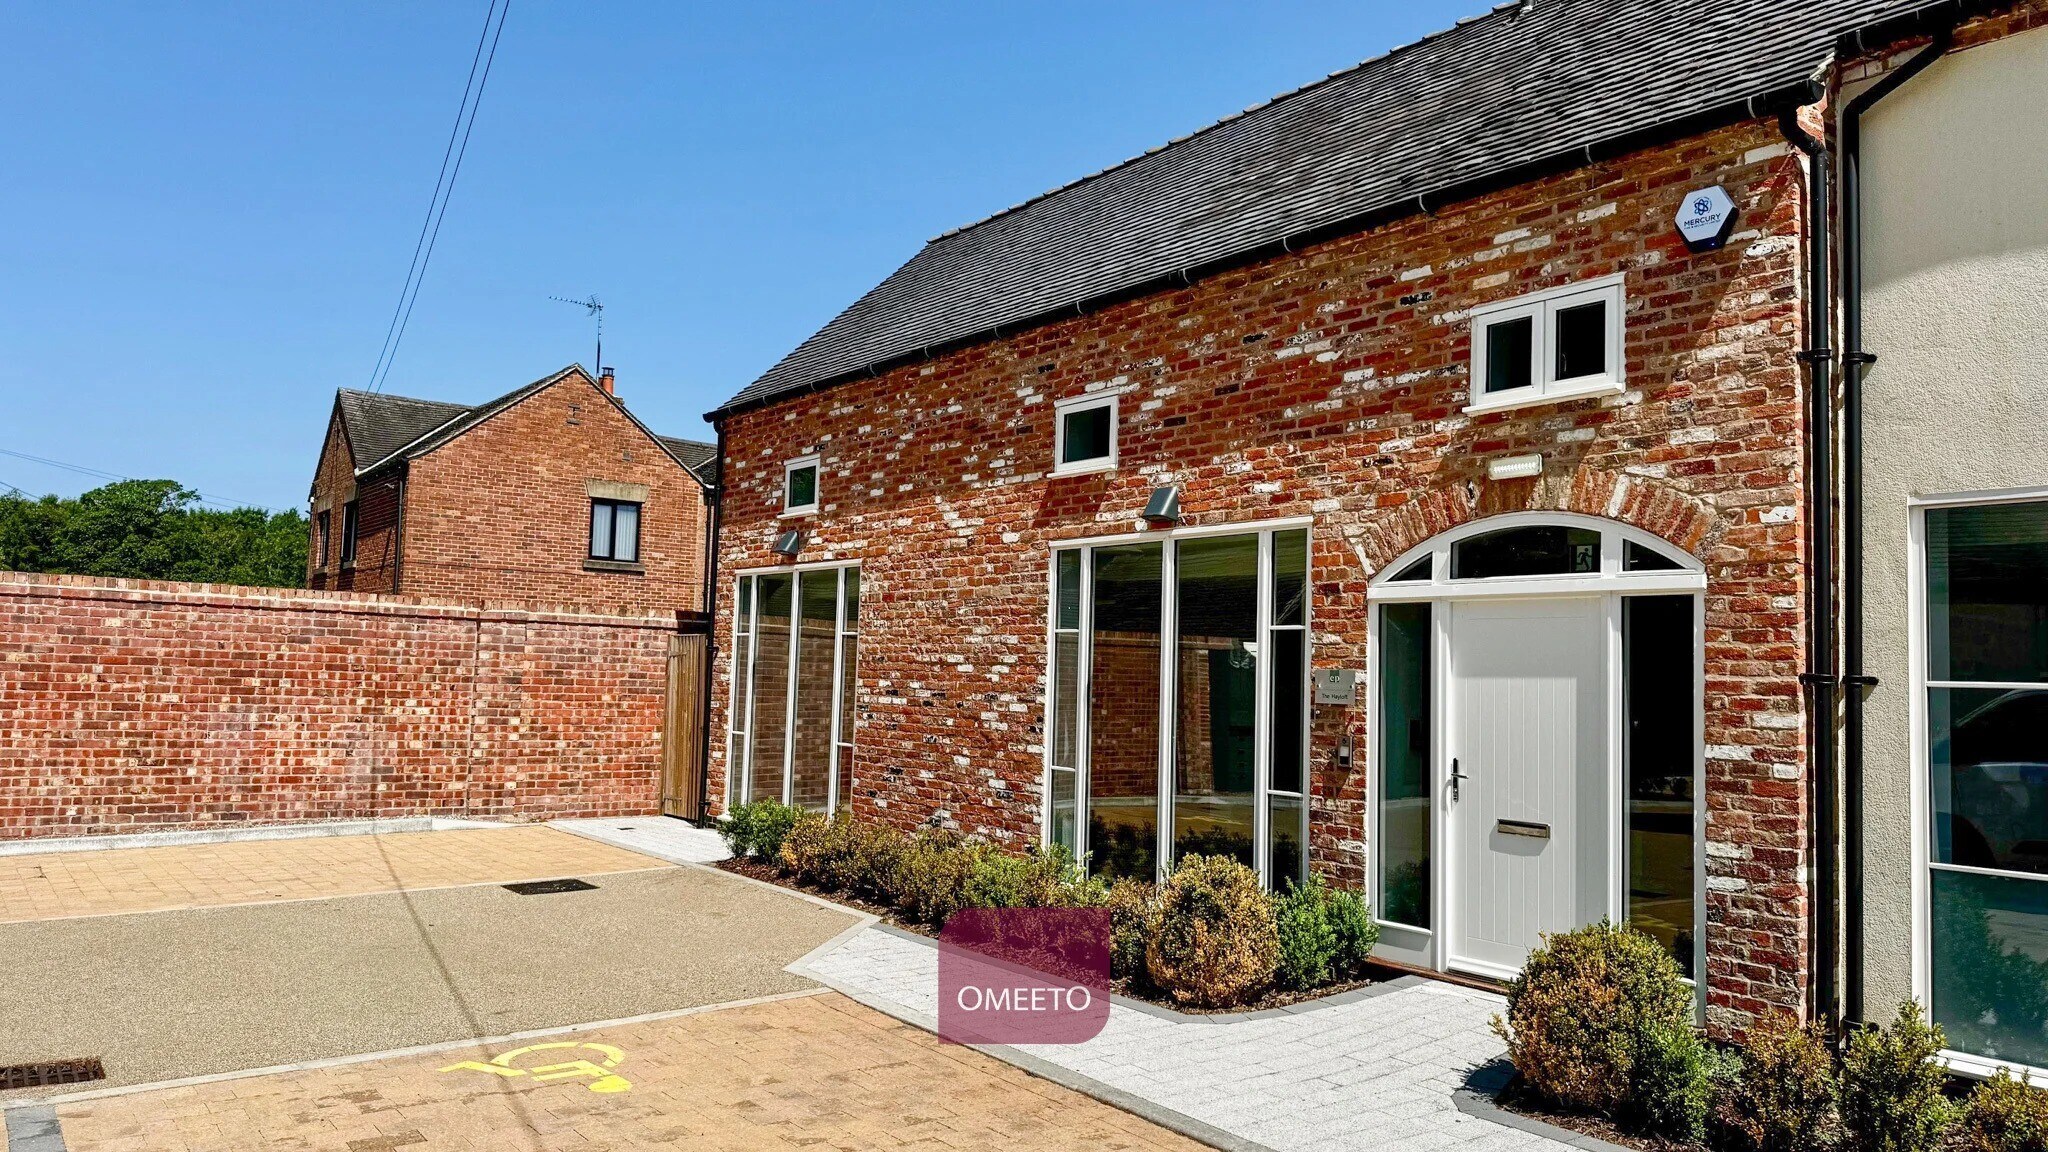


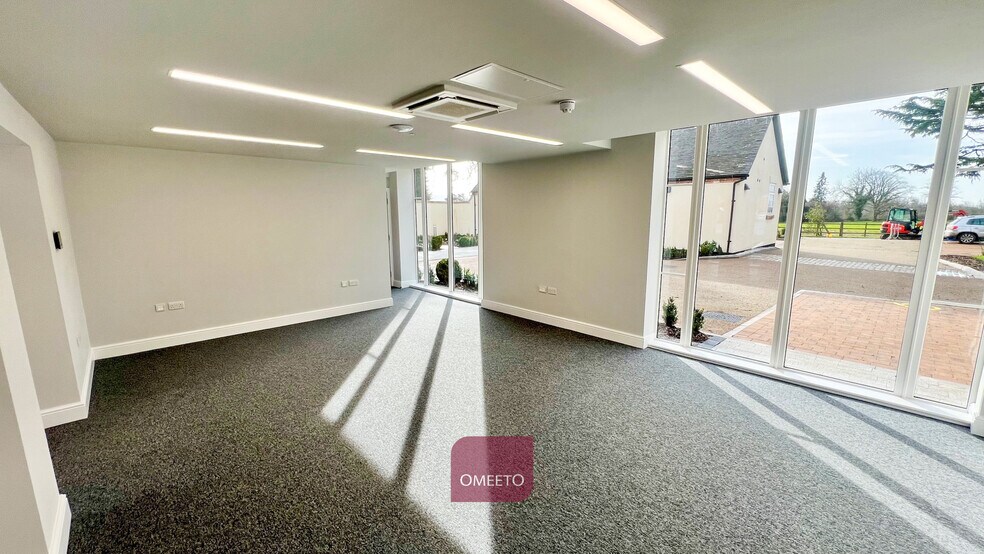
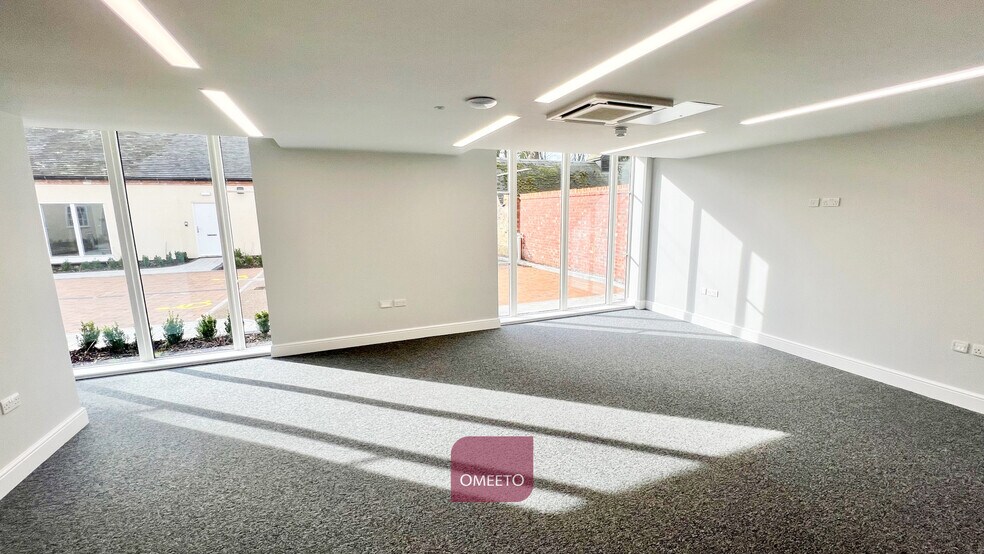
The subject property comprises modern two-storey self-contained premises providing office accommodation across both floors. The ground floor provides open plan office accommodation with breakout room, kitchenette area, server room and WC's. The first floor accommodation provides a large open plan office area again along with a glass partitioned meeting room providing privacy screening. The accommodation has been fitted to a high quality modern standard including carpet floor coverings, raised flooring incorporating electrical sockets and data points, painted plaster walls, suspended ceilings incorporating modern LED lighting, comfort cooling / heating systems and double glazed UPVC windows. Externally, the property also benefits from onsite parking with 9 dedicated spaces included.
- Classe d’utilisation : E
- Principalement open space
- Connectivité Wi-Fi
- Lumière naturelle
- Video entry
- Toilettes privées
- Partiellement aménagé comme Bureau standard
- Climatisation centrale
- Entièrement moquetté
- New office conversion
- Air conditioning
| Espace | Surface | Durée | Loyer | Type de bien | Aménagement | Disponible |
| RDC – Bureau Unit 1 The Hayloft, 1er étage – Bureau Unit 1 The Hayloft | 87 m² | Négociable | 254,35 € /m²/an 21,20 € /m²/mois 22 046 € /an 1 837 € /mois | Bureau | Construction partielle | En attente |
RDC – Bureau Unit 1 The Hayloft, 1er étage – Bureau Unit 1 The Hayloft
Les espaces 2 de cet immeuble doivent être loués ensemble, pour un total de 87 m² (Surface contiguë):
| Surface |
|
RDC – Bureau Unit 1 The Hayloft - 50 m²
1er étage – Bureau Unit 1 The Hayloft - 36 m²
|
| Durée |
| Négociable |
| Loyer |
| 254,35 € /m²/an 21,20 € /m²/mois 22 046 € /an 1 837 € /mois |
| Type de bien |
| Bureau |
| Aménagement |
| Construction partielle |
| Disponible |
| En attente |
RDC – Bureau Unit 1 The Hayloft, 1er étage – Bureau Unit 1 The Hayloft
| Surface |
RDC – Bureau Unit 1 The Hayloft - 50 m²
1er étage – Bureau Unit 1 The Hayloft - 36 m²
|
| Durée | Négociable |
| Loyer | 254,35 € /m²/an |
| Type de bien | Bureau |
| Aménagement | Construction partielle |
| Disponible | En attente |
The subject property comprises modern two-storey self-contained premises providing office accommodation across both floors. The ground floor provides open plan office accommodation with breakout room, kitchenette area, server room and WC's. The first floor accommodation provides a large open plan office area again along with a glass partitioned meeting room providing privacy screening. The accommodation has been fitted to a high quality modern standard including carpet floor coverings, raised flooring incorporating electrical sockets and data points, painted plaster walls, suspended ceilings incorporating modern LED lighting, comfort cooling / heating systems and double glazed UPVC windows. Externally, the property also benefits from onsite parking with 9 dedicated spaces included.
- Classe d’utilisation : E
- Partiellement aménagé comme Bureau standard
- Principalement open space
- Climatisation centrale
- Connectivité Wi-Fi
- Entièrement moquetté
- Lumière naturelle
- New office conversion
- Video entry
- Air conditioning
- Toilettes privées
Aperçu du bien
The offices to let are located on Ednaston Park; a magnificent 19th century estate that has been sensitively refurbished to provide a range of office accommodation. The estate is conveniently situated on the A52 just 5 miles east of Ashbourne and 10 miles west of Derby. A good range of local amenities are provided at Breadsall village where this is a Stores & Post Office, Cafe, the Rose and Crown Public House, along with the highly regarded Tasting Club Restaurant.
Informations sur l’immeuble




Présenté par
Société non fournie
The Hayloft and The Granary | Painters Ln
Hum, une erreur s’est produite lors de l’envoi de votre message. Veuillez réessayer.
Merci ! Votre message a été envoyé.