Votre e-mail a été envoyé.

Paices Hl Industriel/Logistique | 318 m² | À louer | Aldermaston RG7 4PW
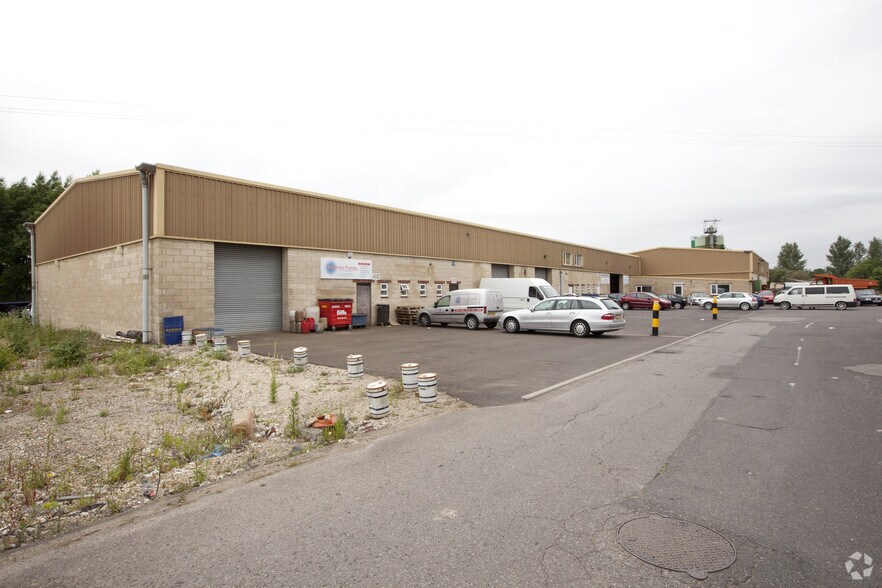
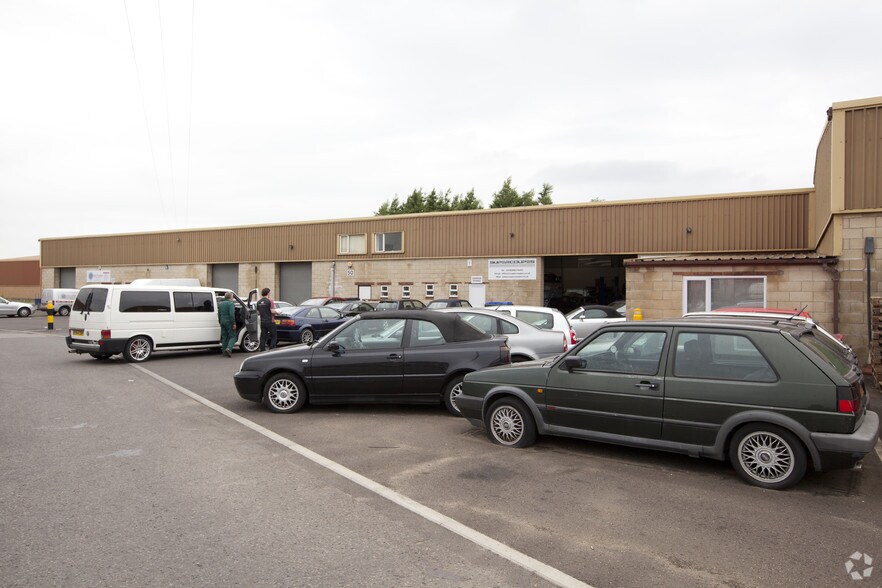
Certaines informations ont été traduites automatiquement.
Informations principales
- Prominent location
- Convenient location near A4, A33 and M4 (J12), providing strong regional connectivity
- Secure gated industrial estate with 24-hour access and CCTV surveillance
Caractéristiques
Tous les espace disponibles(1)
Afficher les loyers en
- Espace
- Surface
- Durée
- Loyer
- Type de bien
- Aménagement
- Disponible
Les espaces 3 de cet immeuble doivent être loués ensemble, pour un total de 318 m² (Surface contiguë):
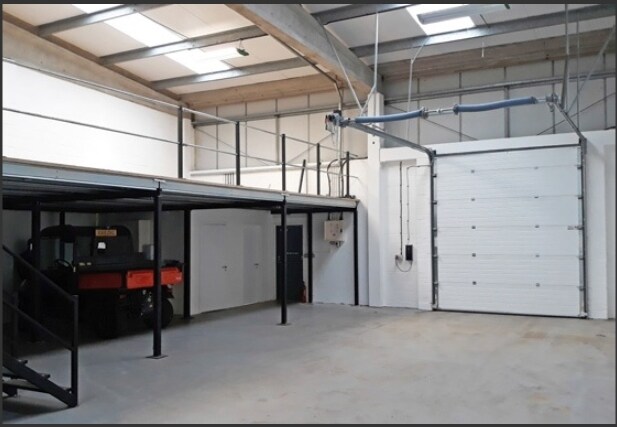


Situated within a secure gated estate with CCTV surveillance and 24-hour access, the property is well-suited for a variety of light industrial, storage, and trade-related uses. Motor trade businesses will not be considered. A minimum of a three-year FRI lease is required. The property currently benefits from a tenancy with the existing occupier due to vacate on 31 August 2028, after which the unit will be redecorated prior to new occupation.
- Classe d’utilisation : B2
- Toilettes privées
- Ancillary office and mezzanine storage
- Sectional overhead loading door
- Comprend 110 m² d’espace de bureau dédié
- End-of-terrace light industrial unit
- Modern LED lighting throughout offices
- Three-phase power supply
| Espace | Surface | Durée | Loyer | Type de bien | Aménagement | Disponible |
| RDC – 48, 1er étage – 48, Mezzanine – 48 | 318 m² | 3 Ans | 133,69 € /m²/an 11,14 € /m²/mois 42 477 € /an 3 540 € /mois | Industriel/Logistique | Construction achevée | Maintenant |
RDC – 48, 1er étage – 48, Mezzanine – 48
Les espaces 3 de cet immeuble doivent être loués ensemble, pour un total de 318 m² (Surface contiguë):
| Surface |
|
RDC – 48 - 213 m²
1er étage – 48 - 37 m²
Mezzanine – 48 - 68 m²
|
| Durée |
| 3 Ans |
| Loyer |
| 133,69 € /m²/an 11,14 € /m²/mois 42 477 € /an 3 540 € /mois |
| Type de bien |
| Industriel/Logistique |
| Aménagement |
| Construction achevée |
| Disponible |
| Maintenant |
RDC – 48, 1er étage – 48, Mezzanine – 48
| Surface |
RDC – 48 - 213 m²
1er étage – 48 - 37 m²
Mezzanine – 48 - 68 m²
|
| Durée | 3 Ans |
| Loyer | 133,69 € /m²/an |
| Type de bien | Industriel/Logistique |
| Aménagement | Construction achevée |
| Disponible | Maintenant |
Situated within a secure gated estate with CCTV surveillance and 24-hour access, the property is well-suited for a variety of light industrial, storage, and trade-related uses. Motor trade businesses will not be considered. A minimum of a three-year FRI lease is required. The property currently benefits from a tenancy with the existing occupier due to vacate on 31 August 2028, after which the unit will be redecorated prior to new occupation.
- Classe d’utilisation : B2
- Comprend 110 m² d’espace de bureau dédié
- Toilettes privées
- End-of-terrace light industrial unit
- Ancillary office and mezzanine storage
- Modern LED lighting throughout offices
- Sectional overhead loading door
- Three-phase power supply
Aperçu du bien
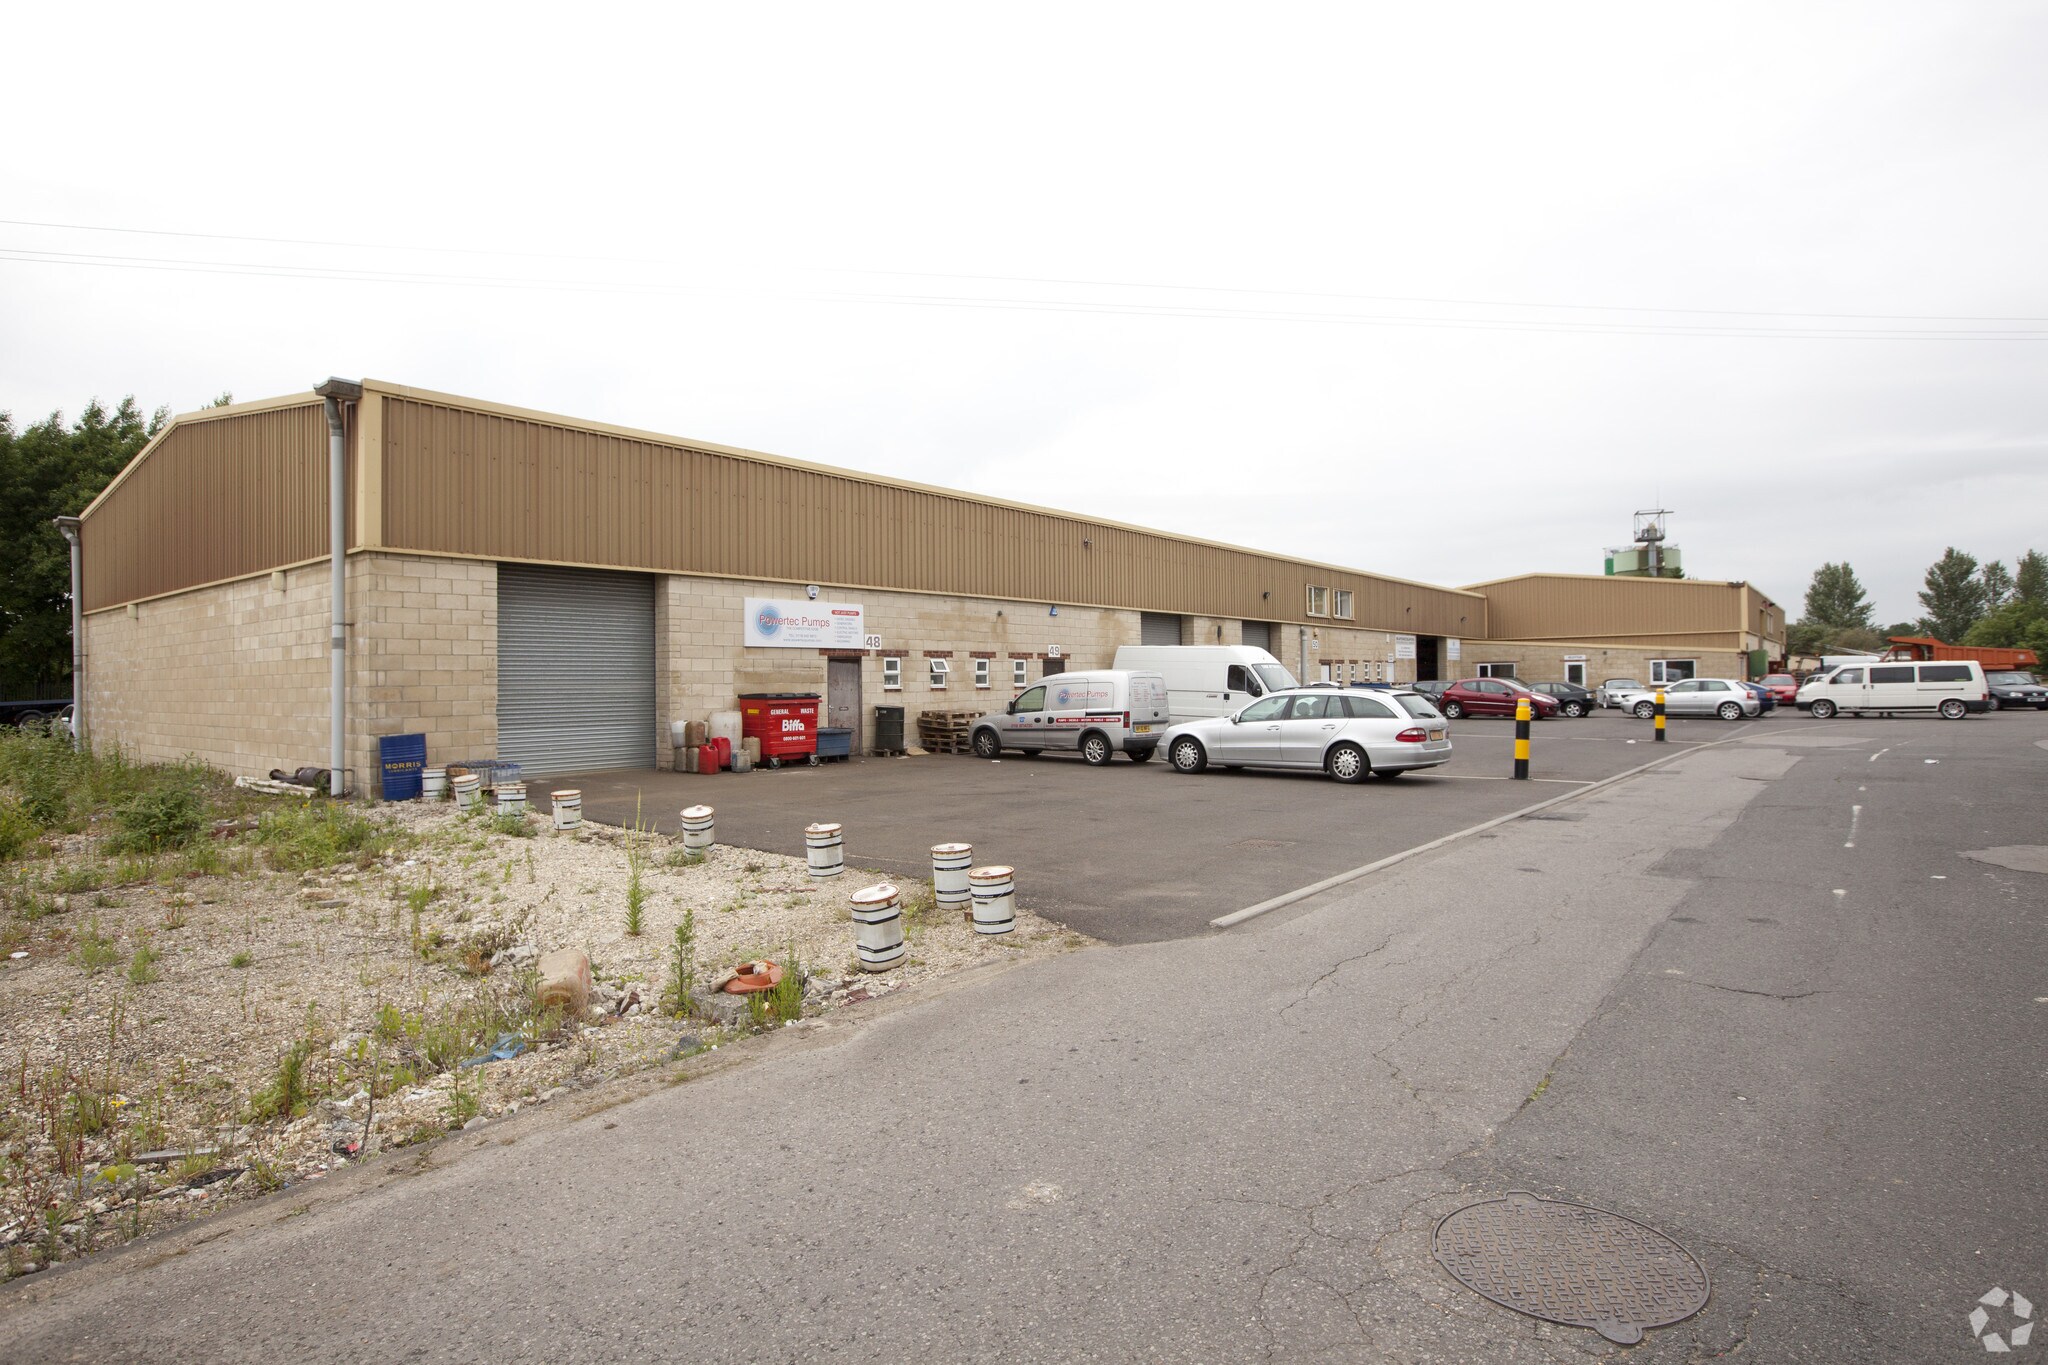
The property is located on Youngs Industrial Estate, a well-established and securely managed business location in Aldermaston. The estate benefits from excellent connectivity, positioned between Reading and Basingstoke, and offers easy access to the A4, A33, and M4 motorway (Junction 12) for routes to London, the Thames Valley, and the wider South East region. Local amenities are easily accessible in Aldermaston and nearby towns, and the estate’s 24-hour gated entry system ensures a secure operational environment for businesses requiring flexible working hours and convenient transport links.
Faits sur l’installation entrepôt


Présenté par
Paices Hl
Hum, une erreur s’est produite lors de l’envoi de votre message. Veuillez réessayer.
Merci ! Votre message a été envoyé.