Votre e-mail a été envoyé.

Padholme Rd Industriel/Logistique | 348 m² | 320 105 € | À vendre | Peterborough PE1 5XL
Certaines informations ont été traduites automatiquement.
Informations principales sur l'investissement
- Prime location
- 5 parking spaces
- Industrial unit on established industrial estate
Résumé analytique
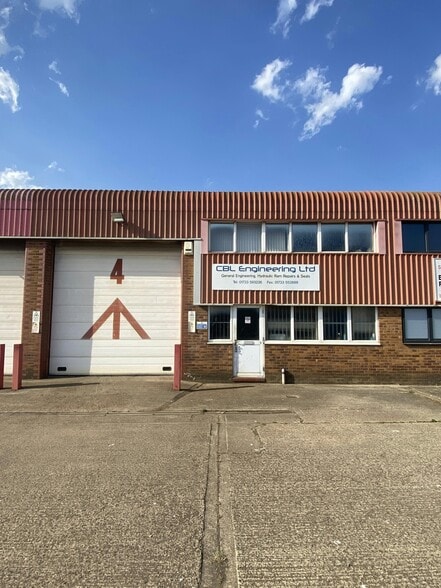
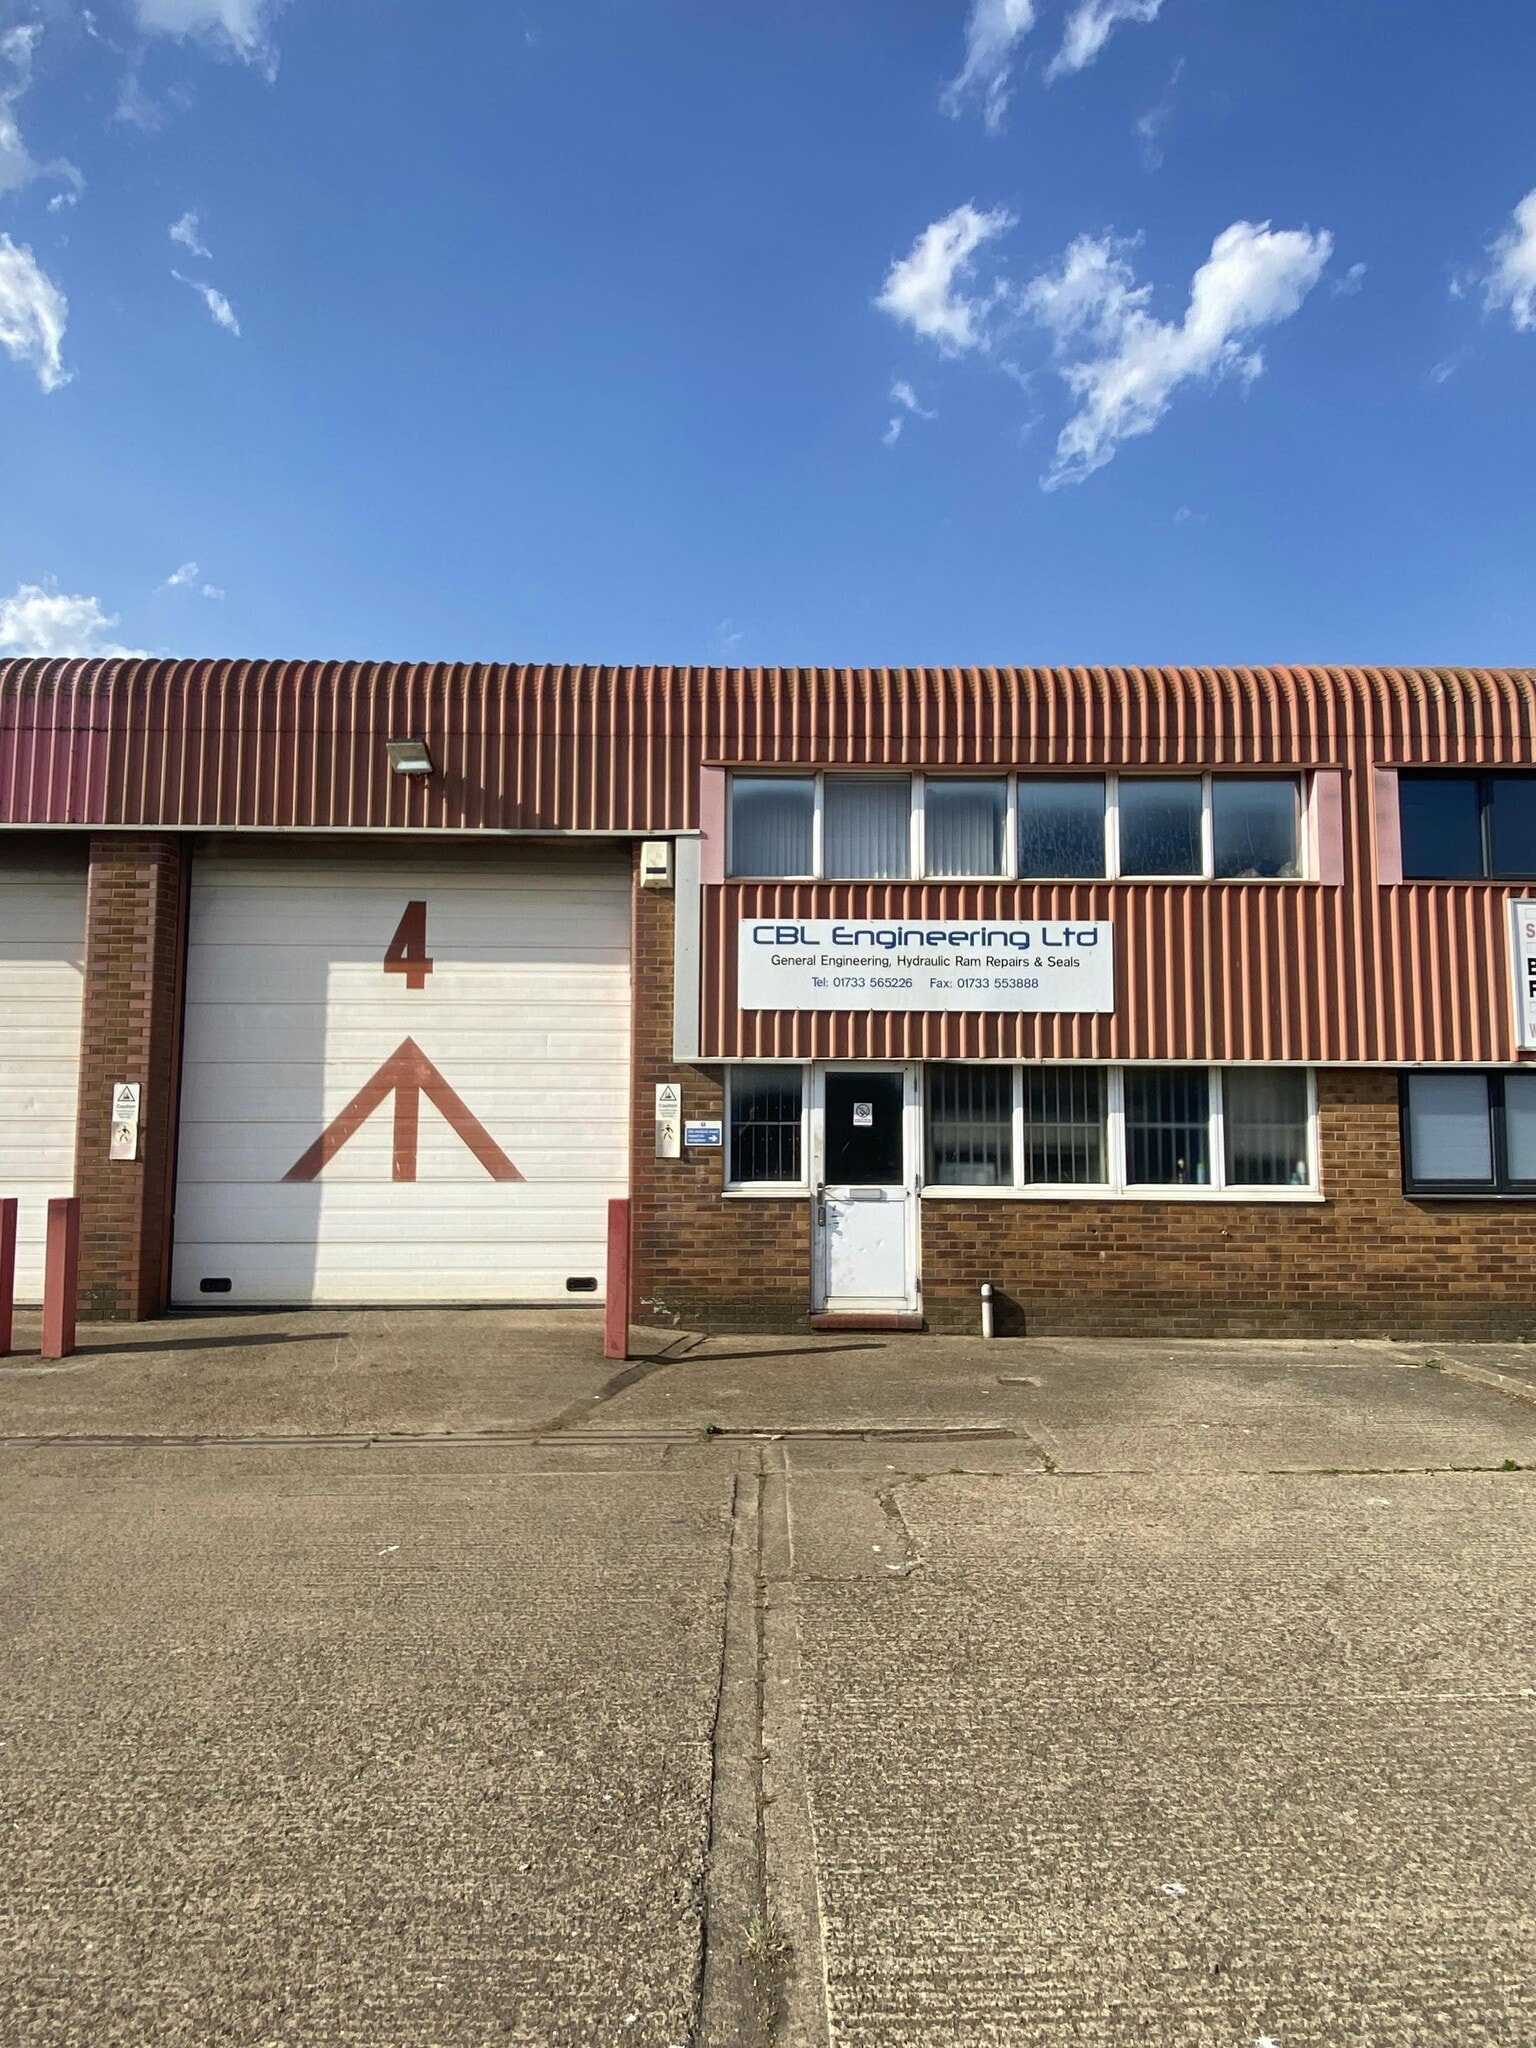
The property comprises of a terraced steel portal frame warehouse building with cladding to the eaves. Peterborough is a cathedral city in Cambridgeshire, situated in the heart of the East of England. The city is located approximately 80 miles north of London, 77 miles east of Birmingham and 32 miles north of Cambridge. The city has excellent rail with the fastest journey time to London’s Kings Cross St Pancras being approximately 45 minutes. Peterborough has become established as an important regional centre for commerce, industry, shopping, health, education and leisure. It benefits from a diverse economy, ranging from innovative small businesses to large global headquarters and has been recognised as one of the fastest growing cities in the UK by population. The property is prominently located on Padholme Road which is within the Eastern Industrial Area of the City and approximately 1.5 miles to Peterborough City Centre. The A1139 (Frank Perkins Parkway) dual carriageway is located close by providing direct access to Peterborough’s ring road system and the A1(M). It is very much a mixed use area and nearby businesses include car dealerships, showrooms together with industrial, warehouse, trade counter, builders merchants and self-storage businesses. There are also various retail / leisure operators including a Showcase Cinema and restaurants such as Pizza Hut / McDonalds.
1 Lot disponible
- Lot
- Surface du lot
- Usage du lot en coprop.
- Prix
- RNE
| Type de vente | Propriétaire occupant | Droit d’usage | Pleine propriété |
| Type de vente | Propriétaire occupant |
| Droit d’usage | Pleine propriété |
| Lot | Surface du lot | Usage du lot en coprop. | Prix | RNE |
| Lot 4 | 348 m² | Industriel/Logistique | 320 105 € (920,79 €/m²) | - |
Lot 4
| Surface du lot |
| 348 m² |
| Usage du lot en coprop. |
| Industriel/Logistique |
| Prix |
| 320 105 € (920,79 €/m²) |
| RNE |
| - |
Lot 4
| Surface du lot | 348 m² |
| Usage du lot en coprop. | Industriel/Logistique |
| Prix | 320 105 € (920,79 €/m²) |
| RNE | - |
| Type de vente | Propriétaire occupant |
| Droit d’usage | Pleine propriété |
| Description | |
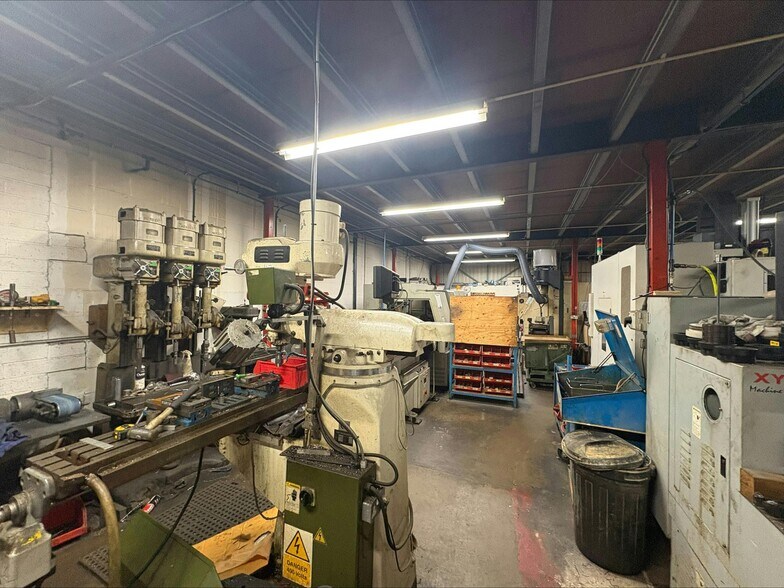
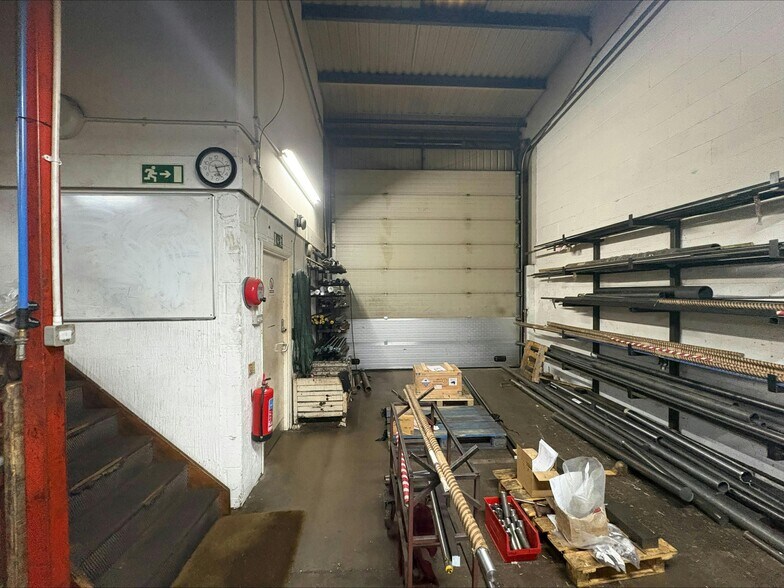
| The property comprises of a terraced steel portal frame warehouse building with cladding to the eaves. There is a mezzanine floor, a first floor office, 3 phase power, LED lighting and a gas blower. The upper eaves height is 6.35m and the lower eaves height is 5.25m. Externally there are circa 5 parking spaces. | |
| Notes sur la vente | |
| For Sale/ To Let: The property is available on a freehold basis seeking offers of £275,000 + VAT. Alternatively, the unit is available to let on terms to be agreed, guide rent of £22,500 per annum. |
Informations sur l’immeuble
| Surface totale de l’immeuble | 3 404 m² | Étages | 3 |
| Type de bien | Industriel/Logistique (Lot en copropriété) | Surface type par étage | 851 m² |
| Sous-type de bien | Entrepôt | Année de construction | 1992 |
| Classe d’immeuble | B | Ratio de stationnement | 0,06/1 000 m² |
| Surface totale de l’immeuble | 3 404 m² |
| Type de bien | Industriel/Logistique (Lot en copropriété) |
| Sous-type de bien | Entrepôt |
| Classe d’immeuble | B |
| Étages | 3 |
| Surface type par étage | 851 m² |
| Année de construction | 1992 |
| Ratio de stationnement | 0,06/1 000 m² |
Caractéristiques
- Puits de lumière
- Stores automatiques
- Climatisation
Services publics
- Éclairage - Sodium
- Gaz
- Eau
- Égout


Présenté par
Padholme Rd
Hum, une erreur s’est produite lors de l’envoi de votre message. Veuillez réessayer.
Merci ! Votre message a été envoyé.