Votre e-mail a été envoyé.

Paddington Dr Industriel/Logistique | 238–477 m² | À louer | Swindon SN5 7YW
Certaines informations ont été traduites automatiquement.
Informations principales
- 5.5m Eaves Height (increasing to 7m at apex).
- 3 Phase electrical supply.
- X2 Loading doors.
- Option to split units.
- External loading area with 19 parking spaces.
- 1st Floor office space with perimeter trunking.
- Male and female WCs.
- LED lighting.
Caractéristiques
Tous les espaces disponibles(2)
Afficher les loyers en
- Espace
- Surface
- Durée
- Loyer
- Type de bien
- Aménagement
- Disponible
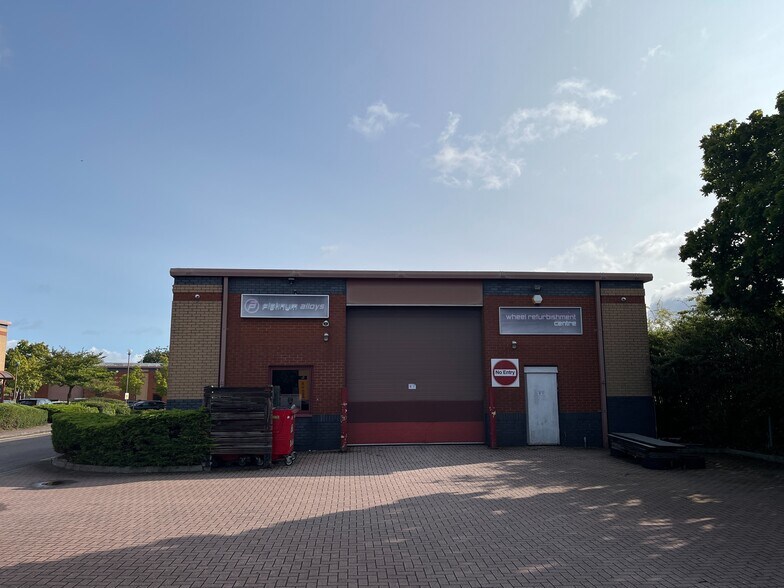
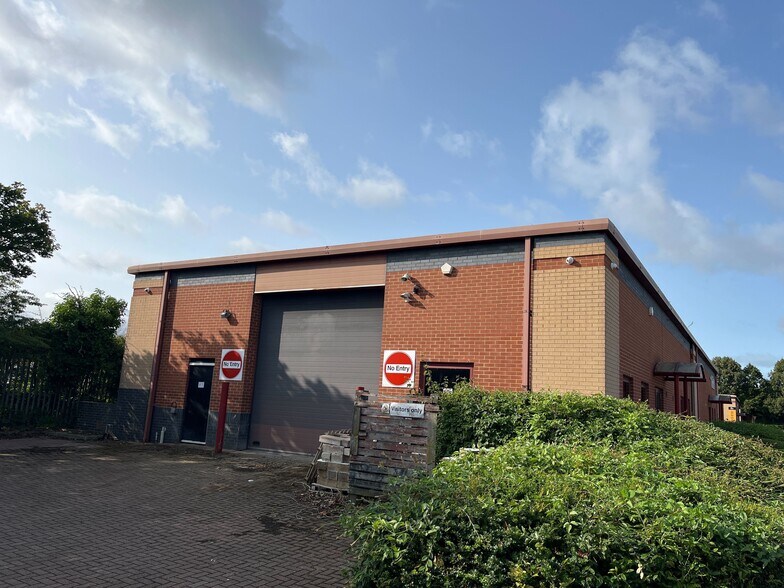
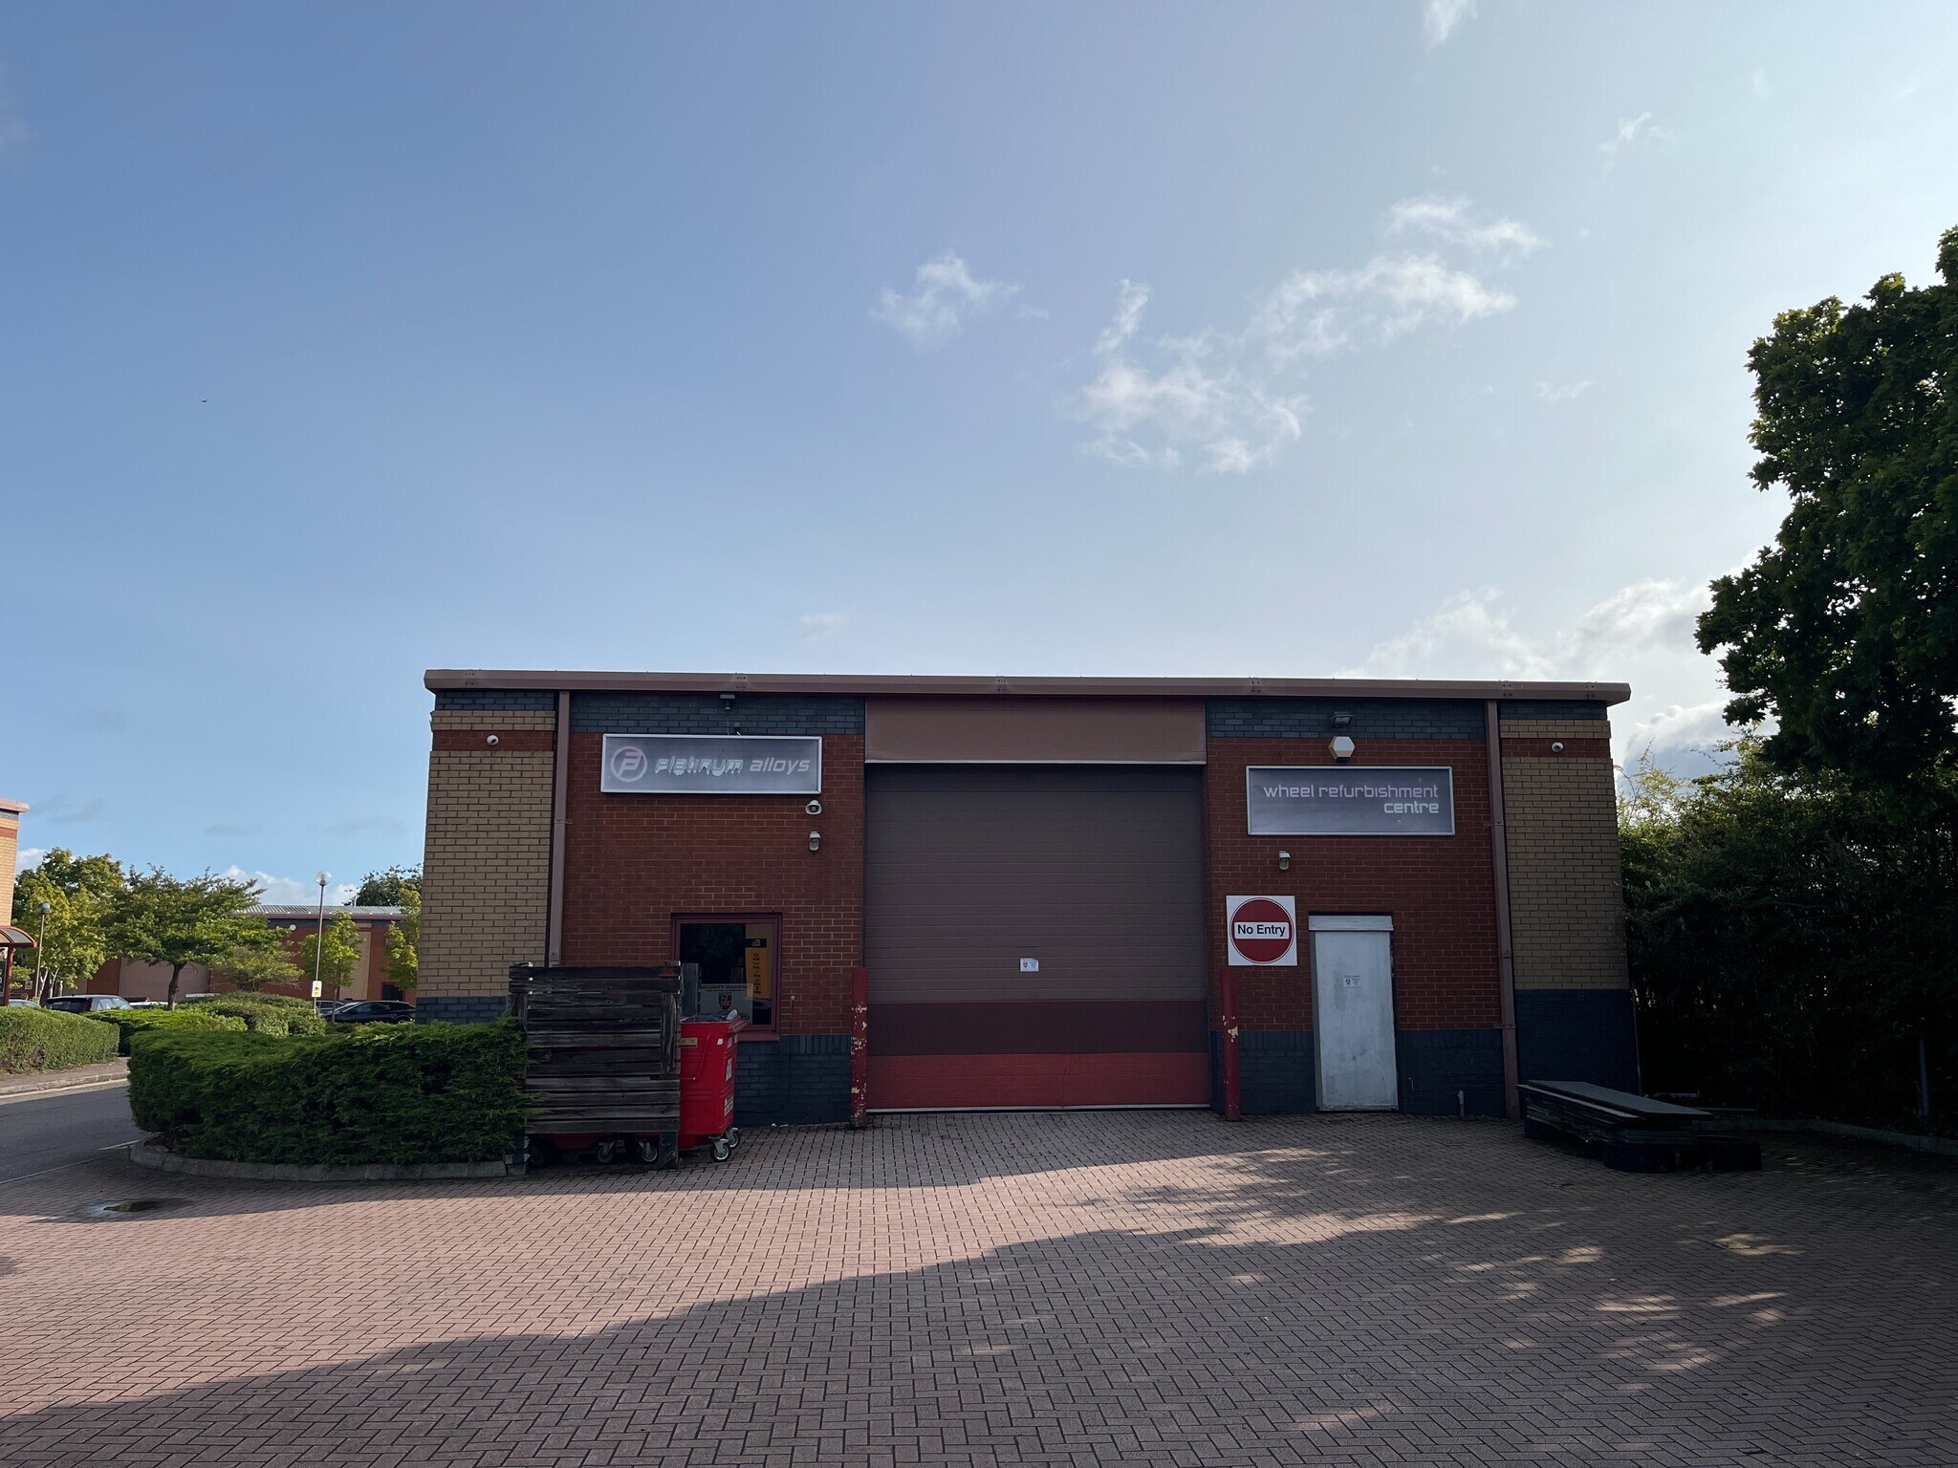
Unit 7 sits within this modern property benefits from 5.5m eaves heights, x2 loading doors, front and rear yard space to accommodate up to 19 parking spaces, x2 pedestrian entrances, office accommodation with perimeter trunking, reception, males and female WCs, 3-phase electricity supply and LED lighting. The landlord is intending to redecorate and refurbish the property to a good standard which includes new LED lighting and new carpets to the office space. Can be combined with unit 8.
- Classe d’utilisation : B8
- Cuisine
- Toilettes incluses dans le bail
- Alimentation électrique triphasée
- Possibilité de fractionner les unités
- Peut être associé à un ou plusieurs espaces supplémentaires pour obtenir jusqu’à 477 m² d’espace adjacent.
- Lumière naturelle
- Hauteur d'avant-toit de 5,5 m (passant à 7 m au sommet)
- WC pour hommes et femmes
- Éclairage LED
Unit 8 sits within this modern property benefits from 5.5m eaves heights, x2 loading doors, front and rear yard space to accommodate up to 19 parking spaces, x2 pedestrian entrances, office accommodation with perimeter trunking, reception, males and female WCs, 3-phase electricity supply and LED lighting. The landlord is intending to redecorate and refurbish the property to a good standard which includes new LED lighting and new carpets to the office space. Can be combined with unit 7.
- Classe d’utilisation : B8
- Cuisine
- Toilettes incluses dans le bail
- Alimentation électrique triphasée
- Possibilité de fractionner les unités
- Peut être associé à un ou plusieurs espaces supplémentaires pour obtenir jusqu’à 477 m² d’espace adjacent.
- Lumière naturelle
- Hauteur d'avant-toit de 5,5 m (passant à 7 m au sommet)
- WC pour hommes et femmes
- Éclairage LED
| Espace | Surface | Durée | Loyer | Type de bien | Aménagement | Disponible |
| RDC – 7 | 238 m² | Négociable | 127,17 € /m²/an 10,60 € /m²/mois 30 270 € /an 2 522 € /mois | Industriel/Logistique | Construction partielle | Maintenant |
| RDC – 8 | 239 m² | Négociable | 126,55 € /m²/an 10,55 € /m²/mois 30 250 € /an 2 521 € /mois | Industriel/Logistique | Construction partielle | Maintenant |
RDC – 7
| Surface |
| 238 m² |
| Durée |
| Négociable |
| Loyer |
| 127,17 € /m²/an 10,60 € /m²/mois 30 270 € /an 2 522 € /mois |
| Type de bien |
| Industriel/Logistique |
| Aménagement |
| Construction partielle |
| Disponible |
| Maintenant |
RDC – 8
| Surface |
| 239 m² |
| Durée |
| Négociable |
| Loyer |
| 126,55 € /m²/an 10,55 € /m²/mois 30 250 € /an 2 521 € /mois |
| Type de bien |
| Industriel/Logistique |
| Aménagement |
| Construction partielle |
| Disponible |
| Maintenant |
RDC – 7
| Surface | 238 m² |
| Durée | Négociable |
| Loyer | 127,17 € /m²/an |
| Type de bien | Industriel/Logistique |
| Aménagement | Construction partielle |
| Disponible | Maintenant |
Unit 7 sits within this modern property benefits from 5.5m eaves heights, x2 loading doors, front and rear yard space to accommodate up to 19 parking spaces, x2 pedestrian entrances, office accommodation with perimeter trunking, reception, males and female WCs, 3-phase electricity supply and LED lighting. The landlord is intending to redecorate and refurbish the property to a good standard which includes new LED lighting and new carpets to the office space. Can be combined with unit 8.
- Classe d’utilisation : B8
- Peut être associé à un ou plusieurs espaces supplémentaires pour obtenir jusqu’à 477 m² d’espace adjacent.
- Cuisine
- Lumière naturelle
- Toilettes incluses dans le bail
- Hauteur d'avant-toit de 5,5 m (passant à 7 m au sommet)
- Alimentation électrique triphasée
- WC pour hommes et femmes
- Possibilité de fractionner les unités
- Éclairage LED
RDC – 8
| Surface | 239 m² |
| Durée | Négociable |
| Loyer | 126,55 € /m²/an |
| Type de bien | Industriel/Logistique |
| Aménagement | Construction partielle |
| Disponible | Maintenant |
Unit 8 sits within this modern property benefits from 5.5m eaves heights, x2 loading doors, front and rear yard space to accommodate up to 19 parking spaces, x2 pedestrian entrances, office accommodation with perimeter trunking, reception, males and female WCs, 3-phase electricity supply and LED lighting. The landlord is intending to redecorate and refurbish the property to a good standard which includes new LED lighting and new carpets to the office space. Can be combined with unit 7.
- Classe d’utilisation : B8
- Peut être associé à un ou plusieurs espaces supplémentaires pour obtenir jusqu’à 477 m² d’espace adjacent.
- Cuisine
- Lumière naturelle
- Toilettes incluses dans le bail
- Hauteur d'avant-toit de 5,5 m (passant à 7 m au sommet)
- Alimentation électrique triphasée
- WC pour hommes et femmes
- Possibilité de fractionner les unités
- Éclairage LED
Aperçu du bien
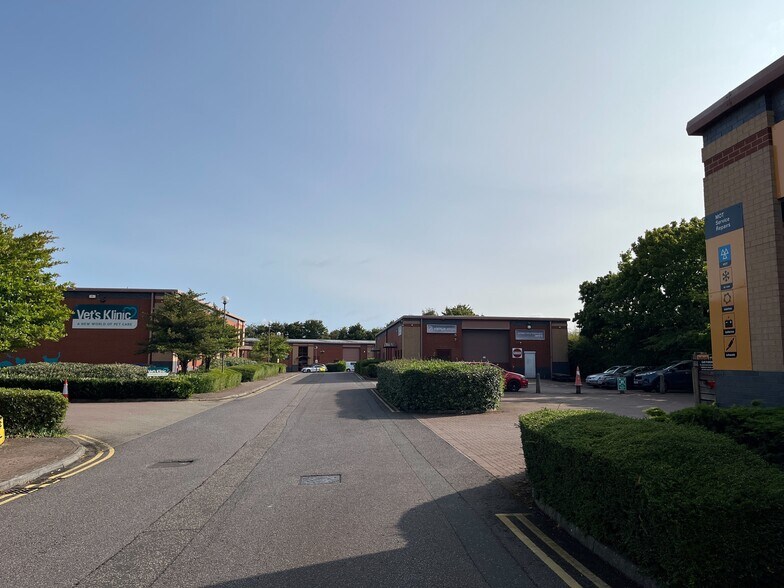
L'unité industrielle est une construction à ossature d'acier avec des élévations en briques et en blocs, sous un toit isolé à double paroi. La zone industrielle de Callenders est un domaine indépendant de 9 unités situé dans une zone à usage mixte de West Swindon avec un accès direct depuis Paddington Drive, à une courte distance du rond-point de Meads et du Great Western Way. La zone industrielle de Callenders bénéficie d'une bonne infrastructure routière, étant située à 4,5 km de la M4 et à 7,4 km de l'A19. La gare de Swindon se trouve à 2,5 km et propose des services sur la Great Western Main Line. L'aéroport de Bristol est l'aéroport le plus proche, à 46,8 km, suivi de l'aéroport d'Heathrow à 110 km.
Faits sur l’installation service



Présenté par
Paddington Dr
Hum, une erreur s’est produite lors de l’envoi de votre message. Veuillez réessayer.
Merci ! Votre message a été envoyé.