Votre e-mail a été envoyé.

Padbury Ct Local d’activités | 13–98 m² | À louer | Londres E2 7EH
Certaines informations ont été traduites automatiquement.
Informations principales
- Characterful area of historical importance
- Short walk from Old Street, Liverpool Street, Hoxton and Shoreditch High Street Stations
- Served by large number of bus routes
Tous les espaces disponibles(4)
Afficher les loyers en
- Espace
- Surface
- Durée
- Loyer
- Type de bien
- Aménagement
- Disponible
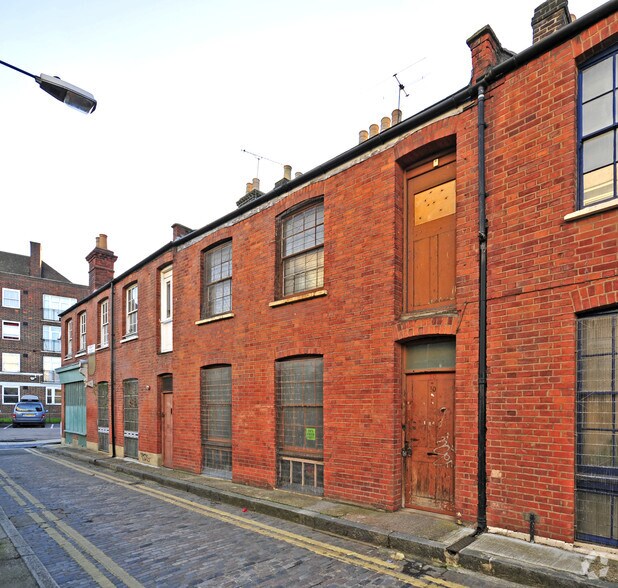
A rare and exciting opportunity to rent this unusual live/work warehouse with bags of character and unusual features, located in a quiet, coveted part of Shoreditch with a long history of small industry, furniture making and weaving. This spacious property is spread over 4 generously proportioned floors and covers approximately 113 square meters. It forms part of a terrace of Victorian buildings set on a quiet cobbled street between Shoreditch and Columbia Road. The property retains many materials from its industrial origins, blending exposed brick walls and stripped-wood flooring. The ground floor, with entry from street level, is a large open plan space with original wood flooring, solid steel radiators, stainless steel open plan kitchen and patio doors leading to a private decked terrace. The first floor features a large open space with dual aspect windows giving plenty of natural light and an original warehouse access door which looks over Padbury Court. Further stairs lead up to the top floor, set in the eaves of the building, featuring skylights and access to second w/c, with space ideal for a home office. The property could also be arranged to create a unique residential home and the basement features a large space which would make an ideal bedroom, and features skylights, tiled flooring and a contemporary fitted bathroom.
- Classe d’utilisation : B8
- Original wood flooring
- Large open space
- Peut être associé à un ou plusieurs espaces supplémentaires pour obtenir jusqu’à 98 m² d’espace adjacent.
- Dual aspect windows


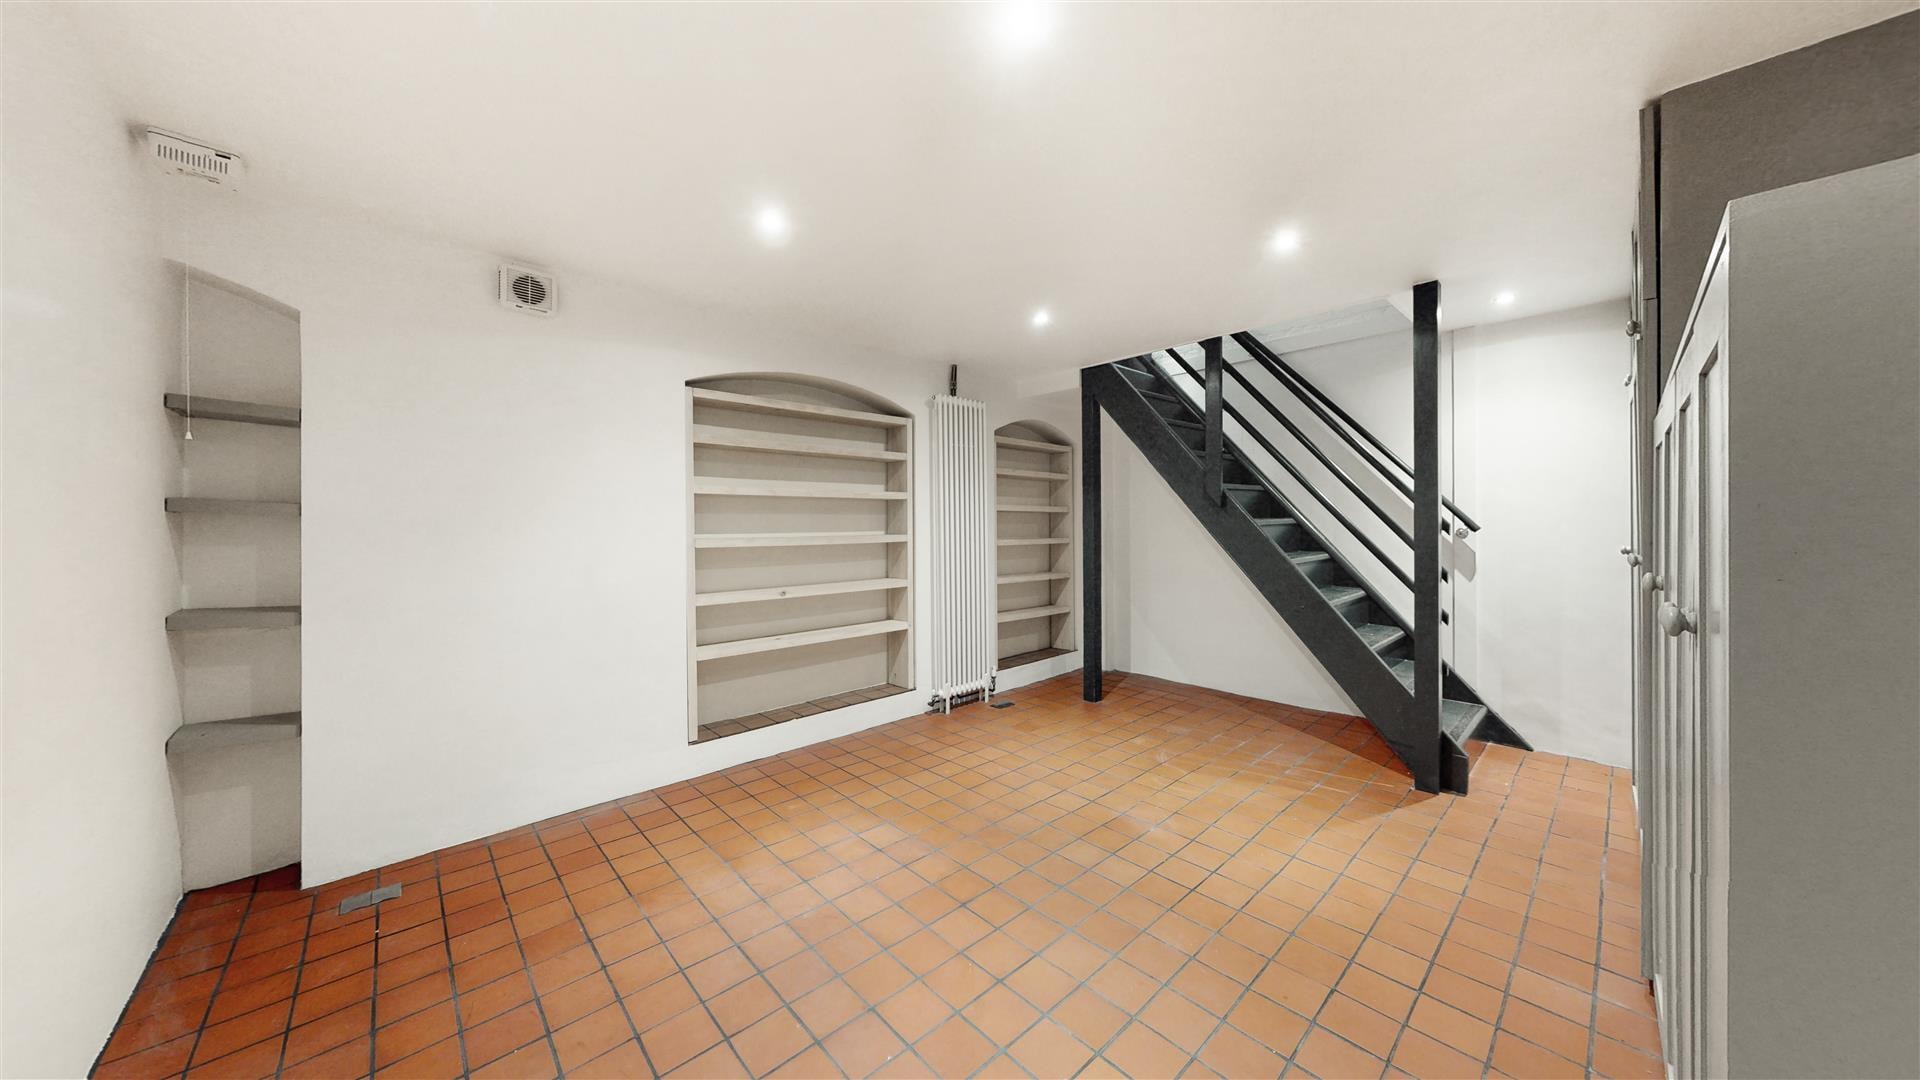
A rare and exciting opportunity to rent this unusual live/work warehouse with bags of character and unusual features, located in a quiet, coveted part of Shoreditch with a long history of small industry, furniture making and weaving. This spacious property is spread over 4 generously proportioned floors and covers approximately 113 square meters. It forms part of a terrace of Victorian buildings set on a quiet cobbled street between Shoreditch and Columbia Road. The property retains many materials from its industrial origins, blending exposed brick walls and stripped-wood flooring. The ground floor, with entry from street level, is a large open plan space with original wood flooring, solid steel radiators, stainless steel open plan kitchen and patio doors leading to a private decked terrace. The first floor features a large open space with dual aspect windows giving plenty of natural light and an original warehouse access door which looks over Padbury Court. Further stairs lead up to the top floor, set in the eaves of the building, featuring skylights and access to second w/c, with space ideal for a home office. The property could also be arranged to create a unique residential home and the basement features a large space which would make an ideal bedroom, and features skylights, tiled flooring and a contemporary fitted bathroom.
- Classe d’utilisation : B8
- Original wood flooring
- Large open space
- Peut être associé à un ou plusieurs espaces supplémentaires pour obtenir jusqu’à 98 m² d’espace adjacent.
- Dual aspect windows

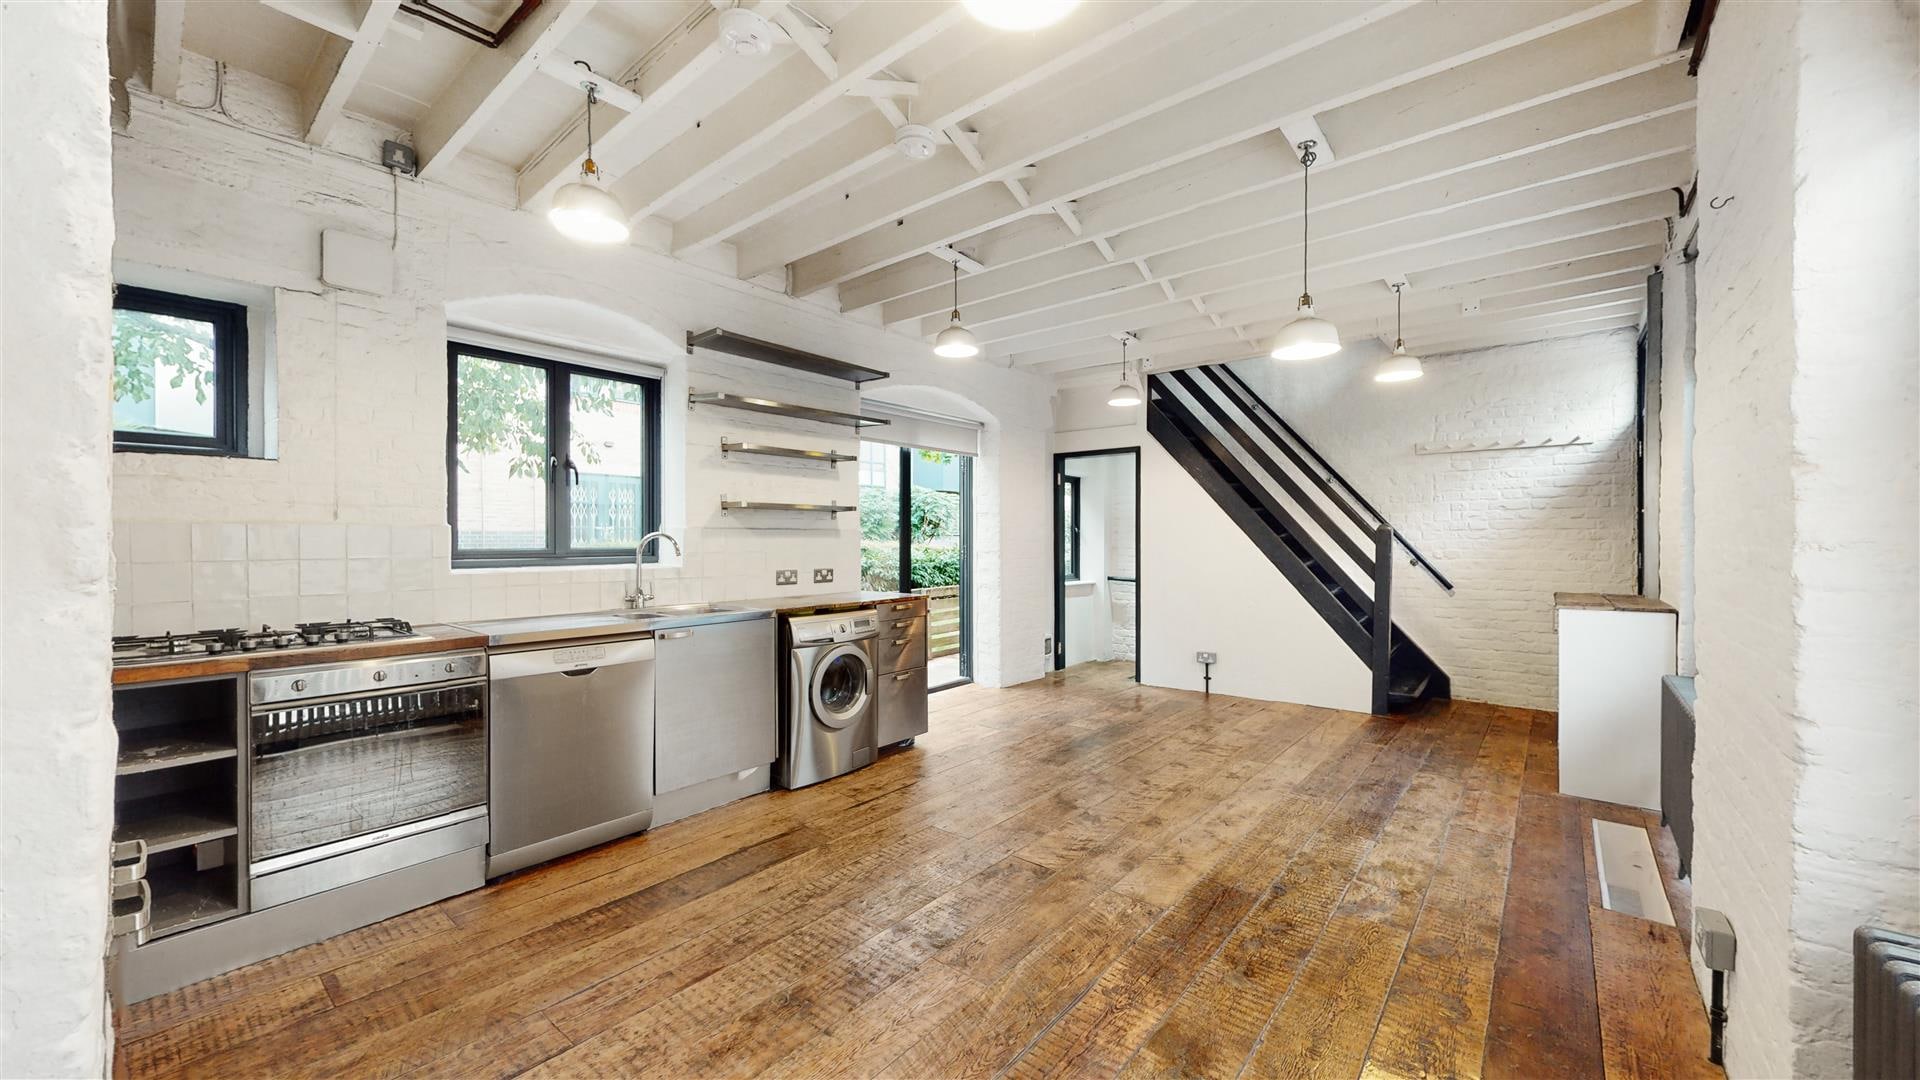
A rare and exciting opportunity to rent this unusual live/work warehouse with bags of character and unusual features, located in a quiet, coveted part of Shoreditch with a long history of small industry, furniture making and weaving. This spacious property is spread over 4 generously proportioned floors and covers approximately 113 square meters. It forms part of a terrace of Victorian buildings set on a quiet cobbled street between Shoreditch and Columbia Road. The property retains many materials from its industrial origins, blending exposed brick walls and stripped-wood flooring. The ground floor, with entry from street level, is a large open plan space with original wood flooring, solid steel radiators, stainless steel open plan kitchen and patio doors leading to a private decked terrace. The first floor features a large open space with dual aspect windows giving plenty of natural light and an original warehouse access door which looks over Padbury Court. Further stairs lead up to the top floor, set in the eaves of the building, featuring skylights and access to second w/c, with space ideal for a home office. The property could also be arranged to create a unique residential home and the basement features a large space which would make an ideal bedroom, and features skylights, tiled flooring and a contemporary fitted bathroom.
- Classe d’utilisation : B8
- Original wood flooring
- Large open space
- Peut être associé à un ou plusieurs espaces supplémentaires pour obtenir jusqu’à 98 m² d’espace adjacent.
- Dual aspect windows
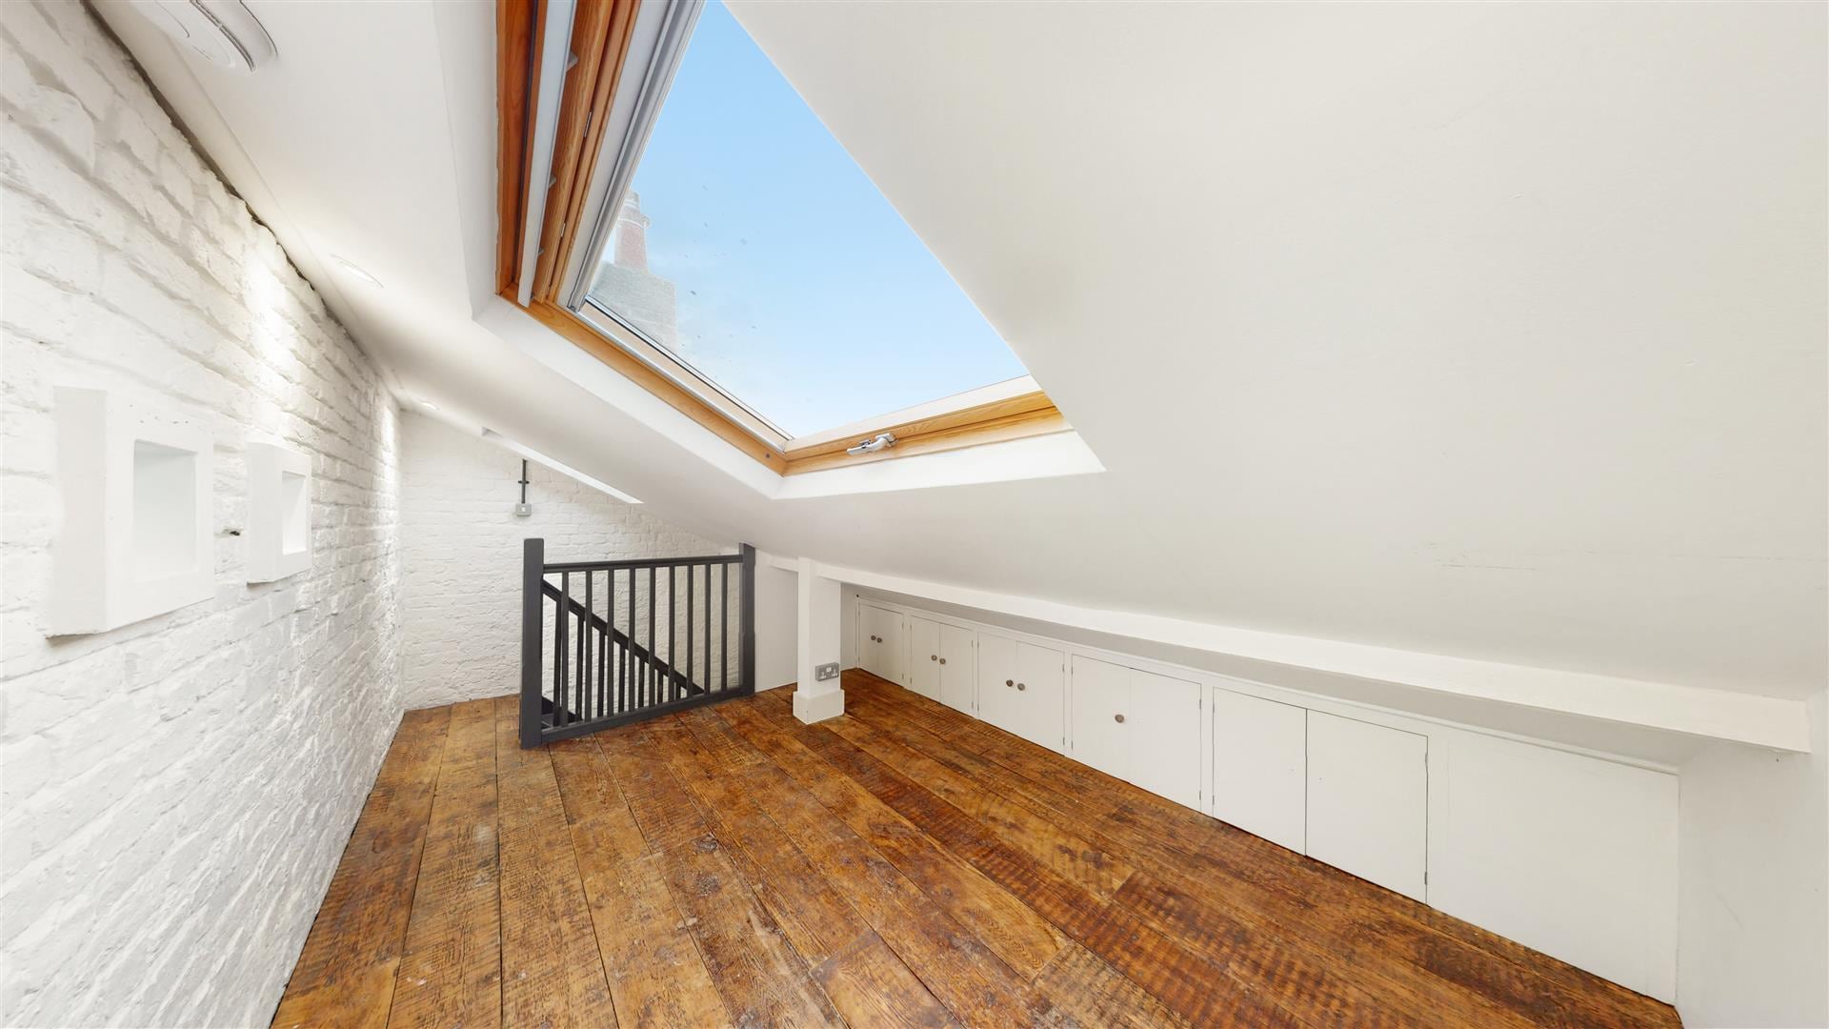
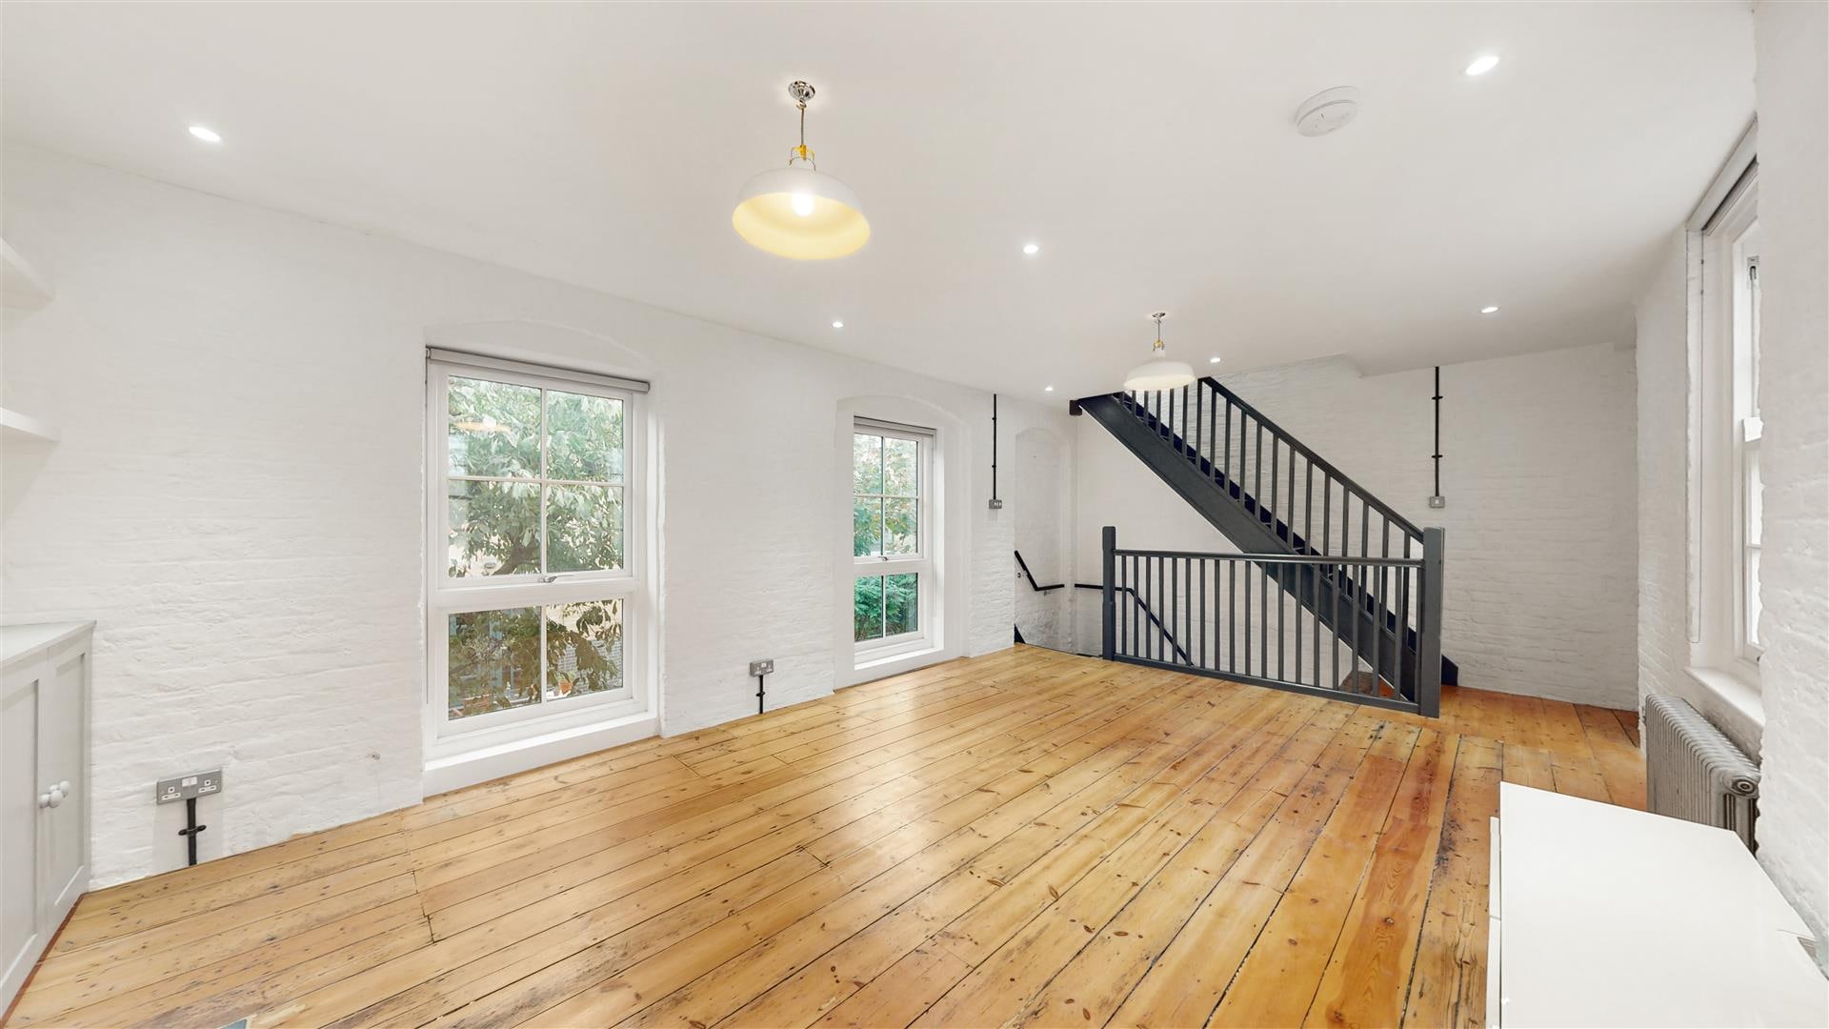
A rare and exciting opportunity to rent this unusual live/work warehouse with bags of character and unusual features, located in a quiet, coveted part of Shoreditch with a long history of small industry, furniture making and weaving. This spacious property is spread over 4 generously proportioned floors and covers approximately 113 square meters. It forms part of a terrace of Victorian buildings set on a quiet cobbled street between Shoreditch and Columbia Road. The property retains many materials from its industrial origins, blending exposed brick walls and stripped-wood flooring. The ground floor, with entry from street level, is a large open plan space with original wood flooring, solid steel radiators, stainless steel open plan kitchen and patio doors leading to a private decked terrace. The first floor features a large open space with dual aspect windows giving plenty of natural light and an original warehouse access door which looks over Padbury Court. Further stairs lead up to the top floor, set in the eaves of the building, featuring skylights and access to second w/c, with space ideal for a home office. The property could also be arranged to create a unique residential home and the basement features a large space which would make an ideal bedroom, and features skylights, tiled flooring and a contemporary fitted bathroom.
- Classe d’utilisation : B8
- Original wood flooring
- Large open space
- Peut être associé à un ou plusieurs espaces supplémentaires pour obtenir jusqu’à 98 m² d’espace adjacent.
- Dual aspect windows
| Espace | Surface | Durée | Loyer | Type de bien | Aménagement | Disponible |
| Sous-sol | 28 m² | 1 Année | 469,85 € /m²/an 39,15 € /m²/mois 13 183 € /an 1 099 € /mois | Local d’activités | Espace brut | Maintenant |
| RDC | 29 m² | 1 Année | 469,85 € /m²/an 39,15 € /m²/mois 13 401 € /an 1 117 € /mois | Local d’activités | Espace brut | Maintenant |
| 1er étage | 29 m² | 1 Année | 469,85 € /m²/an 39,15 € /m²/mois 13 401 € /an 1 117 € /mois | Local d’activités | Espace brut | Maintenant |
| 2e étage | 13 m² | 1 Année | 469,85 € /m²/an 39,15 € /m²/mois 6 111 € /an 509,26 € /mois | Local d’activités | Espace brut | Maintenant |
Sous-sol
| Surface |
| 28 m² |
| Durée |
| 1 Année |
| Loyer |
| 469,85 € /m²/an 39,15 € /m²/mois 13 183 € /an 1 099 € /mois |
| Type de bien |
| Local d’activités |
| Aménagement |
| Espace brut |
| Disponible |
| Maintenant |
RDC
| Surface |
| 29 m² |
| Durée |
| 1 Année |
| Loyer |
| 469,85 € /m²/an 39,15 € /m²/mois 13 401 € /an 1 117 € /mois |
| Type de bien |
| Local d’activités |
| Aménagement |
| Espace brut |
| Disponible |
| Maintenant |
1er étage
| Surface |
| 29 m² |
| Durée |
| 1 Année |
| Loyer |
| 469,85 € /m²/an 39,15 € /m²/mois 13 401 € /an 1 117 € /mois |
| Type de bien |
| Local d’activités |
| Aménagement |
| Espace brut |
| Disponible |
| Maintenant |
2e étage
| Surface |
| 13 m² |
| Durée |
| 1 Année |
| Loyer |
| 469,85 € /m²/an 39,15 € /m²/mois 6 111 € /an 509,26 € /mois |
| Type de bien |
| Local d’activités |
| Aménagement |
| Espace brut |
| Disponible |
| Maintenant |
Sous-sol
| Surface | 28 m² |
| Durée | 1 Année |
| Loyer | 469,85 € /m²/an |
| Type de bien | Local d’activités |
| Aménagement | Espace brut |
| Disponible | Maintenant |
A rare and exciting opportunity to rent this unusual live/work warehouse with bags of character and unusual features, located in a quiet, coveted part of Shoreditch with a long history of small industry, furniture making and weaving. This spacious property is spread over 4 generously proportioned floors and covers approximately 113 square meters. It forms part of a terrace of Victorian buildings set on a quiet cobbled street between Shoreditch and Columbia Road. The property retains many materials from its industrial origins, blending exposed brick walls and stripped-wood flooring. The ground floor, with entry from street level, is a large open plan space with original wood flooring, solid steel radiators, stainless steel open plan kitchen and patio doors leading to a private decked terrace. The first floor features a large open space with dual aspect windows giving plenty of natural light and an original warehouse access door which looks over Padbury Court. Further stairs lead up to the top floor, set in the eaves of the building, featuring skylights and access to second w/c, with space ideal for a home office. The property could also be arranged to create a unique residential home and the basement features a large space which would make an ideal bedroom, and features skylights, tiled flooring and a contemporary fitted bathroom.
- Classe d’utilisation : B8
- Peut être associé à un ou plusieurs espaces supplémentaires pour obtenir jusqu’à 98 m² d’espace adjacent.
- Original wood flooring
- Dual aspect windows
- Large open space
RDC
| Surface | 29 m² |
| Durée | 1 Année |
| Loyer | 469,85 € /m²/an |
| Type de bien | Local d’activités |
| Aménagement | Espace brut |
| Disponible | Maintenant |
A rare and exciting opportunity to rent this unusual live/work warehouse with bags of character and unusual features, located in a quiet, coveted part of Shoreditch with a long history of small industry, furniture making and weaving. This spacious property is spread over 4 generously proportioned floors and covers approximately 113 square meters. It forms part of a terrace of Victorian buildings set on a quiet cobbled street between Shoreditch and Columbia Road. The property retains many materials from its industrial origins, blending exposed brick walls and stripped-wood flooring. The ground floor, with entry from street level, is a large open plan space with original wood flooring, solid steel radiators, stainless steel open plan kitchen and patio doors leading to a private decked terrace. The first floor features a large open space with dual aspect windows giving plenty of natural light and an original warehouse access door which looks over Padbury Court. Further stairs lead up to the top floor, set in the eaves of the building, featuring skylights and access to second w/c, with space ideal for a home office. The property could also be arranged to create a unique residential home and the basement features a large space which would make an ideal bedroom, and features skylights, tiled flooring and a contemporary fitted bathroom.
- Classe d’utilisation : B8
- Peut être associé à un ou plusieurs espaces supplémentaires pour obtenir jusqu’à 98 m² d’espace adjacent.
- Original wood flooring
- Dual aspect windows
- Large open space
1er étage
| Surface | 29 m² |
| Durée | 1 Année |
| Loyer | 469,85 € /m²/an |
| Type de bien | Local d’activités |
| Aménagement | Espace brut |
| Disponible | Maintenant |
A rare and exciting opportunity to rent this unusual live/work warehouse with bags of character and unusual features, located in a quiet, coveted part of Shoreditch with a long history of small industry, furniture making and weaving. This spacious property is spread over 4 generously proportioned floors and covers approximately 113 square meters. It forms part of a terrace of Victorian buildings set on a quiet cobbled street between Shoreditch and Columbia Road. The property retains many materials from its industrial origins, blending exposed brick walls and stripped-wood flooring. The ground floor, with entry from street level, is a large open plan space with original wood flooring, solid steel radiators, stainless steel open plan kitchen and patio doors leading to a private decked terrace. The first floor features a large open space with dual aspect windows giving plenty of natural light and an original warehouse access door which looks over Padbury Court. Further stairs lead up to the top floor, set in the eaves of the building, featuring skylights and access to second w/c, with space ideal for a home office. The property could also be arranged to create a unique residential home and the basement features a large space which would make an ideal bedroom, and features skylights, tiled flooring and a contemporary fitted bathroom.
- Classe d’utilisation : B8
- Peut être associé à un ou plusieurs espaces supplémentaires pour obtenir jusqu’à 98 m² d’espace adjacent.
- Original wood flooring
- Dual aspect windows
- Large open space
2e étage
| Surface | 13 m² |
| Durée | 1 Année |
| Loyer | 469,85 € /m²/an |
| Type de bien | Local d’activités |
| Aménagement | Espace brut |
| Disponible | Maintenant |
A rare and exciting opportunity to rent this unusual live/work warehouse with bags of character and unusual features, located in a quiet, coveted part of Shoreditch with a long history of small industry, furniture making and weaving. This spacious property is spread over 4 generously proportioned floors and covers approximately 113 square meters. It forms part of a terrace of Victorian buildings set on a quiet cobbled street between Shoreditch and Columbia Road. The property retains many materials from its industrial origins, blending exposed brick walls and stripped-wood flooring. The ground floor, with entry from street level, is a large open plan space with original wood flooring, solid steel radiators, stainless steel open plan kitchen and patio doors leading to a private decked terrace. The first floor features a large open space with dual aspect windows giving plenty of natural light and an original warehouse access door which looks over Padbury Court. Further stairs lead up to the top floor, set in the eaves of the building, featuring skylights and access to second w/c, with space ideal for a home office. The property could also be arranged to create a unique residential home and the basement features a large space which would make an ideal bedroom, and features skylights, tiled flooring and a contemporary fitted bathroom.
- Classe d’utilisation : B8
- Peut être associé à un ou plusieurs espaces supplémentaires pour obtenir jusqu’à 98 m² d’espace adjacent.
- Original wood flooring
- Dual aspect windows
- Large open space
Aperçu du bien
Padbury Court was originally named Princes Street and has been a melting pot of craftsmen from the mid-18th to late-19th centuries. The immediate area is of historical importance due to the few remaining workshops and dwellings where weavers originally pursued their trade. Shoreditch is a popular neighbourhood with restaurants, cafes and shops both on the road and in the wider locality. In addition to this the Columbia Road Flower Market, Brick Lane, Spitalfields, Hoxton Square and Broadway Market are all close by as are the green spaces of Haggerston Park, London Fields and Victoria Park. The property is a short walk from Old Street, Liverpool Street, Hoxton and Shoreditch High Street Stations, as well as being served by large number of bus routes.
Informations sur l’immeuble

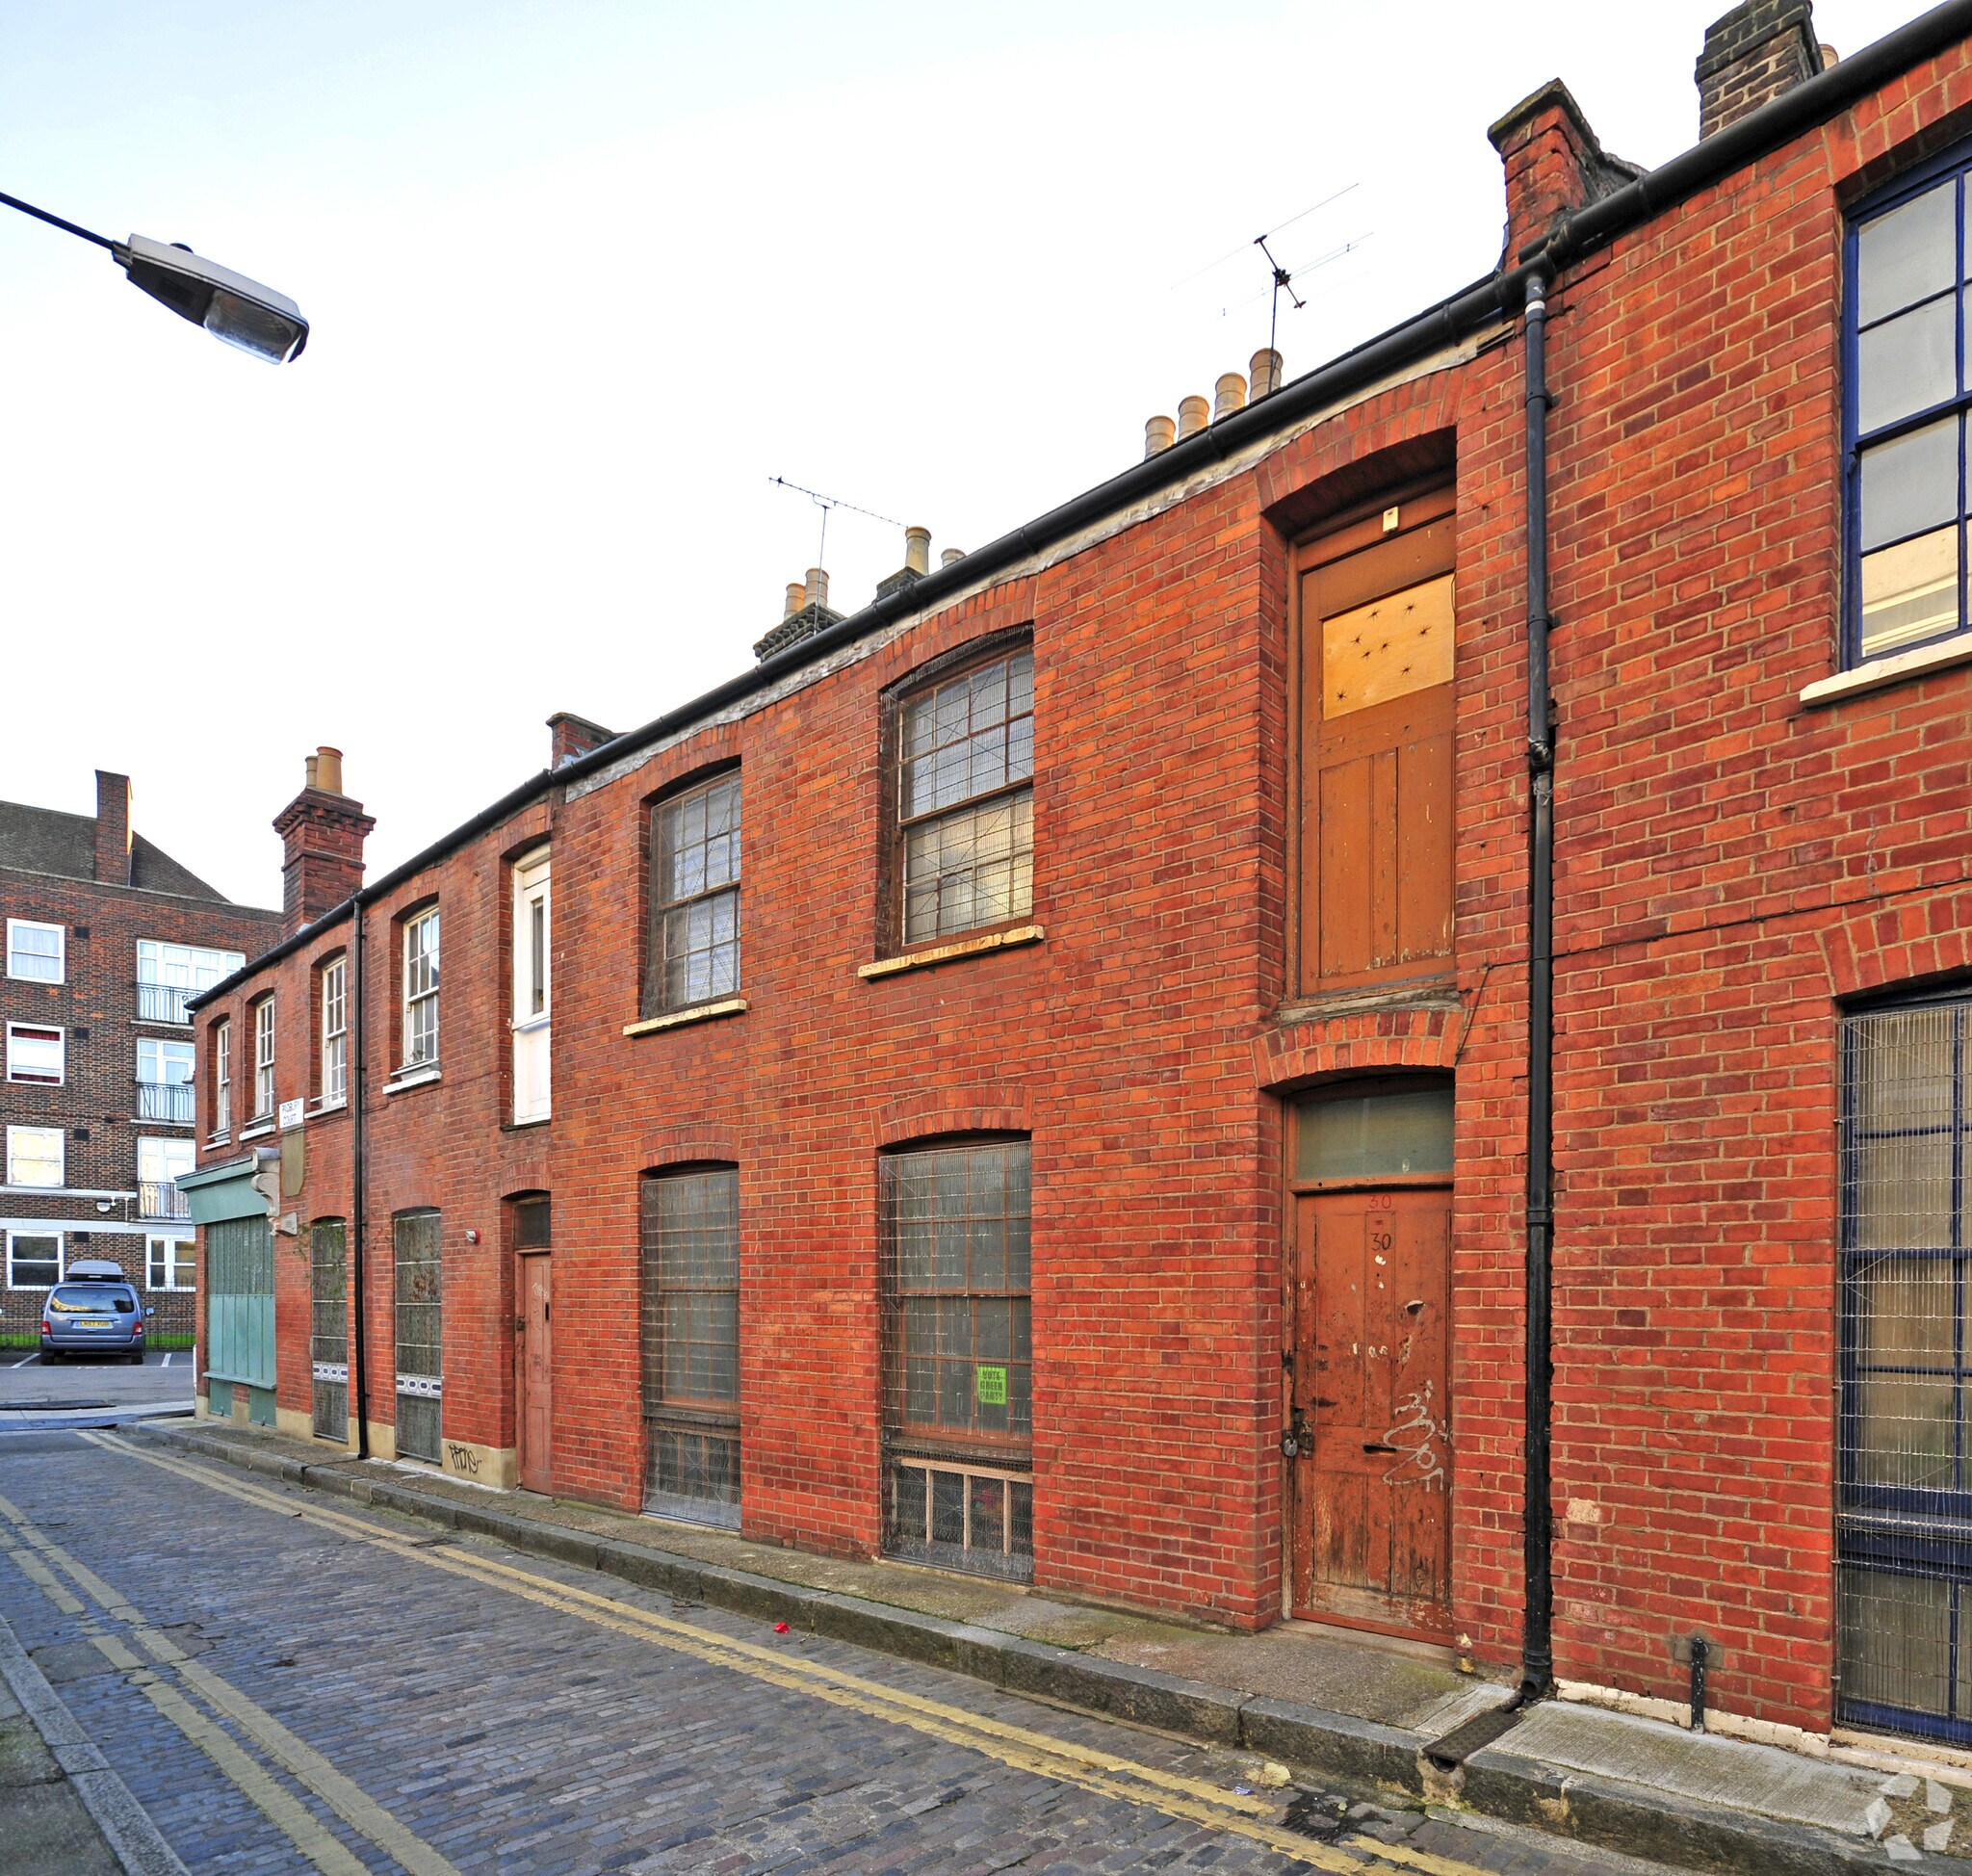

Présenté par
Padbury Ct
Hum, une erreur s’est produite lors de l’envoi de votre message. Veuillez réessayer.
Merci ! Votre message a été envoyé.