Votre e-mail a été envoyé.

Osyth Clos Industriel/Logistique | 75–2 129 m² | À louer | Northampton NN4 7DY
Certaines informations ont été traduites automatiquement.
Informations principales
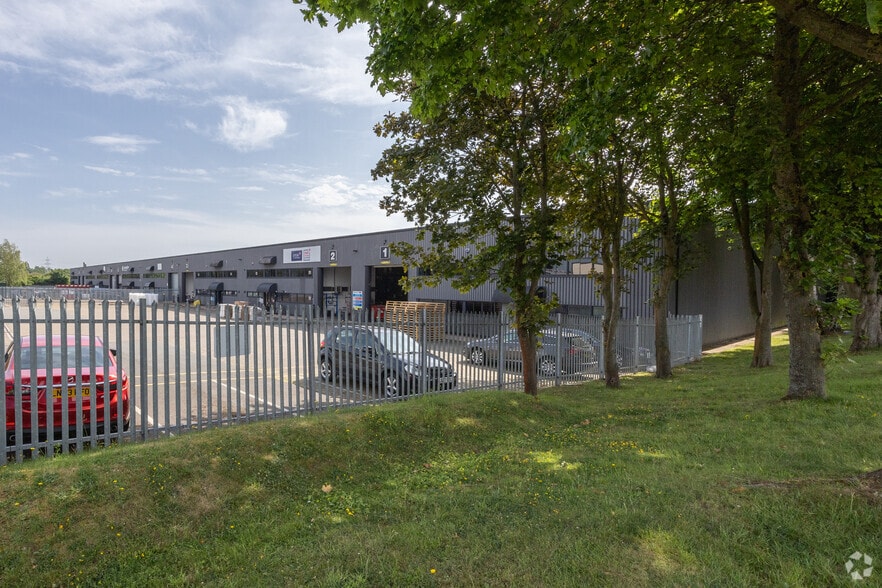
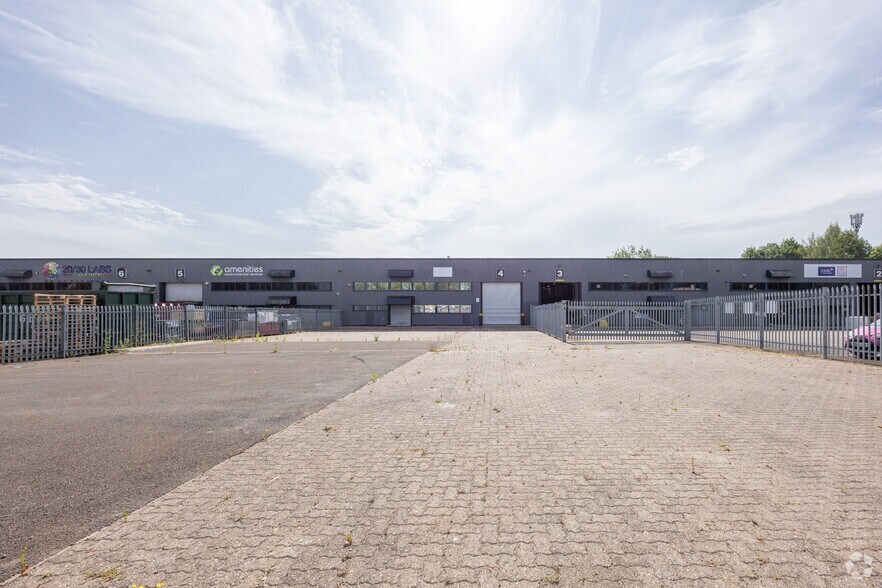
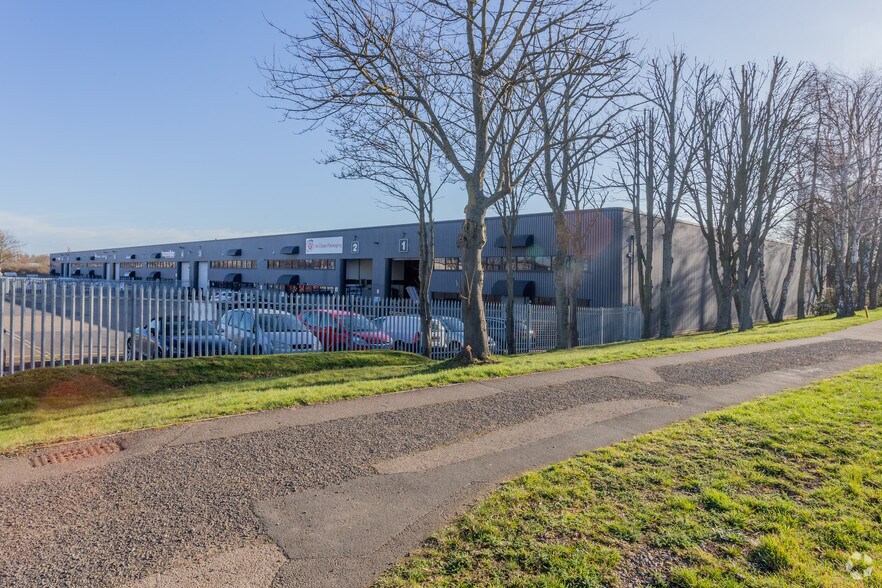
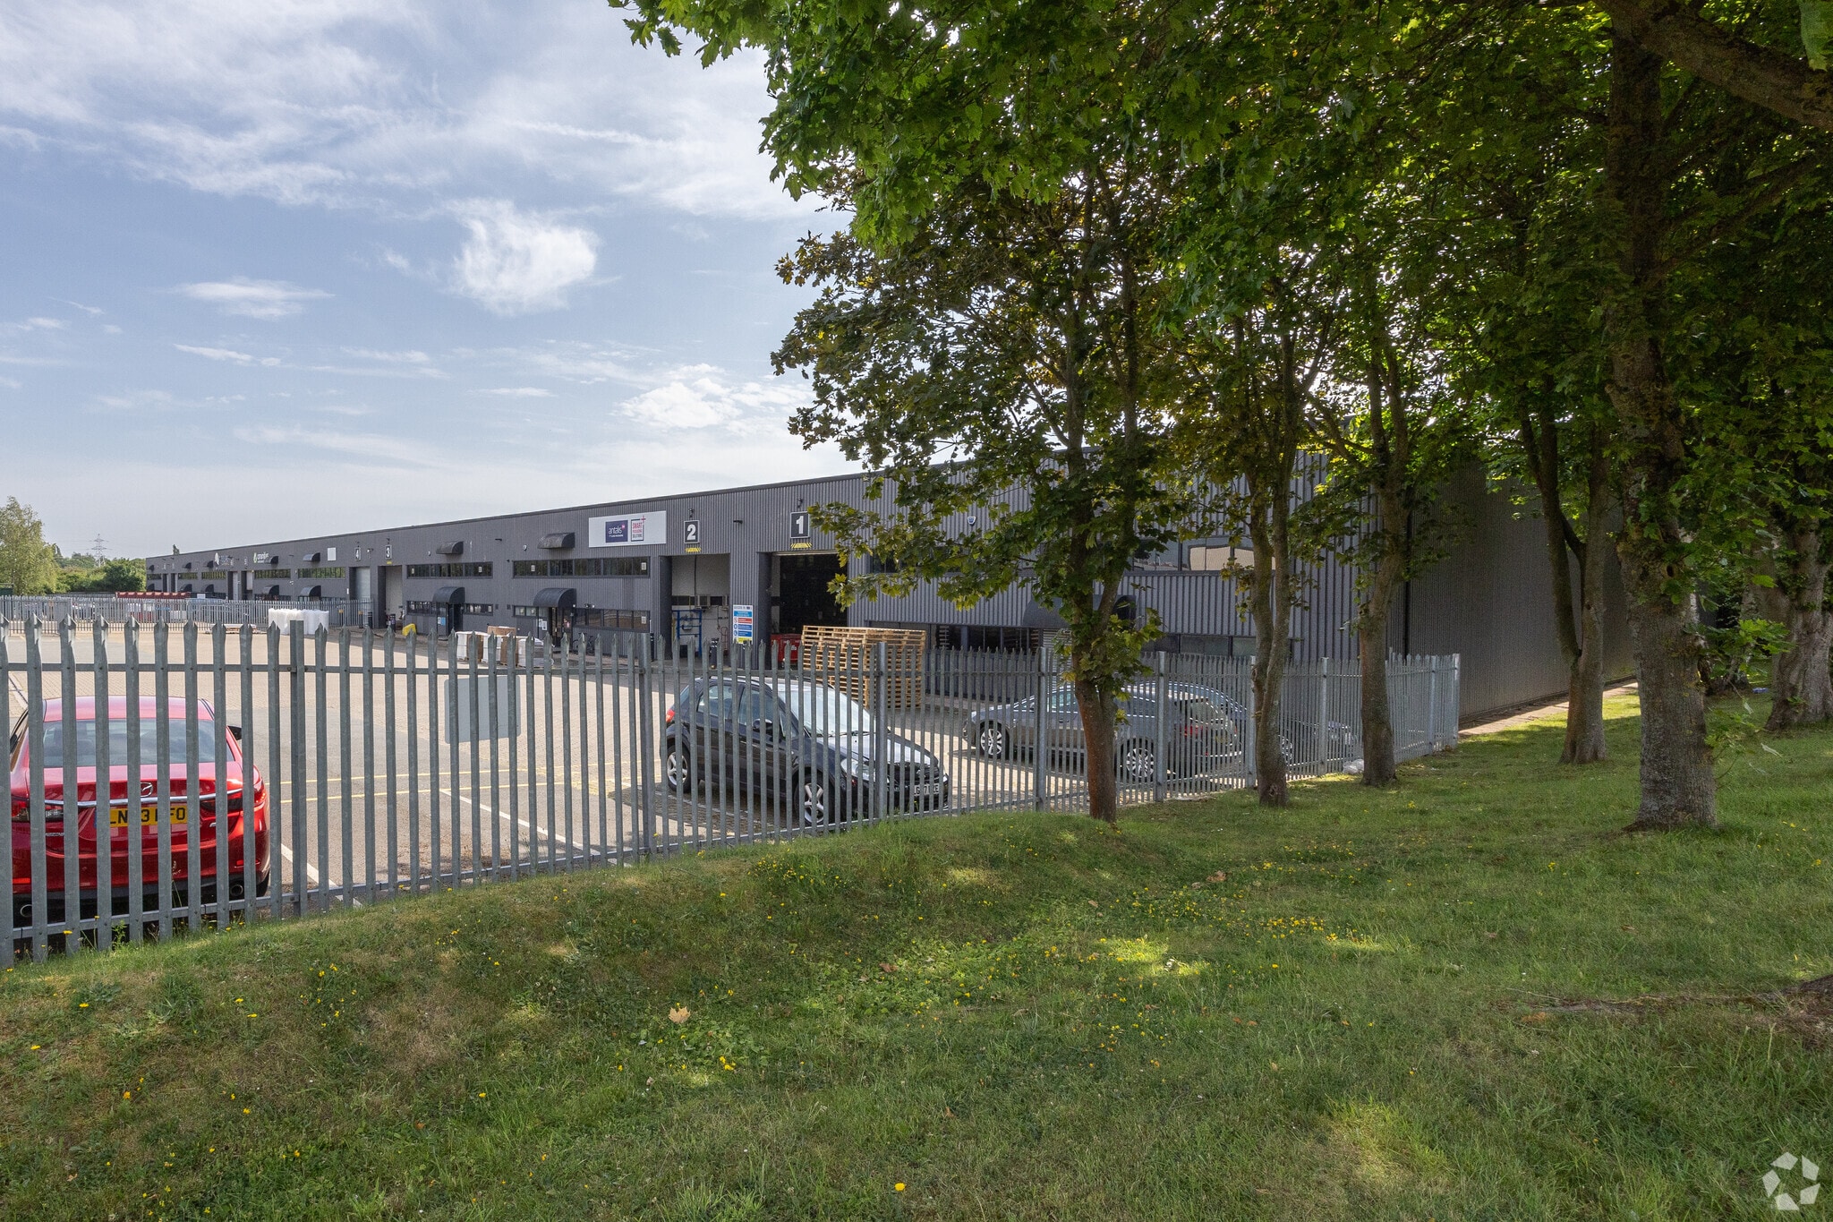
- Terraced industrial unit within a secure site.
- Loading is via a 4m x 4.5m high roller shutter door.
- Provides good clear warehousing space.
Caractéristiques
Tous les espaces disponibles(4)
Afficher les loyers en
- Espace
- Surface
- Durée
- Loyer
- Type de bien
- Aménagement
- Disponible
The premises comprise a terraced industrial unit within a secure site and provides good clear warehousing space. The accommodation is constructed around a steel portal frame and benefits from a pitched insulated roof incorporating translucent roof light panels, part blockwork internal walls, external insulated profile steel cladding. Minimum eaves height is approximately 4.8m. Loading is via a roller shutter door to the front elevation with separate pedestrian access to ground floor office and ancillary facilities.
- Classe d’utilisation : B2
- 1 accès plain-pied
- Bureaux cloisonnés
- Lumière naturelle
- Accès piétonnier séparé
- Comprend 81 m² d’espace de bureau dédié
- Peut être associé à un ou plusieurs espaces supplémentaires pour obtenir jusqu’à 2 129 m² d’espace adjacent.
- Entreposage sécurisé
- Unité remise à neuf
- Bonne zone de chargement
The premises comprise a terraced industrial unit within a secure site and provides good clear warehousing space. The accommodation is constructed around a steel portal frame and benefits from a pitched insulated roof incorporating translucent roof light panels, part blockwork internal walls, external insulated profile steel cladding. Minimum eaves height is approximately 4.8m. Loading is via a roller shutter door to the front elevation with separate pedestrian access to ground floor office and ancillary facilities.
- Classe d’utilisation : B2
- Peut être associé à un ou plusieurs espaces supplémentaires pour obtenir jusqu’à 2 129 m² d’espace adjacent.
- Entreposage sécurisé
- Stores automatiques
- Seperate Pedestrian Access
- 1 accès plain-pied
- Bureaux cloisonnés
- Lumière naturelle
- Refurbished Unit
- Good Loading Area
The premises comprise a terraced industrial unit within a secure site and provides good clear warehousing space. The accommodation is constructed around a steel portal frame and benefits from a pitched insulated roof incorporating translucent roof light panels, part blockwork internal walls, external insulated profile steel cladding. Minimum eaves height is approximately 4.8m. Loading is via a roller shutter door to the front elevation with separate pedestrian access to ground floor office and ancillary facilities.
- Classe d’utilisation : B2
- Peut être associé à un ou plusieurs espaces supplémentaires pour obtenir jusqu’à 2 129 m² d’espace adjacent.
- Entreposage sécurisé
- Stores automatiques
- Accès piétonnier séparé
- Comprend 81 m² d’espace de bureau dédié
- Bureaux cloisonnés
- Lumière naturelle
- Unité remise à neuf
- Bonne zone de chargement
The premises comprise a terraced industrial unit within a secure site and provides good clear warehousing space. The accommodation is constructed around a steel portal frame and benefits from a pitched insulated roof incorporating translucent roof light panels, part blockwork internal walls, external insulated profile steel cladding. Minimum eaves height is approximately 4.8m. Loading is via a roller shutter door to the front elevation with separate pedestrian access to ground floor office and ancillary facilities.
- Classe d’utilisation : B2
- Bureaux cloisonnés
- Lumière naturelle
- Refurbished Unit
- Good Loading Area
- Peut être associé à un ou plusieurs espaces supplémentaires pour obtenir jusqu’à 2 129 m² d’espace adjacent.
- Entreposage sécurisé
- Stores automatiques
- Seperate Pedestrian Access
| Espace | Surface | Durée | Loyer | Type de bien | Aménagement | Disponible |
| RDC – 4 | 987 m² | Négociable | 144,97 € /m²/an 12,08 € /m²/mois 143 094 € /an 11 925 € /mois | Industriel/Logistique | Construction partielle | Maintenant |
| RDC – 5 | 985 m² | Négociable | 144,97 € /m²/an 12,08 € /m²/mois 142 852 € /an 11 904 € /mois | Industriel/Logistique | Construction partielle | Maintenant |
| Mezzanine – 4 | 81 m² | Négociable | 144,97 € /m²/an 12,08 € /m²/mois 11 784 € /an 982,02 € /mois | Industriel/Logistique | Construction partielle | Maintenant |
| Mezzanine – 5 | 75 m² | Négociable | 144,97 € /m²/an 12,08 € /m²/mois 10 855 € /an 904,58 € /mois | Industriel/Logistique | Construction partielle | Maintenant |
RDC – 4
| Surface |
| 987 m² |
| Durée |
| Négociable |
| Loyer |
| 144,97 € /m²/an 12,08 € /m²/mois 143 094 € /an 11 925 € /mois |
| Type de bien |
| Industriel/Logistique |
| Aménagement |
| Construction partielle |
| Disponible |
| Maintenant |
RDC – 5
| Surface |
| 985 m² |
| Durée |
| Négociable |
| Loyer |
| 144,97 € /m²/an 12,08 € /m²/mois 142 852 € /an 11 904 € /mois |
| Type de bien |
| Industriel/Logistique |
| Aménagement |
| Construction partielle |
| Disponible |
| Maintenant |
Mezzanine – 4
| Surface |
| 81 m² |
| Durée |
| Négociable |
| Loyer |
| 144,97 € /m²/an 12,08 € /m²/mois 11 784 € /an 982,02 € /mois |
| Type de bien |
| Industriel/Logistique |
| Aménagement |
| Construction partielle |
| Disponible |
| Maintenant |
Mezzanine – 5
| Surface |
| 75 m² |
| Durée |
| Négociable |
| Loyer |
| 144,97 € /m²/an 12,08 € /m²/mois 10 855 € /an 904,58 € /mois |
| Type de bien |
| Industriel/Logistique |
| Aménagement |
| Construction partielle |
| Disponible |
| Maintenant |
RDC – 4
| Surface | 987 m² |
| Durée | Négociable |
| Loyer | 144,97 € /m²/an |
| Type de bien | Industriel/Logistique |
| Aménagement | Construction partielle |
| Disponible | Maintenant |
The premises comprise a terraced industrial unit within a secure site and provides good clear warehousing space. The accommodation is constructed around a steel portal frame and benefits from a pitched insulated roof incorporating translucent roof light panels, part blockwork internal walls, external insulated profile steel cladding. Minimum eaves height is approximately 4.8m. Loading is via a roller shutter door to the front elevation with separate pedestrian access to ground floor office and ancillary facilities.
- Classe d’utilisation : B2
- Comprend 81 m² d’espace de bureau dédié
- 1 accès plain-pied
- Peut être associé à un ou plusieurs espaces supplémentaires pour obtenir jusqu’à 2 129 m² d’espace adjacent.
- Bureaux cloisonnés
- Entreposage sécurisé
- Lumière naturelle
- Unité remise à neuf
- Accès piétonnier séparé
- Bonne zone de chargement
RDC – 5
| Surface | 985 m² |
| Durée | Négociable |
| Loyer | 144,97 € /m²/an |
| Type de bien | Industriel/Logistique |
| Aménagement | Construction partielle |
| Disponible | Maintenant |
The premises comprise a terraced industrial unit within a secure site and provides good clear warehousing space. The accommodation is constructed around a steel portal frame and benefits from a pitched insulated roof incorporating translucent roof light panels, part blockwork internal walls, external insulated profile steel cladding. Minimum eaves height is approximately 4.8m. Loading is via a roller shutter door to the front elevation with separate pedestrian access to ground floor office and ancillary facilities.
- Classe d’utilisation : B2
- 1 accès plain-pied
- Peut être associé à un ou plusieurs espaces supplémentaires pour obtenir jusqu’à 2 129 m² d’espace adjacent.
- Bureaux cloisonnés
- Entreposage sécurisé
- Lumière naturelle
- Stores automatiques
- Refurbished Unit
- Seperate Pedestrian Access
- Good Loading Area
Mezzanine – 4
| Surface | 81 m² |
| Durée | Négociable |
| Loyer | 144,97 € /m²/an |
| Type de bien | Industriel/Logistique |
| Aménagement | Construction partielle |
| Disponible | Maintenant |
The premises comprise a terraced industrial unit within a secure site and provides good clear warehousing space. The accommodation is constructed around a steel portal frame and benefits from a pitched insulated roof incorporating translucent roof light panels, part blockwork internal walls, external insulated profile steel cladding. Minimum eaves height is approximately 4.8m. Loading is via a roller shutter door to the front elevation with separate pedestrian access to ground floor office and ancillary facilities.
- Classe d’utilisation : B2
- Comprend 81 m² d’espace de bureau dédié
- Peut être associé à un ou plusieurs espaces supplémentaires pour obtenir jusqu’à 2 129 m² d’espace adjacent.
- Bureaux cloisonnés
- Entreposage sécurisé
- Lumière naturelle
- Stores automatiques
- Unité remise à neuf
- Accès piétonnier séparé
- Bonne zone de chargement
Mezzanine – 5
| Surface | 75 m² |
| Durée | Négociable |
| Loyer | 144,97 € /m²/an |
| Type de bien | Industriel/Logistique |
| Aménagement | Construction partielle |
| Disponible | Maintenant |
The premises comprise a terraced industrial unit within a secure site and provides good clear warehousing space. The accommodation is constructed around a steel portal frame and benefits from a pitched insulated roof incorporating translucent roof light panels, part blockwork internal walls, external insulated profile steel cladding. Minimum eaves height is approximately 4.8m. Loading is via a roller shutter door to the front elevation with separate pedestrian access to ground floor office and ancillary facilities.
- Classe d’utilisation : B2
- Peut être associé à un ou plusieurs espaces supplémentaires pour obtenir jusqu’à 2 129 m² d’espace adjacent.
- Bureaux cloisonnés
- Entreposage sécurisé
- Lumière naturelle
- Stores automatiques
- Refurbished Unit
- Seperate Pedestrian Access
- Good Loading Area
Aperçu du bien
Les locaux sont situés bien en vue à l'angle d'Osyth Close, sur Salthouse Road, dans la zone industrielle de Brackmills, à côté de l'autoroute à deux voies A45. Cela permet d'accéder facilement aux jonctions 15, 15a et 16 de l'autoroute Ml. L'A14 (route de liaison A1/M1) est également facilement accessible via l'A45, l'A43 et l'A508. Le domaine est un endroit idéal, comme l'ont confirmé des occupants tels que Coca Cola, Tesco, Howdens, Barclaycard, John Lewis, The White Company et Wickes.
Faits sur l’installation entrepôt


Présenté par
Osyth Clos
Hum, une erreur s’est produite lors de l’envoi de votre message. Veuillez réessayer.
Merci ! Votre message a été envoyé.