Connectez-vous/S’inscrire
Votre e-mail a été envoyé.
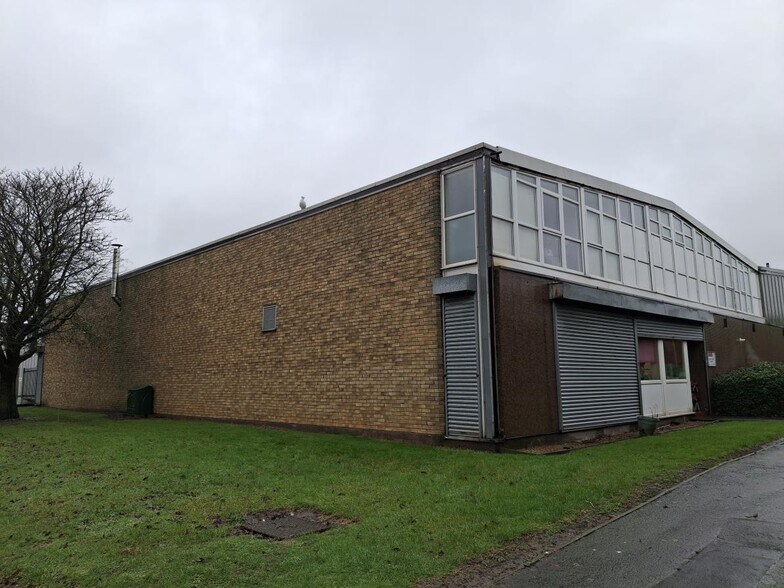
Oslo Close Industriel/Logistique | 483 m² | 407 678 € | À vendre | North Shields NE29 7SZ
Certaines informations ont été traduites automatiquement.
Informations principales sur l'investissement
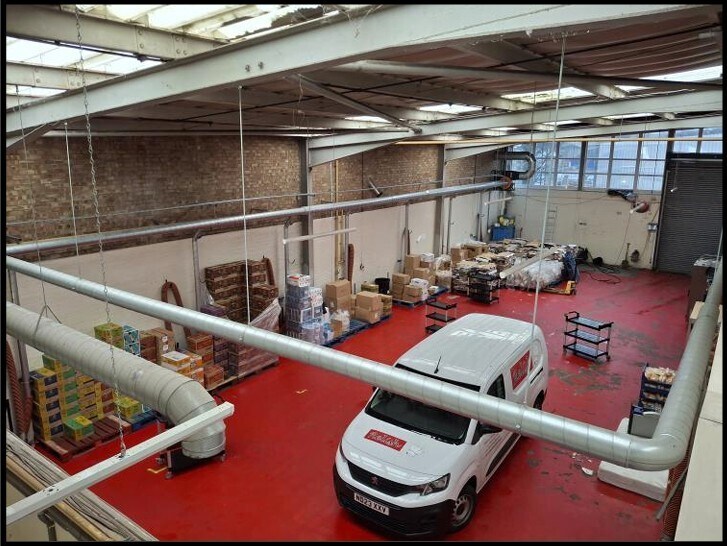
- Additional mezzanine over kitchen area
- Walk-in chillers and freezers remain in place
- EPC Rating: C
- Busy and well-connected estate near Tyne Tunnel North entrance (A19)
- Suitable for a variety of alternative uses (subject to planning)
- Services include gas, water, 3-phase electricity, central heating, LED lighting & solar panels
Résumé analytique
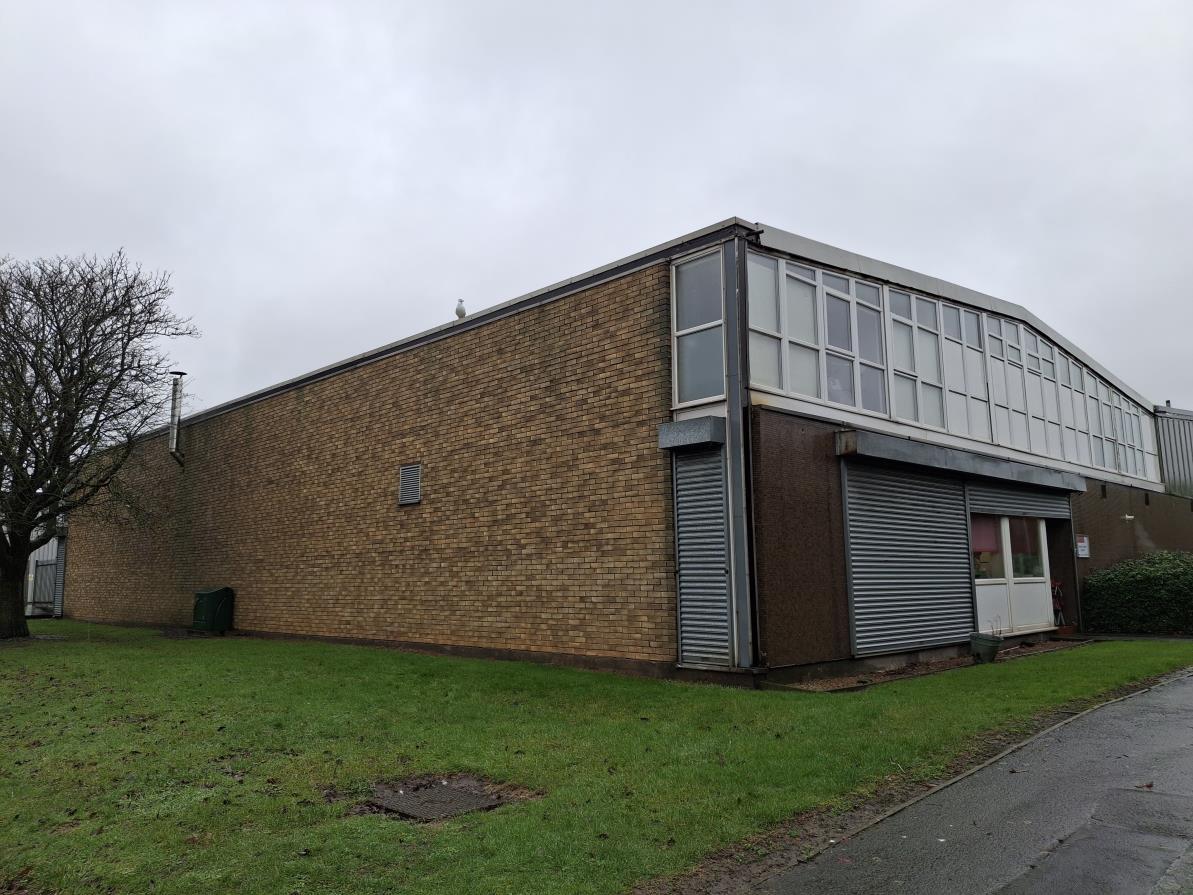
A versatile end-terrace industrial unit of approximately 5,200 sq.ft, featuring a former commercial kitchen with walk-in chillers and freezers, open-plan warehouse space, and an additional 600 sq.ft of office accommodation over two floors. Situated within a private courtyard on the popular Tyne Tunnel Trading Estate, the property benefits from excellent access via the A19 and is suitable for a wide range of uses, subject to planning. Available long leasehold at £350,000. [Marketing brochure | PDF]
1 Lot disponible
- Lot
- Surface du lot
- Usage du lot en coprop.
- Prix
- RNE
| Type de vente | Investissement | Droit d’usage | Emphytéose |
| Nb de places de stationnement | 2 |
| Type de vente | Investissement |
| Nb de places de stationnement | 2 |
| Droit d’usage | Emphytéose |
Description
It includes a 5,200 sq.ft warehouse with former commercial kitchen space, walk-in chillers/freezers, and a 600 sq.ft two-storey office section with staff facilities.
Notes sur la vente
The property comprises an end-terrace industrial unit previously used as a commercial kitchen and delivery hub. Located in the popular Tyne Tunnel Trading Estate near the A19, the unit benefits from strong transport links and suitability for a variety of uses (subject to planning). Available long leasehold at £350,000, with services including gas, water, 3-phase electricity, central heating, LED lighting, and solar panels.
| Lot | Surface du lot | Usage du lot en coprop. | Prix | RNE |
| Lot 5 | 483 m² | Industriel/Logistique | 407 678 € (843,89 €/m²) | - |
Lot 5
| Surface du lot |
| 483 m² |
| Usage du lot en coprop. |
| Industriel/Logistique |
| Prix |
| 407 678 € (843,89 €/m²) |
| RNE |
| - |
1 sur 1
Vidéos
Visite extérieure 3D Matterport
Visite 3D
Photos
Street view
Rue
Carte
Lot 5
| Surface du lot | 483 m² |
| Usage du lot en coprop. | Industriel/Logistique |
| Prix | 407 678 € (843,89 €/m²) |
| RNE | - |
| Type de vente | Investissement |
| Nb de places de stationnement | 2 |
| Droit d’usage | Emphytéose |
| Description | |
| It includes a 5,200 sq.ft warehouse with former commercial kitchen space, walk-in chillers/freezers, and a 600 sq.ft two-storey office section with staff facilities. | |
| Notes sur la vente | |
| The property comprises an end-terrace industrial unit previously used as a commercial kitchen and delivery hub. Located in the popular Tyne Tunnel Trading Estate near the A19, the unit benefits from strong transport links and suitability for a variety of uses (subject to planning). Available long leasehold at £350,000, with services including gas, water, 3-phase electricity, central heating, LED lighting, and solar panels. |
Informations sur l’immeuble
Les informations ci-dessous concernent l’ensemble de l’immeuble. Les caractéristiques propres à chaque lot peuvent varier et sont précisées dans la description du lot présenté ci-dessus.
| Surface totale de l’immeuble | 1 022 m² | Surface type par étage | 966 m² |
| Type de bien | Industriel/Logistique (Lot en copropriété) | Année de construction | 1985 |
| Sous-type de bien | Entrepôt | Surface du lot | 0,1 ha |
| Classe d’immeuble | C | Ratio de stationnement | 0,03/1 000 m² |
| Étages | 2 |
| Surface totale de l’immeuble | 1 022 m² |
| Type de bien | Industriel/Logistique (Lot en copropriété) |
| Sous-type de bien | Entrepôt |
| Classe d’immeuble | C |
| Étages | 2 |
| Surface type par étage | 966 m² |
| Année de construction | 1985 |
| Surface du lot | 0,1 ha |
| Ratio de stationnement | 0,03/1 000 m² |
Services publics
- Éclairage
- Eau
- Chauffage
1 1

1 sur 2
Vidéos
Visite extérieure 3D Matterport
Visite 3D
Photos
Street view
Rue
Carte
1 sur 1

Présenté par

Oslo Close
Vous êtes déjà membre ? Connectez-vous
Hum, une erreur s’est produite lors de l’envoi de votre message. Veuillez réessayer.
Merci ! Votre message a été envoyé.