Votre e-mail a été envoyé.

Osier Way Industriel/Logistique | 453 m² | 465 608 € | À vendre | Aylesbury HP20 1EB
Certaines informations ont été traduites automatiquement.
Résumé analytique
The property is located on the Park Street Industrial Estate, to the East of the town centre and close to the Stocklake Industrial area of Aylesbury. The estate has easy access to the A41.Aylesbury is the County Town of Buckinghamshire and is located approximately 44 miles northwest of central London 23 miles from Oxford and 5 miles south of Milton Keynes. The town is situated on the junctions of the A41 the A413 and A418 providing easy access to the M40 M1 and M25 Motorways all of which are within a 20-minute drive. The town benefits from a direct rail system to London Marylebone with a journey time of approximately 55 minutes
1 Lot disponible
- Lot
- Surface du lot
- Usage du lot en coprop.
- Prix
- RNE
| Type de vente | Investissement | Droit d’usage | Emphytéose |
| Type de vente | Investissement |
| Droit d’usage | Emphytéose |
| Lot | Surface du lot | Usage du lot en coprop. | Prix | RNE |
| Lot 10 | 453 m² | Industriel/Logistique | 465 608 € (1 027,00 €/m²) | - |
Lot 10
| Surface du lot |
| 453 m² |
| Usage du lot en coprop. |
| Industriel/Logistique |
| Prix |
| 465 608 € (1 027,00 €/m²) |
| RNE |
| - |
Lot 10
| Surface du lot | 453 m² |
| Usage du lot en coprop. | Industriel/Logistique |
| Prix | 465 608 € (1 027,00 €/m²) |
| RNE | - |
| Type de vente | Investissement |
| Droit d’usage | Emphytéose |
| Description | |
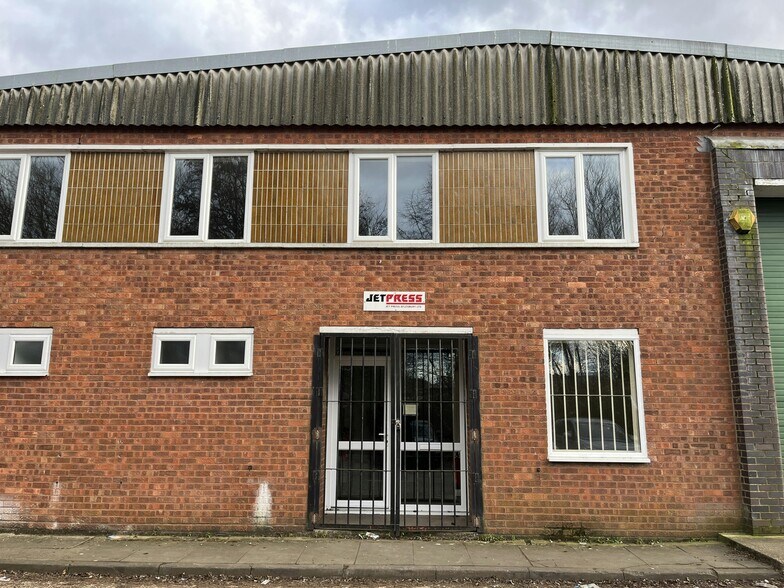
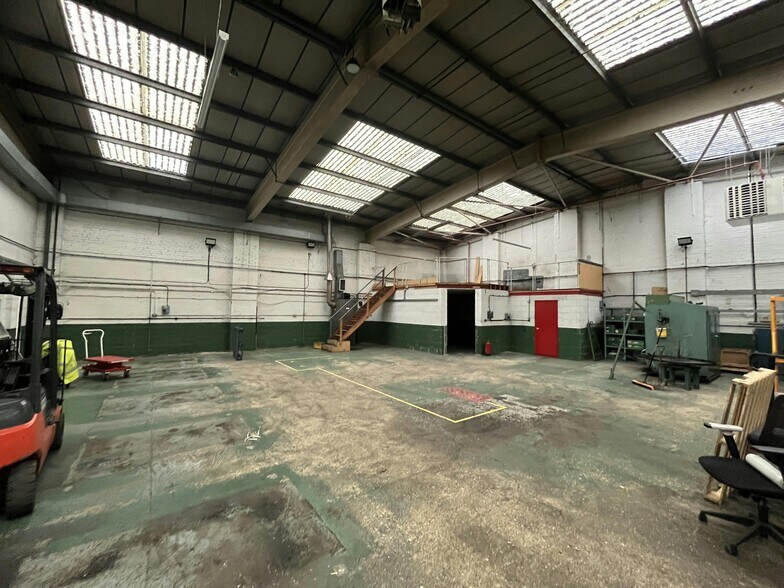
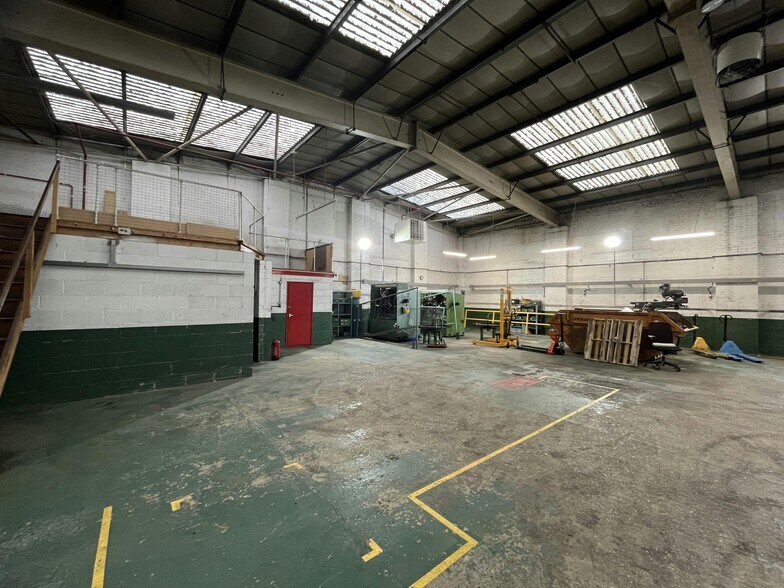
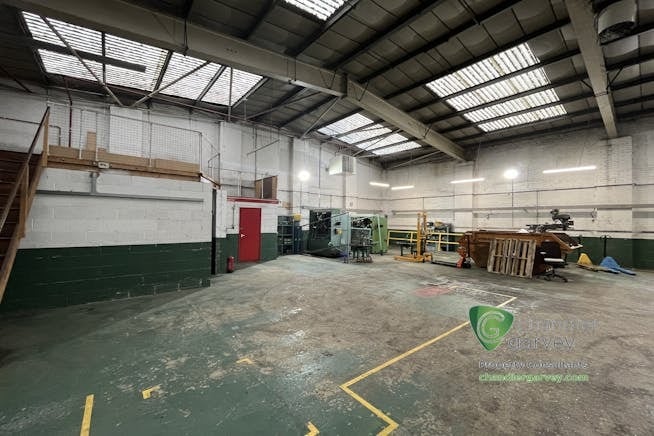

| The property comprises a mid-terraced industrial unit constructed in the late 1970’s with first floor offices. Access via a manual roller shutter door to one side and a personnel door to the centre of the building. WC kitchen accommodation is on the ground floor together with an office area. There is a staircase to the first floor office from the central entrance lobby. The office benefits from carpeted floor tiles and perimeter electric points. Externally the property does have parking spaces opposite and within the large rear communal car park. | |
| Notes sur la vente | |
| Long leasehold interest for sale 125 years. |
Informations sur l’immeuble
| Surface totale de l’immeuble | 7 908 m² | Surface type par étage | 6 248 m² |
| Type de bien | Industriel/Logistique (Lot en copropriété) | Année de construction | 1973 |
| Sous-type de bien | Centre de distribution | Surface du lot | 0,86 ha |
| Classe d’immeuble | C | Ratio de stationnement | 0,01/1 000 m² |
| Étages | 3 |
| Surface totale de l’immeuble | 7 908 m² |
| Type de bien | Industriel/Logistique (Lot en copropriété) |
| Sous-type de bien | Centre de distribution |
| Classe d’immeuble | C |
| Étages | 3 |
| Surface type par étage | 6 248 m² |
| Année de construction | 1973 |
| Surface du lot | 0,86 ha |
| Ratio de stationnement | 0,01/1 000 m² |
Caractéristiques
- Système de sécurité
- Stores automatiques
Services publics
- Chauffage


Présenté par
Osier Way
Hum, une erreur s’est produite lors de l’envoi de votre message. Veuillez réessayer.
Merci ! Votre message a été envoyé.