Votre e-mail a été envoyé.
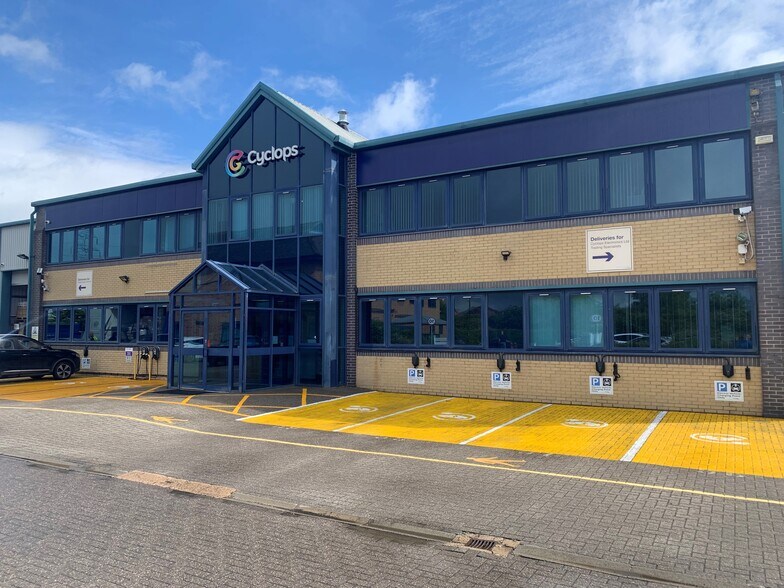
Cyclops House Osbaldwick Link Rd Bureau | 172–446 m² | À louer | York YO10 3JB
Certaines informations ont été traduites automatiquement.
Informations principales
- Air conditioned
- Kitchen facilities
- Excellent road connections to the city and road network via A64
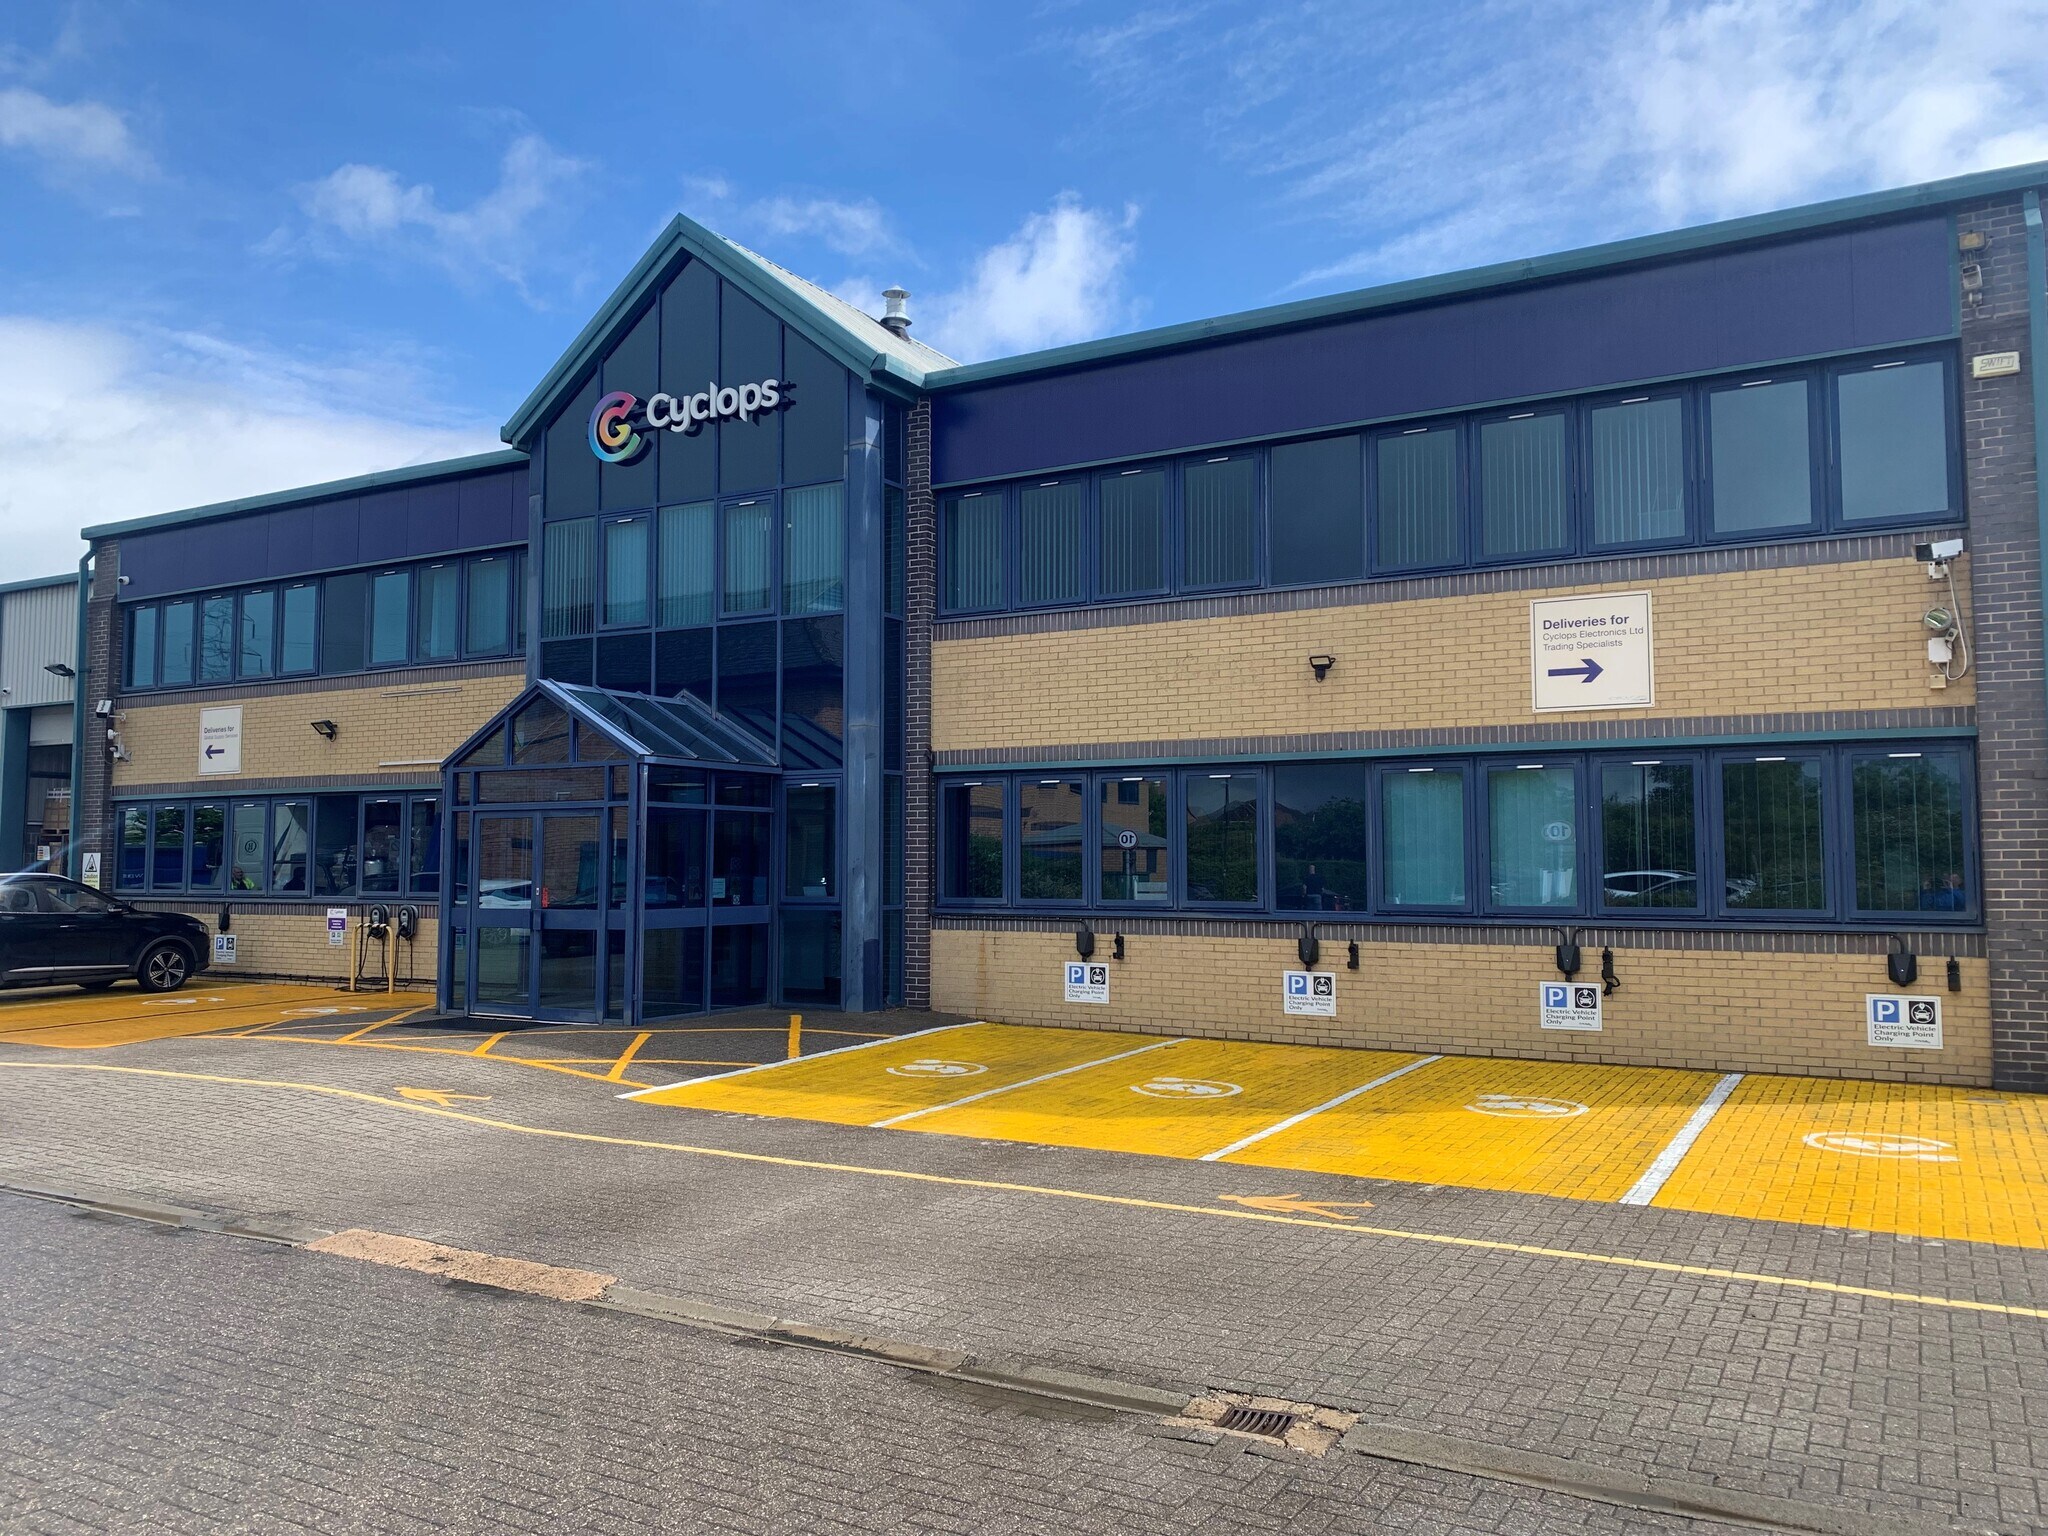
- Generous on site parking provisions & dedicated EV charging bays
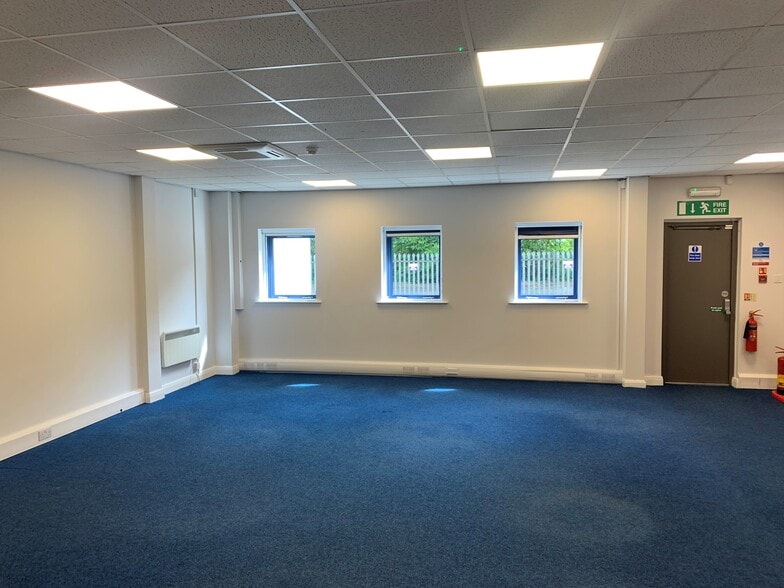
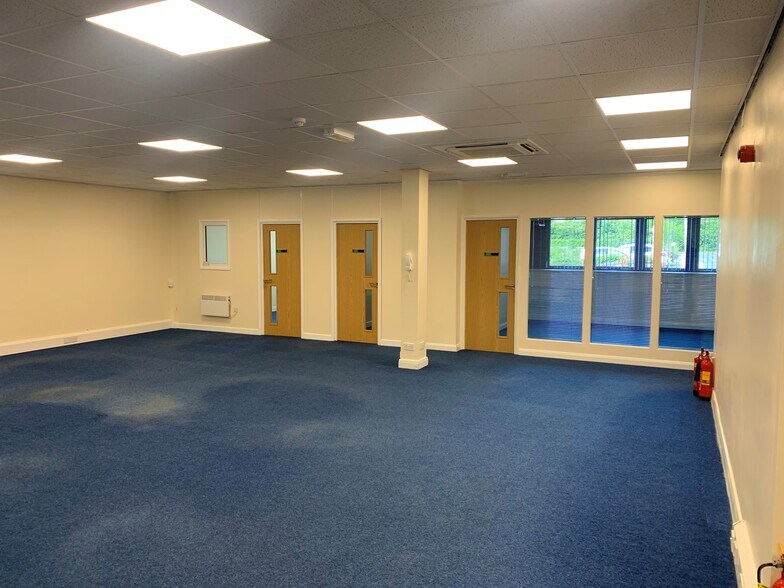
- Partitioned offices and board/meeting rooms in situ
- Park & Ride close by
Tous les espaces disponibles(2)
Afficher les loyers en
- Espace
- Surface
- Durée
- Loyer
- Type de bien
- Aménagement
- Disponible
The combined offices are available by way of a new full repairing and insuring lease for a term of years to be agreed at an initial rent of £69,600 per annum exclusive. Alternatively, the office can be let as individual suites, Suite 2 £26,825 & Suite 3 £42,775 per annum exclusive.
- Classe d’utilisation : E
- Principalement open space
- Peut être associé à un ou plusieurs espaces supplémentaires pour obtenir jusqu’à 446 m² d’espace adjacent.
- Plafonds suspendus
- Conforme à la DDA (loi sur la discrimination à l’égard des personnes handicapées)
- Partiellement aménagé comme Bureau standard
- Convient pour 5 à 15 personnes
- Climatisation centrale
- Éclairage encastré
- Goulottes de câbles
The combined offices are available by way of a new full repairing and insuring lease for a term of years to be agreed at an initial rent of £69,600 per annum exclusive. Alternatively, the office can be let as individual suites, Suite 2 £26,825 & Suite 3 £42,775 per annum exclusive.
- Classe d’utilisation : E
- Principalement open space
- Peut être associé à un ou plusieurs espaces supplémentaires pour obtenir jusqu’à 446 m² d’espace adjacent.
- Plafonds suspendus
- Conforme à la DDA (loi sur la discrimination à l’égard des personnes handicapées)
- Partiellement aménagé comme Bureau standard
- Convient pour 8 à 24 personnes
- Climatisation centrale
- Éclairage encastré
- Goulottes de câbles
| Espace | Surface | Durée | Loyer | Type de bien | Aménagement | Disponible |
| RDC, bureau 2 | 172 m² | Négociable | 180,17 € /m²/an 15,01 € /m²/mois 30 966 € /an 2 581 € /mois | Bureau | Construction partielle | Maintenant |
| RDC, bureau 3 | 274 m² | Négociable | 180,17 € /m²/an 15,01 € /m²/mois 49 379 € /an 4 115 € /mois | Bureau | Construction partielle | Maintenant |
RDC, bureau 2
| Surface |
| 172 m² |
| Durée |
| Négociable |
| Loyer |
| 180,17 € /m²/an 15,01 € /m²/mois 30 966 € /an 2 581 € /mois |
| Type de bien |
| Bureau |
| Aménagement |
| Construction partielle |
| Disponible |
| Maintenant |
RDC, bureau 3
| Surface |
| 274 m² |
| Durée |
| Négociable |
| Loyer |
| 180,17 € /m²/an 15,01 € /m²/mois 49 379 € /an 4 115 € /mois |
| Type de bien |
| Bureau |
| Aménagement |
| Construction partielle |
| Disponible |
| Maintenant |
RDC, bureau 2
| Surface | 172 m² |
| Durée | Négociable |
| Loyer | 180,17 € /m²/an |
| Type de bien | Bureau |
| Aménagement | Construction partielle |
| Disponible | Maintenant |
The combined offices are available by way of a new full repairing and insuring lease for a term of years to be agreed at an initial rent of £69,600 per annum exclusive. Alternatively, the office can be let as individual suites, Suite 2 £26,825 & Suite 3 £42,775 per annum exclusive.
- Classe d’utilisation : E
- Partiellement aménagé comme Bureau standard
- Principalement open space
- Convient pour 5 à 15 personnes
- Peut être associé à un ou plusieurs espaces supplémentaires pour obtenir jusqu’à 446 m² d’espace adjacent.
- Climatisation centrale
- Plafonds suspendus
- Éclairage encastré
- Conforme à la DDA (loi sur la discrimination à l’égard des personnes handicapées)
- Goulottes de câbles
RDC, bureau 3
| Surface | 274 m² |
| Durée | Négociable |
| Loyer | 180,17 € /m²/an |
| Type de bien | Bureau |
| Aménagement | Construction partielle |
| Disponible | Maintenant |
The combined offices are available by way of a new full repairing and insuring lease for a term of years to be agreed at an initial rent of £69,600 per annum exclusive. Alternatively, the office can be let as individual suites, Suite 2 £26,825 & Suite 3 £42,775 per annum exclusive.
- Classe d’utilisation : E
- Partiellement aménagé comme Bureau standard
- Principalement open space
- Convient pour 8 à 24 personnes
- Peut être associé à un ou plusieurs espaces supplémentaires pour obtenir jusqu’à 446 m² d’espace adjacent.
- Climatisation centrale
- Plafonds suspendus
- Éclairage encastré
- Conforme à la DDA (loi sur la discrimination à l’égard des personnes handicapées)
- Goulottes de câbles
Aperçu du bien
The available office suites are located at ground floor level within Cyclops House. From the principal entrance the office accommodation is accessed via 2 independent internal entrances off the service core of the building where male/female & disabled w/C facilities are located. Internally both office suites comprise a combination of open plan and partitioned private office/meeting room areas. Data cabling/power are run through a perimeter trunking system. The offices have 2 separate fully fitted kitchen areas and heating/cooling is via mounted cassettes in the suspended ceiling with new LED lighting units. Cyclops House is located at Link Business Park approximately 2.1 miles due east of York city centre off the A1079 Hull Road. The Grimston Bar A64 interchange and park and ride are both within ¾ mile of the premises.
Informations sur l’immeuble
Occupants
- Étage
- Nom de l’occupant
- Secteur d’activité
- Multi
- Cyclops Electronics
- Services professionnels, scientifiques et techniques
- RDC
- DWA Architects Ltd
- Services professionnels, scientifiques et techniques

Présenté par
Cyclops House | Osbaldwick Link Rd
Hum, une erreur s’est produite lors de l’envoi de votre message. Veuillez réessayer.
Merci ! Votre message a été envoyé.