Votre e-mail a été envoyé.
Atlas House Osbaldwick Link Rd Bureau | 469–938 m² | À louer | York YO10 3JB
Certaines informations ont été traduites automatiquement.
Informations principales
- 34 Car Parking Spaces
- A64 Grimston Bar 3/4 mile
- York Centre via A1079 2.1 miles
Tous les espaces disponibles(2)
Afficher les loyers en
- Espace
- Surface
- Durée
- Loyer
- Type de bien
- Aménagement
- Disponible
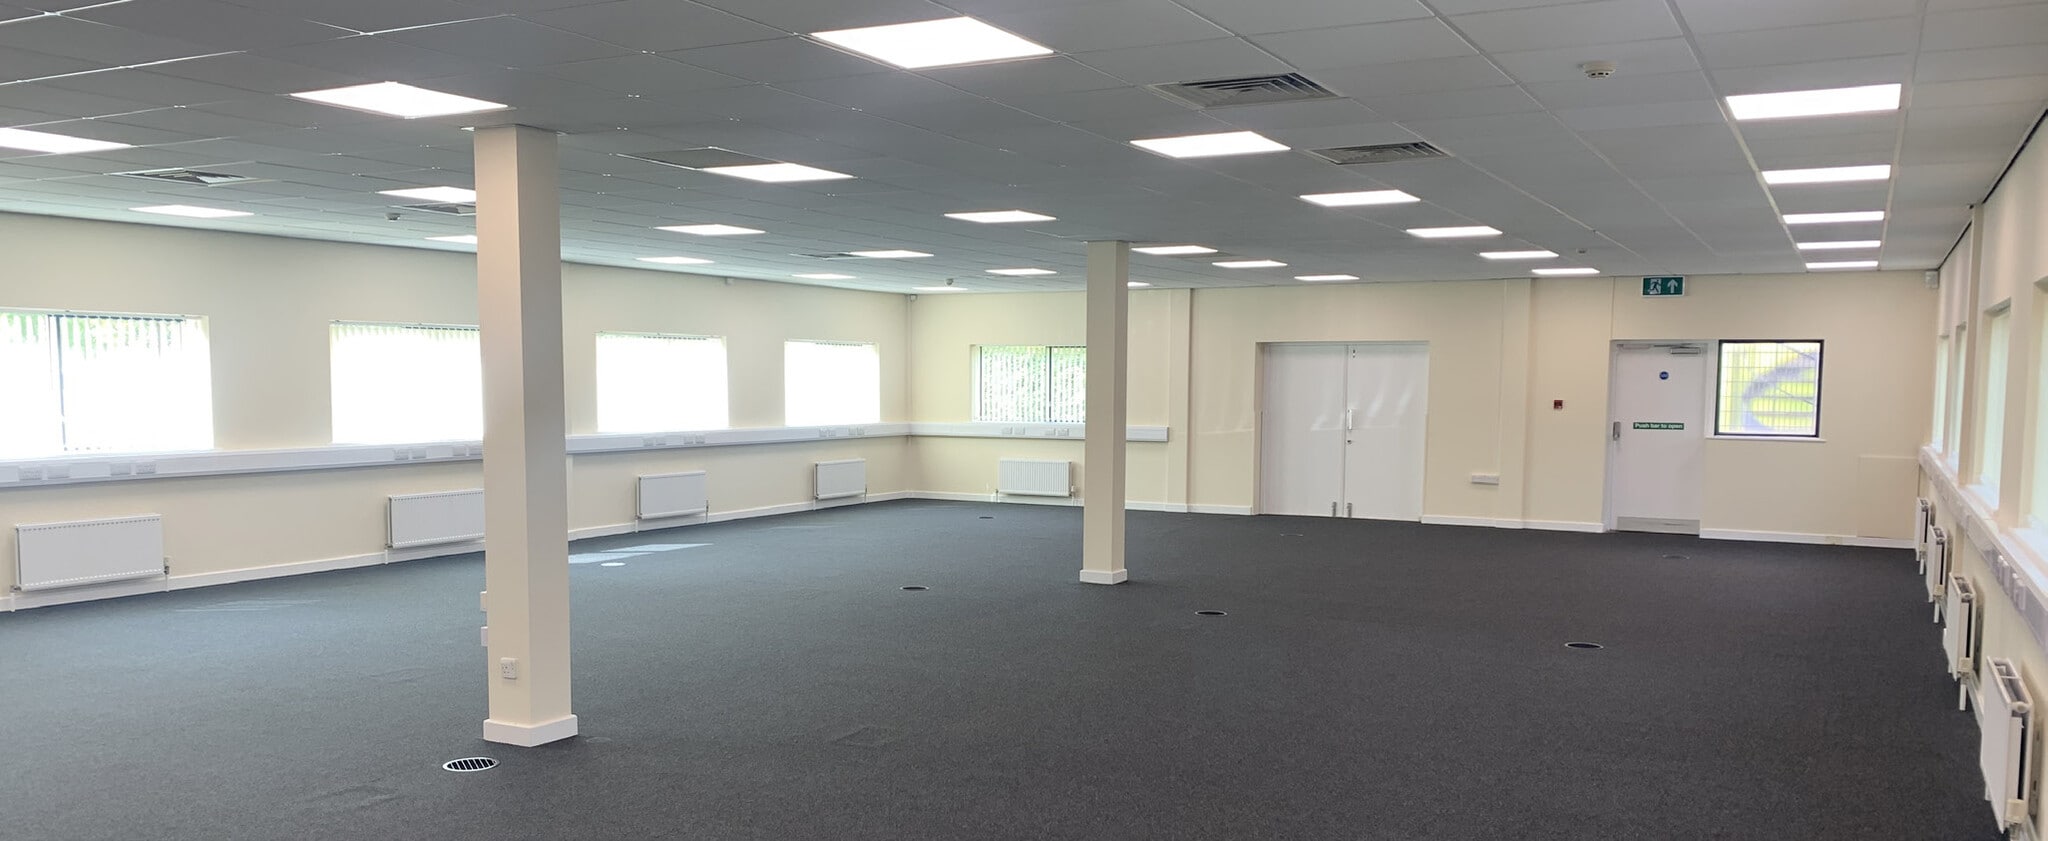
The ground floor offices will be available to let by way of a new full repairing and insuring lease for a term of years to be agreed at an initial rent of £70,650 annum exclusive.
- Classe d’utilisation : E
- Principalement open space
- Bureaux cloisonnés
- Peut être associé à un ou plusieurs espaces supplémentaires pour obtenir jusqu’à 938 m² d’espace adjacent.
- Accès aux ascenseurs
- Plancher surélevé
- Entreposage sécurisé
- New decoration and carpeting throughout
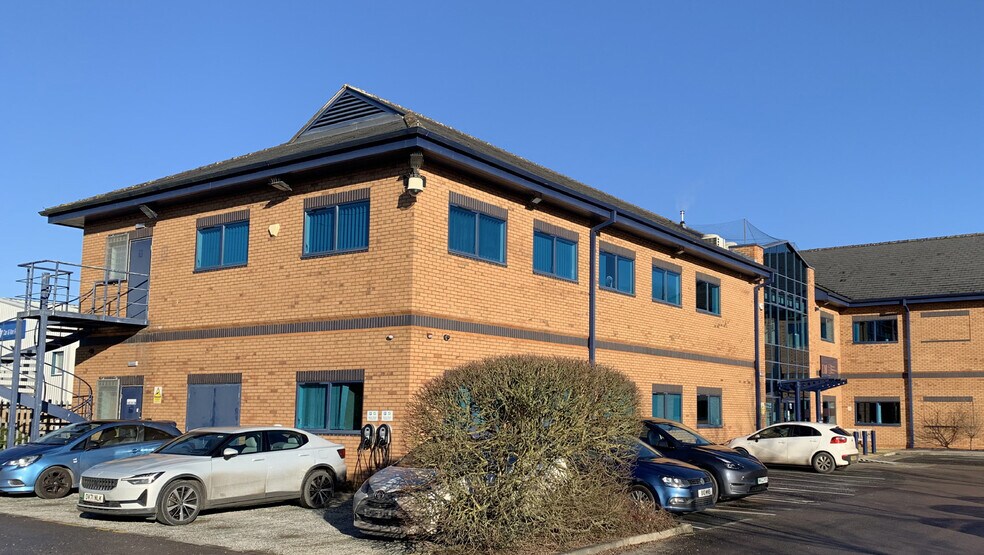
- 2 electric vehicle charging points
- Partiellement aménagé comme Bureau standard
- Convient pour 13 à 41 personnes
- Espace en excellent état
- Climatisation centrale
- Entièrement moquetté
- Plafonds suspendus
- Toilettes incluses dans le bail
- Suspended ceilings with recessed downlighting
The first floor offices will be available to let by way of a new full repairing and insuring lease for a term of years to be agreed at an initial rent of £70,650 annum exclusive.
- Classe d’utilisation : E
- Principalement open space
- Bureaux cloisonnés
- Peut être associé à un ou plusieurs espaces supplémentaires pour obtenir jusqu’à 938 m² d’espace adjacent.
- Accès aux ascenseurs
- Plancher surélevé
- Entreposage sécurisé
- New decoration and carpeting throughout
- 2 electric vehicle charging points
- Partiellement aménagé comme Bureau standard
- Convient pour 13 à 41 personnes
- Espace en excellent état
- Climatisation centrale
- Entièrement moquetté
- Plafonds suspendus
- Toilettes incluses dans le bail
- Suspended ceilings with recessed downlighting
| Espace | Surface | Durée | Loyer | Type de bien | Aménagement | Disponible |
| RDC | 469 m² | Négociable | 175,29 € /m²/an 14,61 € /m²/mois 82 237 € /an 6 853 € /mois | Bureau | Construction partielle | En attente |
| 1er étage | 469 m² | Négociable | 175,29 € /m²/an 14,61 € /m²/mois 82 237 € /an 6 853 € /mois | Bureau | Construction partielle | Maintenant |
RDC
| Surface |
| 469 m² |
| Durée |
| Négociable |
| Loyer |
| 175,29 € /m²/an 14,61 € /m²/mois 82 237 € /an 6 853 € /mois |
| Type de bien |
| Bureau |
| Aménagement |
| Construction partielle |
| Disponible |
| En attente |
1er étage
| Surface |
| 469 m² |
| Durée |
| Négociable |
| Loyer |
| 175,29 € /m²/an 14,61 € /m²/mois 82 237 € /an 6 853 € /mois |
| Type de bien |
| Bureau |
| Aménagement |
| Construction partielle |
| Disponible |
| Maintenant |
RDC
| Surface | 469 m² |
| Durée | Négociable |
| Loyer | 175,29 € /m²/an |
| Type de bien | Bureau |
| Aménagement | Construction partielle |
| Disponible | En attente |
The ground floor offices will be available to let by way of a new full repairing and insuring lease for a term of years to be agreed at an initial rent of £70,650 annum exclusive.
- Classe d’utilisation : E
- Partiellement aménagé comme Bureau standard
- Principalement open space
- Convient pour 13 à 41 personnes
- Bureaux cloisonnés
- Espace en excellent état
- Peut être associé à un ou plusieurs espaces supplémentaires pour obtenir jusqu’à 938 m² d’espace adjacent.
- Climatisation centrale
- Accès aux ascenseurs
- Entièrement moquetté
- Plancher surélevé
- Plafonds suspendus
- Entreposage sécurisé
- Toilettes incluses dans le bail
- New decoration and carpeting throughout
- Suspended ceilings with recessed downlighting
- 2 electric vehicle charging points
1er étage
| Surface | 469 m² |
| Durée | Négociable |
| Loyer | 175,29 € /m²/an |
| Type de bien | Bureau |
| Aménagement | Construction partielle |
| Disponible | Maintenant |
The first floor offices will be available to let by way of a new full repairing and insuring lease for a term of years to be agreed at an initial rent of £70,650 annum exclusive.
- Classe d’utilisation : E
- Partiellement aménagé comme Bureau standard
- Principalement open space
- Convient pour 13 à 41 personnes
- Bureaux cloisonnés
- Espace en excellent état
- Peut être associé à un ou plusieurs espaces supplémentaires pour obtenir jusqu’à 938 m² d’espace adjacent.
- Climatisation centrale
- Accès aux ascenseurs
- Entièrement moquetté
- Plancher surélevé
- Plafonds suspendus
- Entreposage sécurisé
- Toilettes incluses dans le bail
- New decoration and carpeting throughout
- Suspended ceilings with recessed downlighting
- 2 electric vehicle charging points
Aperçu du bien
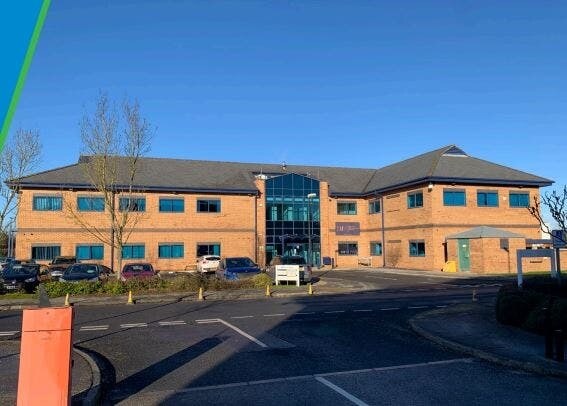
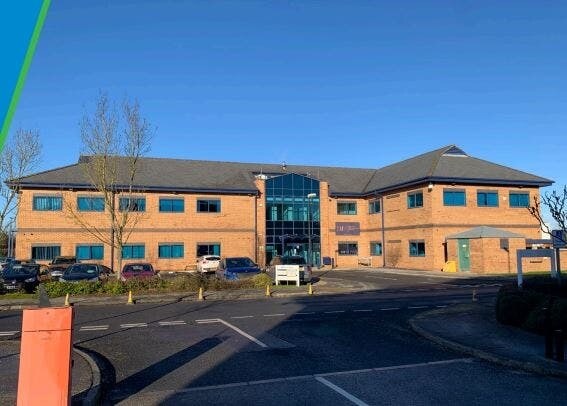
Atlas House est situé dans le Link Business Park, à environ 3,4 kilomètres à l'est du centre-ville de York, juste à côté de la route A1079 Hull Road. L'échangeur Grimston Bar de l'A64 ainsi que le parking-relais se trouvent à moins de 1,2 kilomètre des locaux.
- Système de sécurité
- Éclairage d’appoint
- Climatisation
- Système de plancher surélevé
Informations sur l’immeuble
Occupants
- Étage
- Nom de l’occupant
- Secteur d’activité
- Inconnu
- D J Assembley
- Manufacture
- Inconnu
- Global Supply Services
- Enseigne
- 1er
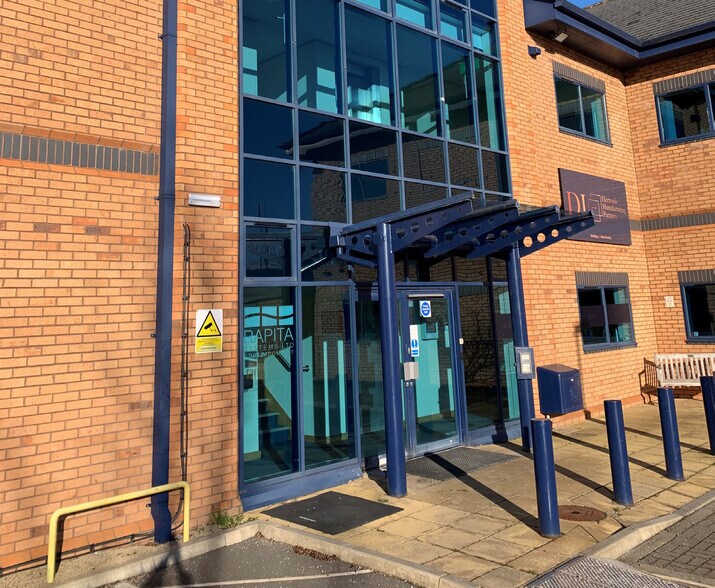
- Rapita Systems Ltd
- Services professionnels, scientifiques et techniques
- Inconnu
- Trading Specialists
- -


Présenté par
Atlas House | Osbaldwick Link Rd
Hum, une erreur s’est produite lors de l’envoi de votre message. Veuillez réessayer.
Merci ! Votre message a été envoyé.