Votre e-mail a été envoyé.

Former Fenton Portable Buildings Ormonde St 242–1 894 m² | À louer | Stoke On Trent ST4 3RR
Certaines informations ont été traduites automatiquement.
Informations principales
- Close proximity to A50, A500 and M6 (J15)
- Freehold industrial estate with part income
- Fully fenced and gated yard with concrete surfacing
Caractéristiques
Tous les espaces disponibles(2)
Afficher les loyers en
- Espace
- Surface
- Durée
- Loyer
- Type de bien
- Aménagement
- Disponible


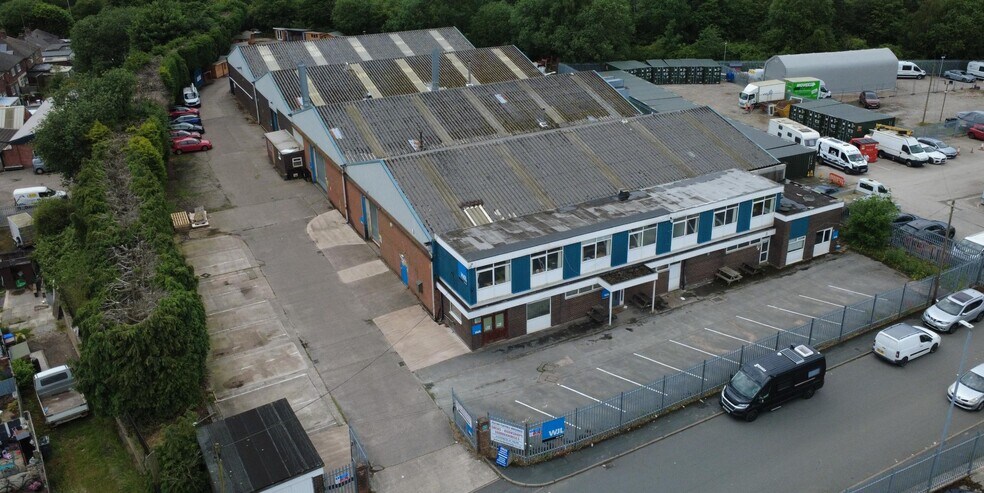
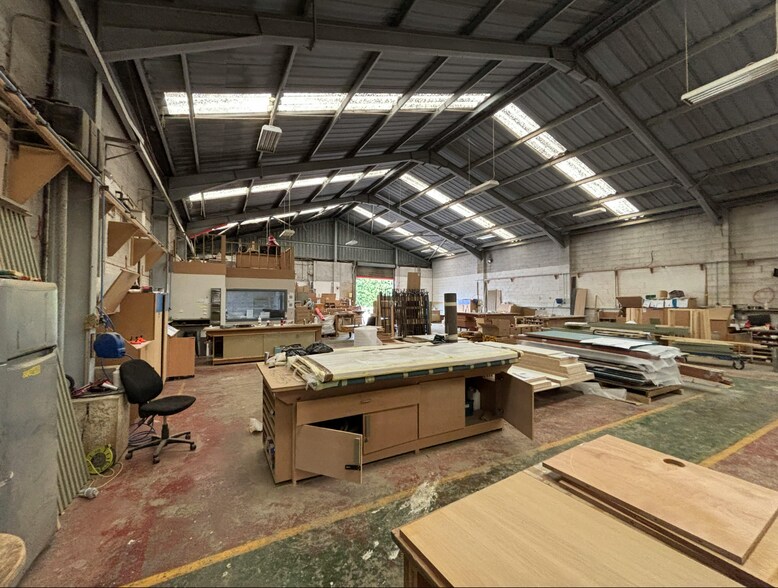
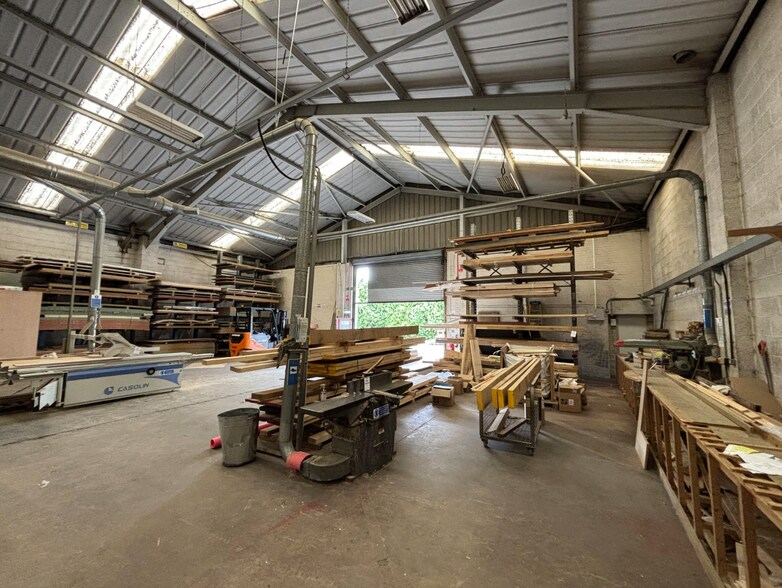
The accommodation comprises a multi-bay industrial and warehouse facility with integrated two-storey office accommodation positioned to the front elevation. Bays 1–3 provide open warehouse space accessed via roller shutter doors, while Bay 4 includes additional mezzanine storage. A separate workshop area is also provided. The office accommodation comprises ground floor welfare facilities and open plan offices with kitchenette provision at first floor level. The configuration supports a range of industrial, storage and manufacturing uses.
- Classe d’utilisation : B2
- Principalement open space
- Bureaux cloisonnés
- Lumière naturelle
- Open space
- 5.48m eaves height
- Partiellement aménagé comme Bureau standard
- Convient pour 45 à 143 personnes
- Toilettes privées
- Stores automatiques
- Multi-bay warehouse configuration
- Roller shutter door access
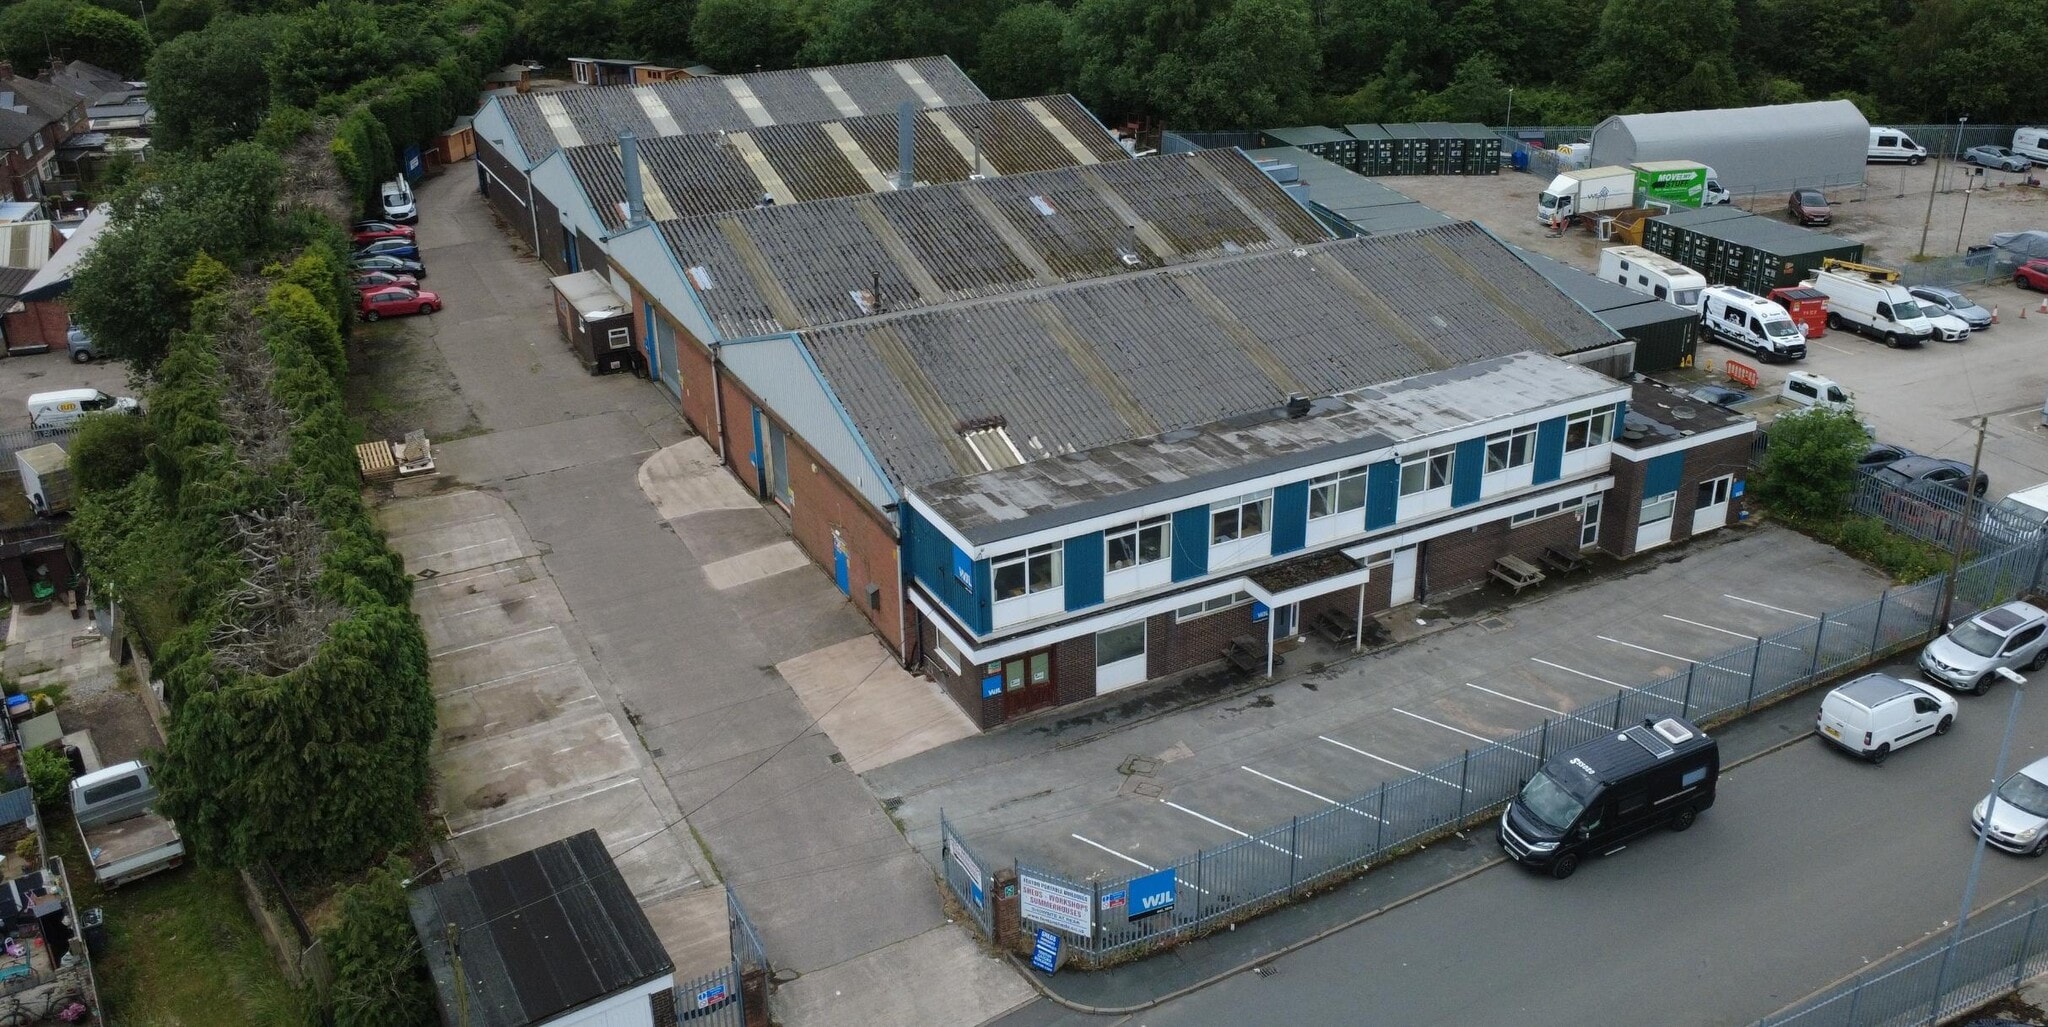


The accommodation comprises a multi-bay industrial and warehouse facility with integrated two-storey office accommodation positioned to the front elevation. Bays 1–3 provide open warehouse space accessed via roller shutter doors, while Bay 4 includes additional mezzanine storage. A separate workshop area is also provided. The office accommodation comprises ground floor welfare facilities and open plan offices with kitchenette provision at first floor level. The configuration supports a range of industrial, storage and manufacturing uses.
- Classe d’utilisation : E
- Toilettes privées
- Stores automatiques
- Multi-bay warehouse configuration
- Roller shutter door access
- Bureaux cloisonnés
- Entreposage sécurisé
- Cour
- 5.48m eaves height
| Espace | Surface | Durée | Loyer | Type de bien | Aménagement | Disponible |
| RDC | 1 653 m² | Négociable | Sur demande Sur demande Sur demande Sur demande | Bureau | Construction partielle | Maintenant |
| RDC | 242 m² | Négociable | Sur demande Sur demande Sur demande Sur demande | Industriel/Logistique | Espace brut | Maintenant |
RDC
| Surface |
| 1 653 m² |
| Durée |
| Négociable |
| Loyer |
| Sur demande Sur demande Sur demande Sur demande |
| Type de bien |
| Bureau |
| Aménagement |
| Construction partielle |
| Disponible |
| Maintenant |
RDC
| Surface |
| 242 m² |
| Durée |
| Négociable |
| Loyer |
| Sur demande Sur demande Sur demande Sur demande |
| Type de bien |
| Industriel/Logistique |
| Aménagement |
| Espace brut |
| Disponible |
| Maintenant |
RDC
| Surface | 1 653 m² |
| Durée | Négociable |
| Loyer | Sur demande |
| Type de bien | Bureau |
| Aménagement | Construction partielle |
| Disponible | Maintenant |
The accommodation comprises a multi-bay industrial and warehouse facility with integrated two-storey office accommodation positioned to the front elevation. Bays 1–3 provide open warehouse space accessed via roller shutter doors, while Bay 4 includes additional mezzanine storage. A separate workshop area is also provided. The office accommodation comprises ground floor welfare facilities and open plan offices with kitchenette provision at first floor level. The configuration supports a range of industrial, storage and manufacturing uses.
- Classe d’utilisation : B2
- Partiellement aménagé comme Bureau standard
- Principalement open space
- Convient pour 45 à 143 personnes
- Bureaux cloisonnés
- Toilettes privées
- Lumière naturelle
- Stores automatiques
- Open space
- Multi-bay warehouse configuration
- 5.48m eaves height
- Roller shutter door access
RDC
| Surface | 242 m² |
| Durée | Négociable |
| Loyer | Sur demande |
| Type de bien | Industriel/Logistique |
| Aménagement | Espace brut |
| Disponible | Maintenant |
The accommodation comprises a multi-bay industrial and warehouse facility with integrated two-storey office accommodation positioned to the front elevation. Bays 1–3 provide open warehouse space accessed via roller shutter doors, while Bay 4 includes additional mezzanine storage. A separate workshop area is also provided. The office accommodation comprises ground floor welfare facilities and open plan offices with kitchenette provision at first floor level. The configuration supports a range of industrial, storage and manufacturing uses.
- Classe d’utilisation : E
- Bureaux cloisonnés
- Toilettes privées
- Entreposage sécurisé
- Stores automatiques
- Cour
- Multi-bay warehouse configuration
- 5.48m eaves height
- Roller shutter door access
Aperçu du bien
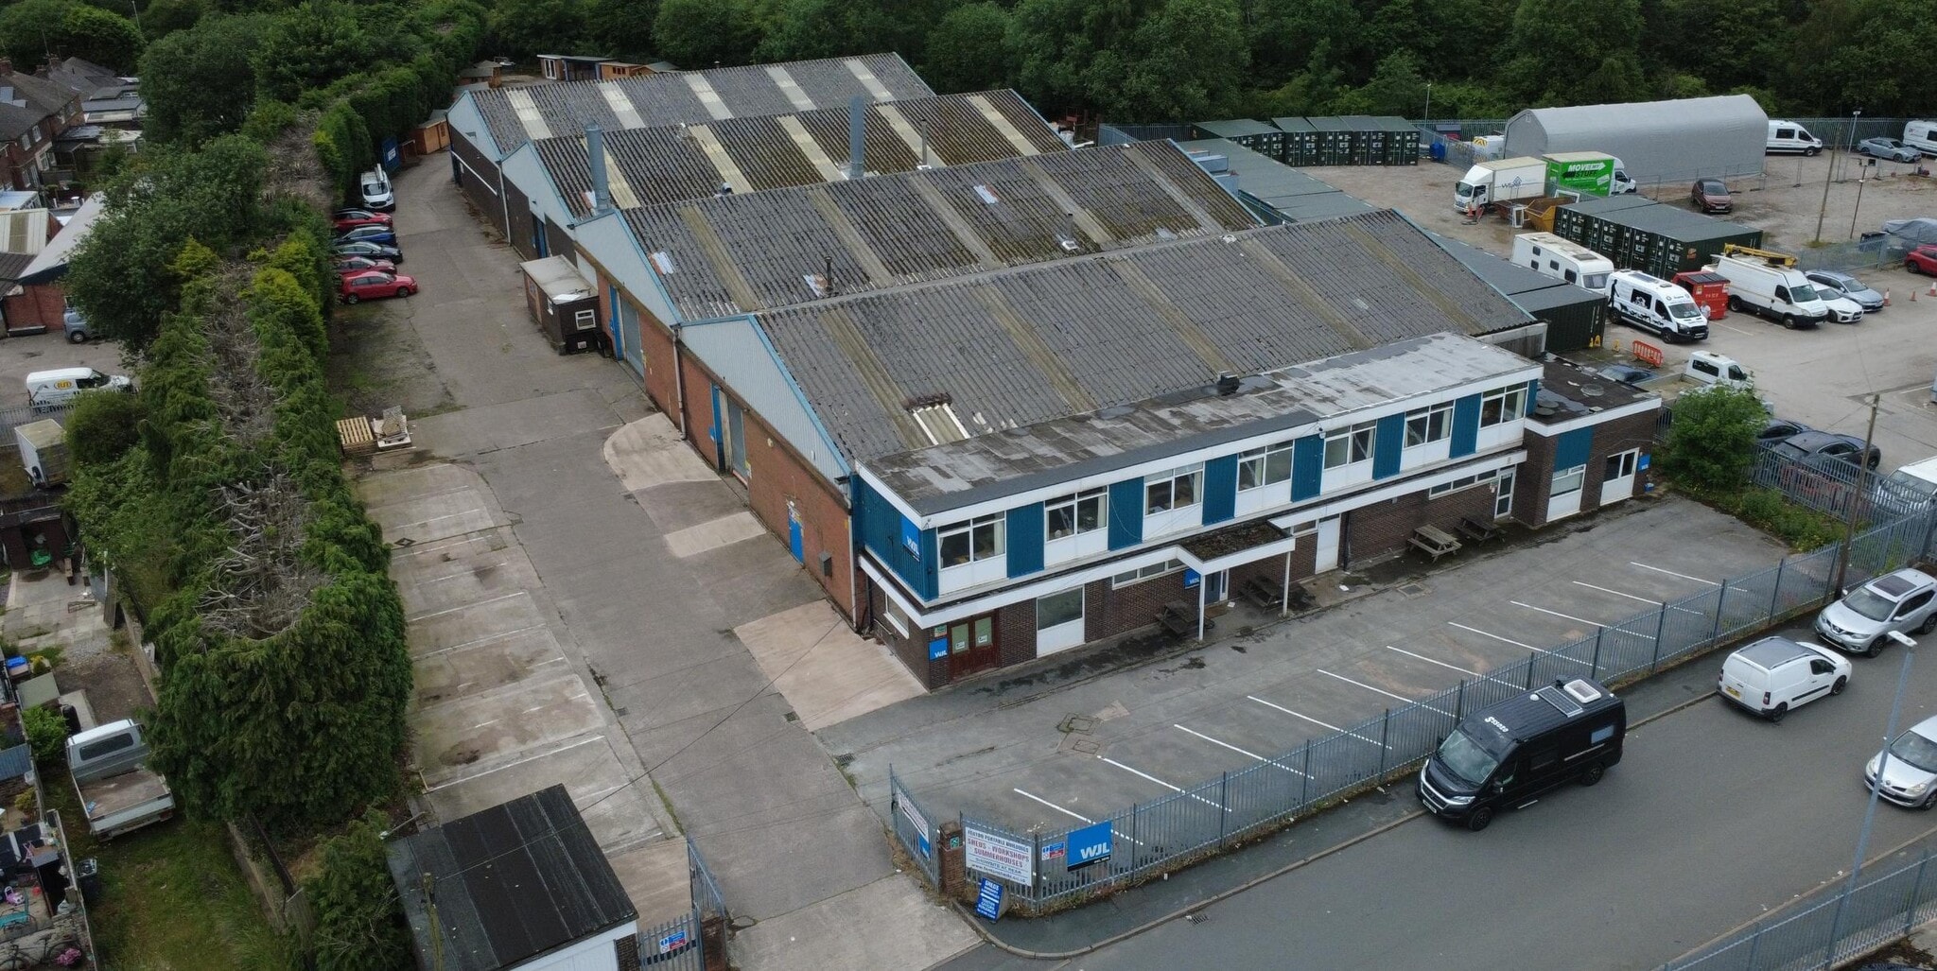
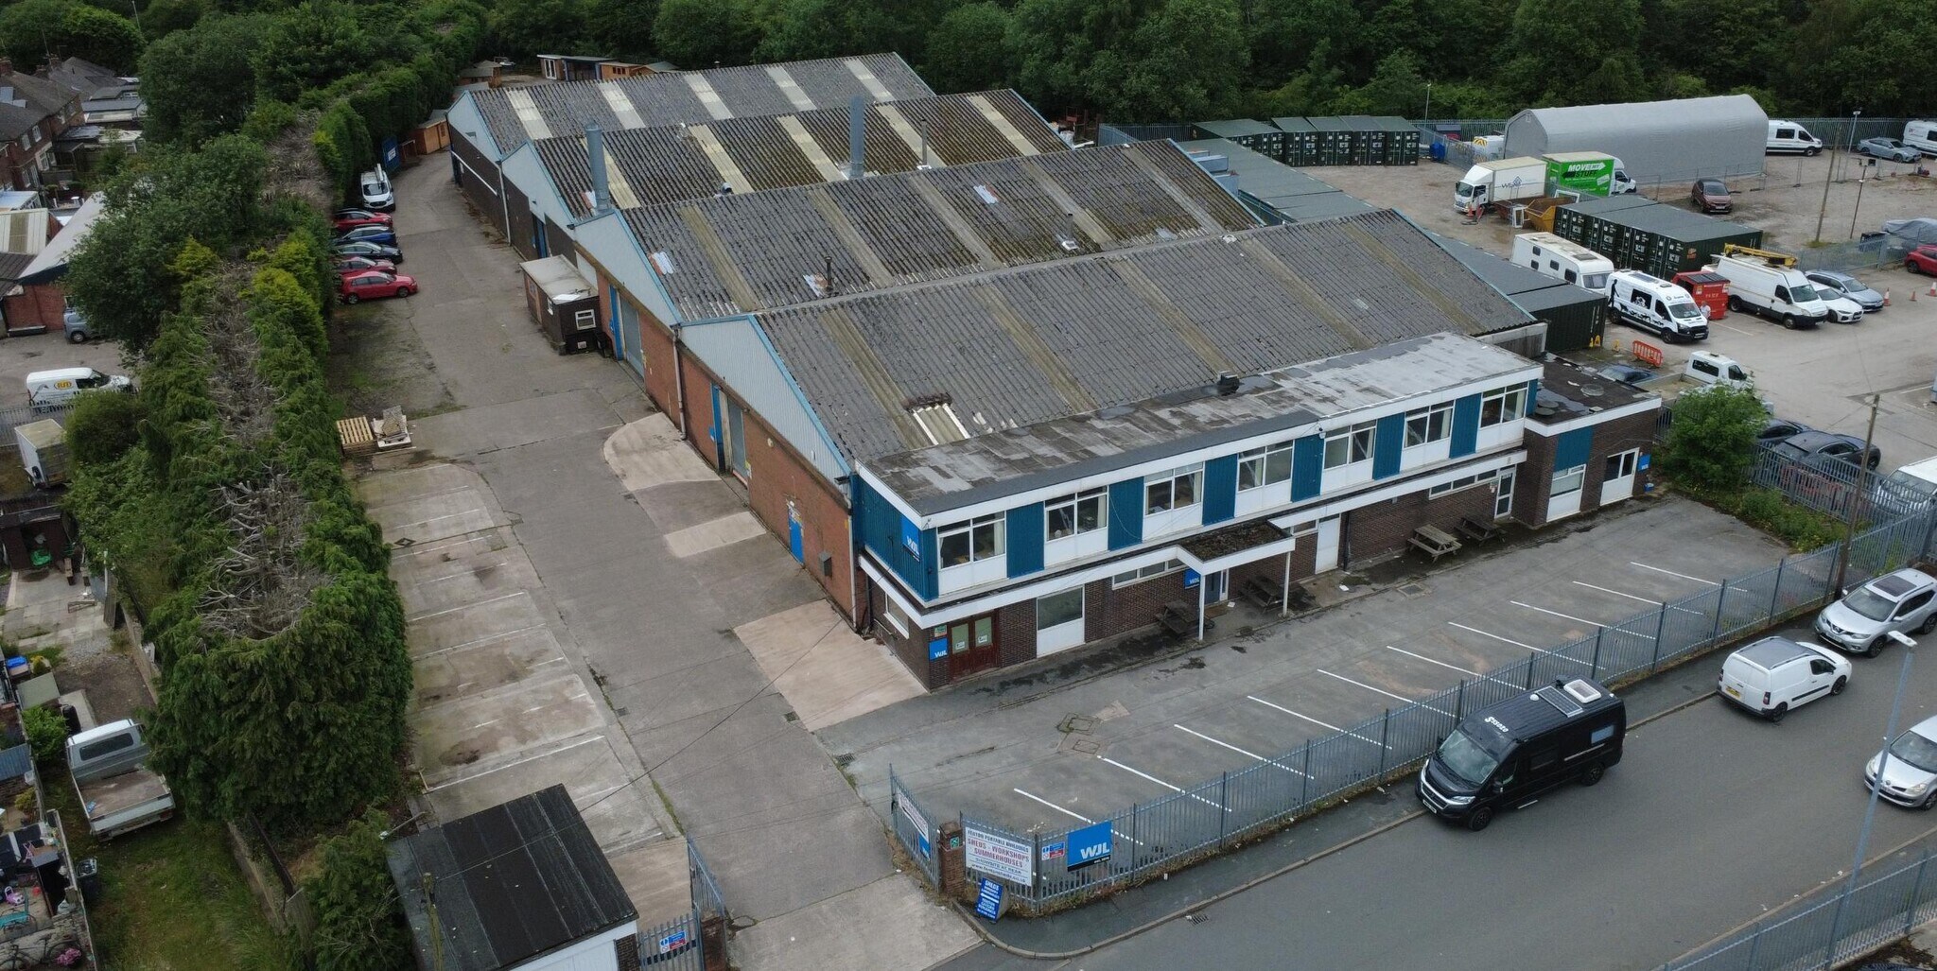
The property comprises a substantial industrial/warehouse complex arranged across four bays with ancillary offices, constructed around a steel portal frame with clad elevations beneath a multi-pitched roof incorporating roof lights. The building is centrally positioned on a secure, self-contained site extending to approximately 1.58 acres. Externally, the site provides a concrete surfaced yard, circulation space and parking, with secure fencing and gated access. The surrounding area is characterised by established industrial and commercial occupiers with strong connectivity to major road networks.
Faits sur l’installation entrepôt
Occupants
- Étage
- Nom de l’occupant
- Secteur d’activité
- RDC
- Fenton Portable Buildings
- Manufacture
- 1er
- T Beard & M Wareham
- -
- Multi
- Winston Joinery Ltd
- Construction



Présenté par
Former Fenton Portable Buildings | Ormonde St
Hum, une erreur s’est produite lors de l’envoi de votre message. Veuillez réessayer.
Merci ! Votre message a été envoyé.