Votre e-mail a été envoyé.

Former Fenton Portable Buildings Ormonde St Industriel/Logistique 2 595 m² À vendre Stoke On Trent ST4 3RR 1 513 225 € (583,20 €/m²)
Certaines informations ont été traduites automatiquement.
Informations principales sur l'investissement
- 5.48m eaves height
- Fully fenced and gated yard with concrete surfacing
- Close proximity to A50, A500 and M6 (J15)
Résumé analytique
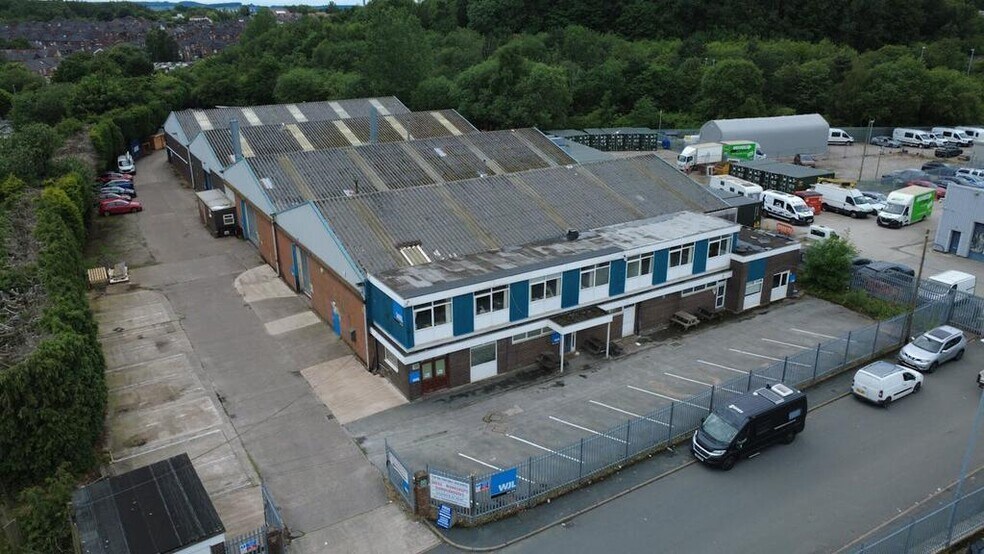
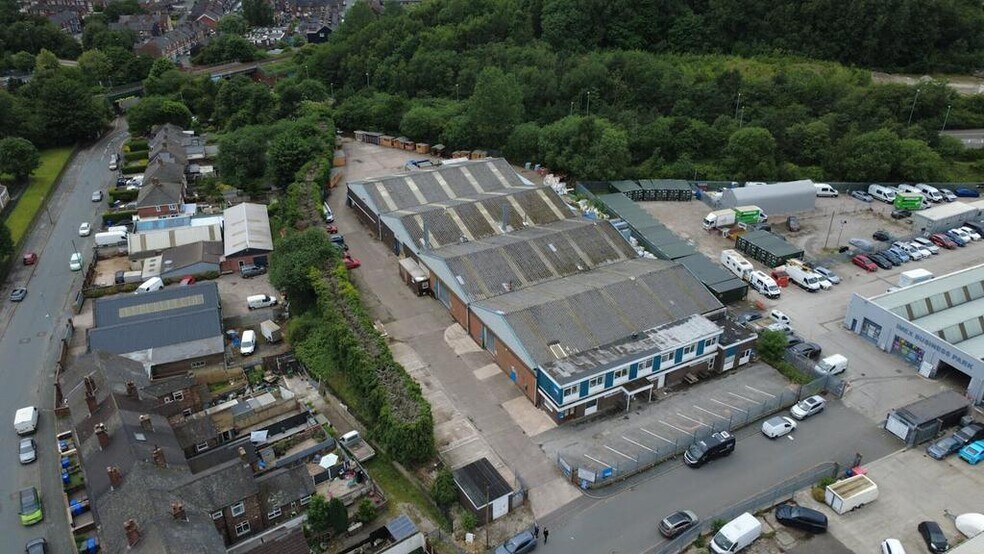
TENURE Freehold with vacant possession of Bays 1, 2, 3 and the two-storey office accommodation. The office accommodation comprises separate warehouse and office staff facilities on the ground floor with open plan accommodation and a kitchenette to the first floor. Externally, the yard and access road are concrete surfaced, whilst there is capacity to park approximately 40 cars
Informations sur l’immeuble
| Prix | 1 513 225 € | Surface du lot | 0,62 ha |
| Prix par m² | 583,20 € | Surface utile brute | 2 595 m² |
| Type de vente | Propriétaire occupant | Nb d’étages | 2 |
| Droit d’usage | Pleine propriété | Année de construction | 1960 |
| Type de bien | Industriel/Logistique | Ratio de stationnement | 0,13/1 000 m² |
| Sous-type de bien | Entrepôt | Hauteur libre du plafond | 4,98 m (16’4”) |
| Classe d’immeuble | B |
| Prix | 1 513 225 € |
| Prix par m² | 583,20 € |
| Type de vente | Propriétaire occupant |
| Droit d’usage | Pleine propriété |
| Type de bien | Industriel/Logistique |
| Sous-type de bien | Entrepôt |
| Classe d’immeuble | B |
| Surface du lot | 0,62 ha |
| Surface utile brute | 2 595 m² |
| Nb d’étages | 2 |
| Année de construction | 1960 |
| Ratio de stationnement | 0,13/1 000 m² |
| Hauteur libre du plafond | 4,98 m (16’4”) |
Caractéristiques
- Puits de lumière
- Cour
- Stores automatiques
- Espace d’entreposage
Services publics
- Éclairage
- Eau
- Égout
Disponibilité de l’espace
- Espace
- Surface
- Type de bien
- Aménagement
- Disponible
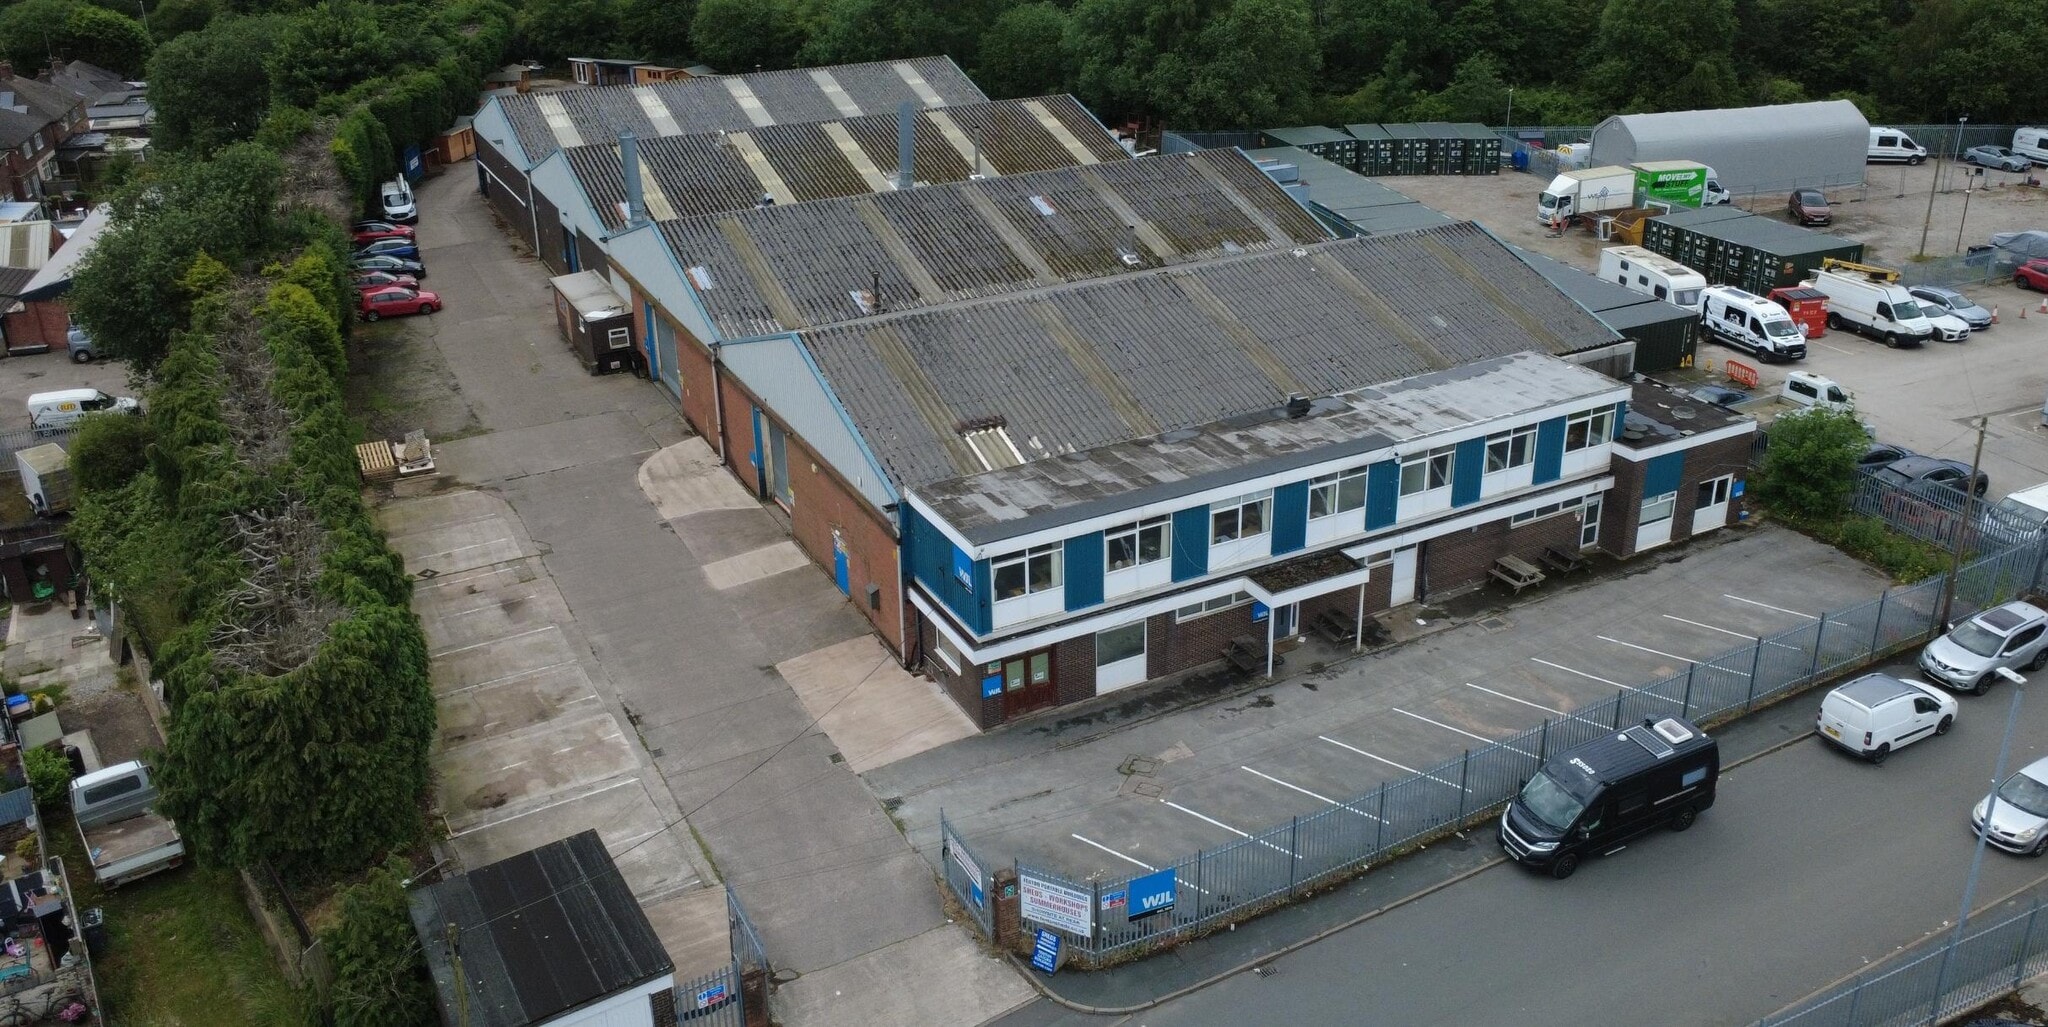


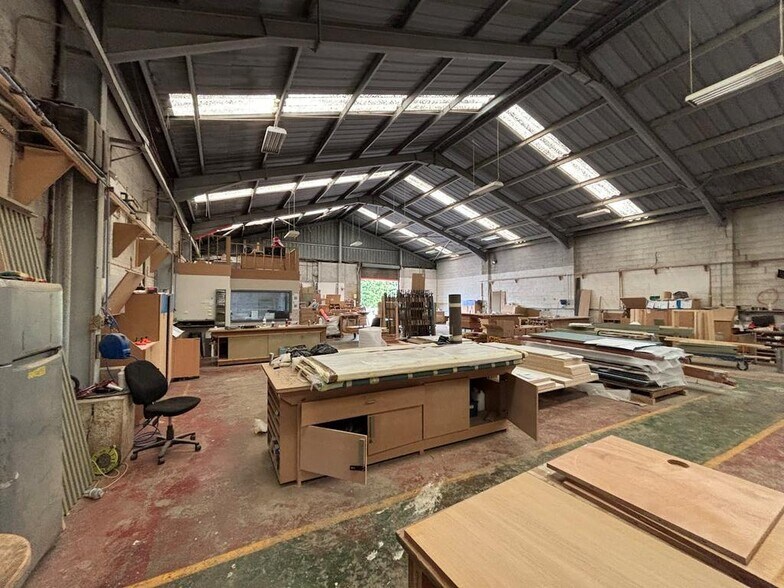
The accommodation comprises a multi-bay industrial and warehouse facility with integrated two-storey office accommodation positioned to the front elevation. Bays 1–3 provide open warehouse space accessed via roller shutter doors, while Bay 4 includes additional mezzanine storage. A separate workshop area is also provided. The office accommodation comprises ground floor welfare facilities and open plan offices with kitchenette provision at first floor level. The configuration supports a range of industrial, storage and manufacturing uses.
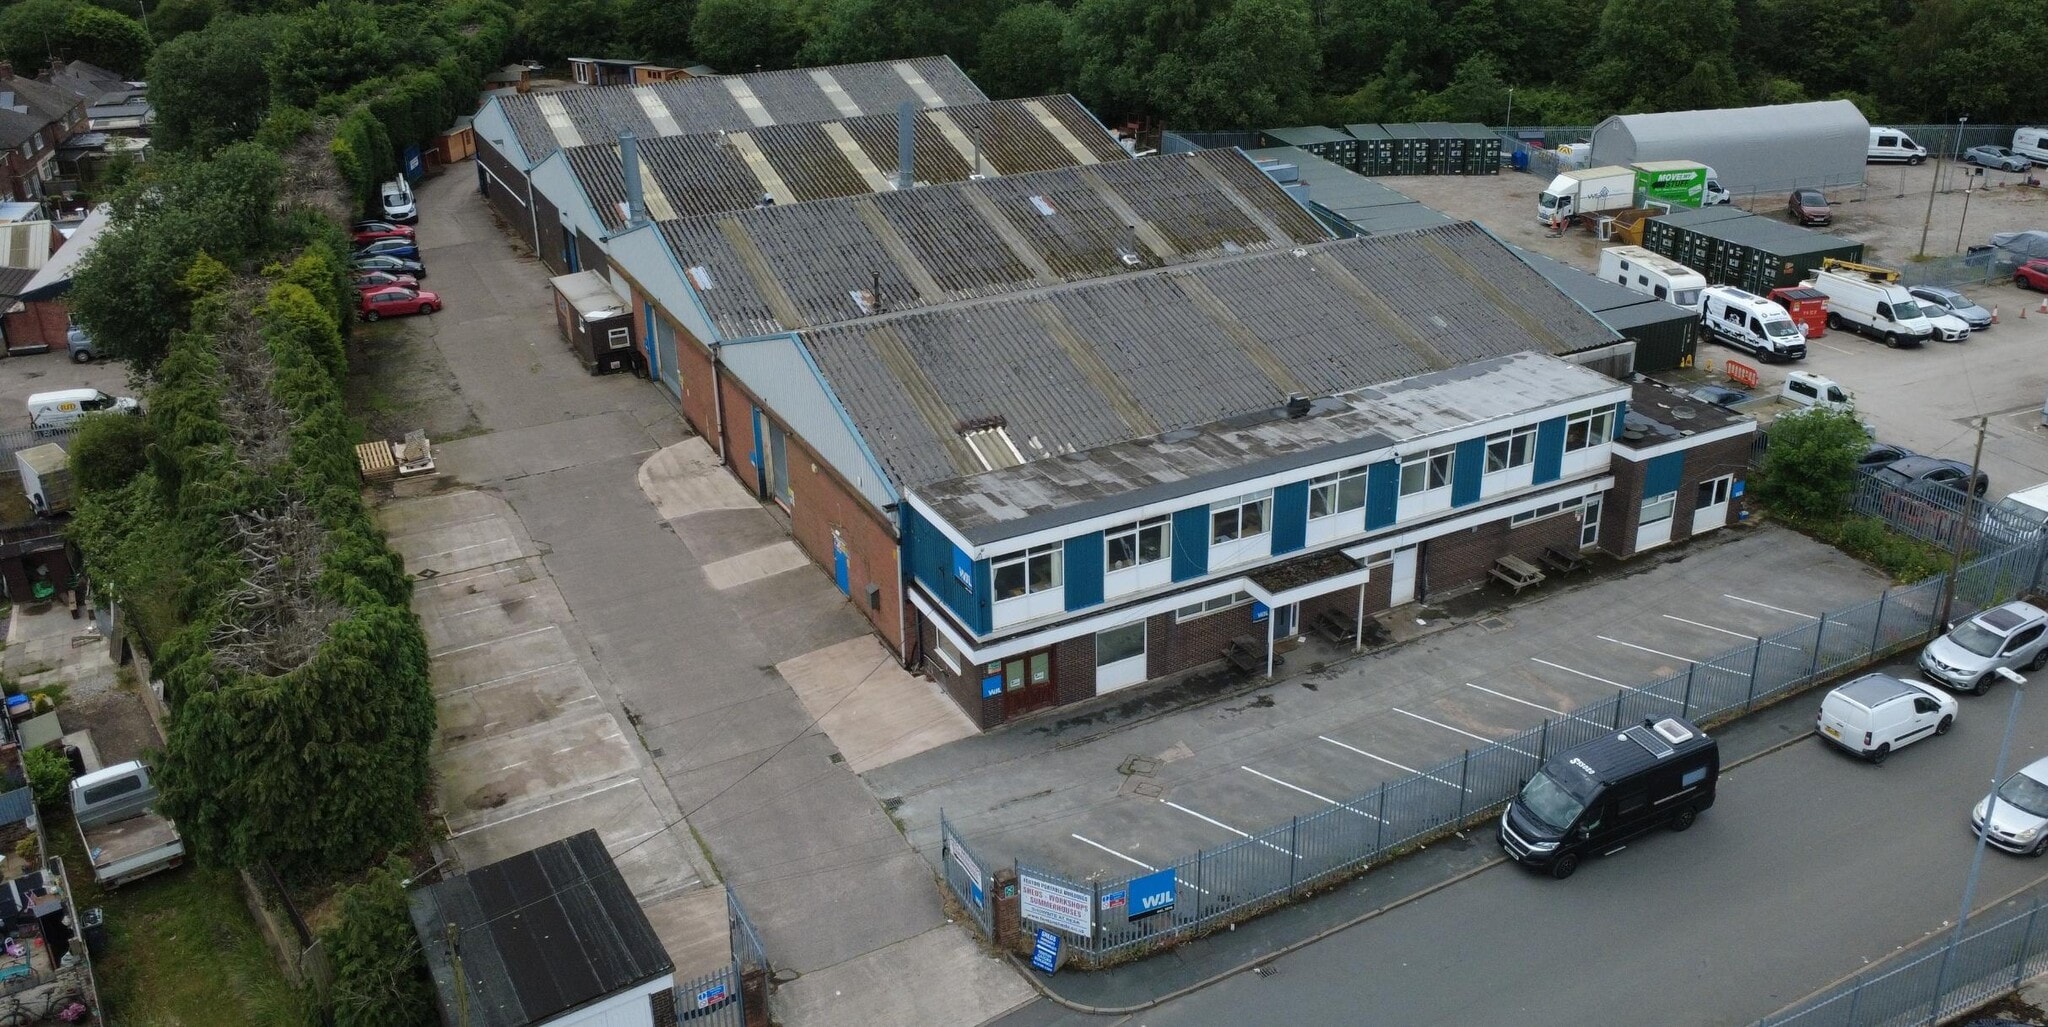


The accommodation comprises a multi-bay industrial and warehouse facility with integrated two-storey office accommodation positioned to the front elevation. Bays 1–3 provide open warehouse space accessed via roller shutter doors, while Bay 4 includes additional mezzanine storage. A separate workshop area is also provided. The office accommodation comprises ground floor welfare facilities and open plan offices with kitchenette provision at first floor level. The configuration supports a range of industrial, storage and manufacturing uses.
| Espace | Surface | Type de bien | Aménagement | Disponible |
| RDC | 1 653 m² | Bureau | Construction partielle | Maintenant |
| RDC | 242 m² | Industriel/Logistique | Espace brut | Maintenant |
RDC
| Surface |
| 1 653 m² |
| Type de bien |
| Bureau |
| Aménagement |
| Construction partielle |
| Disponible |
| Maintenant |
RDC
| Surface |
| 242 m² |
| Type de bien |
| Industriel/Logistique |
| Aménagement |
| Espace brut |
| Disponible |
| Maintenant |
RDC
| Surface | 1 653 m² |
| Type de bien | Bureau |
| Aménagement | Construction partielle |
| Disponible | Maintenant |
The accommodation comprises a multi-bay industrial and warehouse facility with integrated two-storey office accommodation positioned to the front elevation. Bays 1–3 provide open warehouse space accessed via roller shutter doors, while Bay 4 includes additional mezzanine storage. A separate workshop area is also provided. The office accommodation comprises ground floor welfare facilities and open plan offices with kitchenette provision at first floor level. The configuration supports a range of industrial, storage and manufacturing uses.
RDC
| Surface | 242 m² |
| Type de bien | Industriel/Logistique |
| Aménagement | Espace brut |
| Disponible | Maintenant |
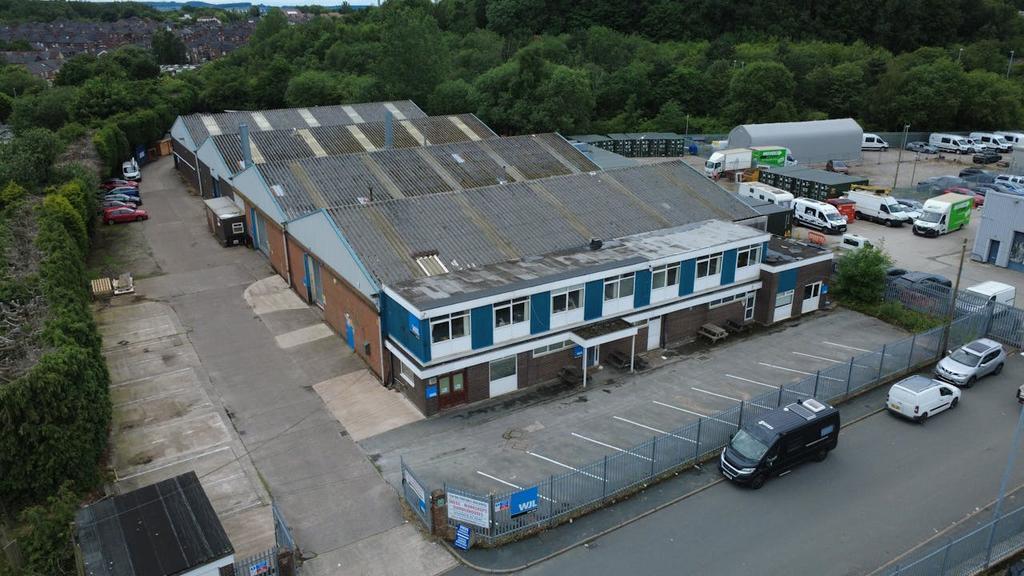
The accommodation comprises a multi-bay industrial and warehouse facility with integrated two-storey office accommodation positioned to the front elevation. Bays 1–3 provide open warehouse space accessed via roller shutter doors, while Bay 4 includes additional mezzanine storage. A separate workshop area is also provided. The office accommodation comprises ground floor welfare facilities and open plan offices with kitchenette provision at first floor level. The configuration supports a range of industrial, storage and manufacturing uses.



Présenté par
Former Fenton Portable Buildings | Ormonde St
Hum, une erreur s’est produite lors de l’envoi de votre message. Veuillez réessayer.
Merci ! Votre message a été envoyé.