Votre e-mail a été envoyé.
Orion Way Industriel/Logistique | 422 m² | 401 587 € | À vendre | Kettering NN15 6NL
Certaines informations ont été traduites automatiquement.
Informations principales sur l'investissement
- Prominent industrial unit in a managed estate with quick access to the A14 and national motorway network
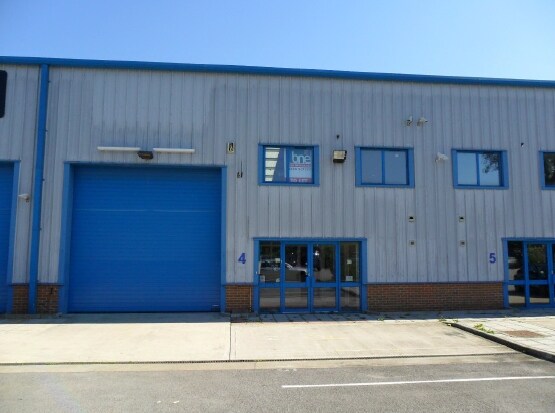
- Modern steel portal frame design with high clearance, natural lighting, and insulated structure for energy efficiency
- Generous yard with HGV circulation space and six allocated car parking spaces
Résumé analytique
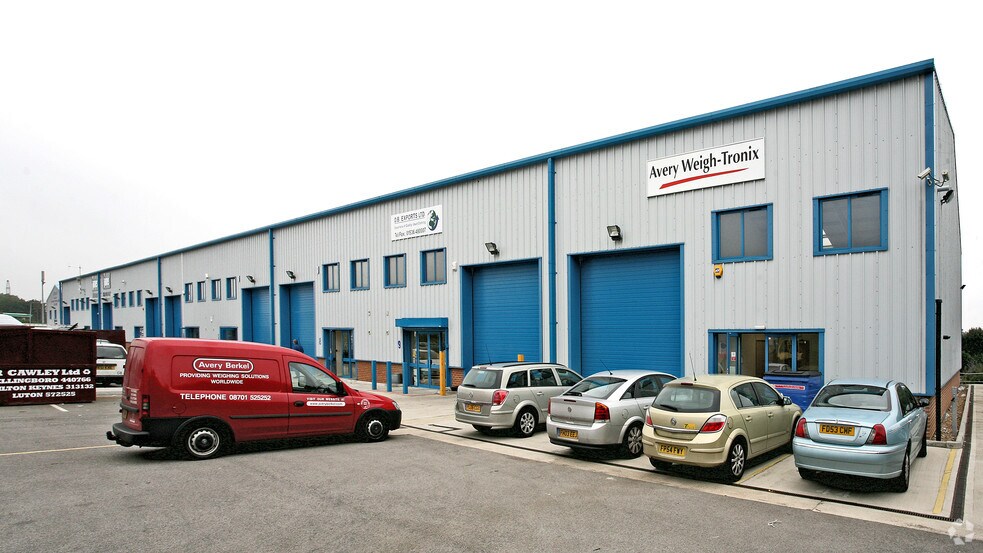
This mid-terrace steel portal frame unit has low-level cavity brick walls with insulated steel profile cladding and a roof incorporating double-skin rooflights to maximize natural light. The estate benefits from substantial circulation space for HGV movements and six dedicated car parking spaces per unit. Located within Constellation Park, it enjoys immediate access to Junction 9 of the A14, offering excellent connectivity to the M1/M6 motorways and major East Coast ports such as Felixstowe and Harwich. This prime positioning makes it a strategic hub for both regional and national logistics operations.
1 Lot disponible
- Lot
- Surface du lot
- Usage du lot en coprop.
- Prix
- RNE
| Type de vente | Propriétaire occupant | Droit d’usage | Pleine propriété |
| Nb de places de stationnement | 6 |
| Type de vente | Propriétaire occupant |
| Nb de places de stationnement | 6 |
| Droit d’usage | Pleine propriété |
| Lot | Surface du lot | Usage du lot en coprop. | Prix | RNE |
| Lot 4 | 422 m² | Industriel/Logistique | 401 587 € (951,70 €/m²) | - |
Lot 4
| Surface du lot |
| 422 m² |
| Usage du lot en coprop. |
| Industriel/Logistique |
| Prix |
| 401 587 € (951,70 €/m²) |
| RNE |
| - |
Lot 4
| Surface du lot | 422 m² |
| Usage du lot en coprop. | Industriel/Logistique |
| Prix | 401 587 € (951,70 €/m²) |
| RNE | - |
| Type de vente | Propriétaire occupant |
| Nb de places de stationnement | 6 |
| Droit d’usage | Pleine propriété |
| Description | |
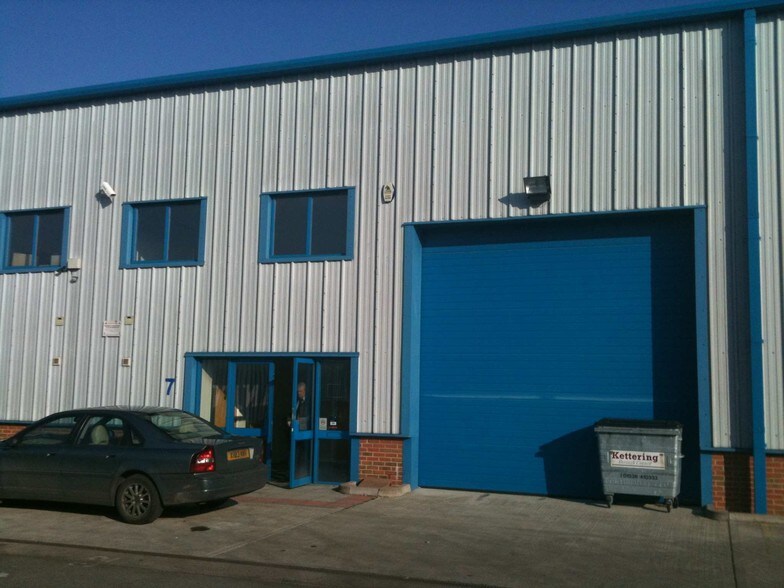
| The property is a mid-terrace light industrial / warehouse unit of steel portal frame construction. The front elevation has low level cavity brick / block walls to approximately 1m high with insulated steel profile cladding above and to the roof, with the roof incorporating double skin translucent roof lights. Access to the unit is via double glazed, aluminium framed double doors into the office area and with an up and over insulated loading door approximately 4.5m wide x 4.5m high. | |
| Notes sur la vente | |
| Freehold offers sought in the region of £345,000 exclusive of VAT. |
Informations sur l’immeuble
| Surface totale de l’immeuble | 2 189 m² | Étages | 2 |
| Type de bien | Industriel/Logistique (Lot en copropriété) | Surface type par étage | 1 907 m² |
| Sous-type de bien | Entrepôt | Année de construction | 2008 |
| Classe d’immeuble | B | Surface du lot | 0,47 ha |
| Surface totale de l’immeuble | 2 189 m² |
| Type de bien | Industriel/Logistique (Lot en copropriété) |
| Sous-type de bien | Entrepôt |
| Classe d’immeuble | B |
| Étages | 2 |
| Surface type par étage | 1 907 m² |
| Année de construction | 2008 |
| Surface du lot | 0,47 ha |
Caractéristiques
- Accès 24 h/24
- Chargement frontal
- Mezzanine
- Signalisation
- Accessible fauteuils roulants
- Espace d’entreposage
- Clôture de sécurité
Services publics
- Éclairage
- Gaz
- Eau
- Égout


Présenté par

Orion Way
Hum, une erreur s’est produite lors de l’envoi de votre message. Veuillez réessayer.
Merci ! Votre message a été envoyé.