Votre e-mail a été envoyé.
Units 1, 1a, 1b & 6 - 8 Oldmixon Cres Industriel/Logistique | 2 686 m² | À louer | Weston Super Mare BS24 9AY
Certaines informations ont été traduites automatiquement.
Informations principales
- etached industrial/warehouse accommodation extending to 28,910 sq ft
- Established commercial location in Weston-super-Mare
- Allocated Car Parking
- Available from January 2027
- Close to major trade and industrial occupiers
Caractéristiques
Tous les espace disponibles(1)
Afficher les loyers en
- Espace
- Surface
- Durée
- Loyer
- Type de bien
- Aménagement
- Disponible
Les espaces 3 de cet immeuble doivent être loués ensemble, pour un total de 2 686 m² (Surface contiguë):
The units are available by way of a new FRI Lease for the quoting rent of £7 psf.
- Classe d’utilisation : B8
- Plafonds suspendus
- Toilettes incluses dans le bail
- Comprend 182 m² d’espace de bureau dédié
- Éclairage encastré
| Espace | Surface | Durée | Loyer | Type de bien | Aménagement | Disponible |
| RDC – 6, RDC – 7/8, 1er étage – 6 | 2 686 m² | Négociable | 87,71 € /m²/an 7,31 € /m²/mois 235 563 € /an 19 630 € /mois | Industriel/Logistique | Construction partielle | 01/01/2027 |
RDC – 6, RDC – 7/8, 1er étage – 6
Les espaces 3 de cet immeuble doivent être loués ensemble, pour un total de 2 686 m² (Surface contiguë):
| Surface |
|
RDC – 6 - 1 328 m²
RDC – 7/8 - 1 326 m²
1er étage – 6 - 33 m²
|
| Durée |
| Négociable |
| Loyer |
| 87,71 € /m²/an 7,31 € /m²/mois 235 563 € /an 19 630 € /mois |
| Type de bien |
| Industriel/Logistique |
| Aménagement |
| Construction partielle |
| Disponible |
| 01/01/2027 |
RDC – 6, RDC – 7/8, 1er étage – 6
| Surface |
RDC – 6 - 1 328 m²
RDC – 7/8 - 1 326 m²
1er étage – 6 - 33 m²
|
| Durée | Négociable |
| Loyer | 87,71 € /m²/an |
| Type de bien | Industriel/Logistique |
| Aménagement | Construction partielle |
| Disponible | 01/01/2027 |
The units are available by way of a new FRI Lease for the quoting rent of £7 psf.
- Classe d’utilisation : B8
- Comprend 182 m² d’espace de bureau dédié
- Plafonds suspendus
- Éclairage encastré
- Toilettes incluses dans le bail
Aperçu du bien
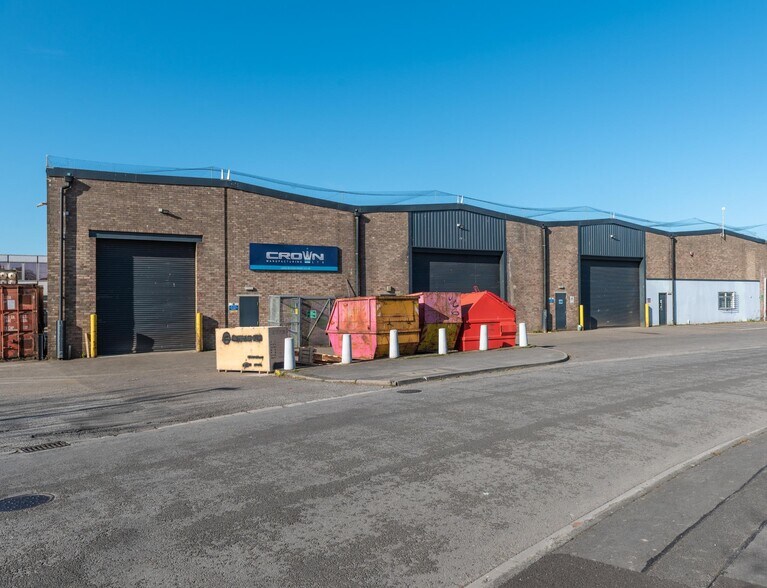
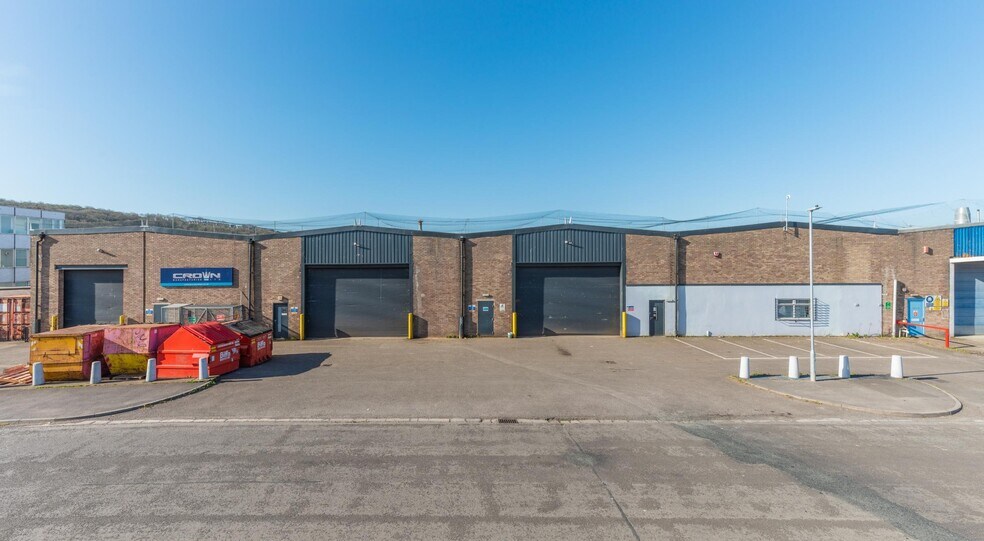
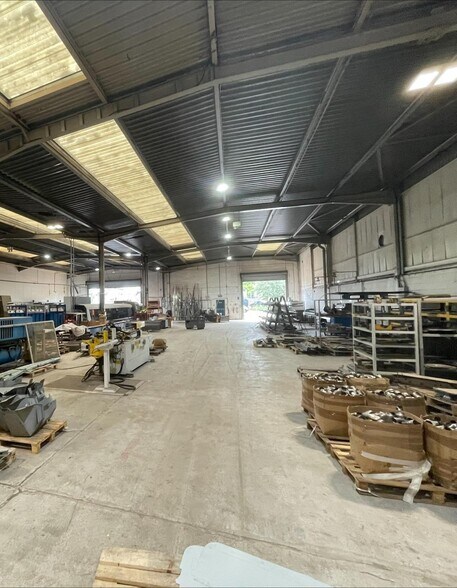
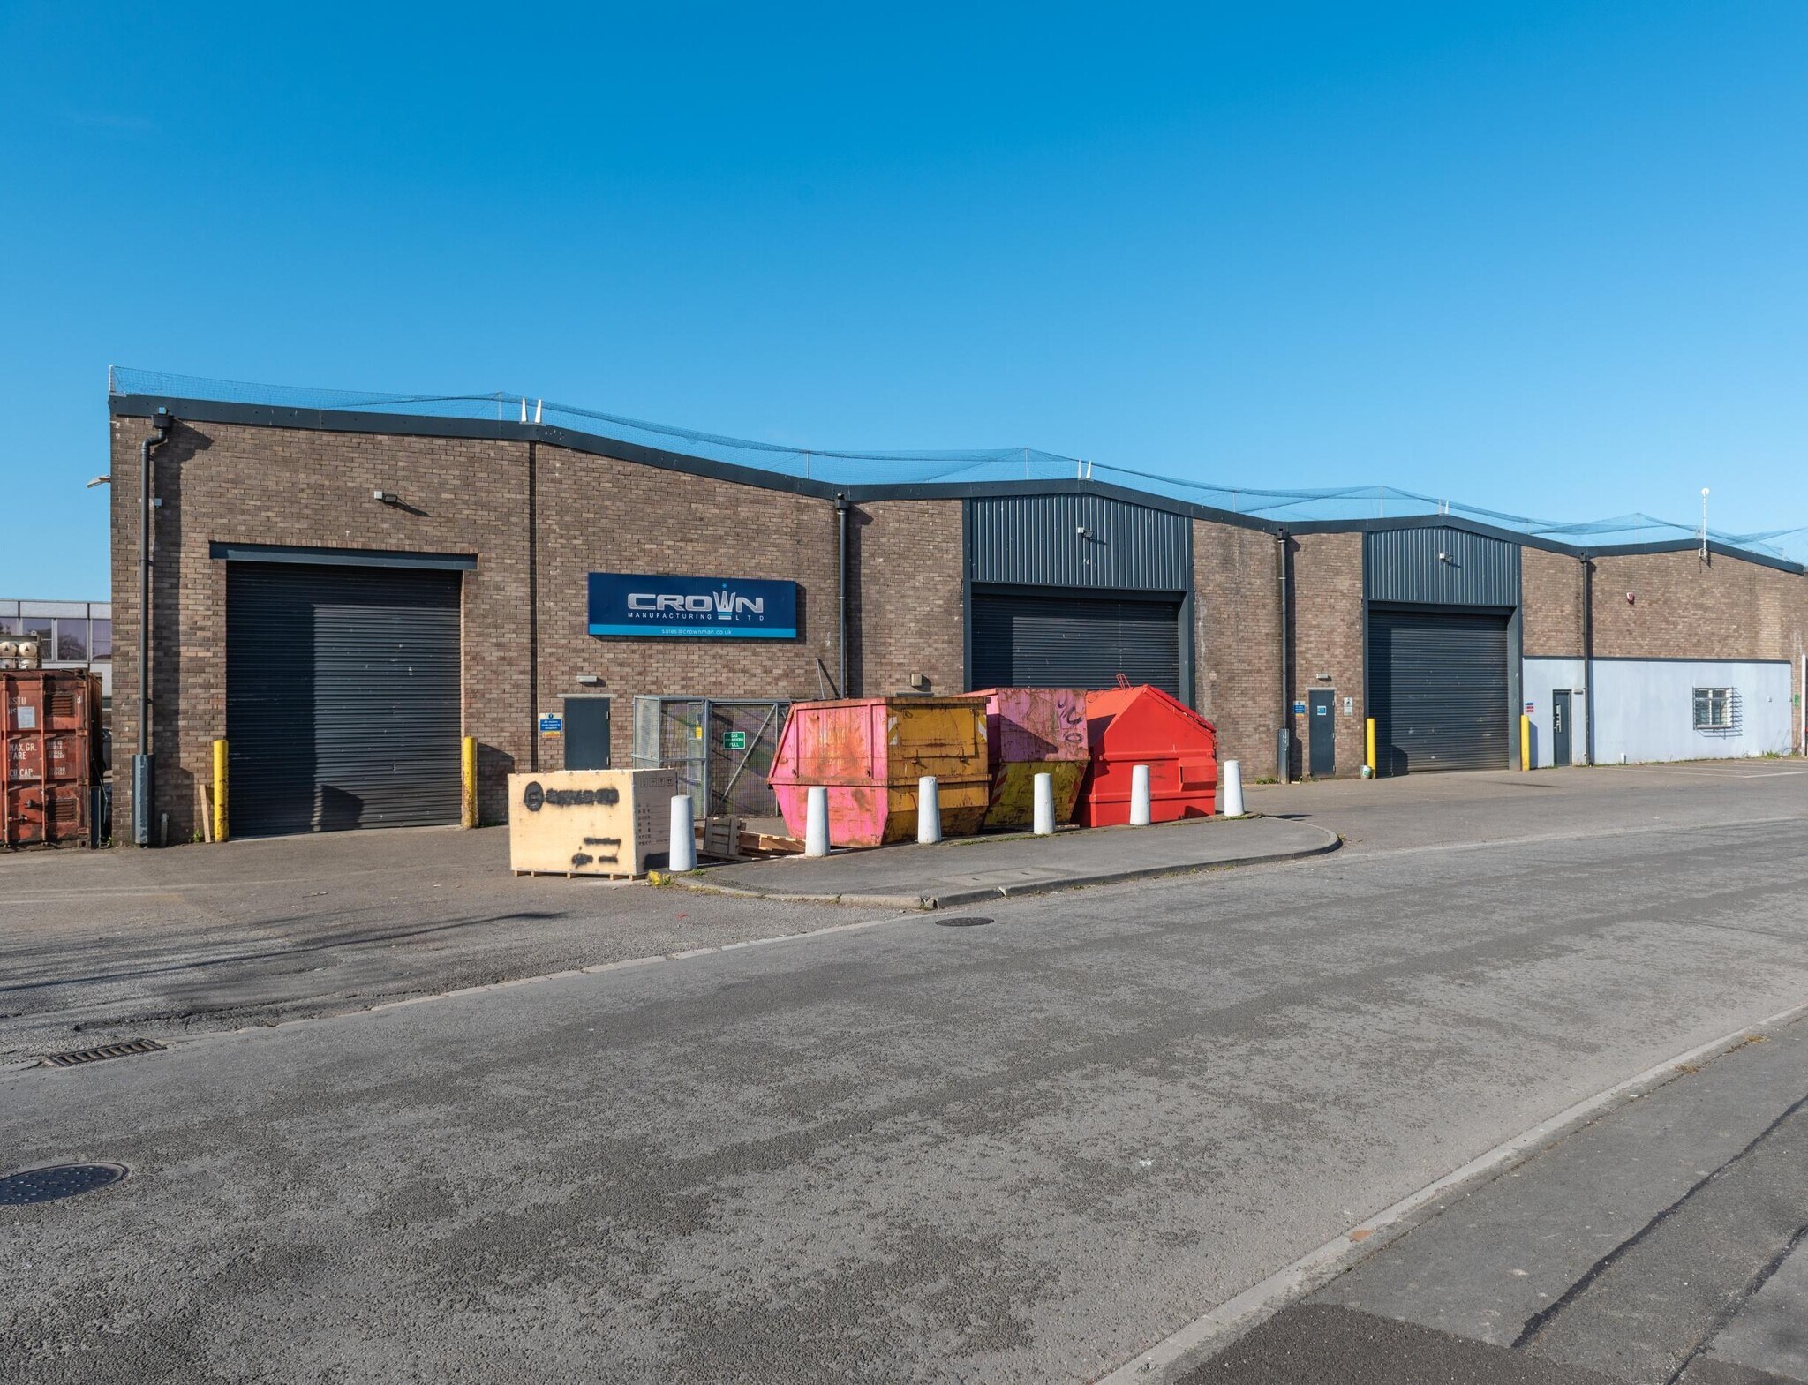
The property comprises two units constructed around a steel portal frame, with brick & blockwork elevations which have been partially overclad, under a pitched roof incorporating approximately 10% roof lights. The warehouse space benefits from a concrete floor, LED lighting and an eaves height of 5.5m. Unit 6 is configured with a toilet block and small first floor office space in the rear corner. There are 3 level loading access doors. There are 15 spaces demised along the side elevation, with additional parking to the front. Unit 7/8 benefits from a larger office incorporating carpeted floors, single glazed windows and suspended ceiling grids with recessed lights, WC, kitchen, and amenity accommodation. Both units have separate three-phase power supplies. Oldmixon Crescent is accessed directly off Winterstoke Road in Weston-super-Mare. The M5 (junction 21) is 4 miles to the East with Weston-super-Mare town centre 2 miles to the North.
Faits sur l’installation entrepôt



Présenté par

Units 1, 1a, 1b & 6 - 8 | Oldmixon Cres
Hum, une erreur s’est produite lors de l’envoi de votre message. Veuillez réessayer.
Merci ! Votre message a été envoyé.