Votre e-mail a été envoyé.
Oldham Rd Industriel/Logistique | 474 m² | À louer | Manchester M35 0HD
Certaines informations ont été traduites automatiquement.
Informations principales
- Recently refurbished premises
- Approx. 5 m eaves height
- Secure shared yard environment
Caractéristiques
Tous les espace disponibles(1)
Afficher les loyers en
- Espace
- Surface
- Durée
- Loyer
- Type de bien
- Aménagement
- Disponible
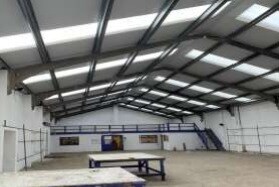
The available accommodation comprises a 5,100 sq ft industrial/warehouse unit incorporating single-storey office accommodation, a mezzanine floor and WC facilities. The space benefits from LED lighting, approximately 5 m eaves height and a large level access loading door, making it suitable for a range of storage, distribution and light industrial occupiers.
- Classe d’utilisation : B2
- Toilettes privées
- Stores automatiques
- Accessible fauteuils roulants
- Mezzanine and office accommodation
- 1 accès plain-pied
- Lumière naturelle
- Cour
- 5,100 sq ft warehouse accommodation
- Large level access loading door
| Espace | Surface | Durée | Loyer | Type de bien | Aménagement | Disponible |
| RDC – Unit 9 | 474 m² | Négociable | Sur demande Sur demande Sur demande Sur demande | Industriel/Logistique | Construction achevée | Maintenant |
RDC – Unit 9
| Surface |
| 474 m² |
| Durée |
| Négociable |
| Loyer |
| Sur demande Sur demande Sur demande Sur demande |
| Type de bien |
| Industriel/Logistique |
| Aménagement |
| Construction achevée |
| Disponible |
| Maintenant |
RDC – Unit 9
| Surface | 474 m² |
| Durée | Négociable |
| Loyer | Sur demande |
| Type de bien | Industriel/Logistique |
| Aménagement | Construction achevée |
| Disponible | Maintenant |
The available accommodation comprises a 5,100 sq ft industrial/warehouse unit incorporating single-storey office accommodation, a mezzanine floor and WC facilities. The space benefits from LED lighting, approximately 5 m eaves height and a large level access loading door, making it suitable for a range of storage, distribution and light industrial occupiers.
- Classe d’utilisation : B2
- 1 accès plain-pied
- Toilettes privées
- Lumière naturelle
- Stores automatiques
- Cour
- Accessible fauteuils roulants
- 5,100 sq ft warehouse accommodation
- Mezzanine and office accommodation
- Large level access loading door
Aperçu du bien
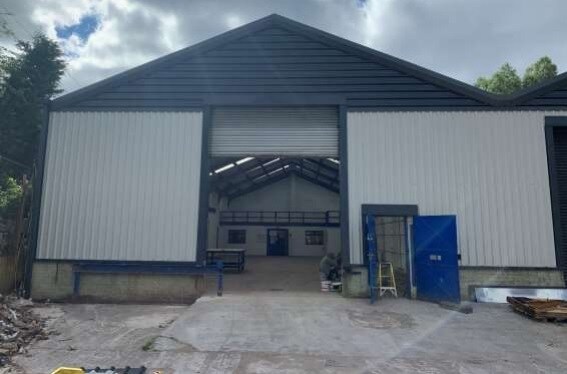
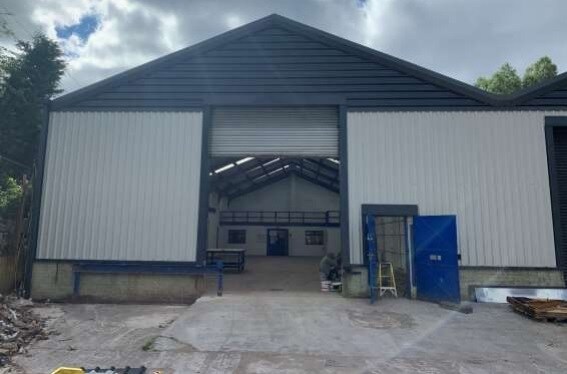
This property contains a detached industrial warehouse building located on Louvain Street, Manchester. The property has been refurbished, including the installation of a new roof, and provides warehouse accommodation with ancillary office space, mezzanine storage and servicing via a level access loading door. The building also benefits from a secure shared yard.
Faits sur l’installation entrepôt


Présenté par

Oldham Rd
Hum, une erreur s’est produite lors de l’envoi de votre message. Veuillez réessayer.
Merci ! Votre message a été envoyé.