Connectez-vous/S’inscrire
Votre e-mail a été envoyé.
Old Wolverton Rd Industriel/Logistique | 743 m² | À vendre | Milton Keynes MK12 5NP
Certaines informations ont été traduites automatiquement.
Informations principales sur l'investissement
- Established Waterside Park location
- Allocated on-site parking
- Close to Wolverton station
Résumé analytique
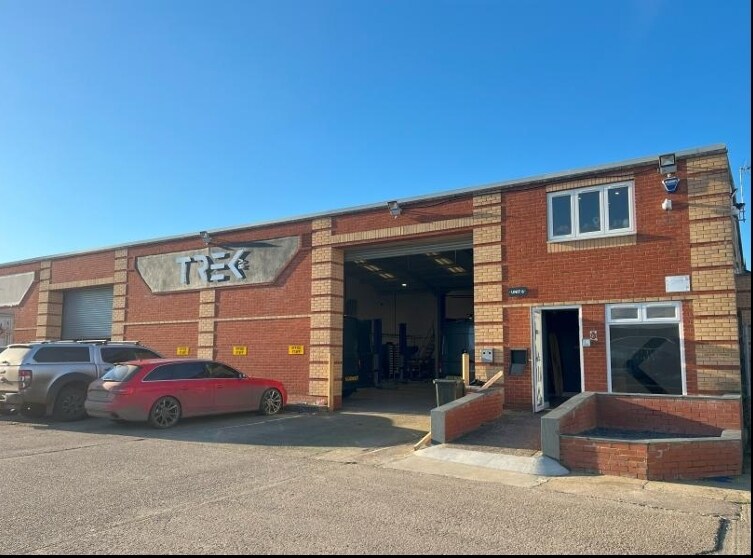
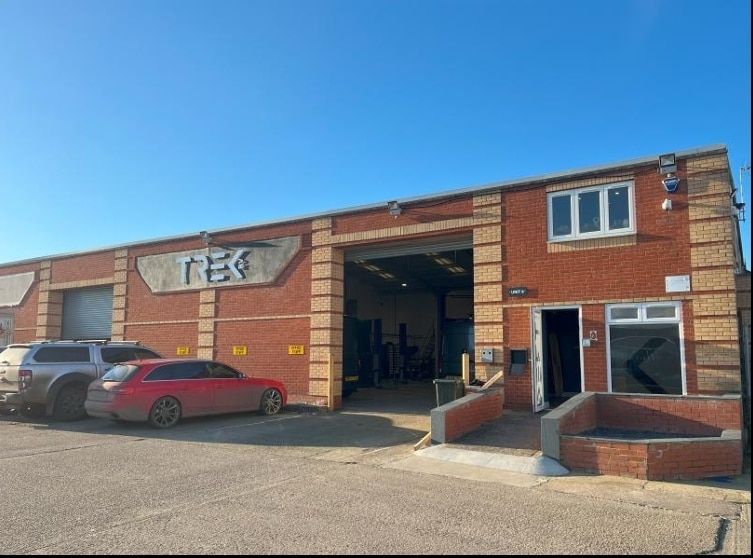
Waterside Park is an established industrial estate comprising a range of warehouse and production units arranged around an estate road. The property is of steel portal frame construction with profile clad elevations and benefits from surfaced parking areas to the front and rear. The estate provides practical access for occupiers and is located within an industrial area of Wolverton, forming part of the wider Milton Keynes commercial market.
1 Lot disponible
- Lot
- Surface du lot
- Usage du lot en coprop.
- Prix
- RNE
| Type de vente | Propriétaire occupant | Droit d’usage | Pleine propriété |
| Type de vente | Propriétaire occupant |
| Droit d’usage | Pleine propriété |
Description
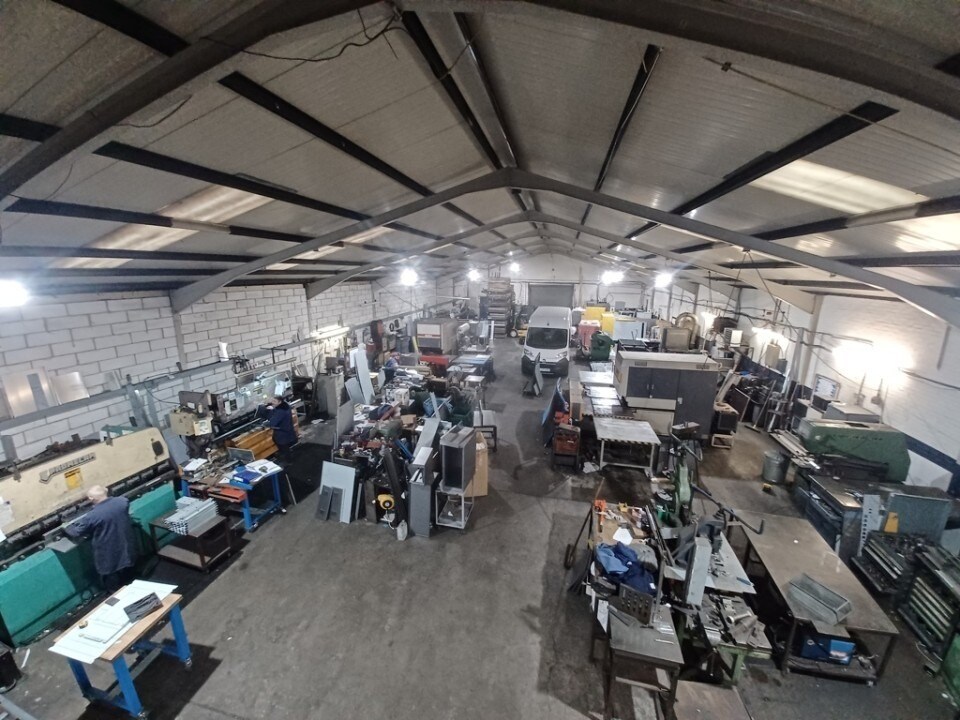
The accommodation includes a clear-span warehouse with an approx. eaves height of 4 metres, rising to 6 metres at the ridge.
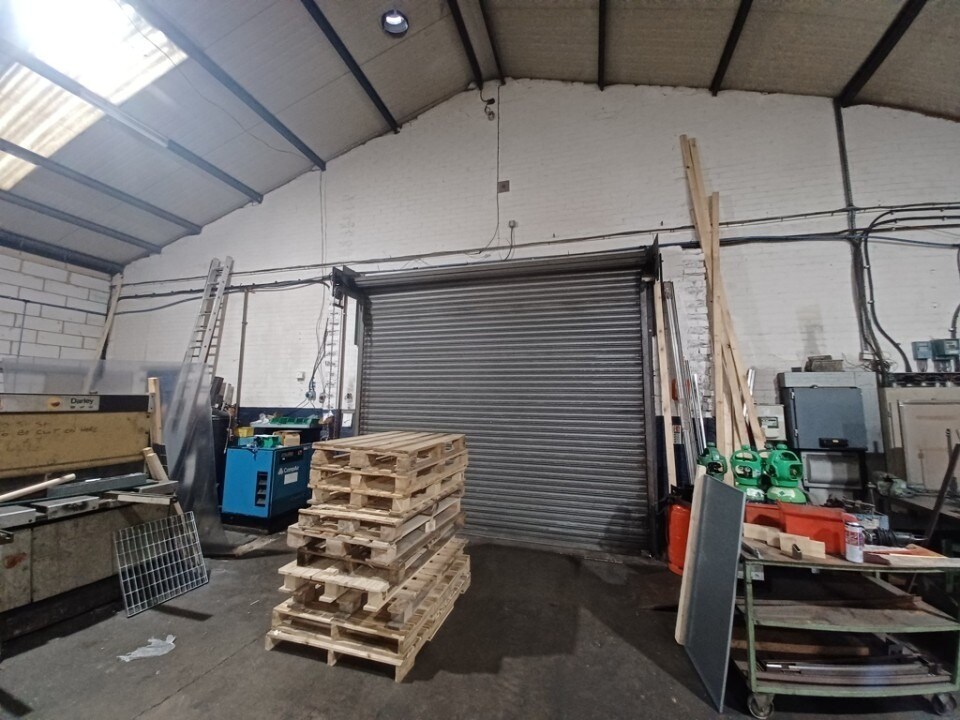
The front elevation incorporates a manually operated roller shutter with an approx. width of 3.6 metres and a clearance height of 3 metres.
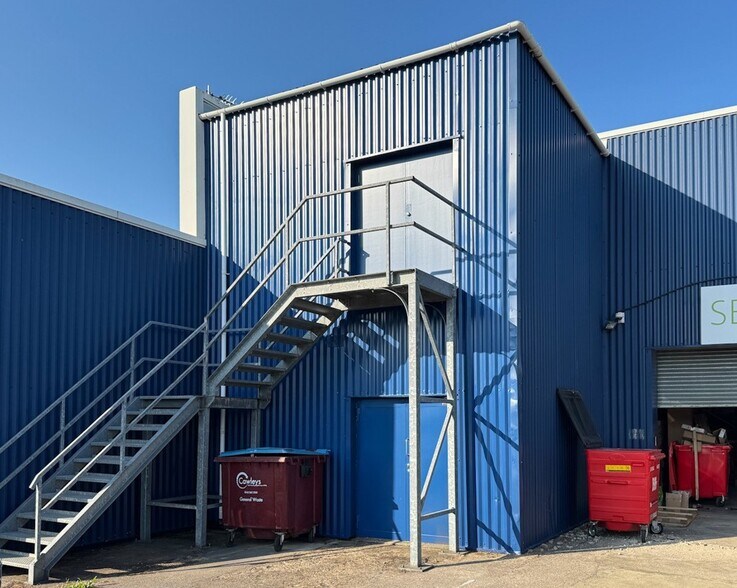
A single storey block which projects out from the warehouse comprises WC facilities and a mezzanine that is positioned towards the rear of the unit.
The division of accommodation upon the steel framed mezzanine includes a small office which is supported in the eaves.
Externally, an estate road surrounds Waterside Park and provides surfaced allocated parking to the front and rear.
The front elevation incorporates a manually operated roller shutter with an approx. width of 3.6 metres and a clearance height of 3 metres.
A single storey block which projects out from the warehouse comprises WC facilities and a mezzanine that is positioned towards the rear of the unit.
The division of accommodation upon the steel framed mezzanine includes a small office which is supported in the eaves.
Externally, an estate road surrounds Waterside Park and provides surfaced allocated parking to the front and rear.
Notes sur la vente
The freehold is available for purchase. Price on application. VAT is to be confirmed.
| Lot | Surface du lot | Usage du lot en coprop. | Prix | RNE |
| Lot 1 | 743 m² | Industriel/Logistique | Sur demande | - |
Lot 1
| Surface du lot |
| 743 m² |
| Usage du lot en coprop. |
| Industriel/Logistique |
| Prix |
| Sur demande |
| RNE |
| - |
1 sur 5
Vidéos
Visite extérieure 3D Matterport
Visite 3D
Photos
Street view
Rue
Carte
Lot 1
| Surface du lot | 743 m² |
| Usage du lot en coprop. | Industriel/Logistique |
| Prix | Sur demande |
| RNE | - |
| Type de vente | Propriétaire occupant |
| Droit d’usage | Pleine propriété |
| Description | |
| The accommodation includes a clear-span warehouse with an approx. eaves height of 4 metres, rising to 6 metres at the ridge.<br> <br> The front elevation incorporates a manually operated roller shutter with an approx. width of 3.6 metres and a clearance height of 3 metres.<br> <br> A single storey block which projects out from the warehouse comprises WC facilities and a mezzanine that is positioned towards the rear of the unit.<br> <br> The division of accommodation upon the steel framed mezzanine includes a small office which is supported in the eaves.<br> <br> Externally, an estate road surrounds Waterside Park and provides surfaced allocated parking to the front and rear.</li></ul> | |
| Notes sur la vente | |
| The freehold is available for purchase. Price on application. VAT is to be confirmed.</li></ul> |
Informations sur l’immeuble
Les informations ci-dessous concernent l’ensemble de l’immeuble. Les caractéristiques propres à chaque lot peuvent varier et sont précisées dans la description du lot présenté ci-dessus.
| Surface totale de l’immeuble | 8 861 m² | Surface type par étage | 4 430 m² |
| Type de bien | Industriel/Logistique (Lot en copropriété) | Année de construction | 1990 |
| Sous-type de bien | Entrepôt | Surface du lot | 0,58 ha |
| Classe d’immeuble | C | Ratio de stationnement | 0,03/1 000 m² |
| Étages | 2 |
| Surface totale de l’immeuble | 8 861 m² |
| Type de bien | Industriel/Logistique (Lot en copropriété) |
| Sous-type de bien | Entrepôt |
| Classe d’immeuble | C |
| Étages | 2 |
| Surface type par étage | 4 430 m² |
| Année de construction | 1990 |
| Surface du lot | 0,58 ha |
| Ratio de stationnement | 0,03/1 000 m² |
Caractéristiques
- Ligne d’autobus
- Système de sécurité
- Signalisation
- Cour
- Stores automatiques
- Espace d’entreposage
Services publics
- Égout
1 1

1 sur 3
Vidéos
Visite extérieure 3D Matterport
Visite 3D
Photos
Street view
Rue
Carte
1 sur 1

Présenté par

Old Wolverton Rd
Vous êtes déjà membre ? Connectez-vous
Hum, une erreur s’est produite lors de l’envoi de votre message. Veuillez réessayer.
Merci ! Votre message a été envoyé.