Votre e-mail a été envoyé.

Ferrybridge Workshops Old Great North Road Industriel/Logistique | 1 702 m² | À louer | Knottingley WF11 8PR
Certaines informations ont été traduites automatiquement.
Informations principales
- Close to the A1 (M) & Junction 33 of the M62
- Substantial parking
- 12.25m eaves height
- Secure fenced and gated site with 24/7 security
- 25 tonne crane
Tous les espace disponibles(1)
Afficher les loyers en
- Espace
- Surface
- Durée
- Loyer
- Type de bien
- Aménagement
- Disponible
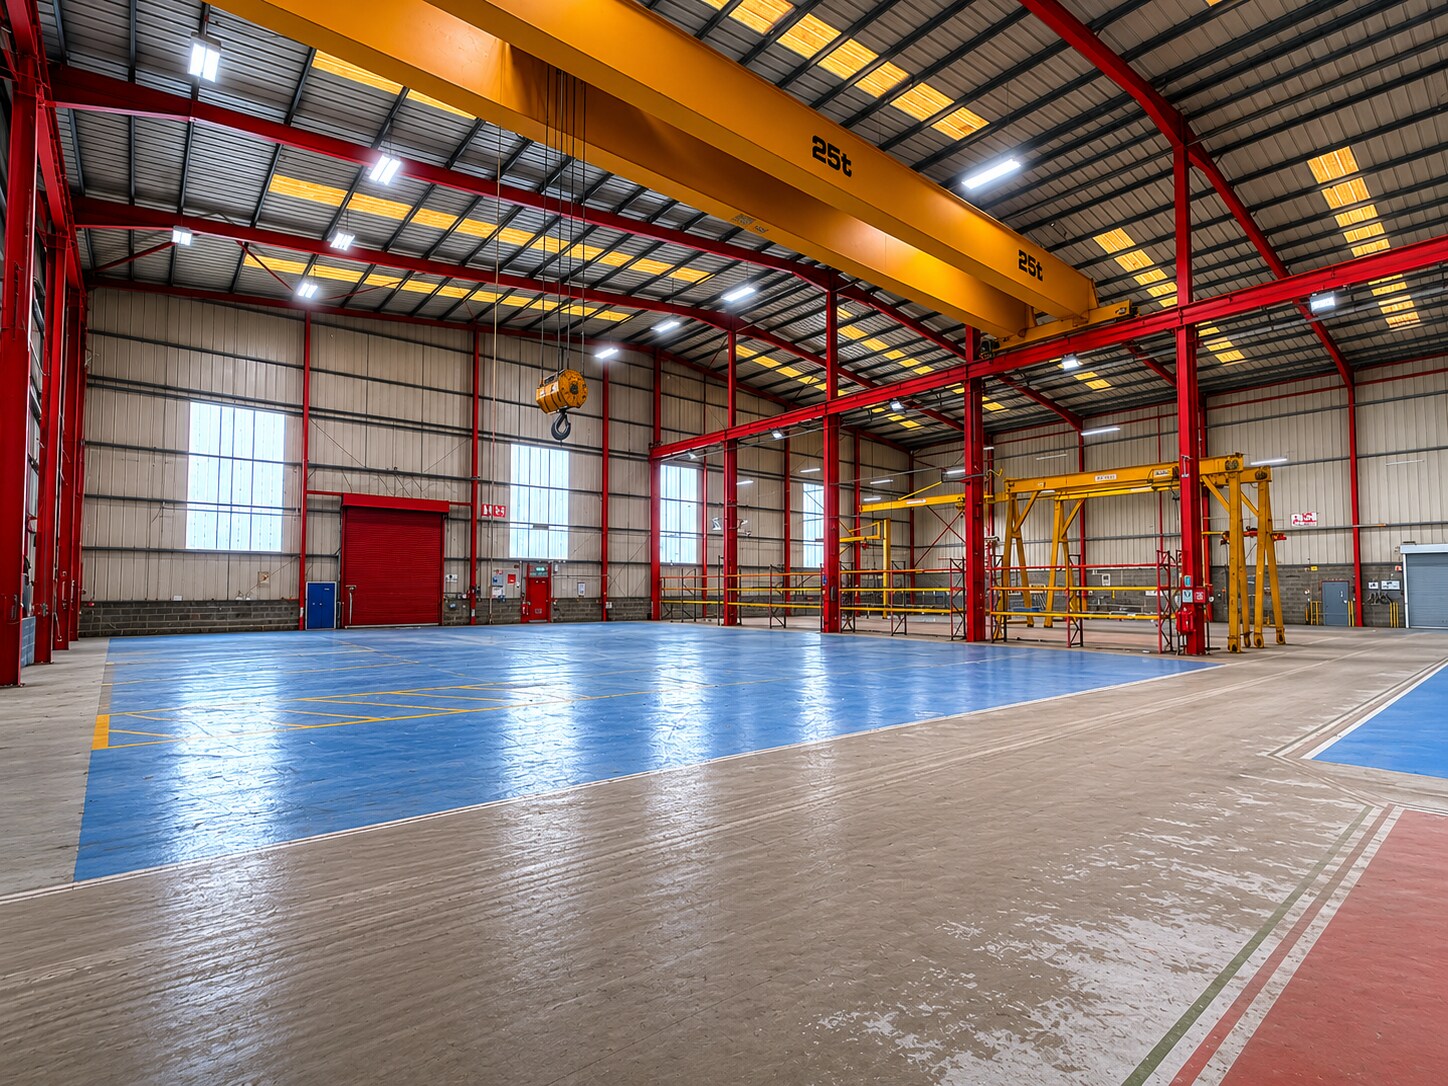


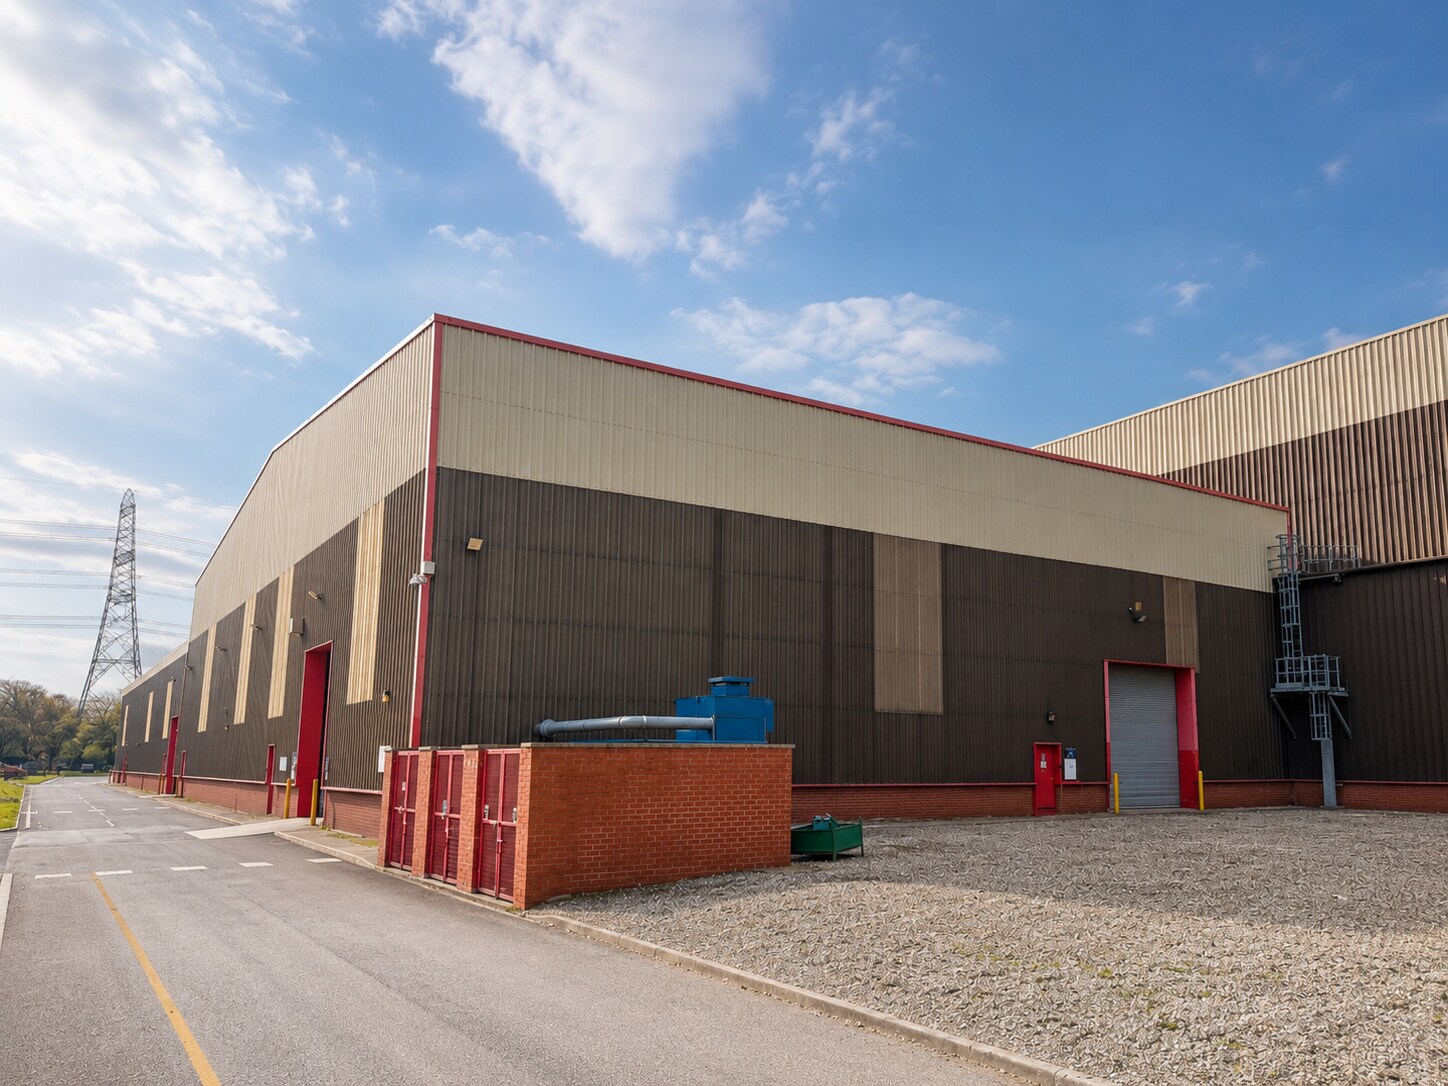
Open plan industrial unit with yard and parking - 18,320 Sq ft. Internally the unit is open plan with an eaves height of 12.25m (40'2"), concrete floor, high-level suspended linear light fittings, industrial translucent wall panels and a fully serviced 25 tonne crane. The unit also benefits from two roller shutters and multiple pedestrian access doors.
- Classe d’utilisation : B2
- Stores automatiques
- Cour
- 12.25M Eaves height
- Close to A1(M) & M62
- Substantial parking
- Vidéosurveillance
- Toilettes incluses dans le bail
- Open plan industrial unit
- Fitted 25 Tonne Crane
- Secure fenced and gated site with 24/7 security
| Espace | Surface | Durée | Loyer | Type de bien | Aménagement | Disponible |
| RDC | 1 702 m² | Négociable | Sur demande Sur demande Sur demande Sur demande | Industriel/Logistique | Construction achevée | Maintenant |
RDC
| Surface |
| 1 702 m² |
| Durée |
| Négociable |
| Loyer |
| Sur demande Sur demande Sur demande Sur demande |
| Type de bien |
| Industriel/Logistique |
| Aménagement |
| Construction achevée |
| Disponible |
| Maintenant |
RDC
| Surface | 1 702 m² |
| Durée | Négociable |
| Loyer | Sur demande |
| Type de bien | Industriel/Logistique |
| Aménagement | Construction achevée |
| Disponible | Maintenant |
Open plan industrial unit with yard and parking - 18,320 Sq ft. Internally the unit is open plan with an eaves height of 12.25m (40'2"), concrete floor, high-level suspended linear light fittings, industrial translucent wall panels and a fully serviced 25 tonne crane. The unit also benefits from two roller shutters and multiple pedestrian access doors.
- Classe d’utilisation : B2
- Vidéosurveillance
- Stores automatiques
- Toilettes incluses dans le bail
- Cour
- Open plan industrial unit
- 12.25M Eaves height
- Fitted 25 Tonne Crane
- Close to A1(M) & M62
- Secure fenced and gated site with 24/7 security
- Substantial parking
Aperçu du bien
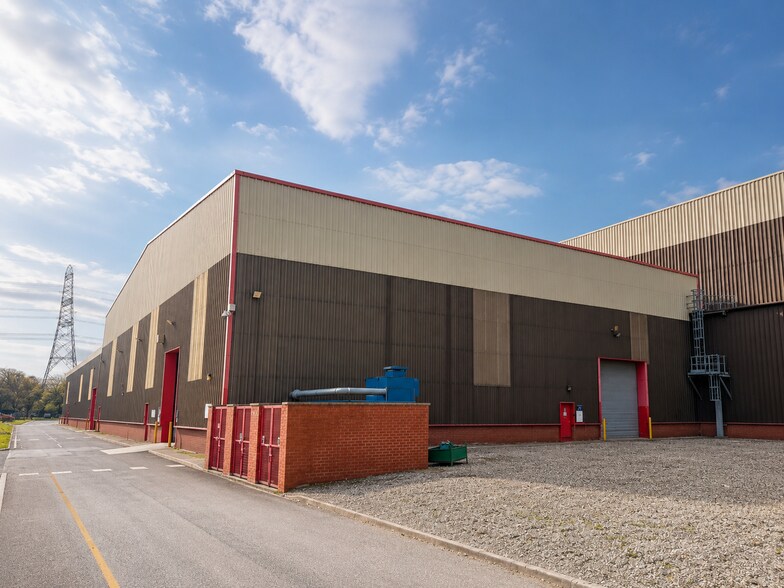
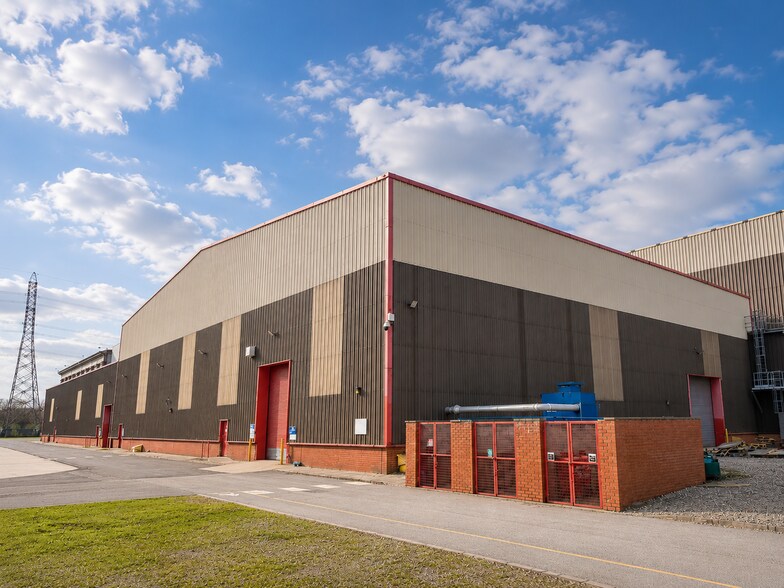
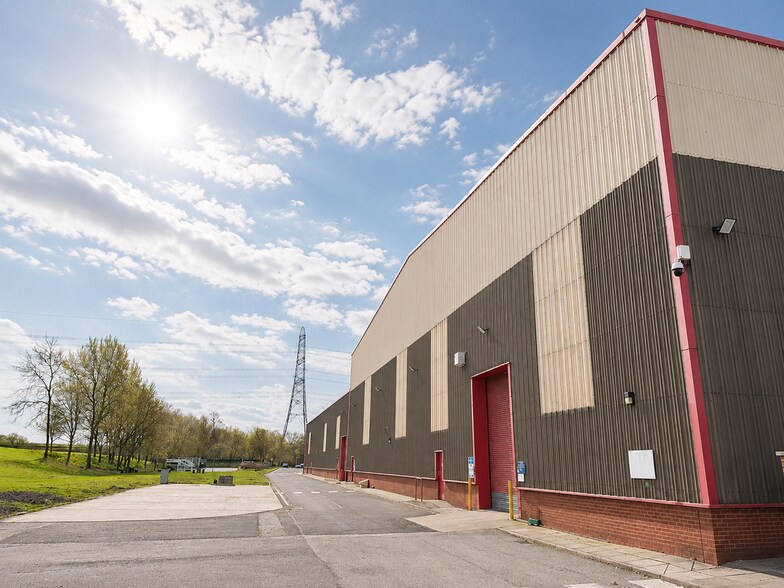
The subject property comprises a steel portal framed industrial unit with brick built elevations to approximately 1m, clad thereafter in profile sheet metal beneath a pitched roof incorporating translucent roof lights. Ferrybridge Workshops established more than 40 years ago is a substantial heavy-engineering and precision- manufacturing complex comprising approximately 160,000 sq ft of workshop and office accommodation. The offices are located within the main building at the front of the site. Access to the suites is via the front of the building through double entrance doors leading to a characteristic foyer. A central staircase and lift provides access to the upper floors. Ferrybridge Workshops occupies a highly accessible position on the Old Great North Road in Ferrybridge, a village forming part of the wider Knottingley area within the City of Wakefield. The location sits at the heart of an established industrial corridor, with close connections to neighbouring towns including Knottingley (1 mile), Pontefract (2.6 miles) and Castleford (3.7 miles), as well as strong links to the broader Yorkshire region including Wakefield (15 miles), Doncaster (17 miles) and Leeds (20 miles). The site benefits from excellent connectivity, with direct access from the A162 which serves Junction 33 of the M62 1 miles to the south which links directly to the A1(M), placing it at one of the most important highway intersections in the North of England. Local bus routes serve the immediate area, including connections between Ferrybridge and Castleford, while Knottingley railway station situated 0.9 miles from the site provides direct rail links to Leeds and Wakefield. The Workshops form part of a well-established commercial cluster. Nearby, Ferrybridge Business Park provides a range of light industrial and warehouse accommodation occupied by engineering, environmental and technical service firms, contributing to a strong local supply chain. Major regional investment is also underway, including the Mountpark Ferrybridge redevelopment of the former power station site, which is set to deliver up to 1.64 million sq ft of modern industrial and logistics accommodation.
Faits sur l’installation manufacture



Présenté par
Ferrybridge Workshops | Old Great North Road
Hum, une erreur s’est produite lors de l’envoi de votre message. Veuillez réessayer.
Merci ! Votre message a été envoyé.