Votre e-mail a été envoyé.

Unit 4 Old Forge Dr 7 606 m² | À louer | Redditch B98 7HN
Certaines informations ont été traduites automatiquement.
Informations principales
- High quality specification
- Good road communications
- 86 car parking spaces
Caractéristiques
Tous les espace disponibles(1)
Afficher les loyers en
- Espace
- Surface
- Durée
- Loyer
- Type de bien
- Aménagement
- Disponible
Les espaces 2 de cet immeuble doivent être loués ensemble, pour un total de 7 606 m² (Surface contiguë):
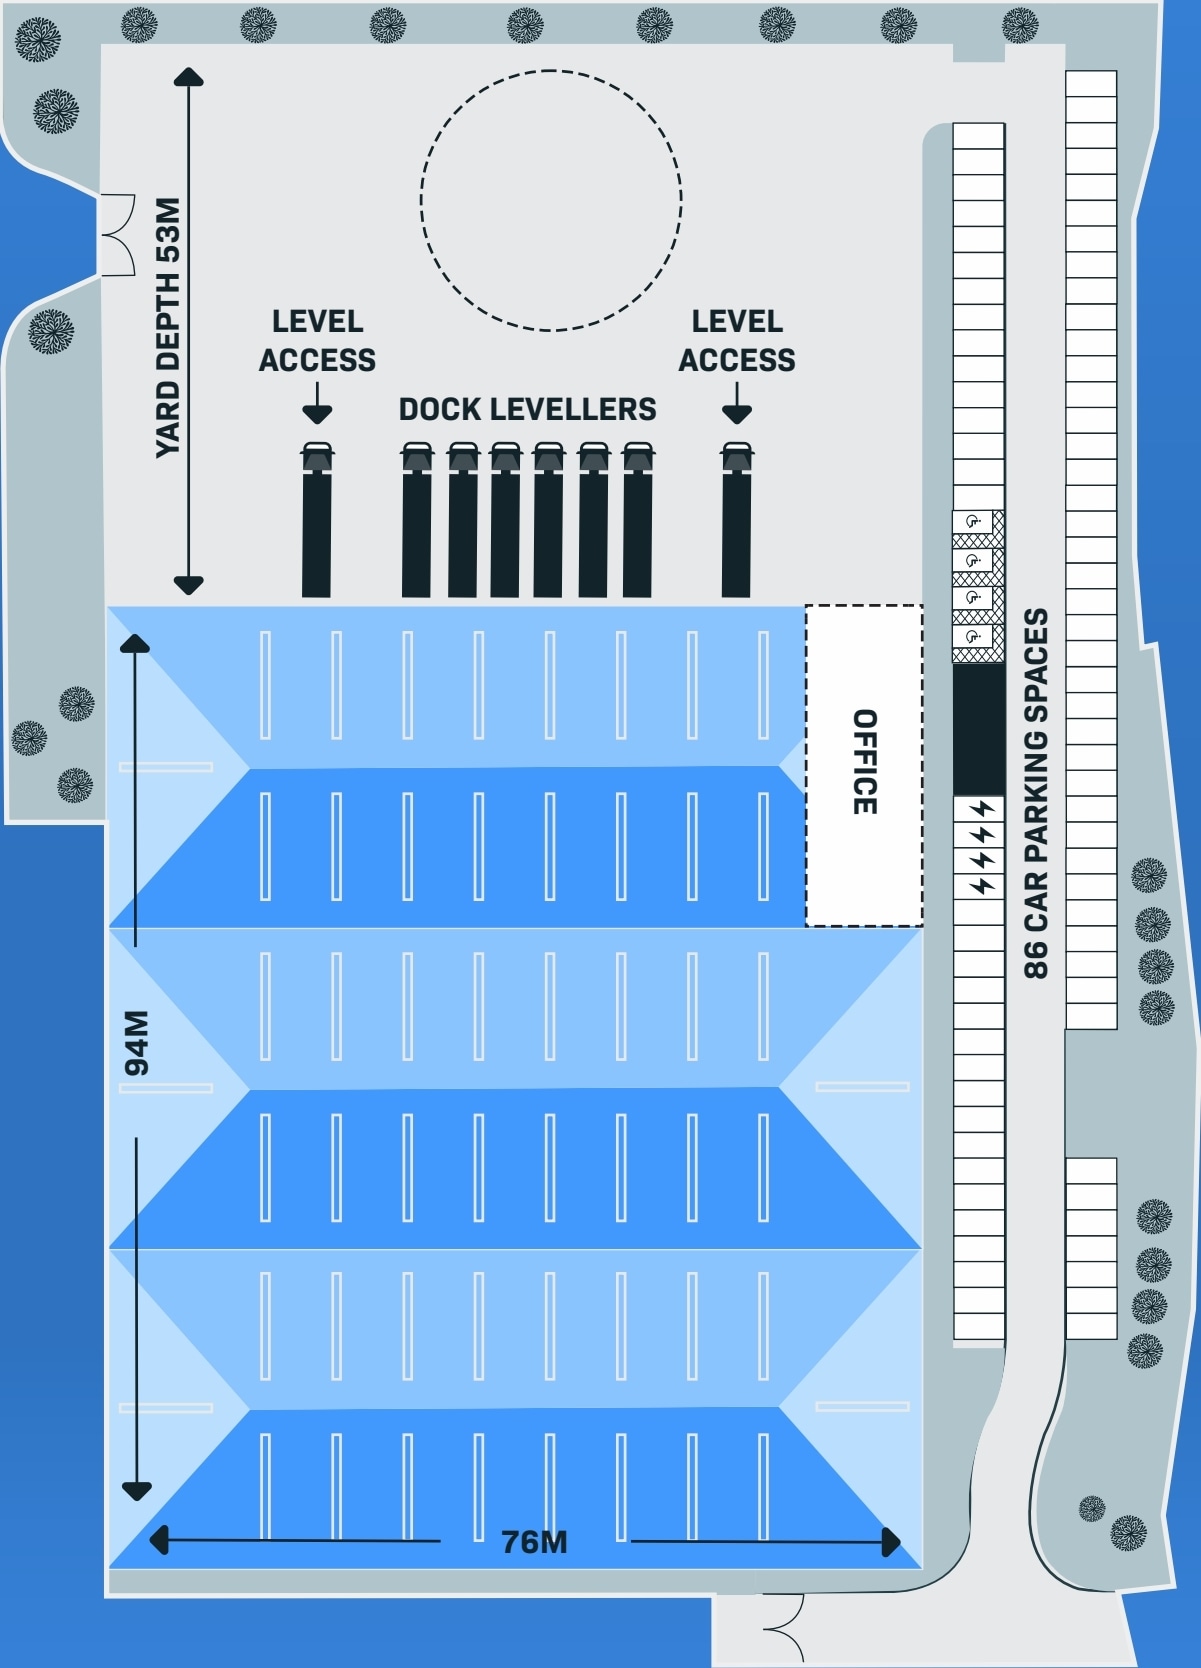
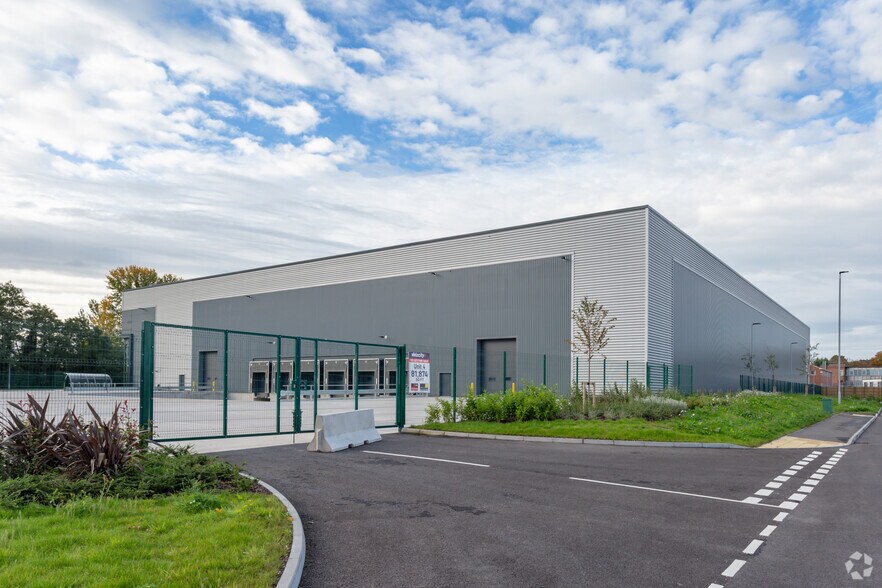
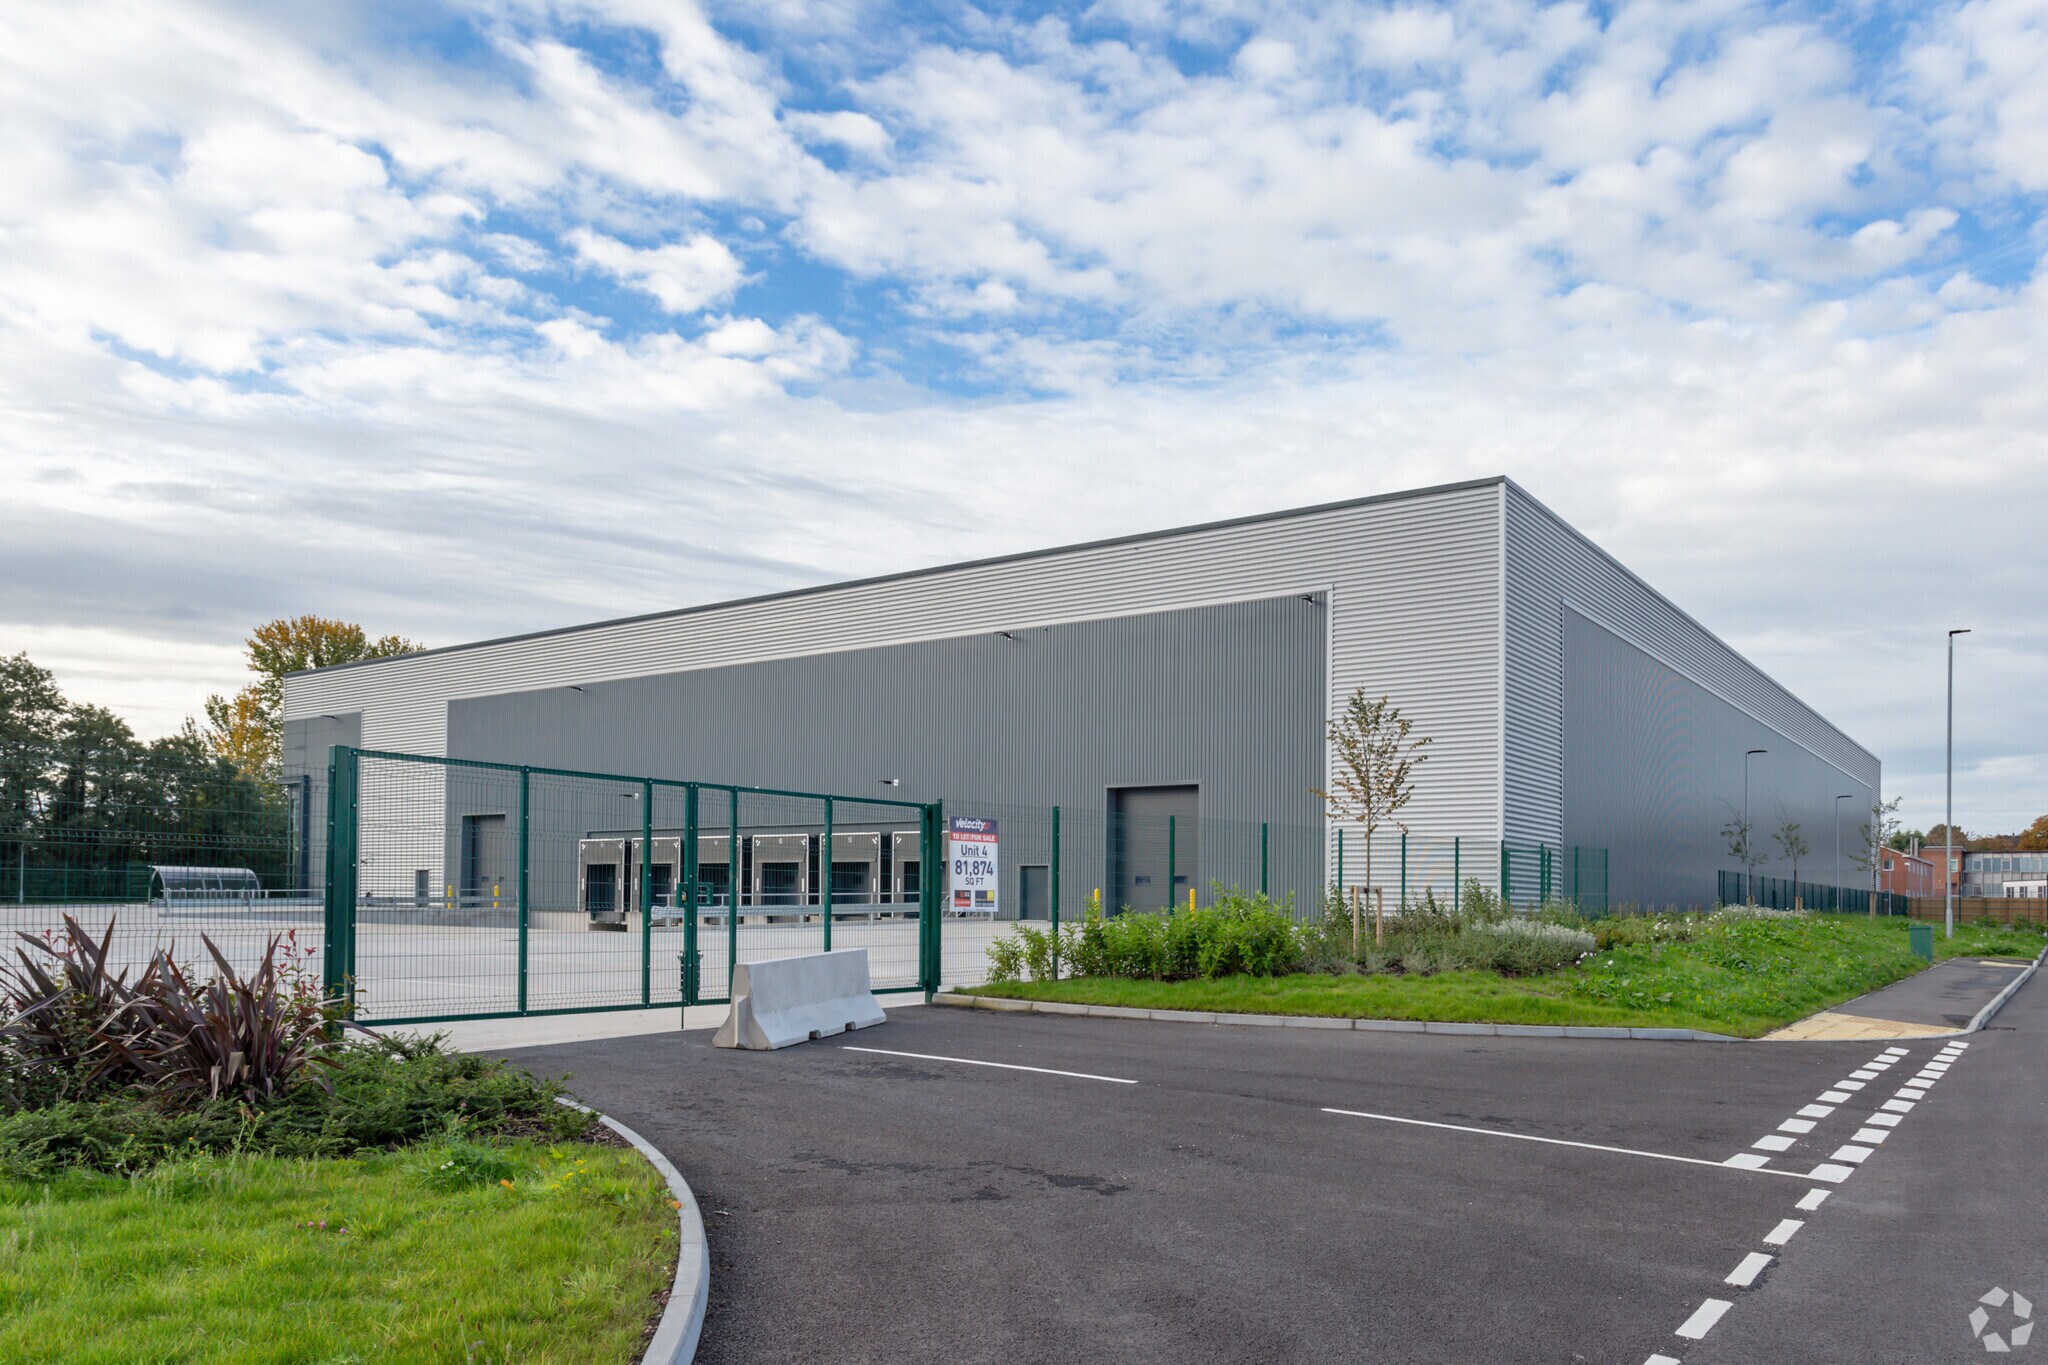
Unit 4 provides a fully secure detached building providing a high quality specification including 12.5m eaves, 53m service yard, dock and level loading, and first floor open plan offices. The building has additional fit out included such as LED Lighting to the warehouse, EV Charging Points, additional warehouse offices / welfare and warehouse WCs.
- Classe d’utilisation : B2
- Entreposage sécurisé
- Stores automatiques
- Cour
- 6 docks & 2 level loading doors
- LED Lighting & Welfare Areas
- Comprend 357 m² d’espace de bureau dédié
- Éclairage encastré
- Toilettes dans les parties communes
- 12.5m eaves height
- 53m yard depth
- 86 car parking spaces
| Espace | Surface | Durée | Loyer | Type de bien | Aménagement | Disponible |
| RDC, 1er étage | 7 606 m² | Négociable | 156,62 € /m²/an 13,05 € /m²/mois 1 191 286 € /an 99 274 € /mois | Industriel/Logistique | Espace brut | 01/10/2026 |
RDC, 1er étage
Les espaces 2 de cet immeuble doivent être loués ensemble, pour un total de 7 606 m² (Surface contiguë):
| Surface |
|
RDC - 7 249 m²
1er étage - 357 m²
|
| Durée |
| Négociable |
| Loyer |
| 156,62 € /m²/an 13,05 € /m²/mois 1 191 286 € /an 99 274 € /mois |
| Type de bien |
| Industriel/Logistique |
| Aménagement |
| Espace brut |
| Disponible |
| 01/10/2026 |
RDC, 1er étage
| Surface |
RDC - 7 249 m²
1er étage - 357 m²
|
| Durée | Négociable |
| Loyer | 156,62 € /m²/an |
| Type de bien | Industriel/Logistique |
| Aménagement | Espace brut |
| Disponible | 01/10/2026 |
Unit 4 provides a fully secure detached building providing a high quality specification including 12.5m eaves, 53m service yard, dock and level loading, and first floor open plan offices. The building has additional fit out included such as LED Lighting to the warehouse, EV Charging Points, additional warehouse offices / welfare and warehouse WCs.
- Classe d’utilisation : B2
- Comprend 357 m² d’espace de bureau dédié
- Entreposage sécurisé
- Éclairage encastré
- Stores automatiques
- Toilettes dans les parties communes
- Cour
- 12.5m eaves height
- 6 docks & 2 level loading doors
- 53m yard depth
- LED Lighting & Welfare Areas
- 86 car parking spaces
Aperçu du bien
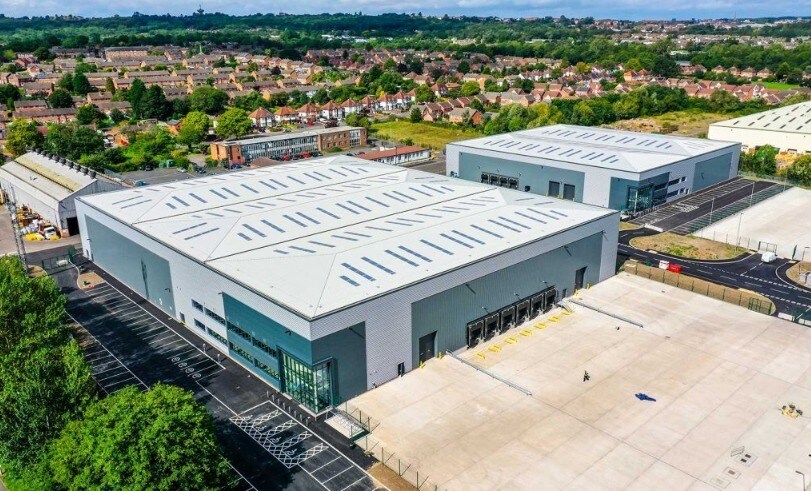
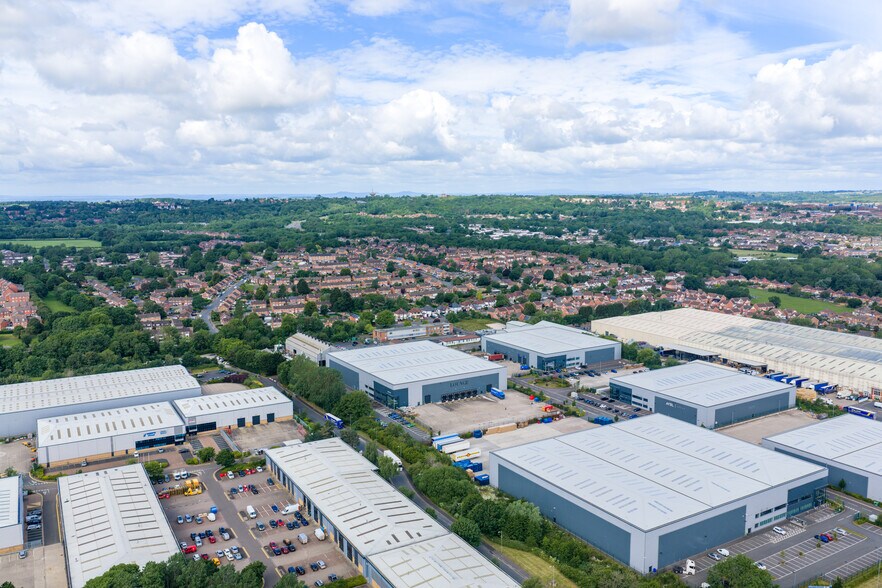
The property is located on Velocity 42 which was a new speculative development that completed in 2019.Unit 4 provides a fully secure detached building providing a high quality specification including 12.5m eaves, 53m service yard, dock and level loading, and first floor open plan offices.Located in a key distribution area in the heart of an excellent logistics network that allows for easy access to locations across the UK, Velocity42 is the perfect opportunity for any organisation looking to expand or consolidate its operations.
Faits sur l’installation entrepôt
Occupants
- Étage
- Nom de l’occupant
- Secteur d’activité
- Multi
- Lounge Underwear
- Enseigne




Présenté par
Unit 4 | Old Forge Dr
Hum, une erreur s’est produite lors de l’envoi de votre message. Veuillez réessayer.
Merci ! Votre message a été envoyé.