Votre e-mail a été envoyé.

Oaklands Park Bureau | 254 m² | À louer | Wokingham RG41 2FD
Certaines informations ont été traduites automatiquement.
Informations principales
- Edge of Town Centre
- Ground Floor Commercial with 2 parking spaces.
Caractéristiques
Tous les espace disponibles(1)
Afficher les loyers en
- Espace
- Surface
- Durée
- Loyer
- Type de bien
- Aménagement
- Disponible

TO LET!! Ground floor premises - occupying a significant part of the ground floor. Current use Class E –Retail, professional and service uses (subject to Landlord’s approval) Most recent uses have been beauty salon and prior to that, veterinary surgery and dental surgery. Currently set out with 3 treatment rooms, visitor and private toilets, reception area, kitchenette, administration office, storeroom. Two parking spaces About 680 sq ft LOCATION: St Vincents is within a short walk of Wokingham town centre in a predominantly residential neighbourhood. There is 30 minute parking in the road and nearby car parks offer 6 hours parking. DESCRIPTION: The property was adapted to provide virtually independent accommodation during the 1970s during which time the business use has varied from dentistry, veterinary surgery to the most recent occupier, a beauty salon. There are 3 principle rooms along with waiting room/reception area, toilets, kitchenette, administration office and storeroom. The property has gas fired central heating with radiators throughout. PLANNING: The property is within the administration area of Wokingham Borough Council.The most recent occupation appears to fall within Class E of the Town and Country Planning Regulations 2020. This includes a range of uses which will not only need to satisfy the current planning use of the building but will also require the Landlord’s consent, who occupies the first floor. TERMS: A new lease on terms to be agreed. Proposals including “use” to be submitted in writing. RENT: £18,000 per annum RATEABLE VALUE: £15,500 from 1st April 2026 SERVICES: Mains Water, Gas, Electricity and Drainage are connected. Electricity and Gas with sub-meter. Predicted Broadband Speeds: Ultrafast download 1000 Mbps and Ultrafast upload 1000 Mbps Energy Performance: Band E VIEWING: Strictly by appointment with the Landlord’s Sole Letting Agents Martin & Pole CODE FOR LEASING BUSINESS PREMISES: We strongly recommend a prospective Tenant or Purchaser takes professional advice from a qualified Surveyor, Solicitor or Licensed Conveyancer before agreeing to or signing a business tenancy agreement. The Code is available on the RICS website. Click HereIMPORTANT NOTE:We have endeavoured diligently to ensure the details of this property are accurate. We have not tested the services, appliances and fittings (if any) referred to in the details. We recommend that each of the statements is verified and the condition of the property and of the services, appliances and fittings (if any) is investigated by you or your advisers before you finalise your offer or enter into a contractual commitment.
- Classe d’utilisation : E
- Convient pour 7 à 22 personnes
- Cuisine
- Lumière naturelle
- Open space
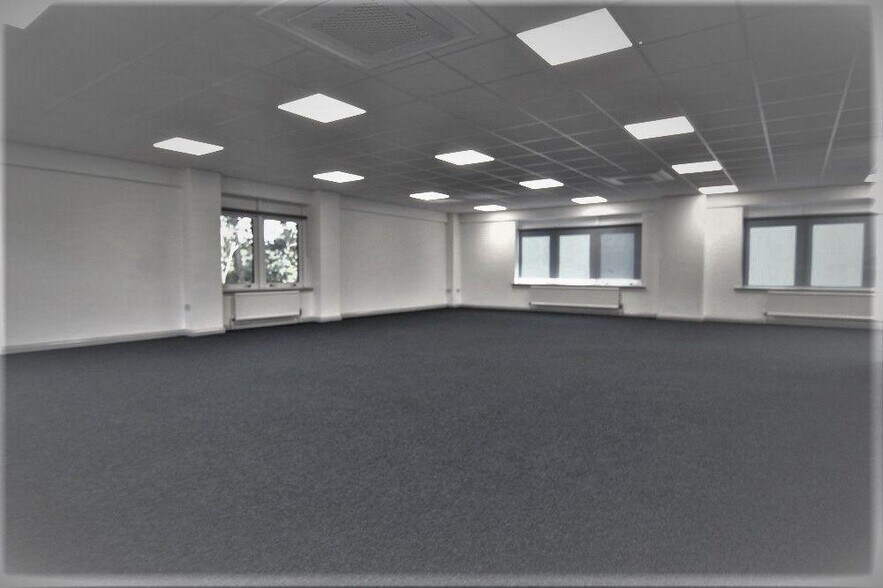
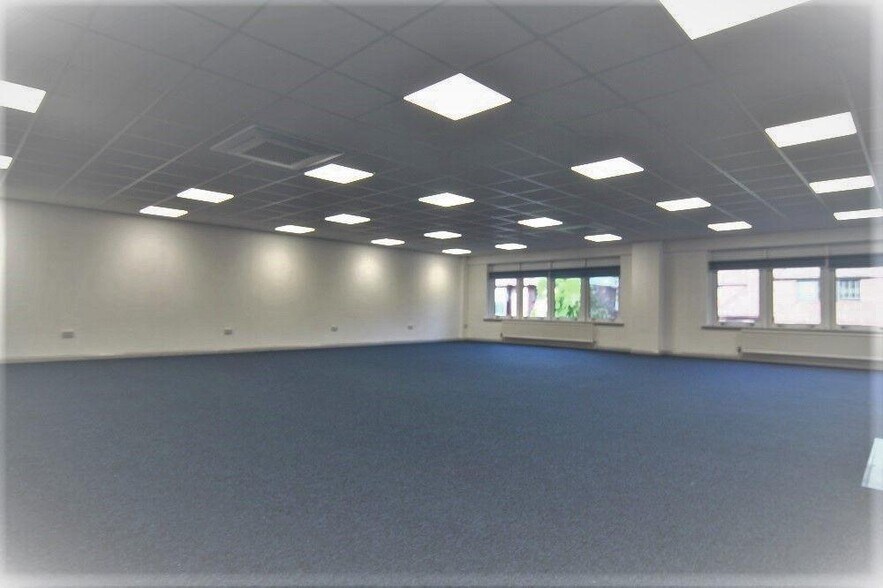
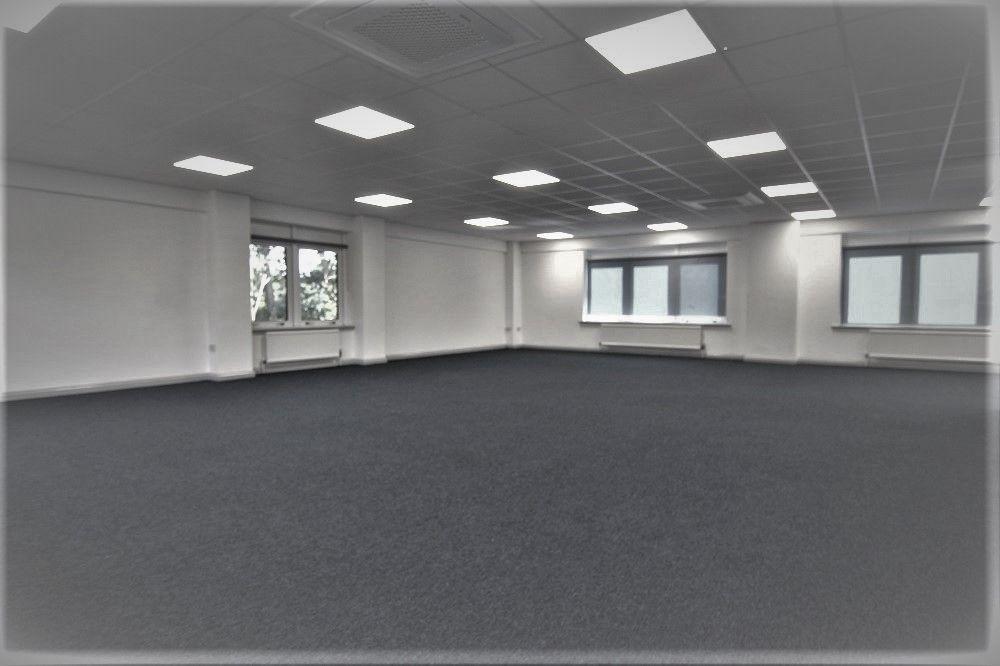
- Rénové avec cuisine et deux toilettes.
- Disposition open space
- Climatisation centrale
- Plafonds suspendus
- Toilettes incluses dans le bail
- 12 places de stationnement
- Plafonds suspendus.
| Espace | Surface | Durée | Loyer | Type de bien | Aménagement | Disponible |
| 1er étage | 254 m² | Négociable | 187,94 € /m²/an 15,66 € /m²/mois 47 736 € /an 3 978 € /mois | Bureau | Espace brut | Maintenant |
1er étage
| Surface |
| 254 m² |
| Durée |
| Négociable |
| Loyer |
| 187,94 € /m²/an 15,66 € /m²/mois 47 736 € /an 3 978 € /mois |
| Type de bien |
| Bureau |
| Aménagement |
| Espace brut |
| Disponible |
| Maintenant |
1er étage
| Surface | 254 m² |
| Durée | Négociable |
| Loyer | 187,94 € /m²/an |
| Type de bien | Bureau |
| Aménagement | Espace brut |
| Disponible | Maintenant |
TO LET!! Ground floor premises - occupying a significant part of the ground floor. Current use Class E –Retail, professional and service uses (subject to Landlord’s approval) Most recent uses have been beauty salon and prior to that, veterinary surgery and dental surgery. Currently set out with 3 treatment rooms, visitor and private toilets, reception area, kitchenette, administration office, storeroom. Two parking spaces About 680 sq ft LOCATION: St Vincents is within a short walk of Wokingham town centre in a predominantly residential neighbourhood. There is 30 minute parking in the road and nearby car parks offer 6 hours parking. DESCRIPTION: The property was adapted to provide virtually independent accommodation during the 1970s during which time the business use has varied from dentistry, veterinary surgery to the most recent occupier, a beauty salon. There are 3 principle rooms along with waiting room/reception area, toilets, kitchenette, administration office and storeroom. The property has gas fired central heating with radiators throughout. PLANNING: The property is within the administration area of Wokingham Borough Council.The most recent occupation appears to fall within Class E of the Town and Country Planning Regulations 2020. This includes a range of uses which will not only need to satisfy the current planning use of the building but will also require the Landlord’s consent, who occupies the first floor. TERMS: A new lease on terms to be agreed. Proposals including “use” to be submitted in writing. RENT: £18,000 per annum RATEABLE VALUE: £15,500 from 1st April 2026 SERVICES: Mains Water, Gas, Electricity and Drainage are connected. Electricity and Gas with sub-meter. Predicted Broadband Speeds: Ultrafast download 1000 Mbps and Ultrafast upload 1000 Mbps Energy Performance: Band E VIEWING: Strictly by appointment with the Landlord’s Sole Letting Agents Martin & Pole CODE FOR LEASING BUSINESS PREMISES: We strongly recommend a prospective Tenant or Purchaser takes professional advice from a qualified Surveyor, Solicitor or Licensed Conveyancer before agreeing to or signing a business tenancy agreement. The Code is available on the RICS website. Click HereIMPORTANT NOTE:We have endeavoured diligently to ensure the details of this property are accurate. We have not tested the services, appliances and fittings (if any) referred to in the details. We recommend that each of the statements is verified and the condition of the property and of the services, appliances and fittings (if any) is investigated by you or your advisers before you finalise your offer or enter into a contractual commitment.
- Classe d’utilisation : E
- Disposition open space
- Convient pour 7 à 22 personnes
- Climatisation centrale
- Cuisine
- Plafonds suspendus
- Lumière naturelle
- Toilettes incluses dans le bail
- Open space
- 12 places de stationnement
- Rénové avec cuisine et deux toilettes.
- Plafonds suspendus.
Aperçu du bien
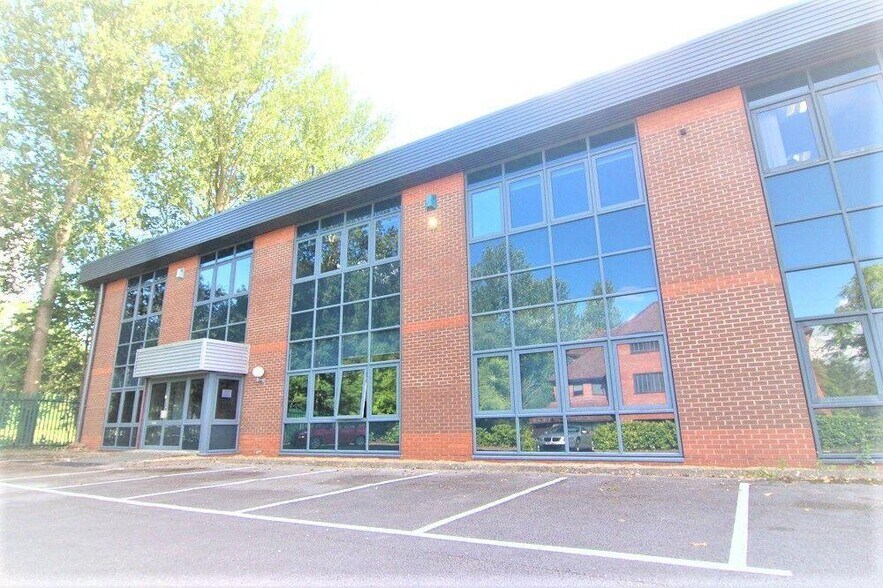
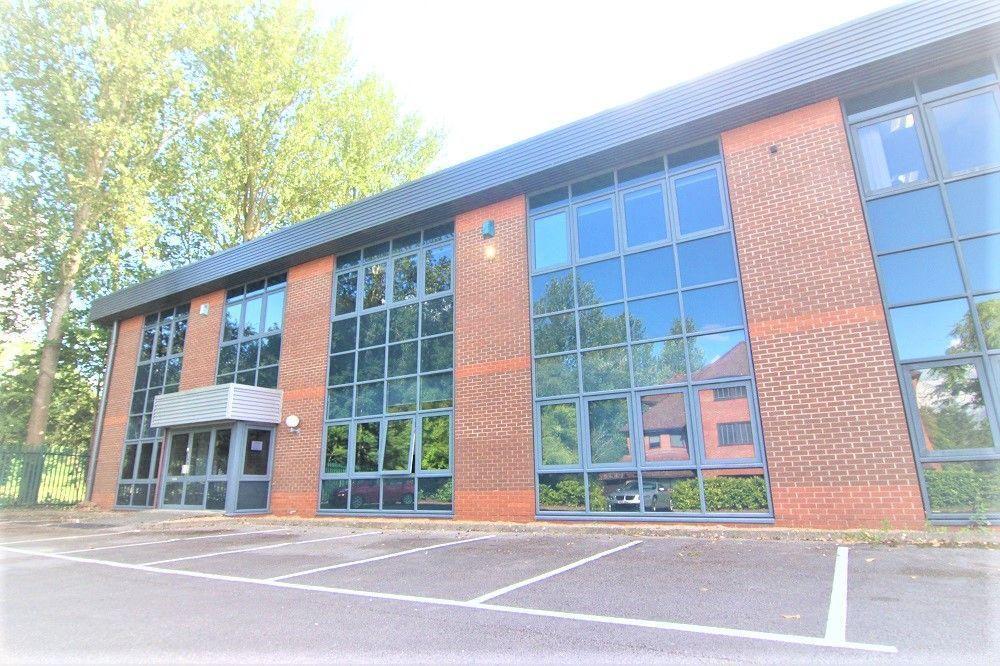
L'établissement est situé dans le parc d'affaires d'Oaklands, qui fait partie de la principale zone commerciale de Wokingham, à la périphérie sud de la ville.
Informations sur l’immeuble


Présenté par
Oaklands Park
Hum, une erreur s’est produite lors de l’envoi de votre message. Veuillez réessayer.
Merci ! Votre message a été envoyé.