Votre e-mail a été envoyé.


Oak Dr Industriel/Logistique | 361 m² | À louer | Hartlebury DY10 4JB
Certaines informations ont été traduites automatiquement.
Informations principales
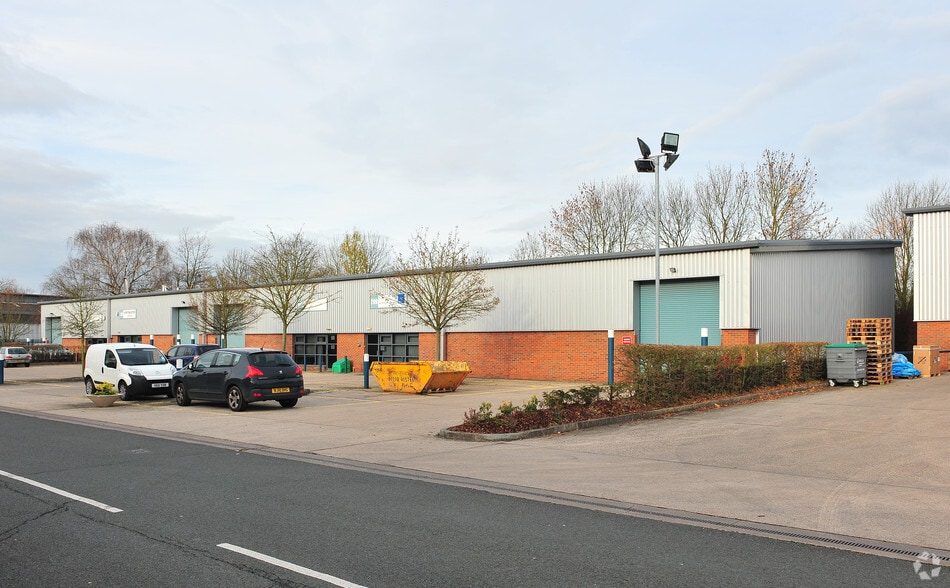
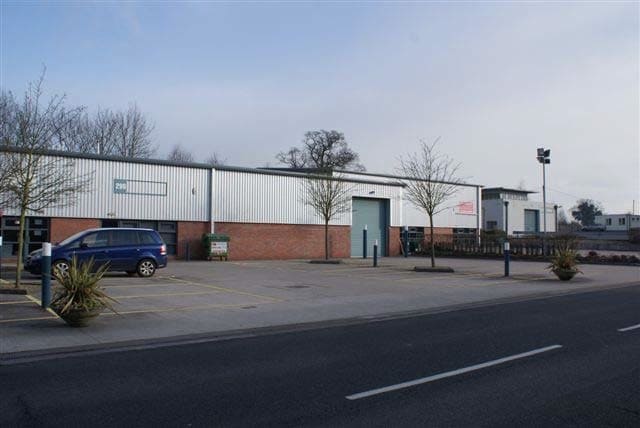
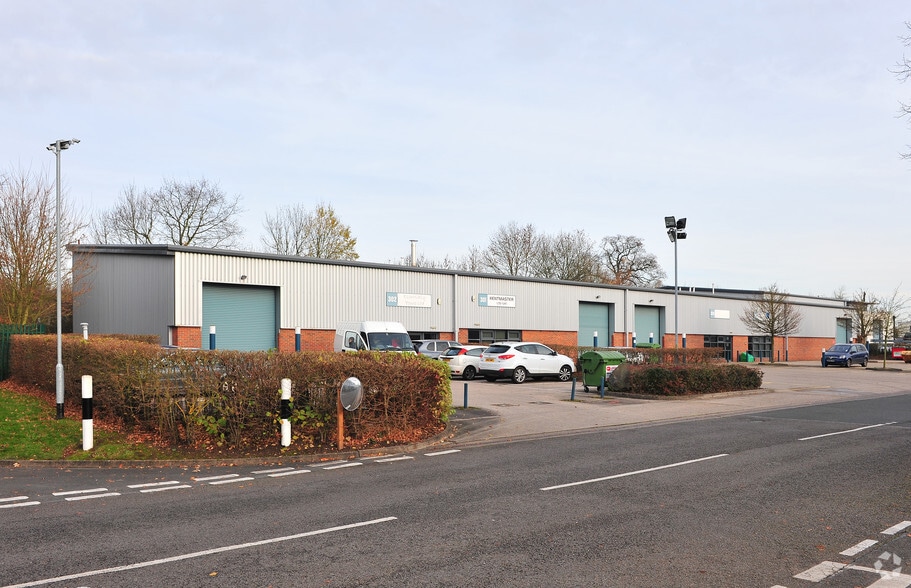
- Steel portal frame construction
- Located on Hartlebury Trading Estate
- Brick and profile-clad elevations
Caractéristiques
Tous les espace disponibles(1)
Afficher les loyers en
- Espace
- Surface
- Durée
- Loyer
- Type de bien
- Aménagement
- Disponible
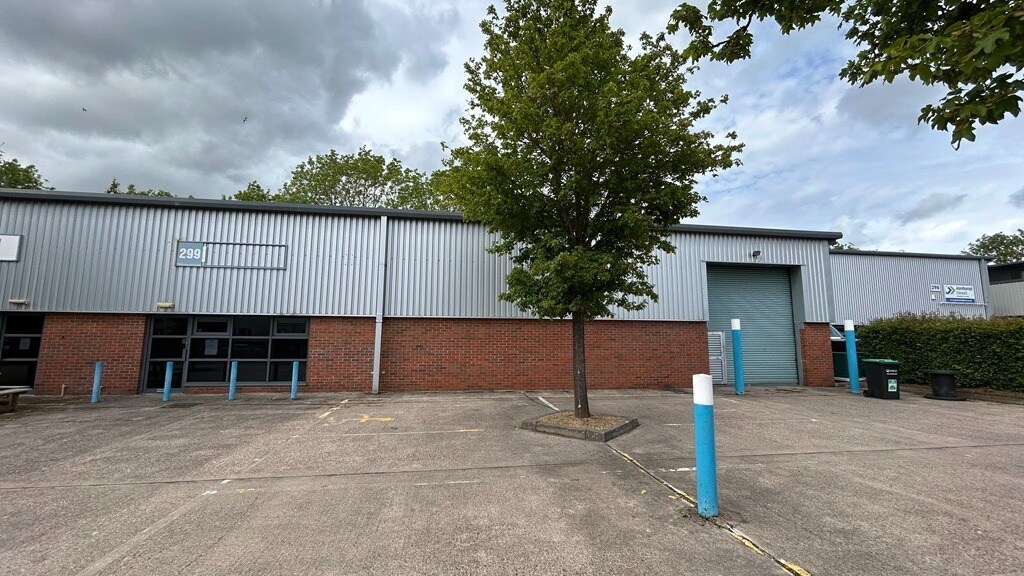


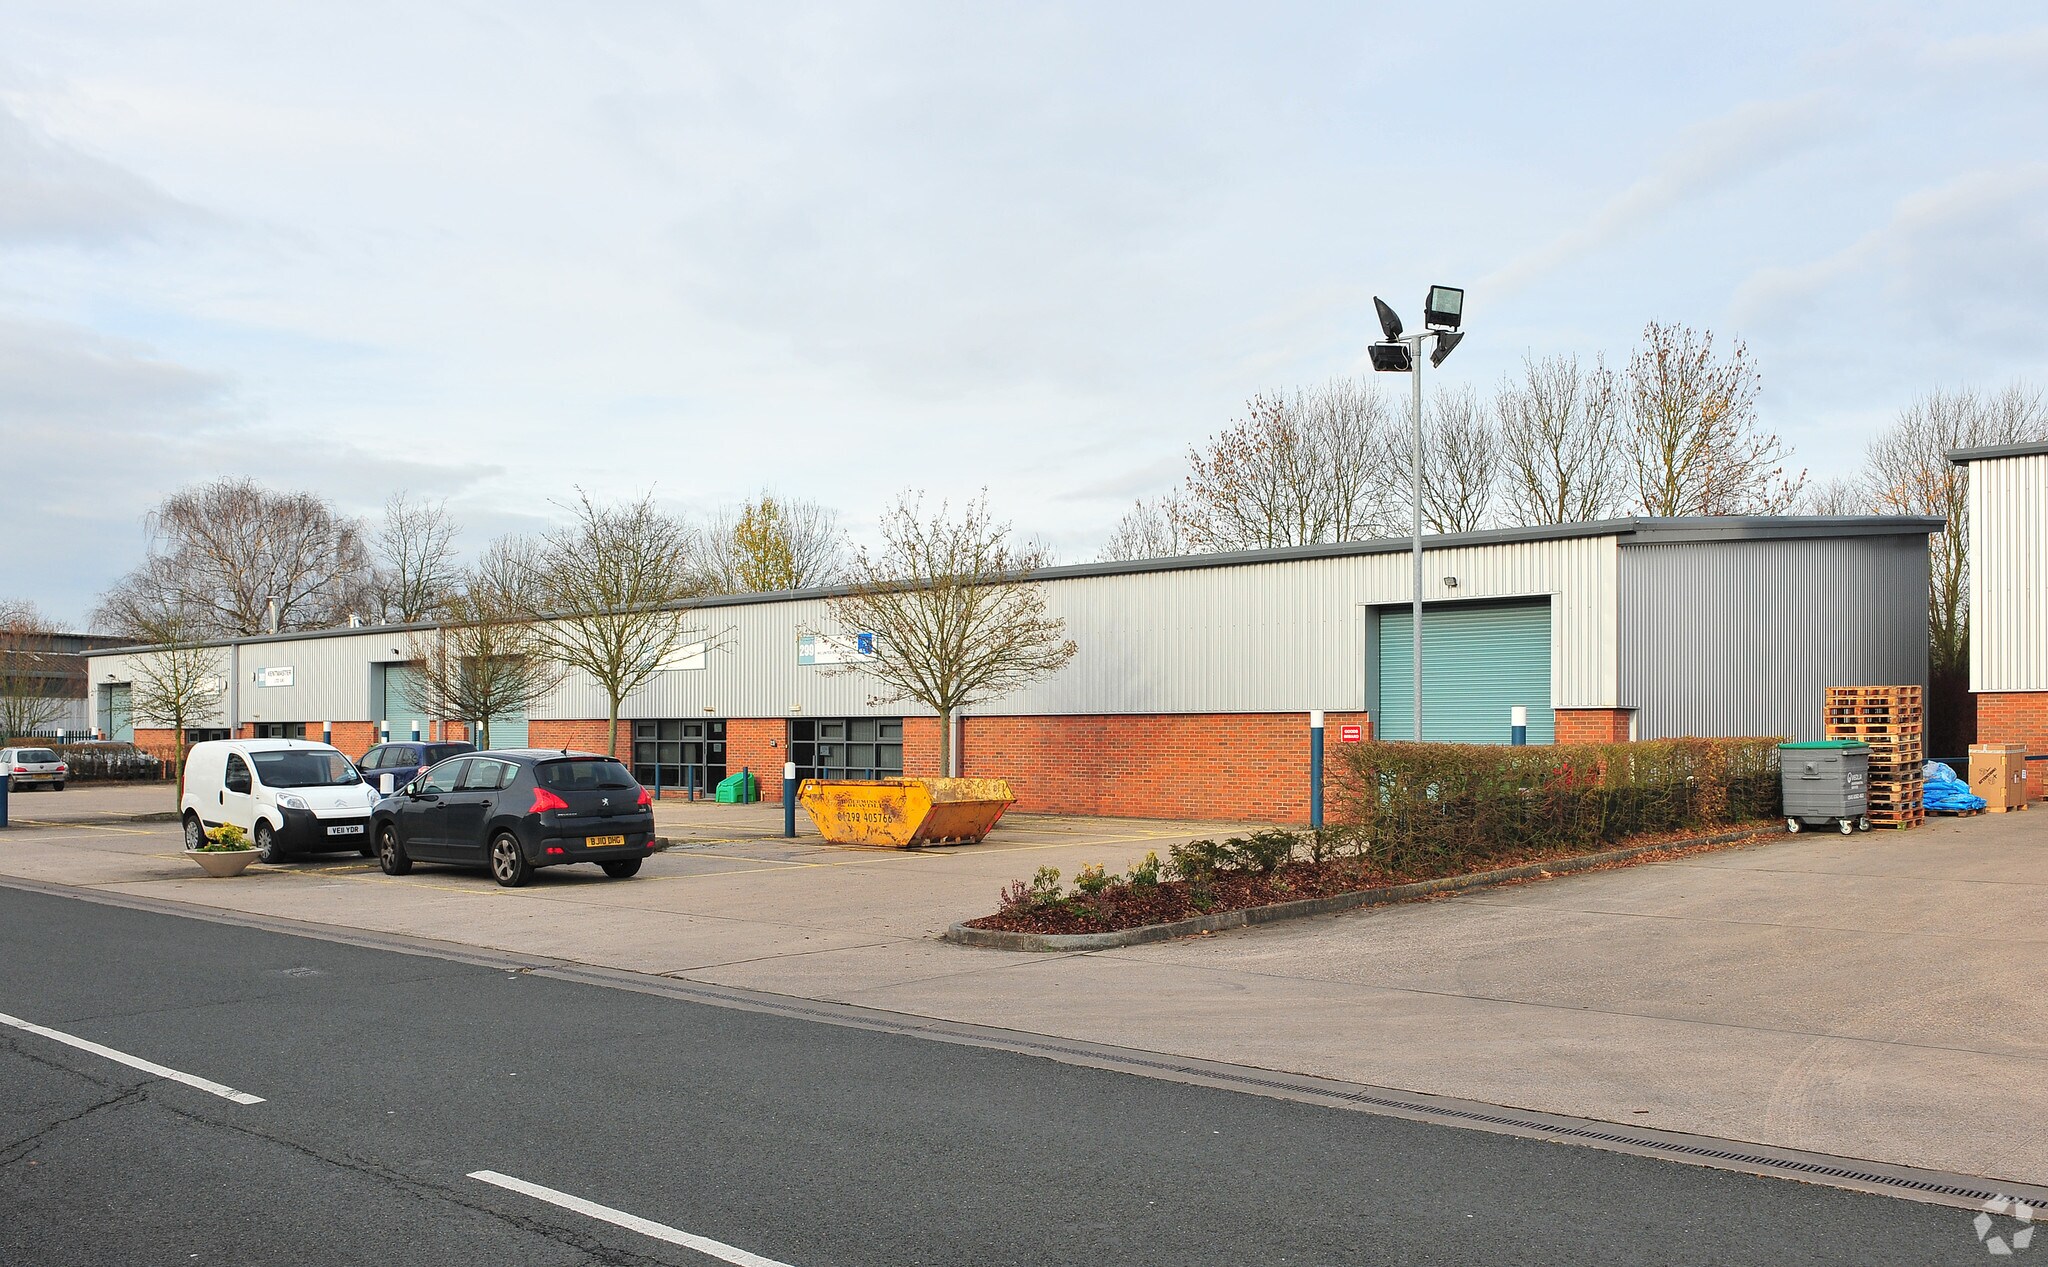
Unit 299 comprises an end terrace warehouse with office. The warehouse is steel portal framed with part brick and part clad elevations under a mono pitched roof with translucent roof lights. The warehouse comprises concrete floor, LED lighting, electric roller shutter door 3.48m (w) x 4m (h), stud partitioned storeroom and 3 phase electric. The eaves height is 4.5m to the lowest point and 6m to the highest. The office benefits from suspended ceiling, double glazing, electric heating and lighting. Male and female toilets are provided within the warehouse. Externally there is a loading apron as well as parking for approximately 18 vehicles.
- Classe d’utilisation : B2
- Stores automatiques
- Cour
- Electric roller shutter door
- WC facilities
- Lumière naturelle
- Toilettes incluses dans le bail
- LED Lighting
- Electric heating
| Espace | Surface | Durée | Loyer | Type de bien | Aménagement | Disponible |
| RDC – Unit 299 | 361 m² | Négociable | 150,35 € /m²/an 12,53 € /m²/mois 54 225 € /an 4 519 € /mois | Industriel/Logistique | Espace brut | Maintenant |
RDC – Unit 299
| Surface |
| 361 m² |
| Durée |
| Négociable |
| Loyer |
| 150,35 € /m²/an 12,53 € /m²/mois 54 225 € /an 4 519 € /mois |
| Type de bien |
| Industriel/Logistique |
| Aménagement |
| Espace brut |
| Disponible |
| Maintenant |
RDC – Unit 299
| Surface | 361 m² |
| Durée | Négociable |
| Loyer | 150,35 € /m²/an |
| Type de bien | Industriel/Logistique |
| Aménagement | Espace brut |
| Disponible | Maintenant |
Unit 299 comprises an end terrace warehouse with office. The warehouse is steel portal framed with part brick and part clad elevations under a mono pitched roof with translucent roof lights. The warehouse comprises concrete floor, LED lighting, electric roller shutter door 3.48m (w) x 4m (h), stud partitioned storeroom and 3 phase electric. The eaves height is 4.5m to the lowest point and 6m to the highest. The office benefits from suspended ceiling, double glazing, electric heating and lighting. Male and female toilets are provided within the warehouse. Externally there is a loading apron as well as parking for approximately 18 vehicles.
- Classe d’utilisation : B2
- Lumière naturelle
- Stores automatiques
- Toilettes incluses dans le bail
- Cour
- LED Lighting
- Electric roller shutter door
- Electric heating
- WC facilities
Aperçu du bien
The property forms part of Hartlebury Trading Estate and comprises a modern steel portal frame industrial building with brick and profile-clad elevations beneath a mono-pitched roof incorporating translucent roof panels. Externally, the unit benefits from a concrete service yard, loading apron and generous on-site car parking. The estate is well located for access to the A449 and the wider regional motorway network, providing a practical and established industrial environment.
Faits sur l’installation entrepôt
Occupants
- Étage
- Nom de l’occupant
- Secteur d’activité
- Multi
- AVL
- Services professionnels, scientifiques et techniques
- RDC
- Hartmetall UK
- Manufacture
- M3
- Kentmaster
- Manufacture





Présenté par
Société non fournie
Oak Dr
Hum, une erreur s’est produite lors de l’envoi de votre message. Veuillez réessayer.
Merci ! Votre message a été envoyé.