Votre e-mail a été envoyé.


Oak Dr Industriel/Logistique | 450 m² | À louer | Hartlebury DY10 4JB
Certaines informations ont été traduites automatiquement.
Informations principales
- 3 Phase Electricity.
- Car Parking Facilities.
- 3.7m clear height.
- Roller Shutter Door.
Caractéristiques
Tous les espace disponibles(1)
Afficher les loyers en
- Espace
- Surface
- Durée
- Loyer
- Type de bien
- Aménagement
- Disponible
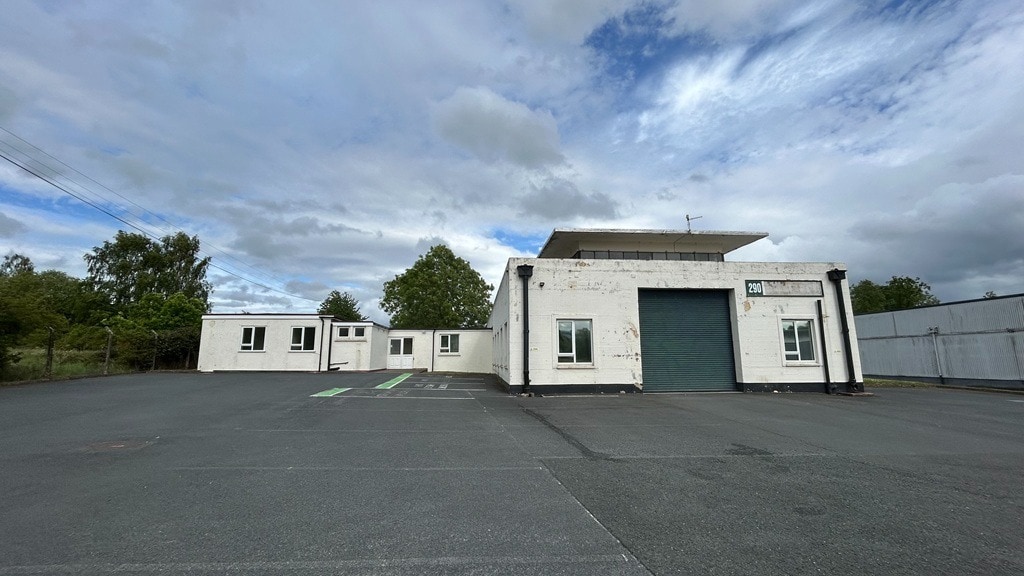


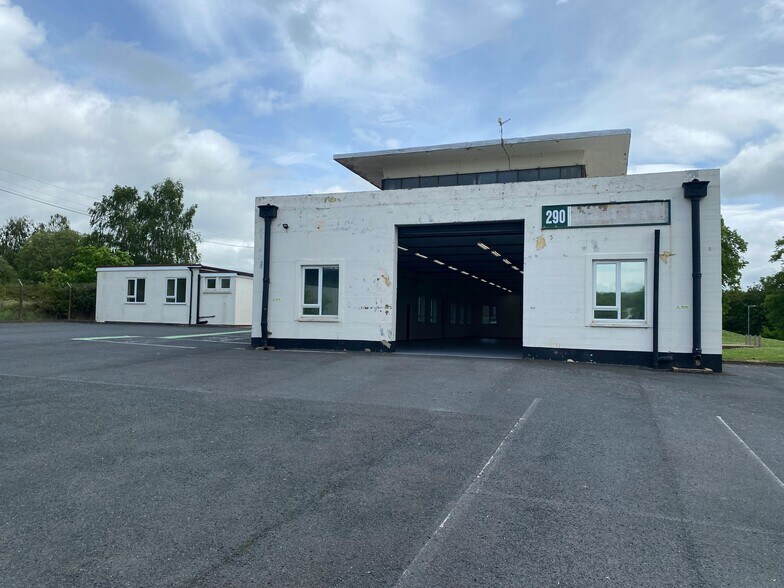
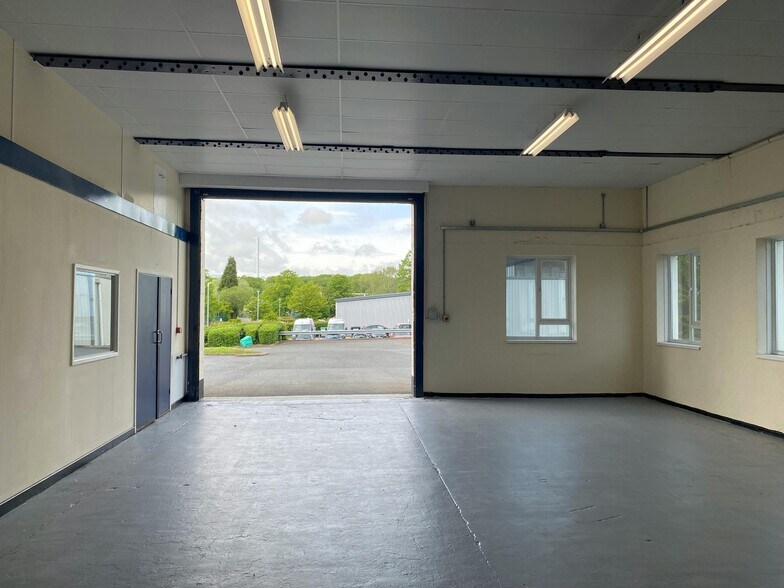
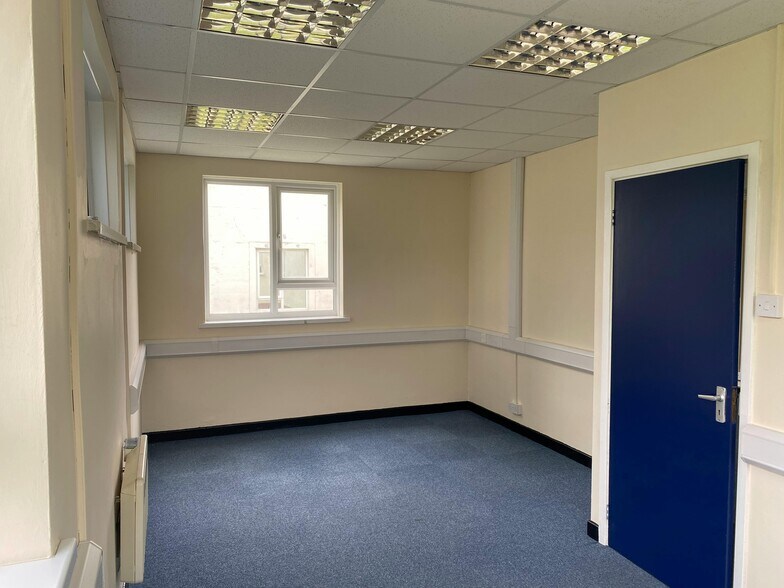
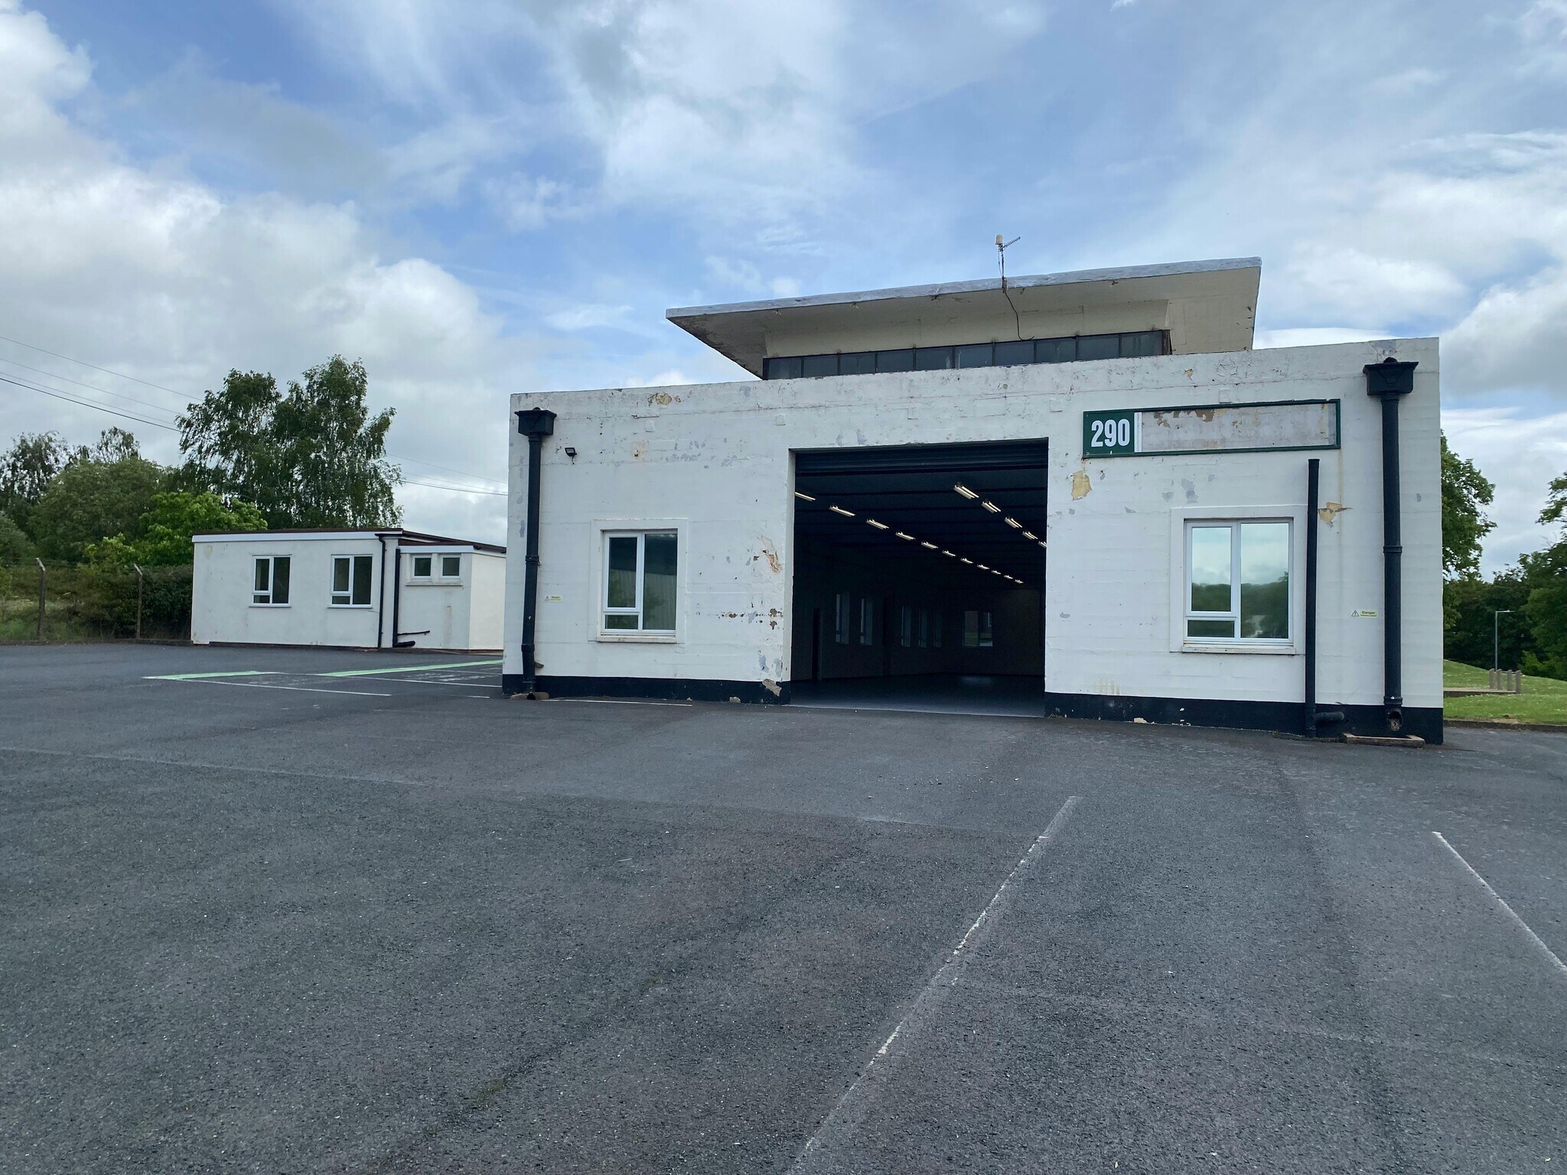
The available accommodation comprises a single storey industrial warehouse with attached office accommodation. The warehouse provides open plan industrial space with concrete flooring, lighting, double glazed windows, stud-partitioned storage rooms and a clear internal height of approximately 3.77 m, accessed via an electric roller shutter door. The offices are separately arranged and include a reception area and four individual offices, fitted with suspended ceilings, wall trunking, electric heating and lighting, together with kitchen and male and female WC facilities.
- Classe d’utilisation : B2
- Lumière naturelle
- Toilettes incluses dans le bail
- Clear height of 3.77 m
- Integral office accommodation
- Electric heating
- Système de chauffage central
- Stores automatiques
- Cour
- 3-phase power supply
- Electric roller shutter door
- WC
| Espace | Surface | Durée | Loyer | Type de bien | Aménagement | Disponible |
| RDC | 450 m² | Négociable | 93,97 € /m²/an 7,83 € /m²/mois 42 315 € /an 3 526 € /mois | Industriel/Logistique | Espace brut | Maintenant |
RDC
| Surface |
| 450 m² |
| Durée |
| Négociable |
| Loyer |
| 93,97 € /m²/an 7,83 € /m²/mois 42 315 € /an 3 526 € /mois |
| Type de bien |
| Industriel/Logistique |
| Aménagement |
| Espace brut |
| Disponible |
| Maintenant |
RDC
| Surface | 450 m² |
| Durée | Négociable |
| Loyer | 93,97 € /m²/an |
| Type de bien | Industriel/Logistique |
| Aménagement | Espace brut |
| Disponible | Maintenant |
The available accommodation comprises a single storey industrial warehouse with attached office accommodation. The warehouse provides open plan industrial space with concrete flooring, lighting, double glazed windows, stud-partitioned storage rooms and a clear internal height of approximately 3.77 m, accessed via an electric roller shutter door. The offices are separately arranged and include a reception area and four individual offices, fitted with suspended ceilings, wall trunking, electric heating and lighting, together with kitchen and male and female WC facilities.
- Classe d’utilisation : B2
- Système de chauffage central
- Lumière naturelle
- Stores automatiques
- Toilettes incluses dans le bail
- Cour
- Clear height of 3.77 m
- 3-phase power supply
- Integral office accommodation
- Electric roller shutter door
- Electric heating
- WC
Aperçu du bien
Unit 290 forms part of Hartlebury Trading Estate, an established industrial location comprising a mix of warehouse and business units. The property is of masonry construction and is arranged at ground floor level only. Externally, the unit benefits from a large surfaced loading apron and generous on-site car parking. The estate is strategically positioned off the A449, providing convenient access to the regional and national motorway network, with Hartlebury railway station located nearby.
Faits sur l’installation entrepôt
Occupants
- Étage
- Nom de l’occupant
- Secteur d’activité
- RDC
- Dave Hodgetts & Anwar Hussain
- Enseigne





Présenté par
Société non fournie
Oak Dr
Hum, une erreur s’est produite lors de l’envoi de votre message. Veuillez réessayer.
Merci ! Votre message a été envoyé.