Votre e-mail a été envoyé.

Remington Industrial Center Ontario, CA 91762 Espace disponible | 5 528–18 361 m² | Industriel/Logistique
Certaines informations ont été traduites automatiquement.
Informations principales sur le parc
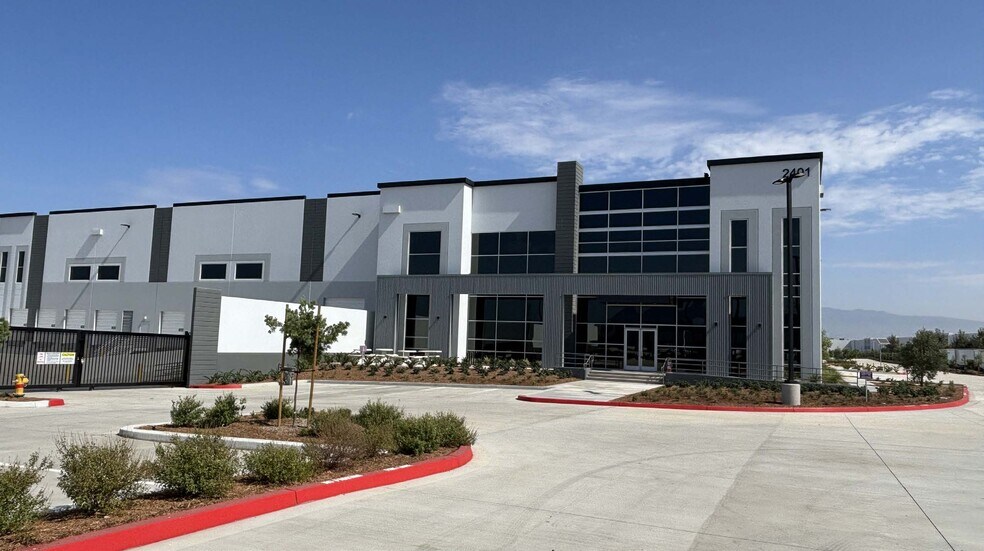
- Remington Ontario consists of three newly constructed Class A industrial buildings scheduled for delivery in Q3 2026.
- Modern industrial design incorporates ESFR K-25 sprinkler systems and substantial building power capacity.
- The campus is positioned within Ontario's established industrial market near major logistics corridors.
- The project offers convenient access to Interstate 15 and State Route 60 for regional distribution connectivity.
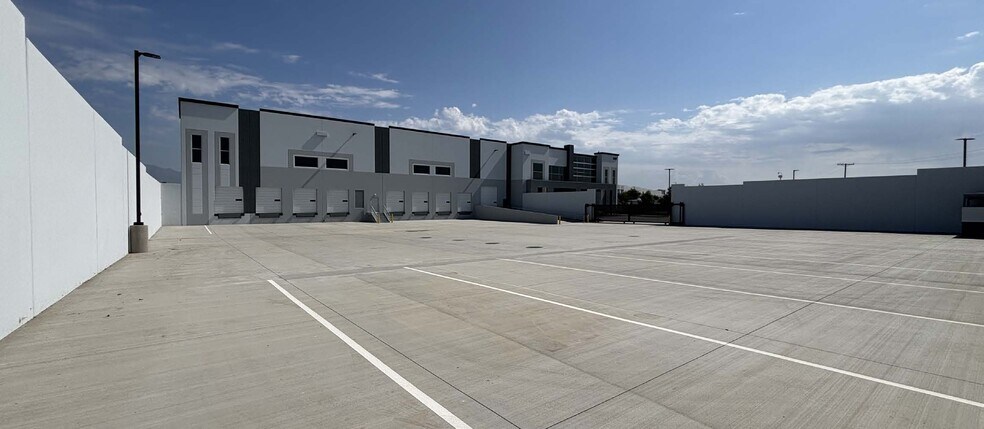
- Efficient site planning supports truck circulation, loading operations, trailer storage, and employee parking.
- Contemporary warehouse design and infrastructure support a variety of industrial and distribution operations.
Faits sur le parc
| Espace total disponible | 18 361 m² | Caractéristiques | Mezzanine |
| Type de parc | Parc industriel |
| Espace total disponible | 18 361 m² |
| Type de parc | Parc industriel |
| Caractéristiques | Mezzanine |
Caractéristiques
- Mezzanine
Tous les espaces disponibles(3)
Afficher les loyers en
- Espace
- Surface
- Durée
- Loyer
- Type de bien
- Aménagement
- Disponible
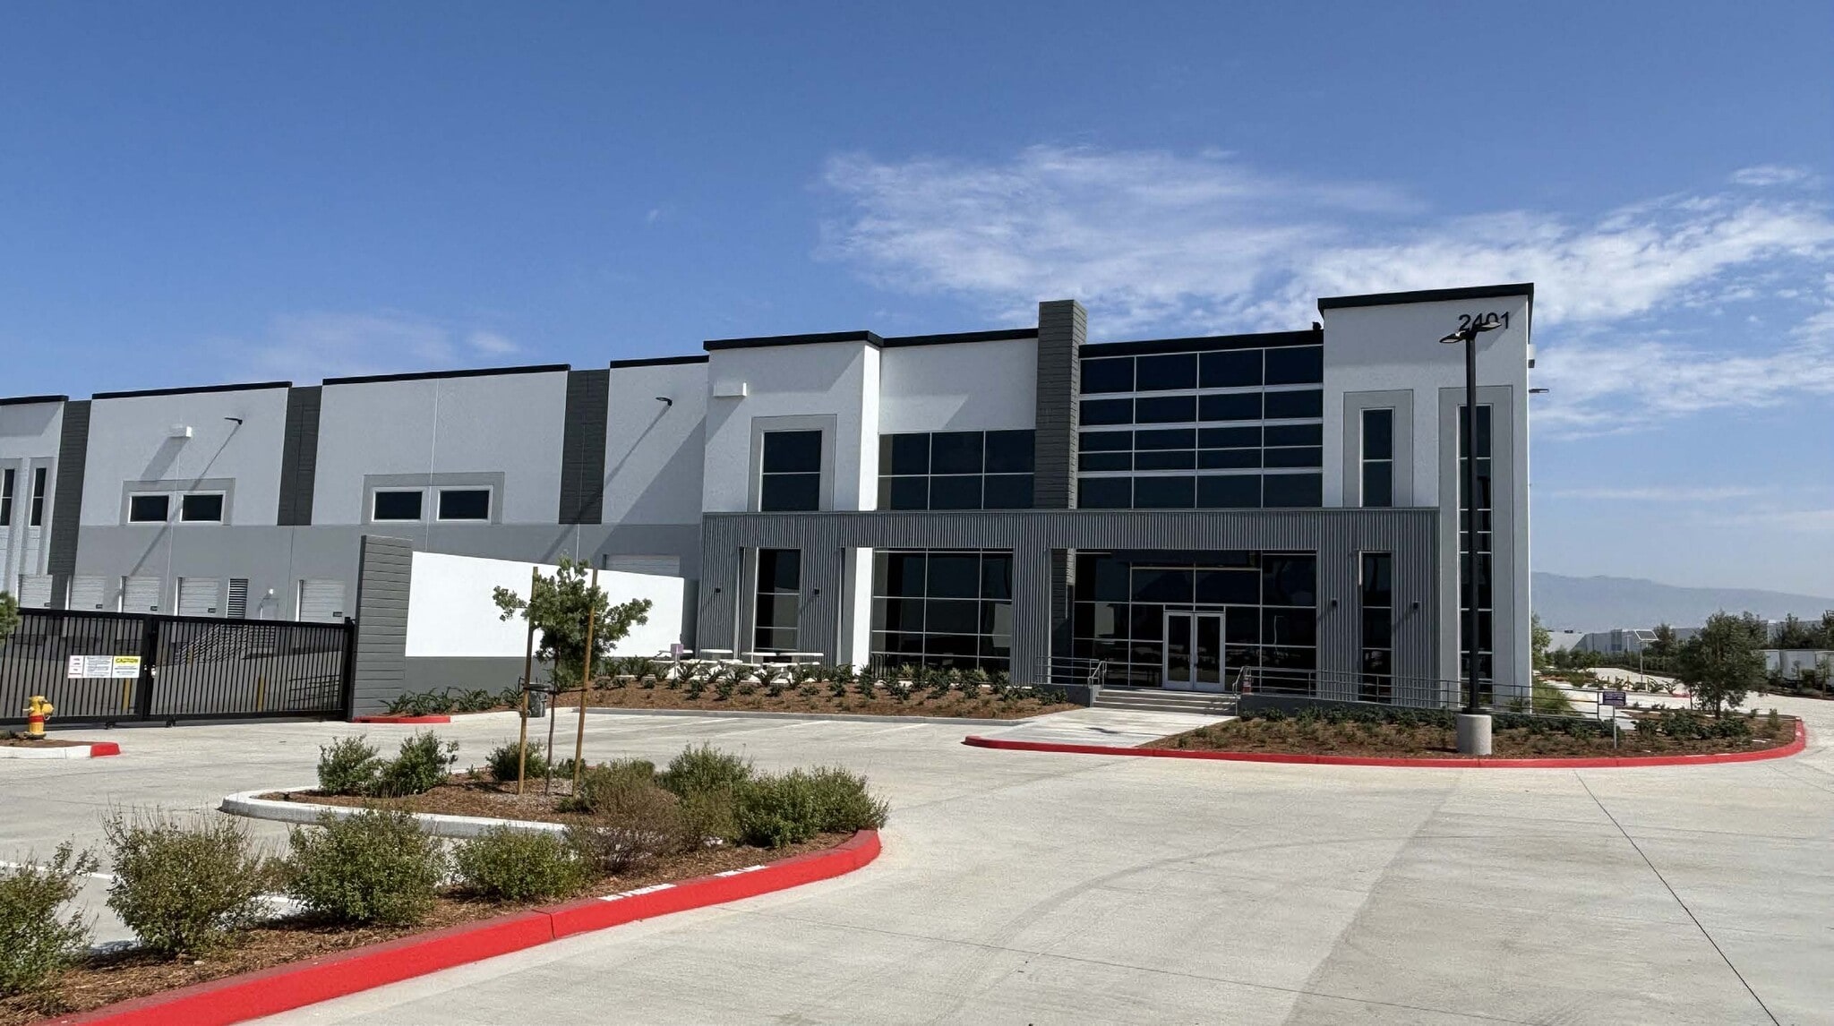


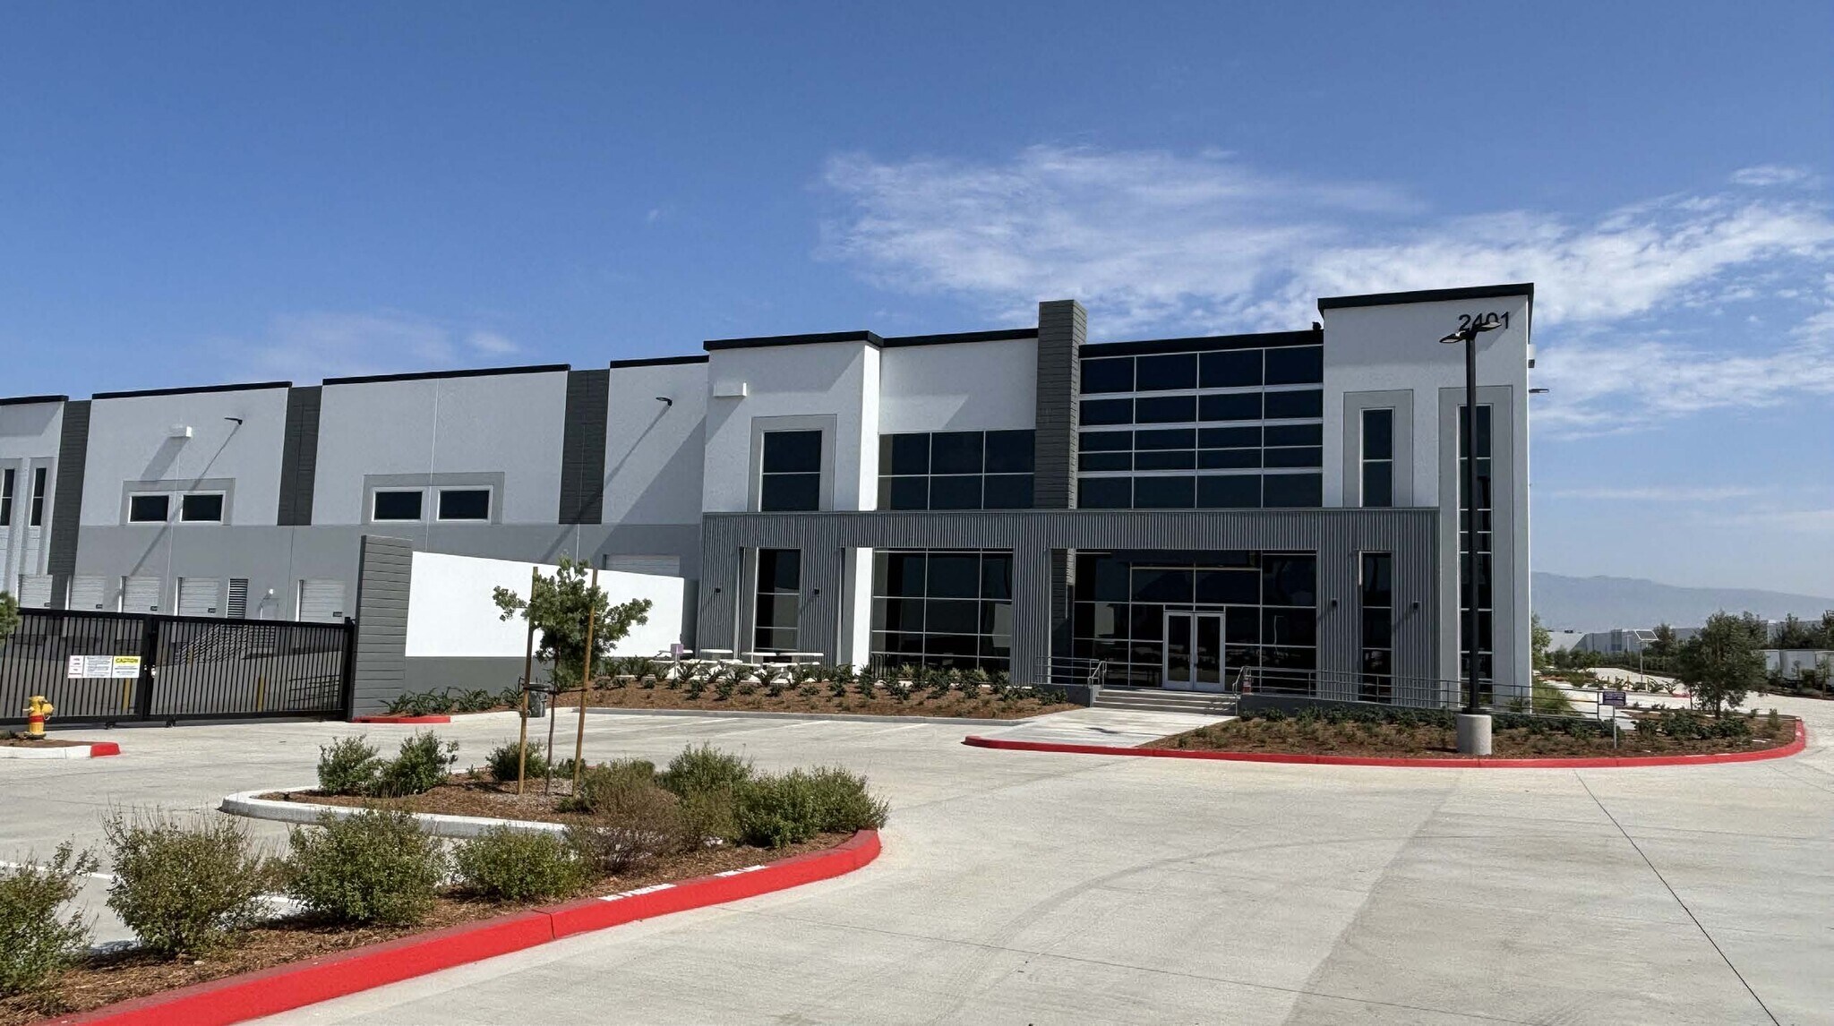
This industrial facility includes approximately 2,691 SF of speculative office space, 32-foot clear height, eight dock-high loading positions with mechanical levelers, one ground-level loading door, ESFR K-25 sprinklers, 2,000-amp 277/480-volt power, a 237-foot truck court, and dedicated trailer parking. Walls are tilted and Roof is going up.
- Comprend 250 m² d’espace de bureau dédié
- Espace en excellent état
- Toilettes privées
- Eight dock-high positions
- 1 accès plain-pied
- 8 quais de chargement
- 237-foot truck court
- Modern speculative office buildout
| Espace | Surface | Durée | Loyer | Type de bien | Aménagement | Disponible |
| 1er étage – Bldg 1 | 6 004 m² | Négociable | Sur demande Sur demande Sur demande Sur demande | Industriel/Logistique | Construction achevée | Maintenant |
2401 E Remington Ave - 1er étage – Bldg 1
- Espace
- Surface
- Durée
- Loyer
- Type de bien
- Aménagement
- Disponible
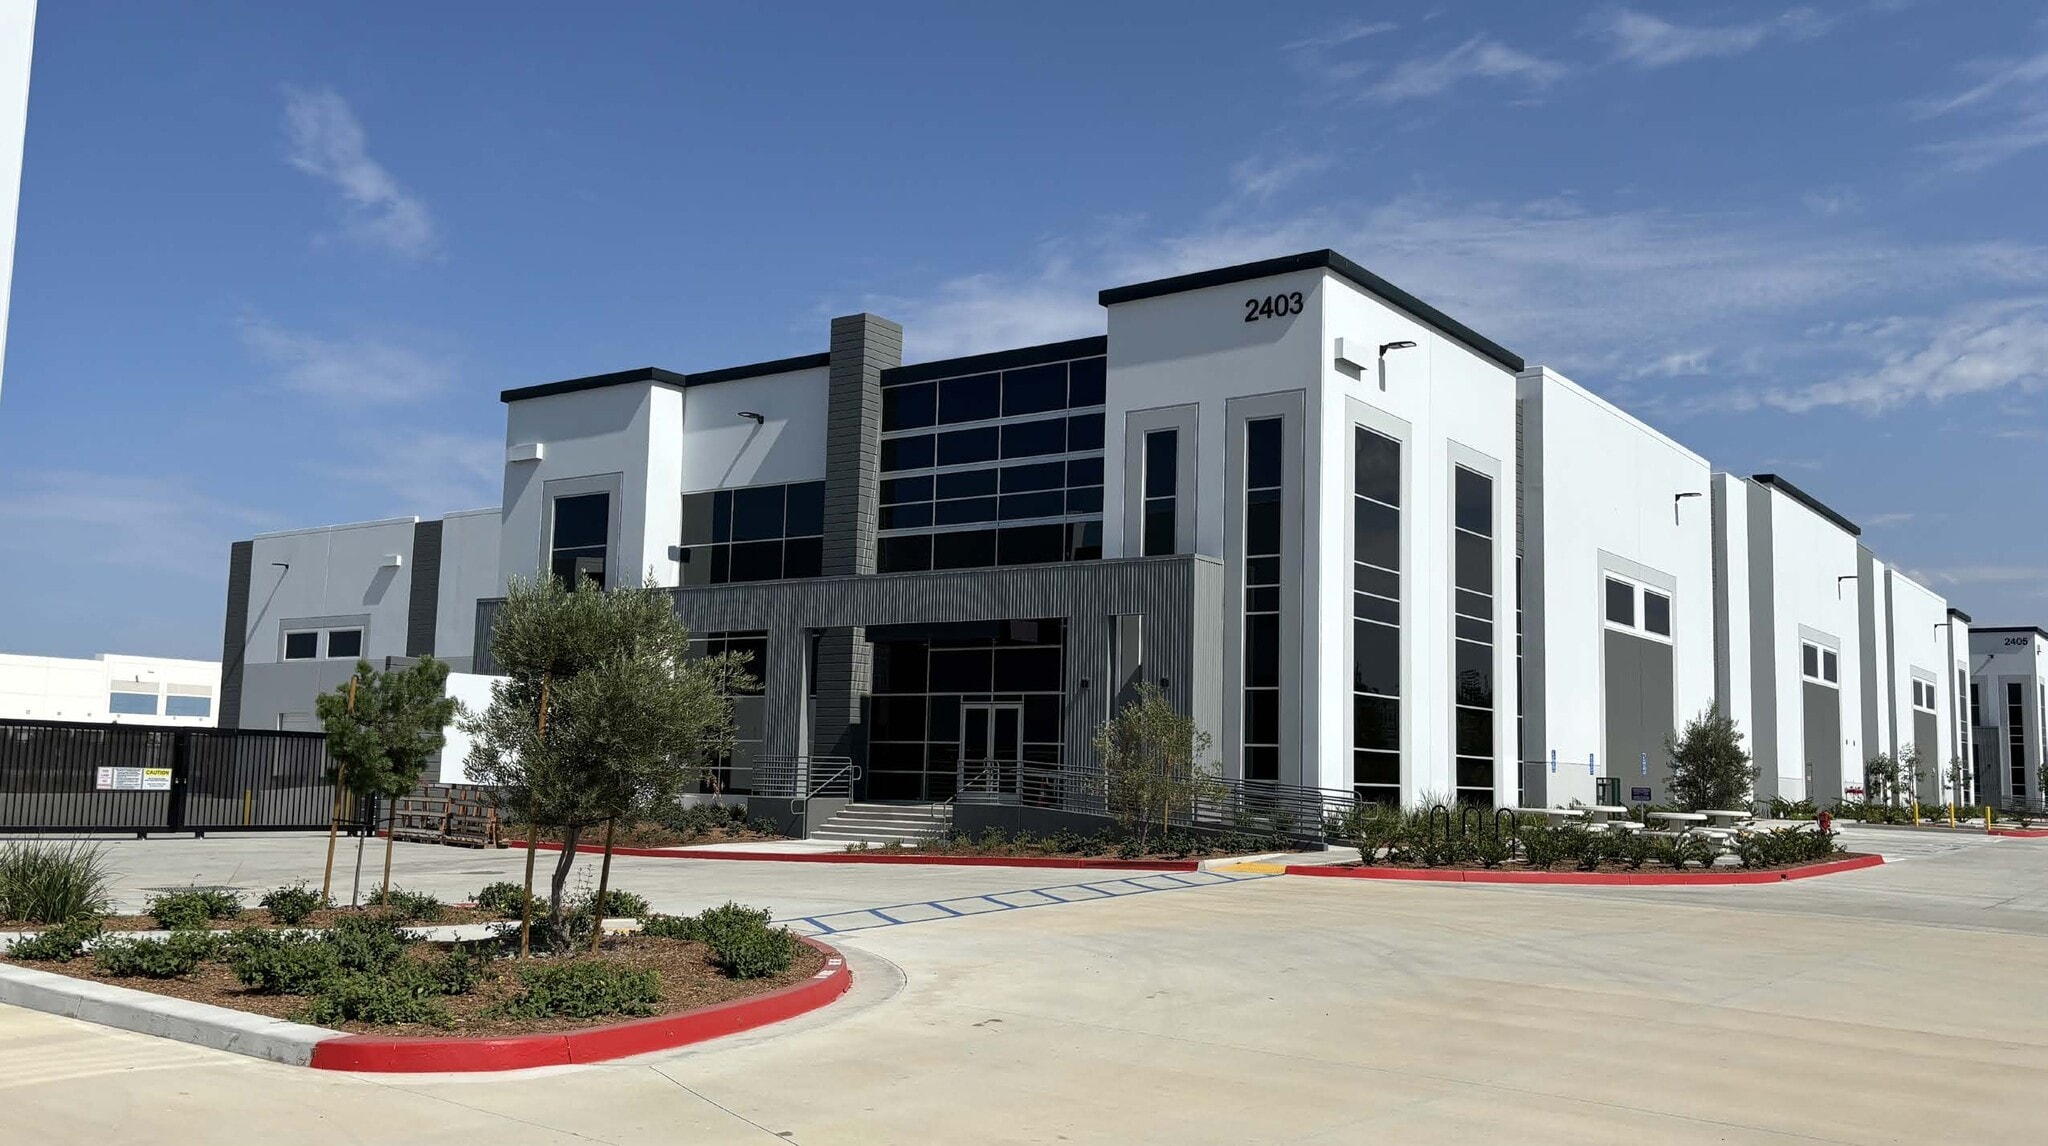


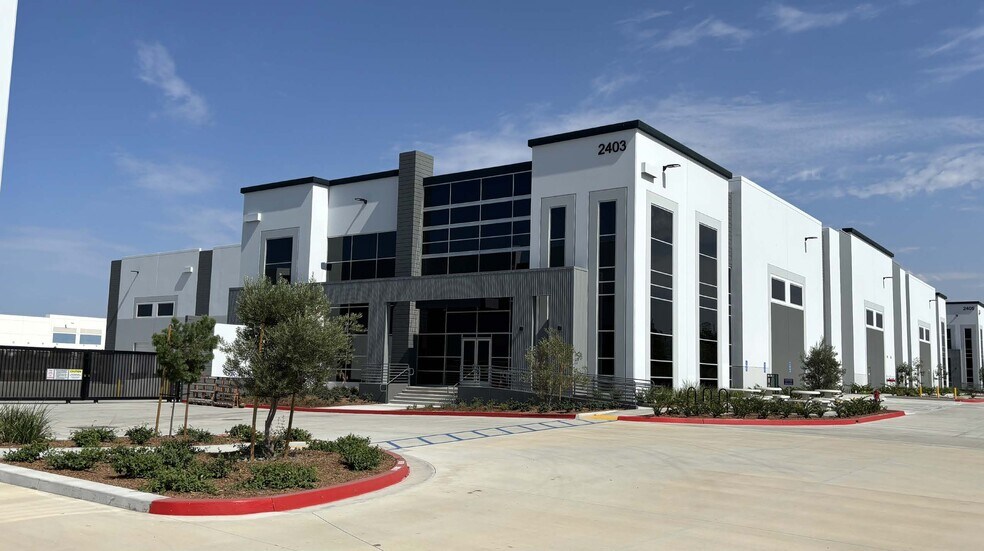
This industrial facility features approximately 4,562 SF of speculative office space, 32-foot clear height, seven dock-high loading positions with mechanical levelers, one ground-level loading door, ESFR K-25 sprinklers, 2,000-amp 277/480-volt power, and dedicated trailer parking.
- Comprend 424 m² d’espace de bureau dédié
- Espace en excellent état
- Toilettes privées
- 32-foot clear warehouse
- 1 accès plain-pied
- 7 quais de chargement
- Seven dock-high positions
- Speculative office component
| Espace | Surface | Durée | Loyer | Type de bien | Aménagement | Disponible |
| 1er étage – Bldg 2 | 5 528 m² | Négociable | Sur demande Sur demande Sur demande Sur demande | Industriel/Logistique | Construction achevée | Maintenant |
2403 E Remington Ave - 1er étage – Bldg 2
- Espace
- Surface
- Durée
- Loyer
- Type de bien
- Aménagement
- Disponible
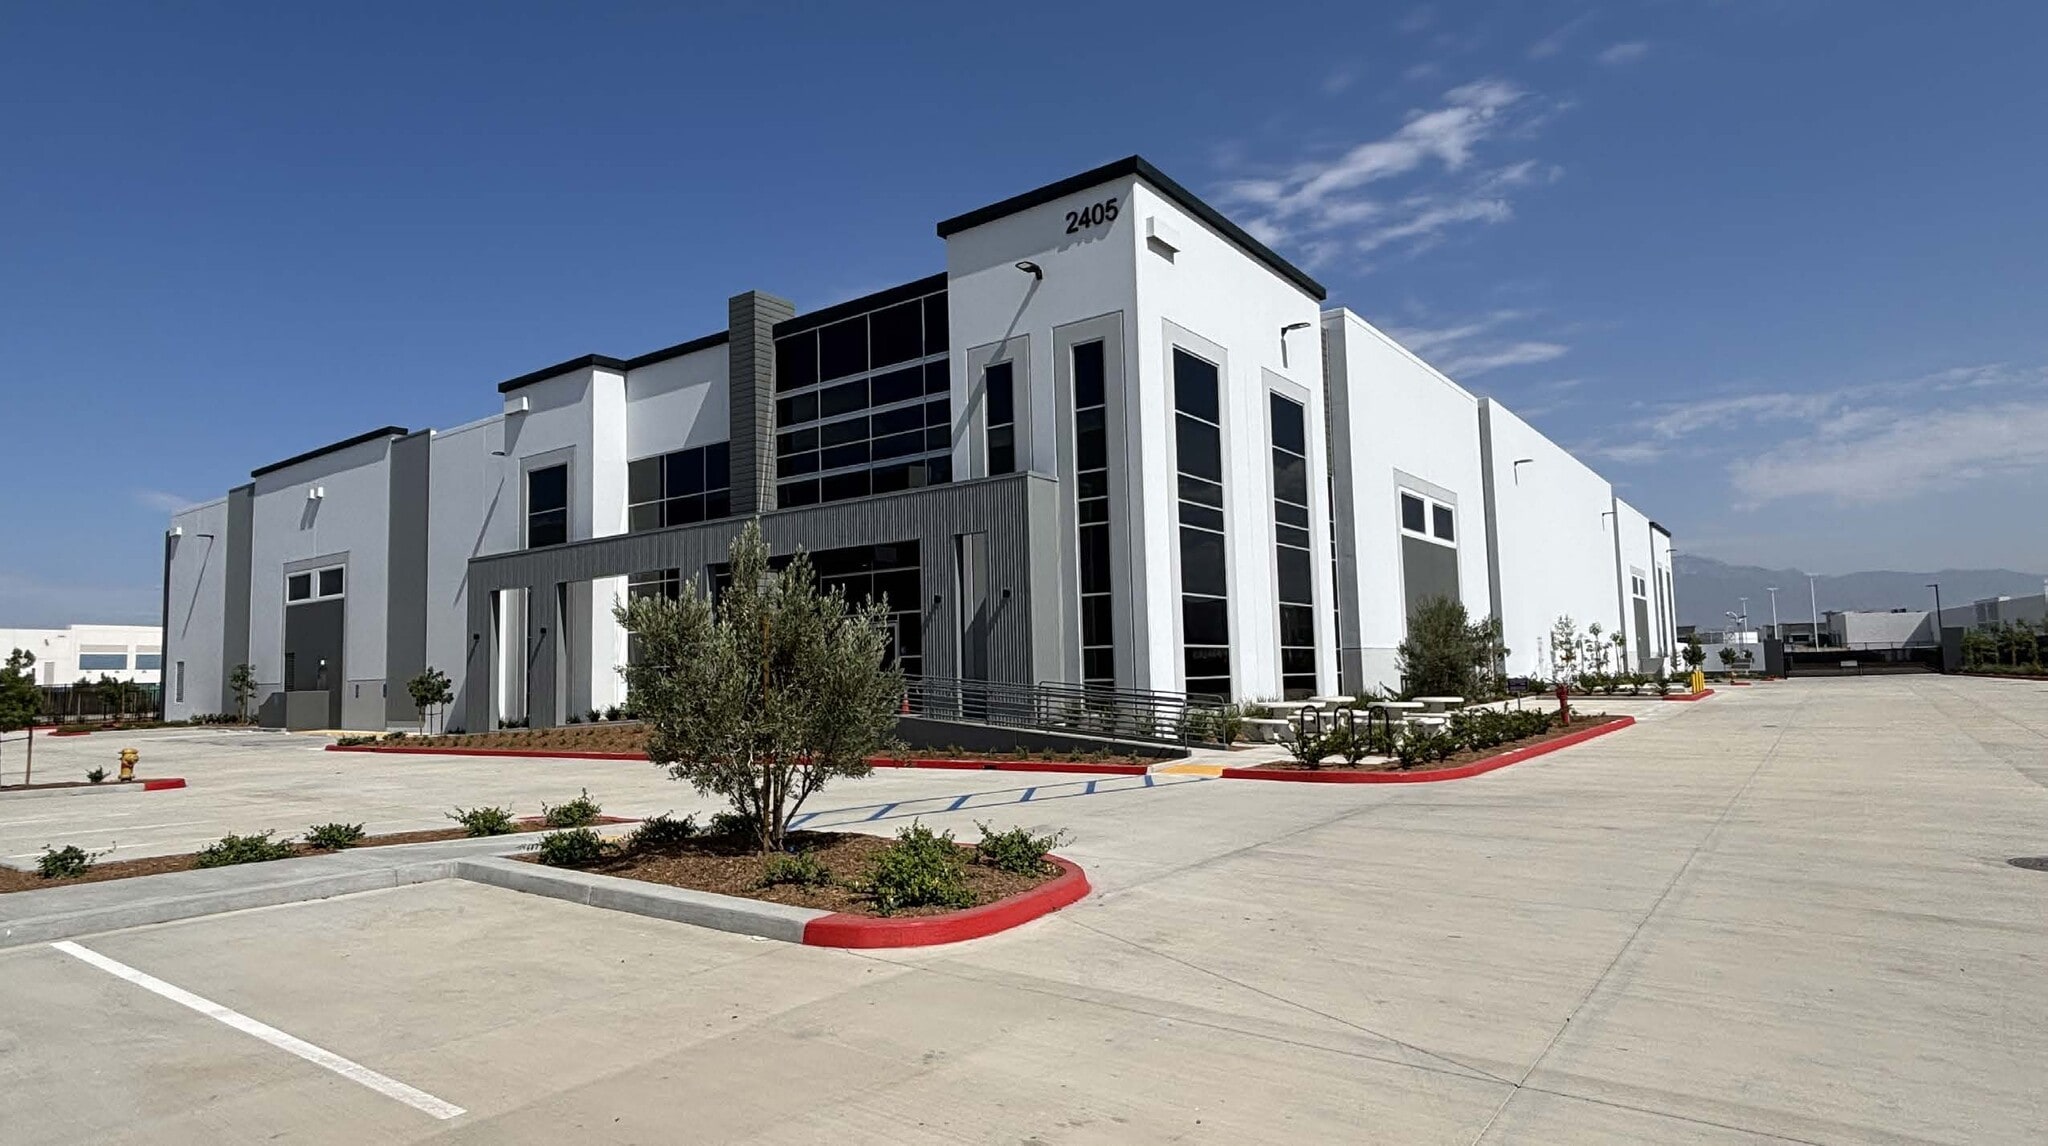

This industrial facility includes approximately 4,558 SF of speculative office space, 36-foot clear height, 13 dock-high loading positions with mechanical levelers, two ground-level loading doors, ESFR K-25 sprinklers, 2,000-amp 277/480-volt power, and dedicated trailer parking.
- Comprend 423 m² d’espace de bureau dédié
- Espace en excellent état
- Toilettes privées
- Thirteen dock-high positions
- 2 accès plain-pied
- 13 quais de chargement
- 36-foot clear height
- Dual grade-level doors
| Espace | Surface | Durée | Loyer | Type de bien | Aménagement | Disponible |
| 1er étage – Bldg 3 | 6 829 m² | Négociable | Sur demande Sur demande Sur demande Sur demande | Industriel/Logistique | Construction achevée | Maintenant |
2405 E Remington Ave - 1er étage – Bldg 3
2401 E Remington Ave - 1er étage – Bldg 1
| Surface | 6 004 m² |
| Durée | Négociable |
| Loyer | Sur demande |
| Type de bien | Industriel/Logistique |
| Aménagement | Construction achevée |
| Disponible | Maintenant |
This industrial facility includes approximately 2,691 SF of speculative office space, 32-foot clear height, eight dock-high loading positions with mechanical levelers, one ground-level loading door, ESFR K-25 sprinklers, 2,000-amp 277/480-volt power, a 237-foot truck court, and dedicated trailer parking. Walls are tilted and Roof is going up.
- Comprend 250 m² d’espace de bureau dédié
- 1 accès plain-pied
- Espace en excellent état
- 8 quais de chargement
- Toilettes privées
- 237-foot truck court
- Eight dock-high positions
- Modern speculative office buildout
2403 E Remington Ave - 1er étage – Bldg 2
| Surface | 5 528 m² |
| Durée | Négociable |
| Loyer | Sur demande |
| Type de bien | Industriel/Logistique |
| Aménagement | Construction achevée |
| Disponible | Maintenant |
This industrial facility features approximately 4,562 SF of speculative office space, 32-foot clear height, seven dock-high loading positions with mechanical levelers, one ground-level loading door, ESFR K-25 sprinklers, 2,000-amp 277/480-volt power, and dedicated trailer parking.
- Comprend 424 m² d’espace de bureau dédié
- 1 accès plain-pied
- Espace en excellent état
- 7 quais de chargement
- Toilettes privées
- Seven dock-high positions
- 32-foot clear warehouse
- Speculative office component
2405 E Remington Ave - 1er étage – Bldg 3
| Surface | 6 829 m² |
| Durée | Négociable |
| Loyer | Sur demande |
| Type de bien | Industriel/Logistique |
| Aménagement | Construction achevée |
| Disponible | Maintenant |
This industrial facility includes approximately 4,558 SF of speculative office space, 36-foot clear height, 13 dock-high loading positions with mechanical levelers, two ground-level loading doors, ESFR K-25 sprinklers, 2,000-amp 277/480-volt power, and dedicated trailer parking.
- Comprend 423 m² d’espace de bureau dédié
- 2 accès plain-pied
- Espace en excellent état
- 13 quais de chargement
- Toilettes privées
- 36-foot clear height
- Thirteen dock-high positions
- Dual grade-level doors
Vue d’ensemble du parc
Remington Ontario is a newly developed Class A industrial business park located in Ontario, California, one of Southern California's most active logistics and distribution markets. The project consists of three modern industrial buildings designed to accommodate a wide range of warehouse, distribution, manufacturing, and logistics users. The development features contemporary construction standards, ESFR K-25 fire protection systems, substantial power capacity, efficient bay spacing, and modern office components integrated into each building. Positioned with convenient access to both Interstate 15 and State Route 60, the property offers regional connectivity throughout the Inland Empire, Greater Los Angeles, Orange County, and key West Coast distribution corridors. The campus is being developed with modern truck circulation, loading functionality, trailer storage, and employee parking to support efficient daily operations. Its location within Ontario places users near a large labor pool, established industrial infrastructure, major transportation routes, and one of Southern California's premier industrial hubs. Scheduled for completion in the third quarter of 2026, Remington Ontario presents an opportunity to occupy newly constructed industrial space within a strategically connected business environment.
Contacts
-
 Kenneth Andersen
 -
 Rick John
 -
 Gabe DuPlantier
 -
DAUM Commercial Real Estate Services

Présenté par
Remington Industrial Center | Ontario, CA 91762
Hum, une erreur s’est produite lors de l’envoi de votre message. Veuillez réessayer.
Merci ! Votre message a été envoyé.