Votre e-mail a été envoyé.
Unit 4 MB Site Norwich Rd Industriel/Logistique | 747 m² | À louer | Blofield NR13 4EZ
Certaines informations ont été traduites automatiquement.
Informations principales
- Easy vehicular access to the A47 with strong regional connectivity
- Incorporates mezzanine level with office and storage functionality
- Located within a well-presented, established business park
Caractéristiques
Tous les espace disponibles(1)
Afficher les loyers en
- Espace
- Surface
- Durée
- Loyer
- Type de bien
- Aménagement
- Disponible
Les espaces 2 de cet immeuble doivent être loués ensemble, pour un total de 747 m² (Surface contiguë):
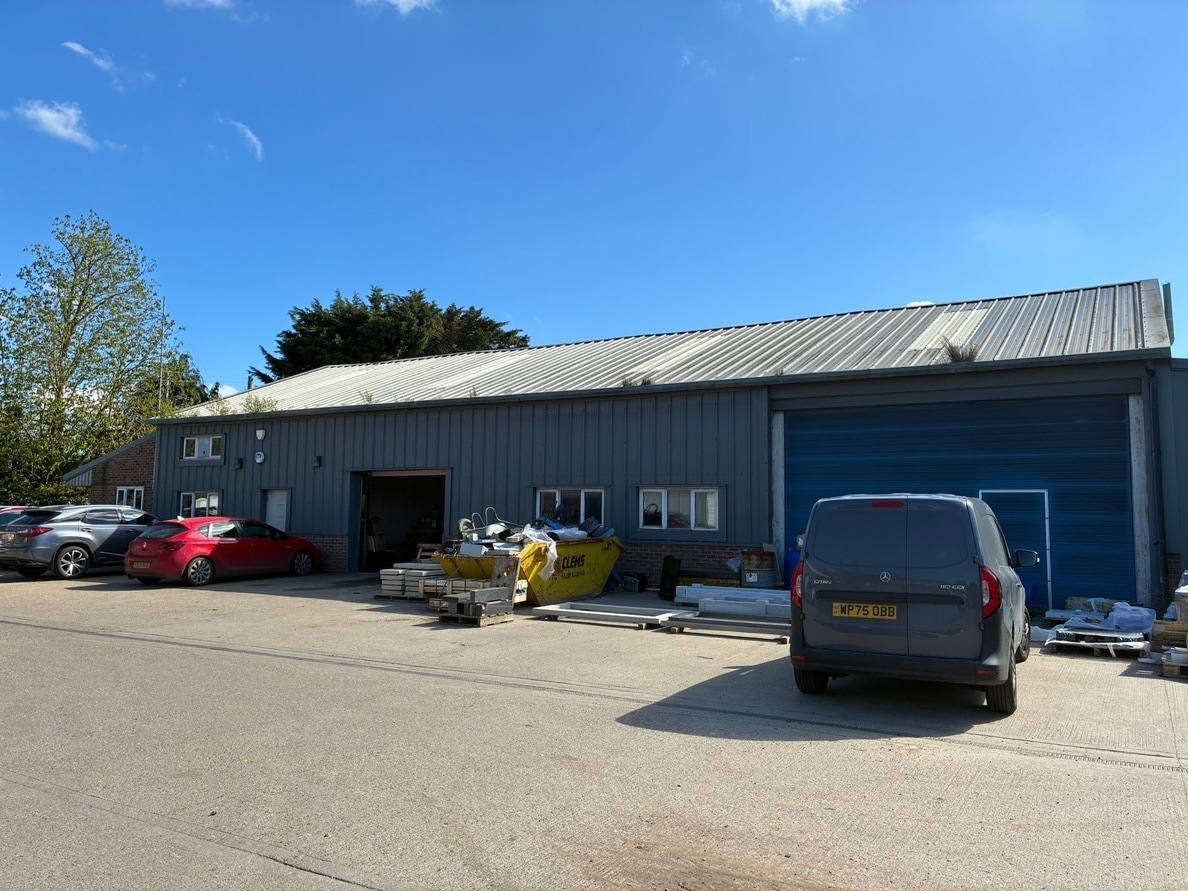


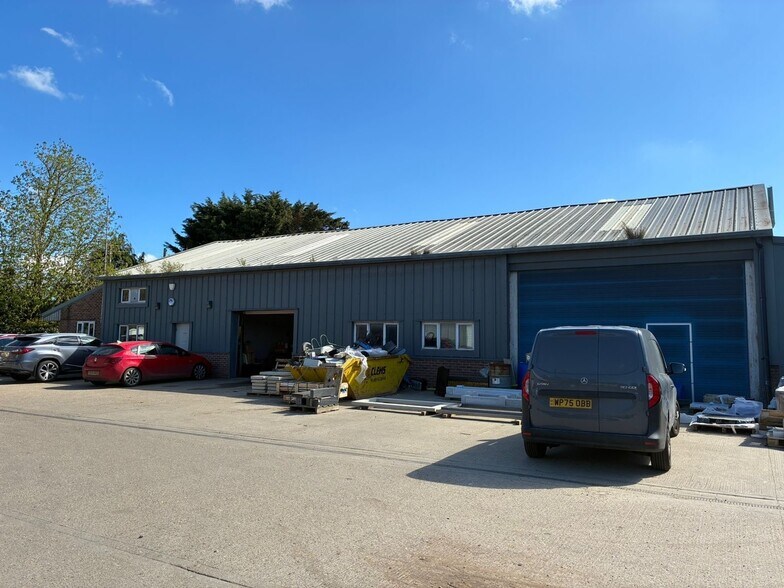
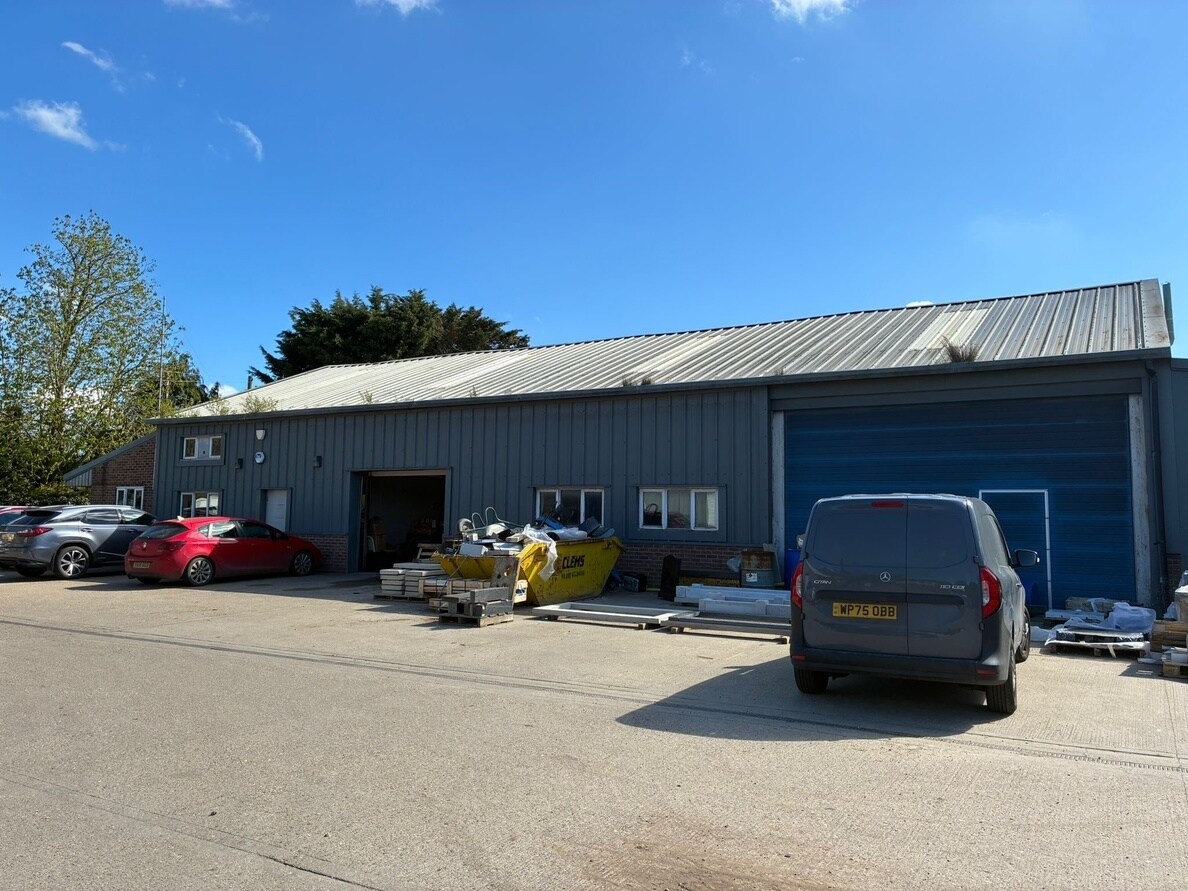
The building features a solid concrete floor, a roller shutter loading door, and an eaves height ranging from approximately 2.52 meters at its lowest point to 6.56 meters at its apex. Internally, a full mezzanine floor has been installed within the front section of the unit, offering partitioned offices and storage spaces, complemented by safety railings and forklift access. The rear extension supplies extra office accommodation alongside warehouse space with a minimum eaves height of approximately 2.79 meters. External amenities include dedicated on-site parking for approximately six vehicles. Convenient to a number of local businesses and workshop occupiers, this property is ideally suited for companies seeking a functional blend of office accommodation with substantial warehousing capabilities.
- Classe d’utilisation : B2
- Toilettes privées
- Entreposage sécurisé
- Cour
- car parking for approximately six vehicles on-site
- 2 accès plain-pied
- Système de sécurité
- Stores automatiques
- Features roller shutter loading access
- Ample space for continued operations
| Espace | Surface | Durée | Loyer | Type de bien | Aménagement | Disponible |
| RDC, 1er étage | 747 m² | Négociable | 54,50 € /m²/an 4,54 € /m²/mois 40 700 € /an 3 392 € /mois | Industriel/Logistique | Construction achevée | Maintenant |
RDC, 1er étage
Les espaces 2 de cet immeuble doivent être loués ensemble, pour un total de 747 m² (Surface contiguë):
| Surface |
|
RDC - 488 m²
1er étage - 259 m²
|
| Durée |
| Négociable |
| Loyer |
| 54,50 € /m²/an 4,54 € /m²/mois 40 700 € /an 3 392 € /mois |
| Type de bien |
| Industriel/Logistique |
| Aménagement |
| Construction achevée |
| Disponible |
| Maintenant |
RDC, 1er étage
| Surface |
RDC - 488 m²
1er étage - 259 m²
|
| Durée | Négociable |
| Loyer | 54,50 € /m²/an |
| Type de bien | Industriel/Logistique |
| Aménagement | Construction achevée |
| Disponible | Maintenant |
The building features a solid concrete floor, a roller shutter loading door, and an eaves height ranging from approximately 2.52 meters at its lowest point to 6.56 meters at its apex. Internally, a full mezzanine floor has been installed within the front section of the unit, offering partitioned offices and storage spaces, complemented by safety railings and forklift access. The rear extension supplies extra office accommodation alongside warehouse space with a minimum eaves height of approximately 2.79 meters. External amenities include dedicated on-site parking for approximately six vehicles. Convenient to a number of local businesses and workshop occupiers, this property is ideally suited for companies seeking a functional blend of office accommodation with substantial warehousing capabilities.
- Classe d’utilisation : B2
- 2 accès plain-pied
- Toilettes privées
- Système de sécurité
- Entreposage sécurisé
- Stores automatiques
- Cour
- Features roller shutter loading access
- car parking for approximately six vehicles on-site
- Ample space for continued operations
Aperçu du bien
situated within a well-established business park along Norwich Road in South Burlingham, approximately 6 miles east of Norwich. Positioned for superb connectivity, the property offers direct access to the A47, linking Norwich with Great Yarmouth while providing convenient connections to the broader road network including the A11 and A140.
Faits sur l’installation entrepôt



Présenté par

Unit 4 MB Site | Norwich Rd
Hum, une erreur s’est produite lors de l’envoi de votre message. Veuillez réessayer.
Merci ! Votre message a été envoyé.