Votre e-mail a été envoyé.

Northway Ln Industriel/Logistique | 202–513 m² | À louer | Tewkesbury GL20 8GY
Certaines informations ont été traduites automatiquement.
Informations principales
- 5.6m Clear Working Height.
- Level Loading Doors.
- Railway Station.
- New key point...
- Translucent Roof Panels.
- Dedicated Parking.
- Close to Junction 9 of the M5.
Caractéristiques
Tous les espaces disponibles(2)
Afficher les loyers en
- Espace
- Surface
- Durée
- Loyer
- Type de bien
- Aménagement
- Disponible
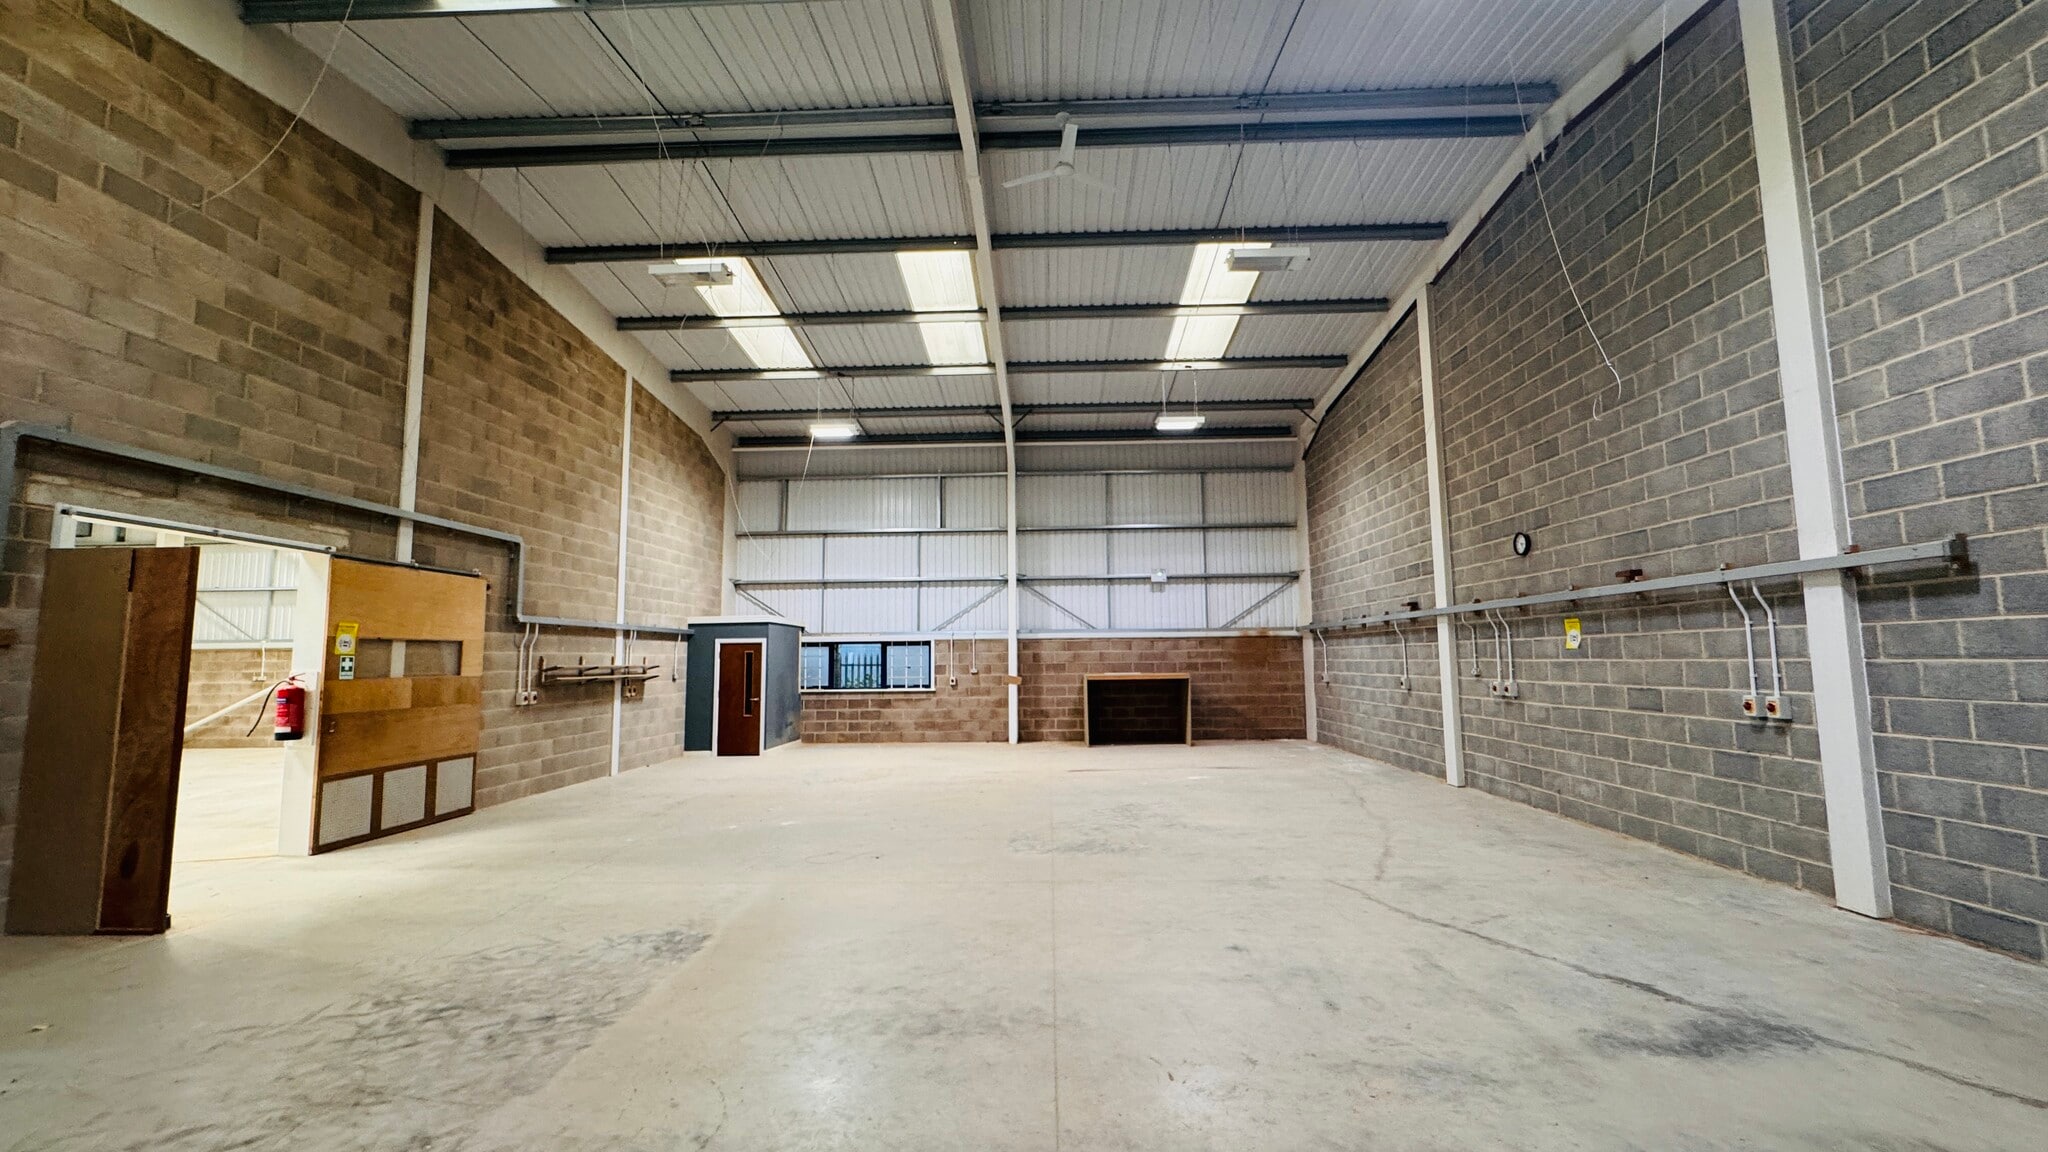

The units are available individually or combined, by way of a new full repairing and insuring lease for a term to be agreed, subject to status.
- Classe d’utilisation : B2
- Entreposage sécurisé
- Toilettes dans les parties communes
- Available individually or combined
- Natural light
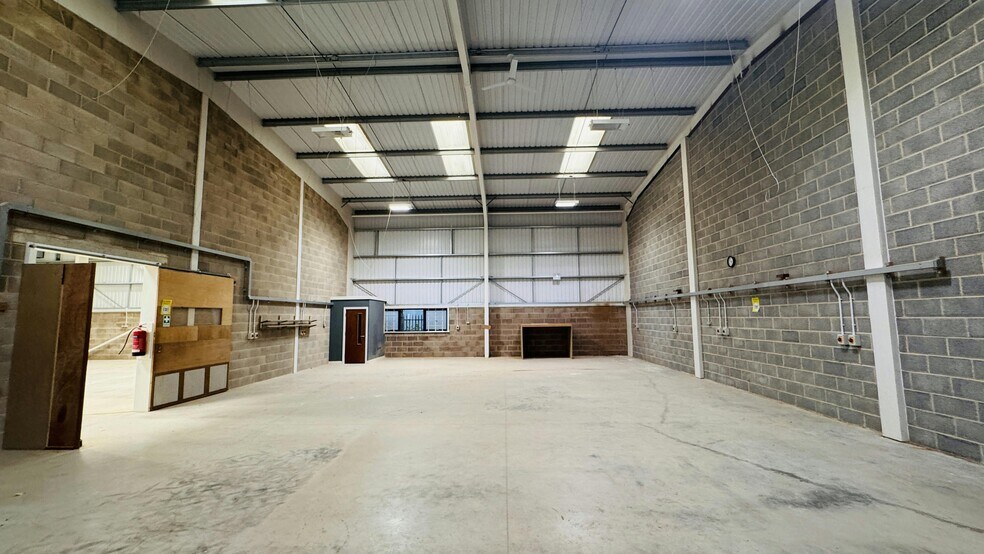
- 5.6m clear internal height, 6.5m to the eaves
- Peut être associé à un ou plusieurs espaces supplémentaires pour obtenir jusqu’à 513 m² d’espace adjacent.
- Stores automatiques
- Cour
- Cavity wall construction with part brick
- One ground level loading door per unit
The units are available individually or combined, by way of a new full repairing and insuring lease for a term to be agreed, subject to status.
- Classe d’utilisation : B2
- Peut être associé à un ou plusieurs espaces supplémentaires pour obtenir jusqu’à 513 m² d’espace adjacent.
- Stores automatiques
- Cour
- Cavity wall construction with part brick
- One ground level loading door per unit
- Comprend 27 m² d’espace de bureau dédié
- Entreposage sécurisé
- Toilettes dans les parties communes
- Available individually or combined
- Natural light
- 5.6m clear internal height, 6.5m to the eaves
| Espace | Surface | Durée | Loyer | Type de bien | Aménagement | Disponible |
| RDC – Unit D3 | 202 m² | Négociable | Sur demande Sur demande Sur demande Sur demande | Industriel/Logistique | Construction achevée | Maintenant |
| RDC – Unit D4 | 311 m² | Négociable | Sur demande Sur demande Sur demande Sur demande | Industriel/Logistique | Construction achevée | Maintenant |
RDC – Unit D3
| Surface |
| 202 m² |
| Durée |
| Négociable |
| Loyer |
| Sur demande Sur demande Sur demande Sur demande |
| Type de bien |
| Industriel/Logistique |
| Aménagement |
| Construction achevée |
| Disponible |
| Maintenant |
RDC – Unit D4
| Surface |
| 311 m² |
| Durée |
| Négociable |
| Loyer |
| Sur demande Sur demande Sur demande Sur demande |
| Type de bien |
| Industriel/Logistique |
| Aménagement |
| Construction achevée |
| Disponible |
| Maintenant |
RDC – Unit D3
| Surface | 202 m² |
| Durée | Négociable |
| Loyer | Sur demande |
| Type de bien | Industriel/Logistique |
| Aménagement | Construction achevée |
| Disponible | Maintenant |
The units are available individually or combined, by way of a new full repairing and insuring lease for a term to be agreed, subject to status.
- Classe d’utilisation : B2
- Peut être associé à un ou plusieurs espaces supplémentaires pour obtenir jusqu’à 513 m² d’espace adjacent.
- Entreposage sécurisé
- Stores automatiques
- Toilettes dans les parties communes
- Cour
- Available individually or combined
- Cavity wall construction with part brick
- Natural light
- One ground level loading door per unit
- 5.6m clear internal height, 6.5m to the eaves
RDC – Unit D4
| Surface | 311 m² |
| Durée | Négociable |
| Loyer | Sur demande |
| Type de bien | Industriel/Logistique |
| Aménagement | Construction achevée |
| Disponible | Maintenant |
The units are available individually or combined, by way of a new full repairing and insuring lease for a term to be agreed, subject to status.
- Classe d’utilisation : B2
- Comprend 27 m² d’espace de bureau dédié
- Peut être associé à un ou plusieurs espaces supplémentaires pour obtenir jusqu’à 513 m² d’espace adjacent.
- Entreposage sécurisé
- Stores automatiques
- Toilettes dans les parties communes
- Cour
- Available individually or combined
- Cavity wall construction with part brick
- Natural light
- One ground level loading door per unit
- 5.6m clear internal height, 6.5m to the eaves
Aperçu du bien
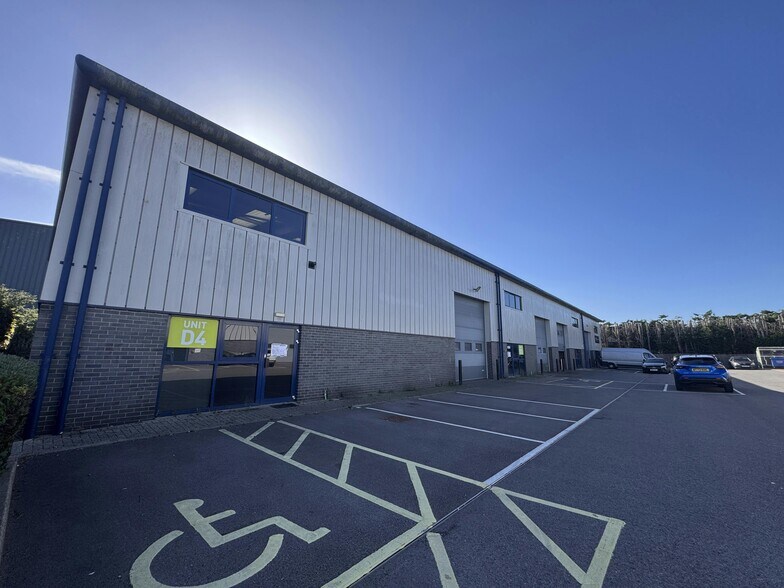
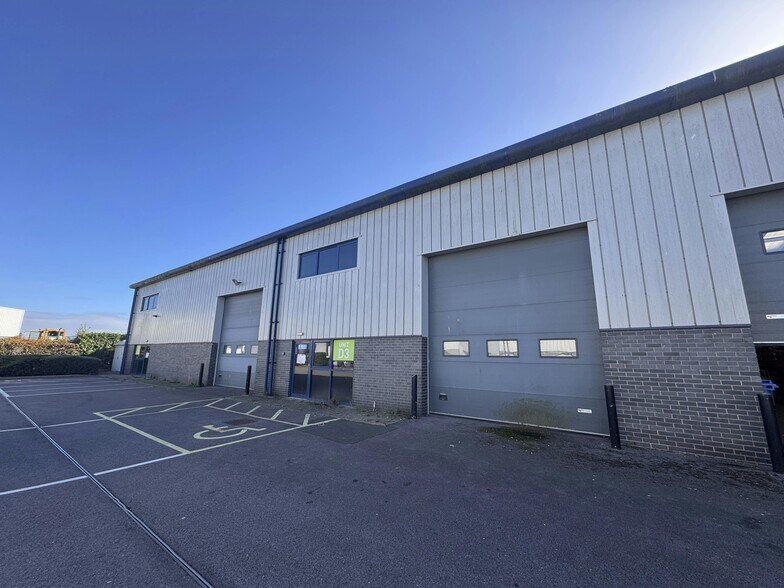
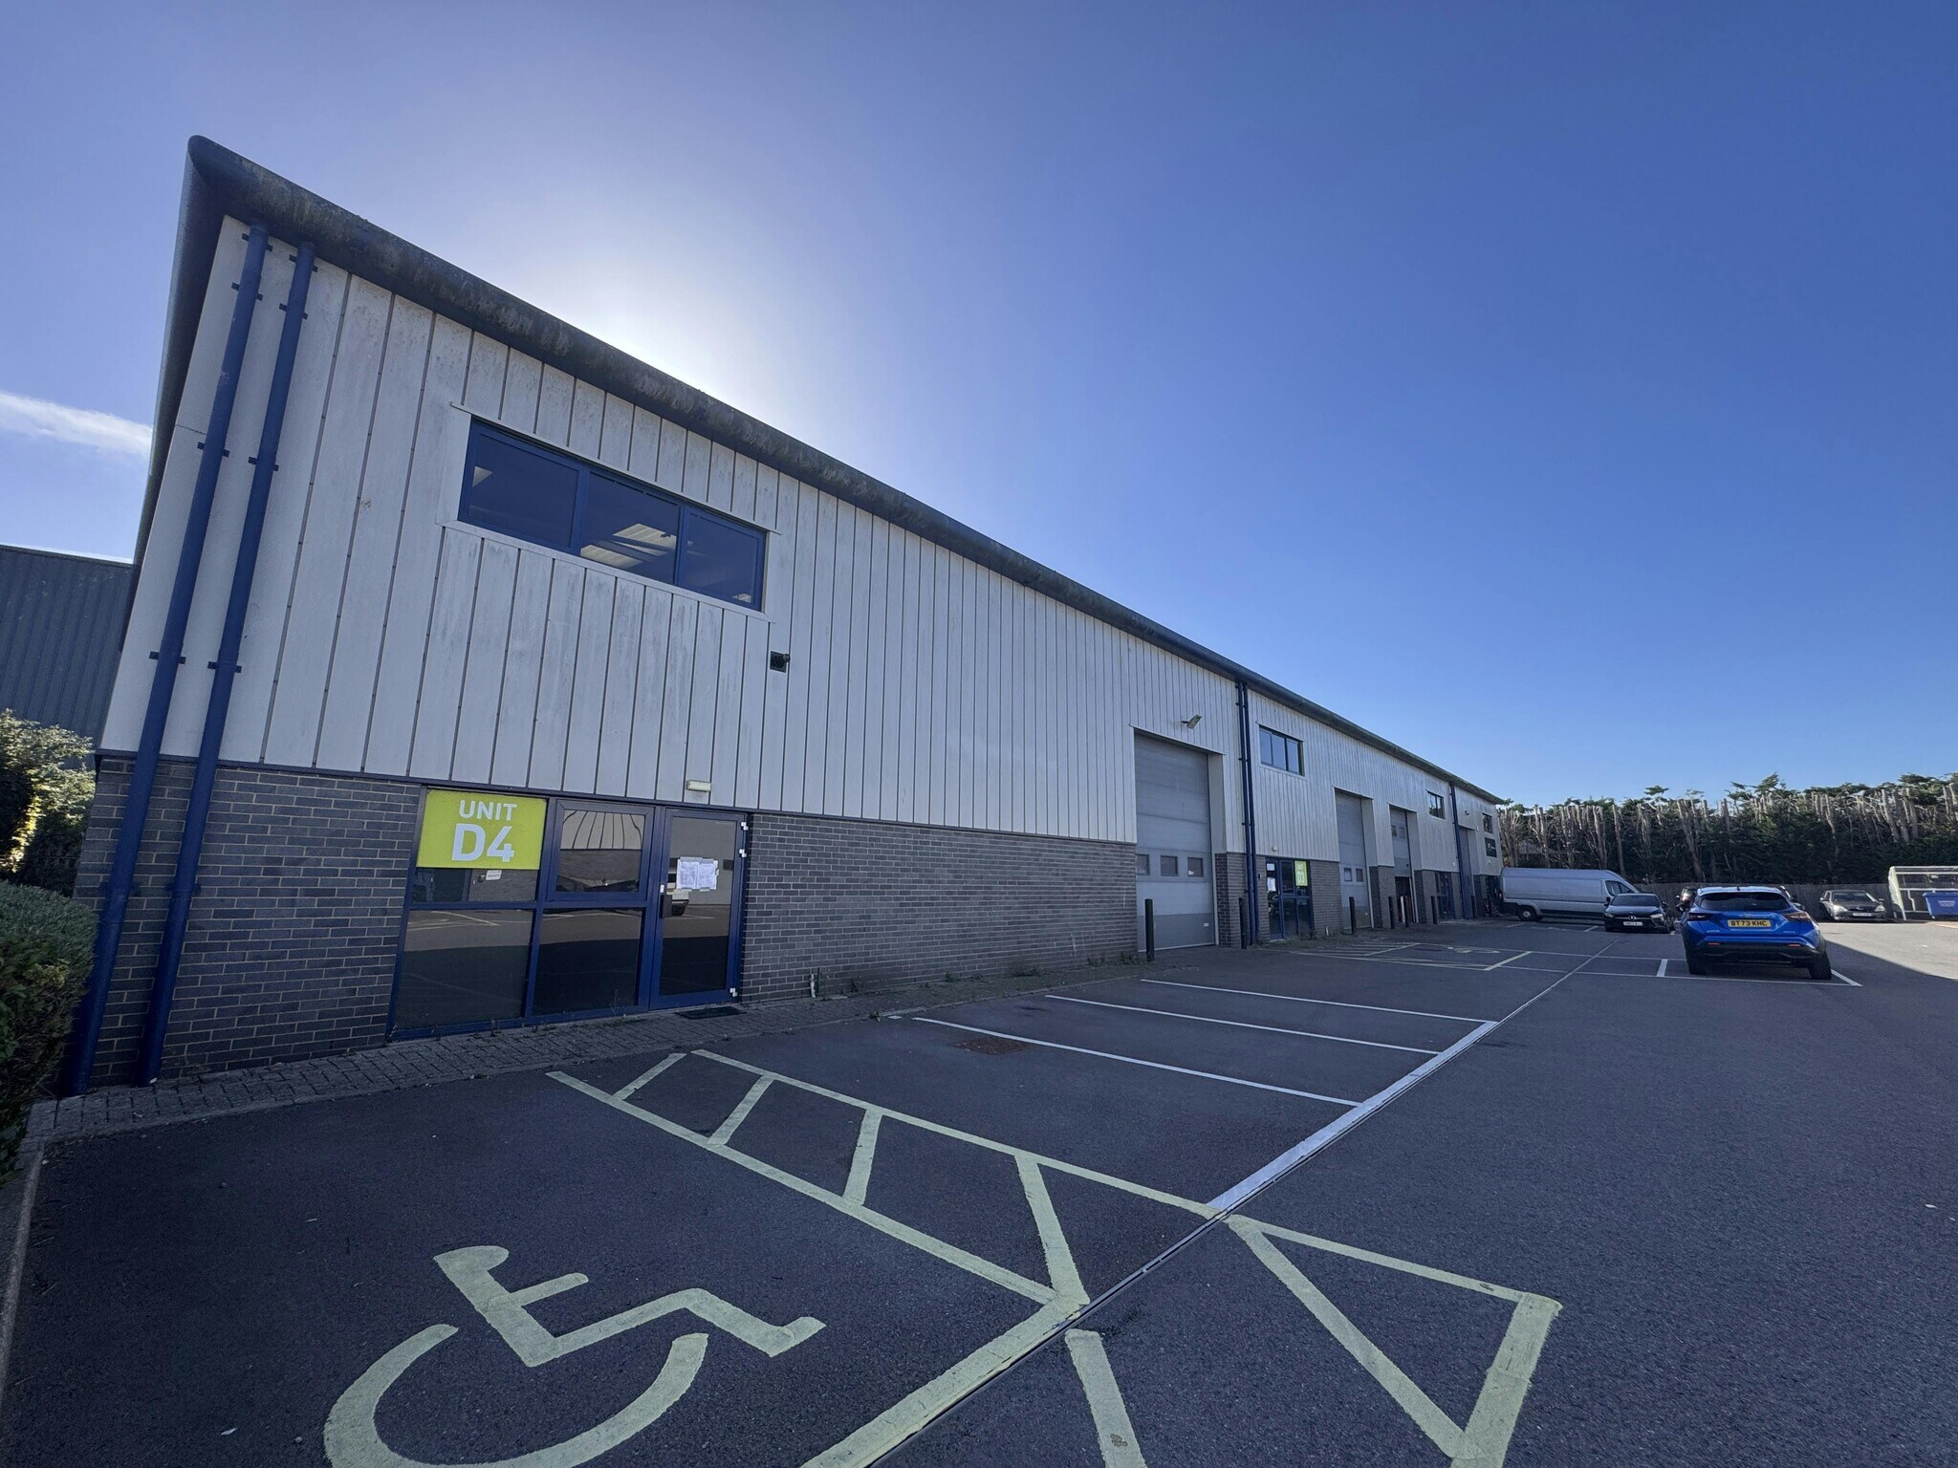
The premises comprise a modern end and mid terrace warehouse/industrial/trade counter. Located within a well established industrial estate.Excellent access to the A46 which connects directly to Junction 9 of the M5 Motorway and the Ashchurch Interchange, providing access to Tewkesbury town centre via the A438.
Faits sur l’installation entrepôt
Occupants
- Étage
- Nom de l’occupant
- Secteur d’activité
- Multi
- The Famous
- Services professionnels, scientifiques et techniques


Présenté par
Northway Ln
Hum, une erreur s’est produite lors de l’envoi de votre message. Veuillez réessayer.
Merci ! Votre message a été envoyé.