Votre e-mail a été envoyé.


Northcross 150 Northway Ln Industriel/Logistique | 14 211 m² | À louer | Tewkesbury GL20 8JH
Certaines informations ont été traduites automatiquement.
Informations principales
- Prime roadside plot adjacent to Holiday Inn Express (M27 J7).
- Suitable for a variety of uses including drive thru , convenience store, nursery (STP).
- Potential for EV on part of the site.
- Leasehold and Freehold interest invited.
- Approximately 0.386 acres of surplus hotel land.
- Expressions of interest also invited for alternative potential uses.
- Strong neighbouring occupiers including Utilita Bowl and David Lloyd.
Caractéristiques
Tous les espace disponibles(1)
Afficher les loyers en
- Espace
- Surface
- Durée
- Loyer
- Type de bien
- Aménagement
- Disponible
Les espaces 3 de cet immeuble doivent être loués ensemble, pour un total de 14 211 m² (Surface contiguë):
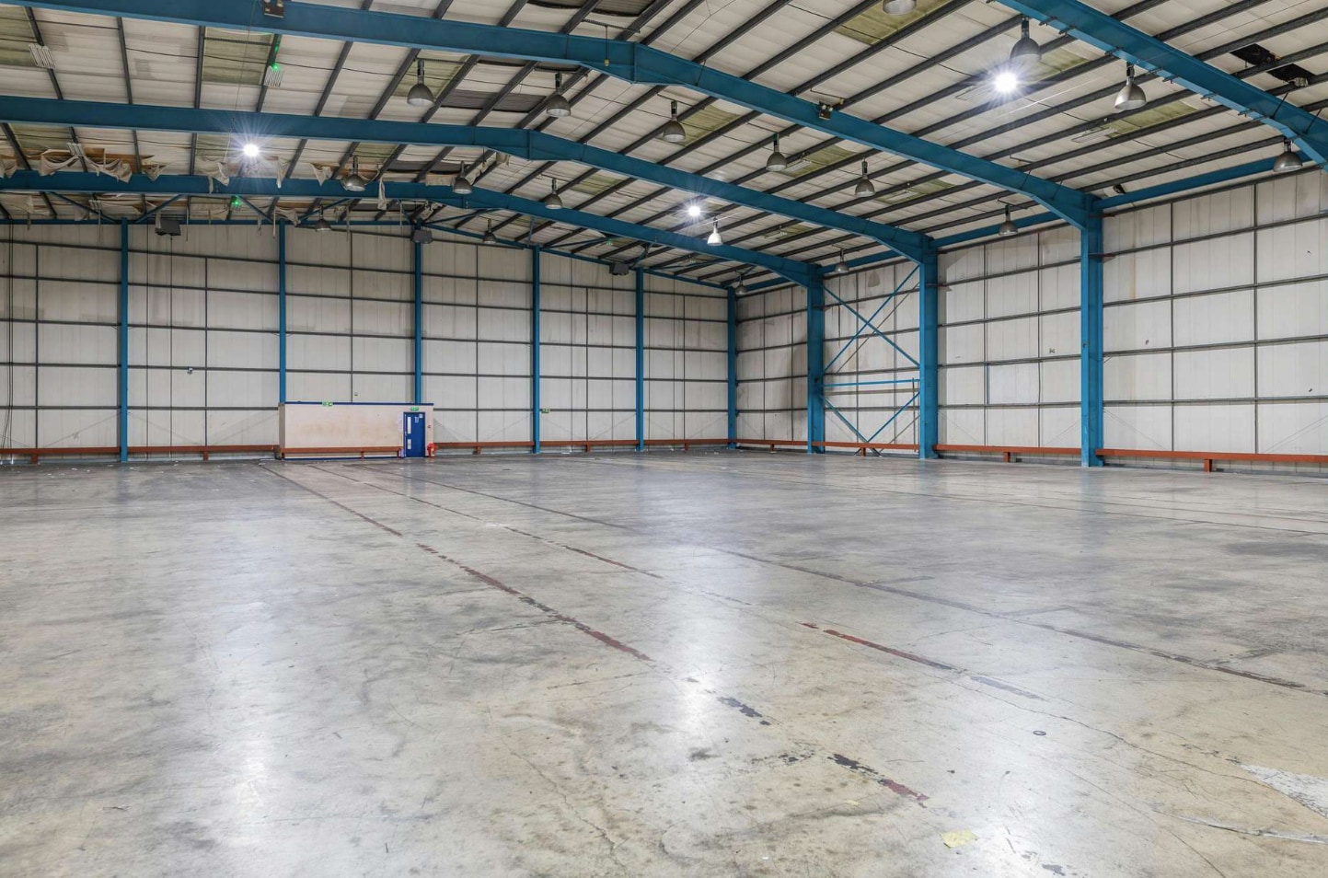

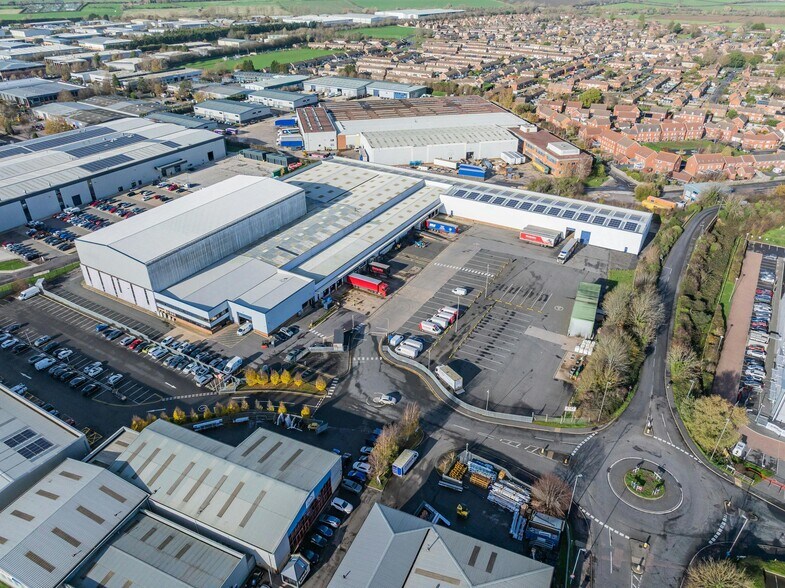
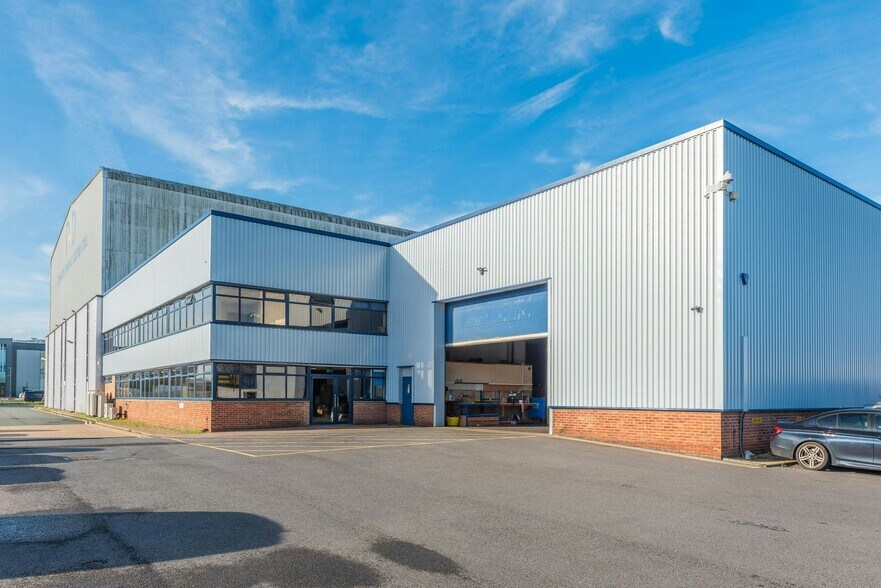
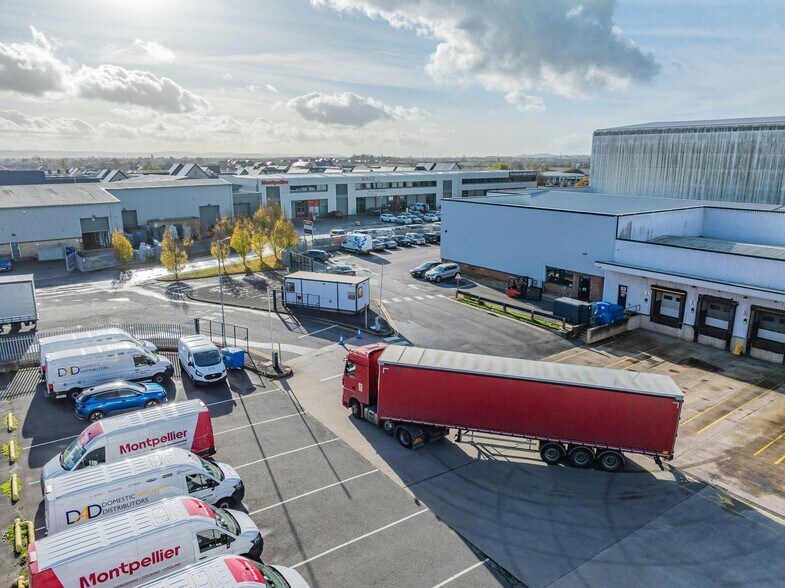
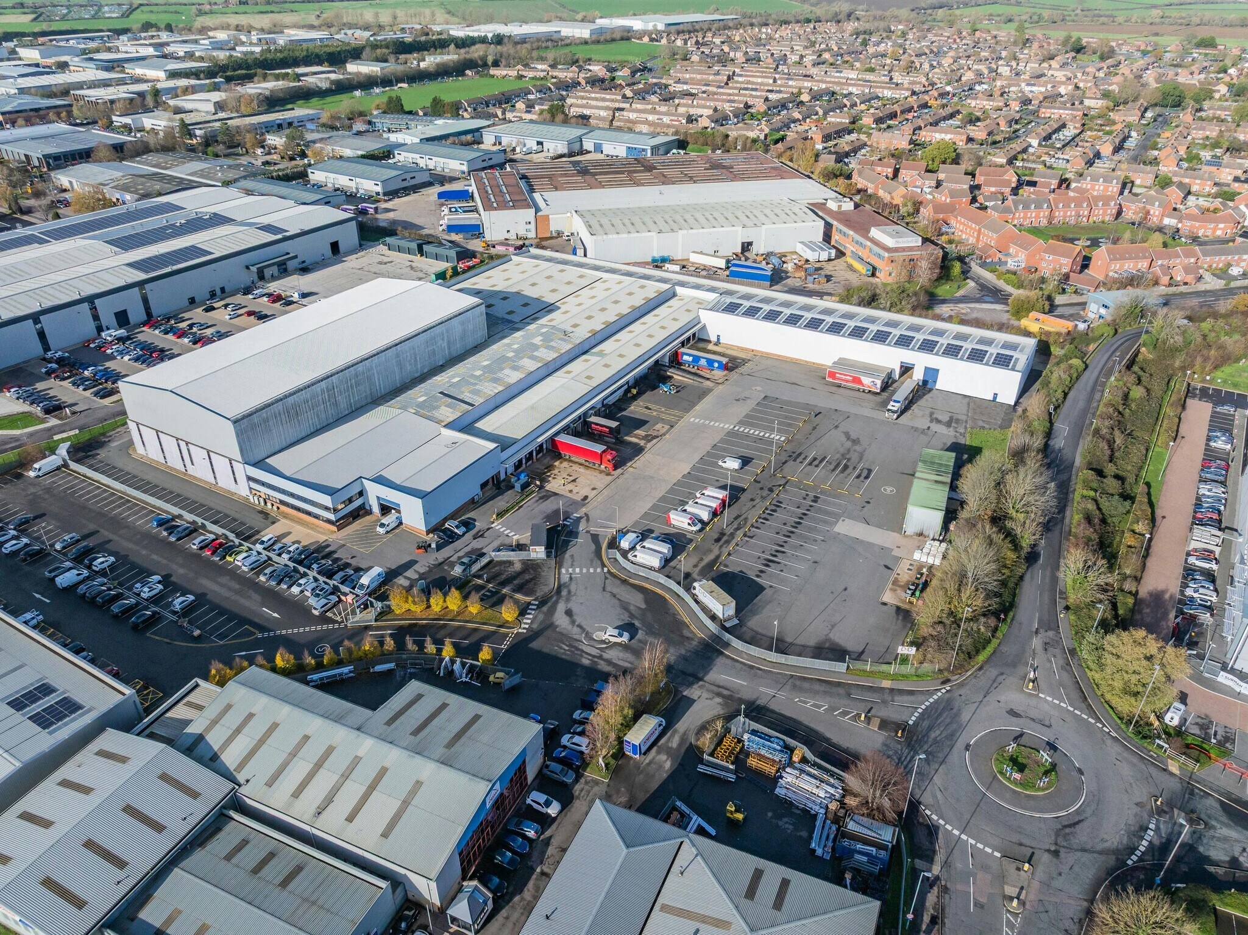
The property comprises a modern, detached 152,962 sq ft on a 6.84-acre warehouse benefiting from two-storey fitted offices and amenity space, and a warehouse with 5 - 18m eaves height. Externally the unit has 14 dock level loading bays, 4 level-access doors, an 85-metre-deep secure yard. There are 104 car parking spaces, and a gated entrance.
- Classe d’utilisation : B8
- Éclairage encastré
- Toilettes dans les parties communes
- 4 level-access doors
- 104 car parking spaces
- Comprend 914 m² d’espace de bureau dédié
- Stores automatiques
- Cour
- 85-metre-deep secure yard
- 5 - 18m eaves height
| Espace | Surface | Durée | Loyer | Type de bien | Aménagement | Disponible |
| RDC, 1er étage, Mezzanine | 14 211 m² | Négociable | Sur demande Sur demande Sur demande Sur demande | Industriel/Logistique | - | Maintenant |
RDC, 1er étage, Mezzanine
Les espaces 3 de cet immeuble doivent être loués ensemble, pour un total de 14 211 m² (Surface contiguë):
| Surface |
|
RDC - 12 313 m²
1er étage - 305 m²
Mezzanine - 1 593 m²
|
| Durée |
| Négociable |
| Loyer |
| Sur demande Sur demande Sur demande Sur demande |
| Type de bien |
| Industriel/Logistique |
| Aménagement |
| - |
| Disponible |
| Maintenant |
RDC, 1er étage, Mezzanine
| Surface |
RDC - 12 313 m²
1er étage - 305 m²
Mezzanine - 1 593 m²
|
| Durée | Négociable |
| Loyer | Sur demande |
| Type de bien | Industriel/Logistique |
| Aménagement | - |
| Disponible | Maintenant |
The property comprises a modern, detached 152,962 sq ft on a 6.84-acre warehouse benefiting from two-storey fitted offices and amenity space, and a warehouse with 5 - 18m eaves height. Externally the unit has 14 dock level loading bays, 4 level-access doors, an 85-metre-deep secure yard. There are 104 car parking spaces, and a gated entrance.
- Classe d’utilisation : B8
- Comprend 914 m² d’espace de bureau dédié
- Éclairage encastré
- Stores automatiques
- Toilettes dans les parties communes
- Cour
- 4 level-access doors
- 85-metre-deep secure yard
- 104 car parking spaces
- 5 - 18m eaves height
Aperçu du bien
A detached warehouse on a large self-contained site with ample HGV parking, located adjacent to junction 9 of the M5.Northway Lane in Tewkesbury is a well-established industrial location positioned just 0.5 miles from Junction 9 of the M5, providing direct access to the Midlands, South West and wider UK motorway network. The area sits adjacent to Ashchurch Industrial Estate and benefits from excellent connectivity, with Ashchurch for Tewkesbury Train Station nearby. The unit also benefits from a range of local amenities including BP, M&S Food, Starbucks, Screwfix, DHL, and Royal Mail.
Faits sur l’installation distribution
Occupants
- Étage
- Nom de l’occupant
- Secteur d’activité
- RDC
- Domestic Appliance Distributors
- Grossiste





Présenté par
Société non fournie
Northcross 150 | Northway Ln
Hum, une erreur s’est produite lors de l’envoi de votre message. Veuillez réessayer.
Merci ! Votre message a été envoyé.