Votre e-mail a été envoyé.

Northgate Way Industriel/Logistique | 1 143–2 285 m² | À louer | Aldridge WS9 8TX
Certaines informations ont été traduites automatiquement.
Informations principales
- La route A461 Lichfield située à proximité permet d'accéder à la route à péage M6.
- Accessible par Brickyard Road et Northgate
- Northgate est relié à la rocade d'Aldridge, qui mène au centre-ville de Walsall
Caractéristiques
Tous les espaces disponibles(2)
Afficher les loyers en
- Espace
- Surface
- Durée
- Loyer
- Type de bien
- Aménagement
- Disponible



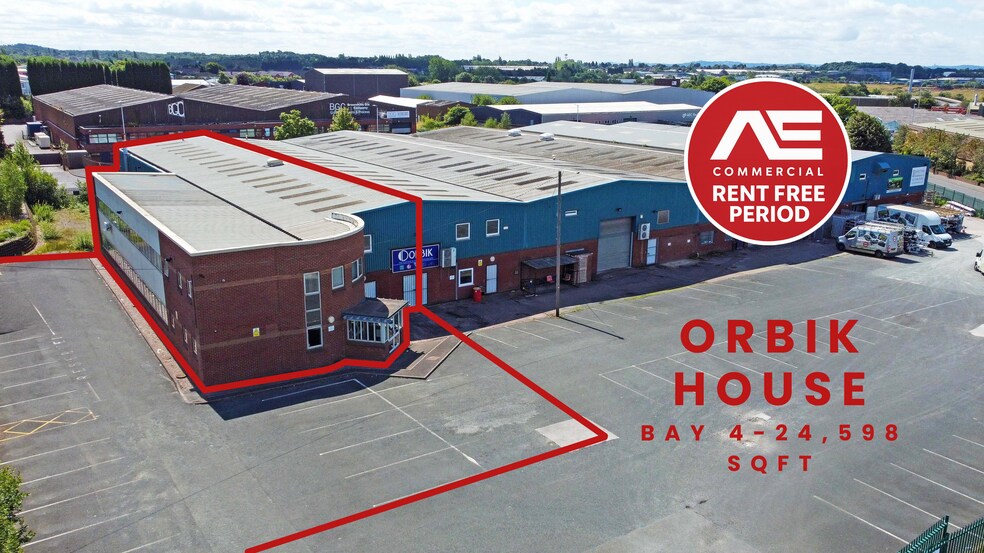
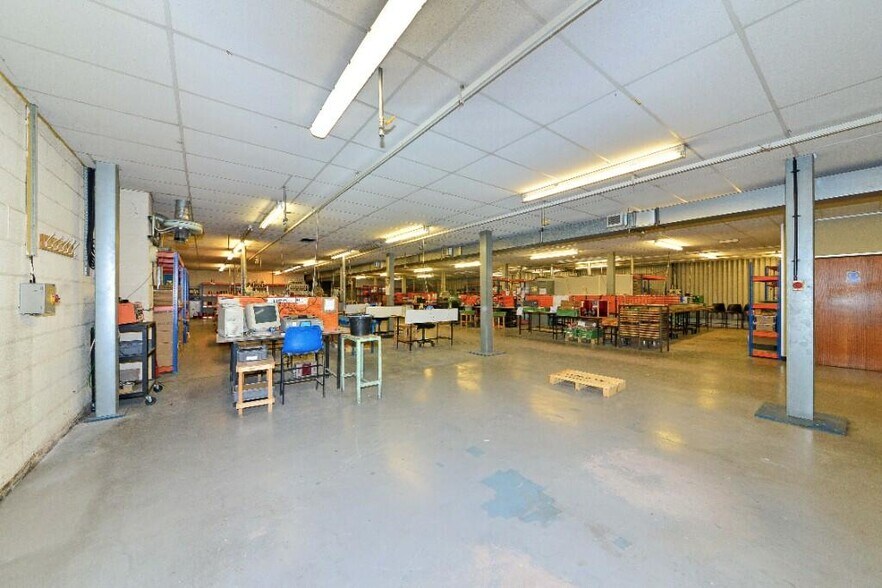
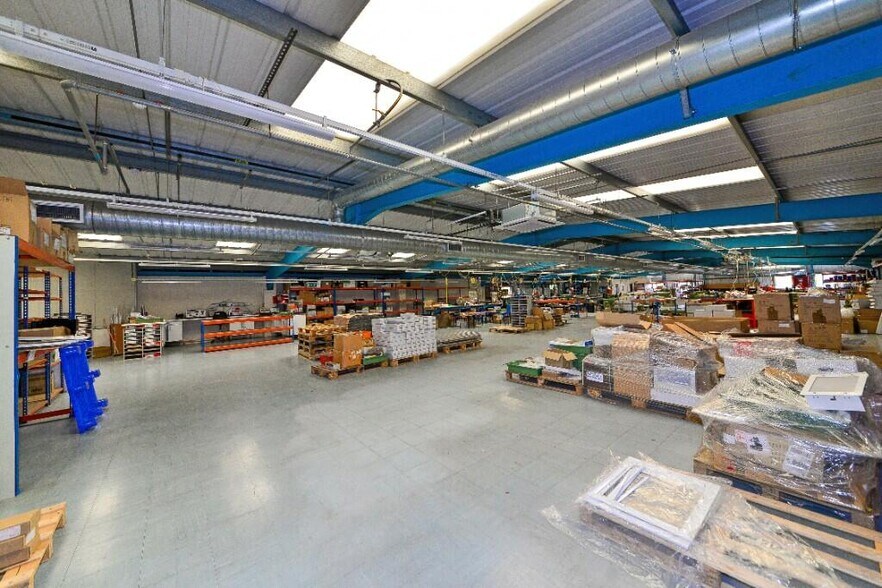
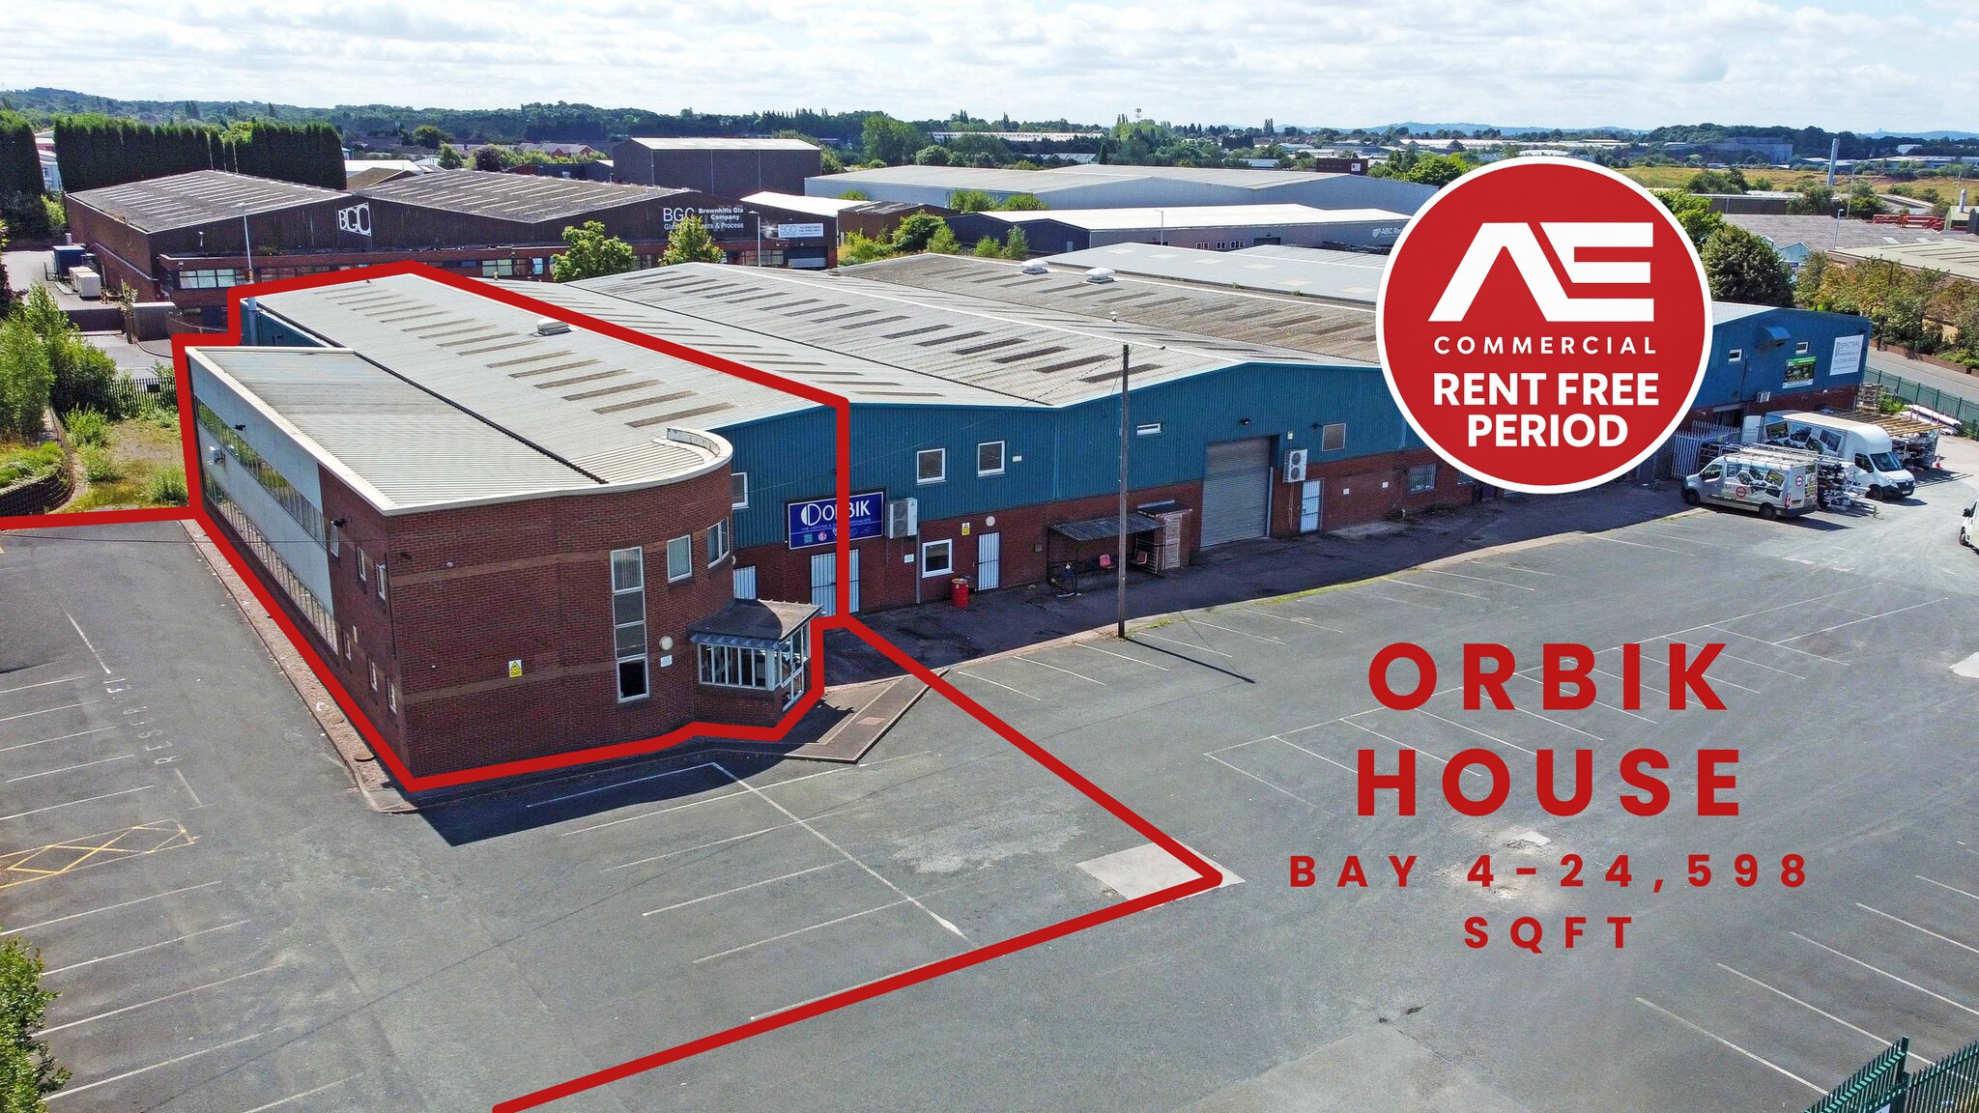
The property is a modern end-terrace warehouse of steel portal frame construction, featuring part brick and block elevations beneath a pitched insulated roof with translucent roof lights. The unit includes a racked warehouse with concrete flooring, front and rear roller shutter access, LED lighting, substantial power and gas supply. A first-floor mezzanine offers several cellular offices and additional warehouse storage. The office space is well-appointed with suspended ceilings, inset LED lighting, carpet flooring, and emulsion-coated walls. Toilet and kitchen facilities are available on the first floor, with additional toilets in the warehouse. Externally, the property benefits from front and rear off-street loading access and a secure side yard.
- Classe d’utilisation : B8
- Peut être associé à un ou plusieurs espaces supplémentaires pour obtenir jusqu’à 2 285 m² d’espace adjacent.
- Entreposage sécurisé
- Toilettes incluses dans le bail
- Plusieurs bureaux cellulaires
- Accès au volet roulant arrière
- Comprend 35 m² d’espace de bureau dédié
- Cuisine
- Stores automatiques
- Mezzanine disponible
- Éclairage LED encastré
The property is a modern end-terrace warehouse of steel portal frame construction, featuring part brick and block elevations beneath a pitched insulated roof with translucent roof lights. The unit includes a racked warehouse with concrete flooring, front and rear roller shutter access, LED lighting, substantial power and gas supply. A first-floor mezzanine offers several cellular offices and additional warehouse storage. The office space is well-appointed with suspended ceilings, inset LED lighting, carpet flooring, and emulsion-coated walls. Toilet and kitchen facilities are available on the first floor, with additional toilets in the warehouse. Externally, the property benefits from front and rear off-street loading access and a secure side yard.
- Classe d’utilisation : B8
- Peut être associé à un ou plusieurs espaces supplémentaires pour obtenir jusqu’à 2 285 m² d’espace adjacent.
- Entreposage sécurisé
- Toilettes incluses dans le bail
- Plusieurs bureaux cellulaires
- Accès au volet roulant arrière
- Comprend 163 m² d’espace de bureau dédié
- Cuisine
- Stores automatiques
- Mezzanine disponible
- Éclairage LED encastré
| Espace | Surface | Durée | Loyer | Type de bien | Aménagement | Disponible |
| RDC – 4 | 1 143 m² | Négociable | 56,01 € /m²/an 4,67 € /m²/mois 63 994 € /an 5 333 € /mois | Industriel/Logistique | Construction achevée | Maintenant |
| Mezzanine – 4 | 1 143 m² | Négociable | 56,01 € /m²/an 4,67 € /m²/mois 63 994 € /an 5 333 € /mois | Industriel/Logistique | Construction achevée | Maintenant |
RDC – 4
| Surface |
| 1 143 m² |
| Durée |
| Négociable |
| Loyer |
| 56,01 € /m²/an 4,67 € /m²/mois 63 994 € /an 5 333 € /mois |
| Type de bien |
| Industriel/Logistique |
| Aménagement |
| Construction achevée |
| Disponible |
| Maintenant |
Mezzanine – 4
| Surface |
| 1 143 m² |
| Durée |
| Négociable |
| Loyer |
| 56,01 € /m²/an 4,67 € /m²/mois 63 994 € /an 5 333 € /mois |
| Type de bien |
| Industriel/Logistique |
| Aménagement |
| Construction achevée |
| Disponible |
| Maintenant |
RDC – 4
| Surface | 1 143 m² |
| Durée | Négociable |
| Loyer | 56,01 € /m²/an |
| Type de bien | Industriel/Logistique |
| Aménagement | Construction achevée |
| Disponible | Maintenant |
The property is a modern end-terrace warehouse of steel portal frame construction, featuring part brick and block elevations beneath a pitched insulated roof with translucent roof lights. The unit includes a racked warehouse with concrete flooring, front and rear roller shutter access, LED lighting, substantial power and gas supply. A first-floor mezzanine offers several cellular offices and additional warehouse storage. The office space is well-appointed with suspended ceilings, inset LED lighting, carpet flooring, and emulsion-coated walls. Toilet and kitchen facilities are available on the first floor, with additional toilets in the warehouse. Externally, the property benefits from front and rear off-street loading access and a secure side yard.
- Classe d’utilisation : B8
- Comprend 35 m² d’espace de bureau dédié
- Peut être associé à un ou plusieurs espaces supplémentaires pour obtenir jusqu’à 2 285 m² d’espace adjacent.
- Cuisine
- Entreposage sécurisé
- Stores automatiques
- Toilettes incluses dans le bail
- Mezzanine disponible
- Plusieurs bureaux cellulaires
- Éclairage LED encastré
- Accès au volet roulant arrière
Mezzanine – 4
| Surface | 1 143 m² |
| Durée | Négociable |
| Loyer | 56,01 € /m²/an |
| Type de bien | Industriel/Logistique |
| Aménagement | Construction achevée |
| Disponible | Maintenant |
The property is a modern end-terrace warehouse of steel portal frame construction, featuring part brick and block elevations beneath a pitched insulated roof with translucent roof lights. The unit includes a racked warehouse with concrete flooring, front and rear roller shutter access, LED lighting, substantial power and gas supply. A first-floor mezzanine offers several cellular offices and additional warehouse storage. The office space is well-appointed with suspended ceilings, inset LED lighting, carpet flooring, and emulsion-coated walls. Toilet and kitchen facilities are available on the first floor, with additional toilets in the warehouse. Externally, the property benefits from front and rear off-street loading access and a secure side yard.
- Classe d’utilisation : B8
- Comprend 163 m² d’espace de bureau dédié
- Peut être associé à un ou plusieurs espaces supplémentaires pour obtenir jusqu’à 2 285 m² d’espace adjacent.
- Cuisine
- Entreposage sécurisé
- Stores automatiques
- Toilettes incluses dans le bail
- Mezzanine disponible
- Plusieurs bureaux cellulaires
- Éclairage LED encastré
- Accès au volet roulant arrière
Aperçu du bien
L'établissement est situé sur Northgate Way, accessible via Brickyard Road et Northgate, à environ 1,6 km du centre-ville d'Aldridge. Northgate est relié à la rocade d'Aldridge, qui mène au centre-ville de Walsall, à 3 km au sud-ouest, et à la J10 de l'autoroute M6. La route A461 Lichfield située à proximité permet d'accéder à la route à péage M6, à 6 km au nord, et au centre-ville de Birmingham, à environ 14 km au sud.
Faits sur l’installation entrepôt


Présenté par
Northgate Way
Hum, une erreur s’est produite lors de l’envoi de votre message. Veuillez réessayer.
Merci ! Votre message a été envoyé.