Votre e-mail a été envoyé.

Shelco House Northgate Industriel/Logistique | 471 m² | À louer | Aldridge WS9 8TH
Certaines informations ont été traduites automatiquement.
Informations principales
- Close to Aldridge town center amenities, including retail, restaurants, and banking facilities.
- Minimum eaves height of 3.85 meters enhance operational efficiency.
- Excellent access to M6 and M6 Toll, supporting regional connectivity.
Caractéristiques
Tous les espace disponibles(1)
Afficher les loyers en
- Espace
- Surface
- Durée
- Loyer
- Type de bien
- Aménagement
- Disponible
Les espaces 2 de cet immeuble doivent être loués ensemble, pour un total de 471 m² (Surface contiguë):
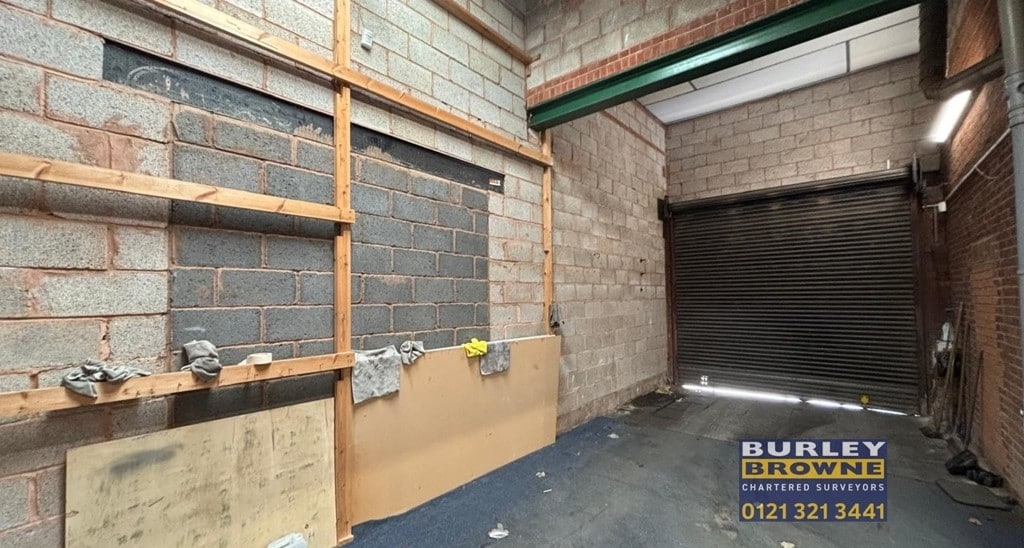


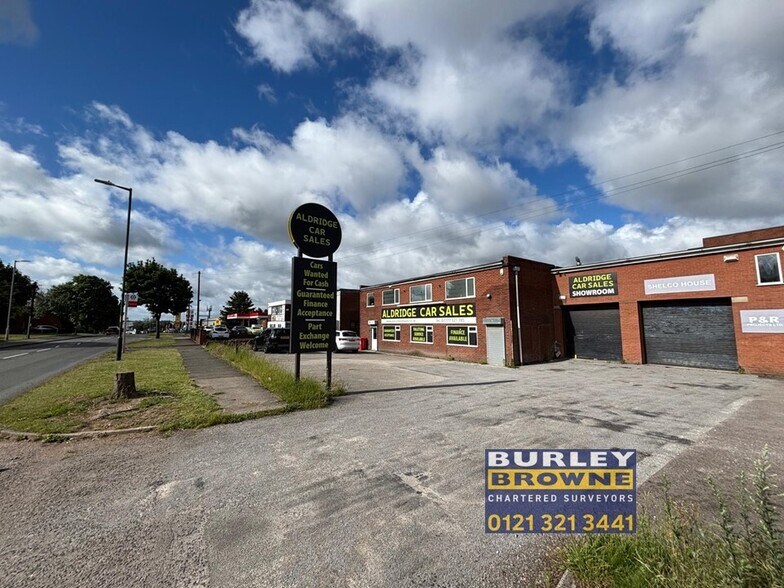
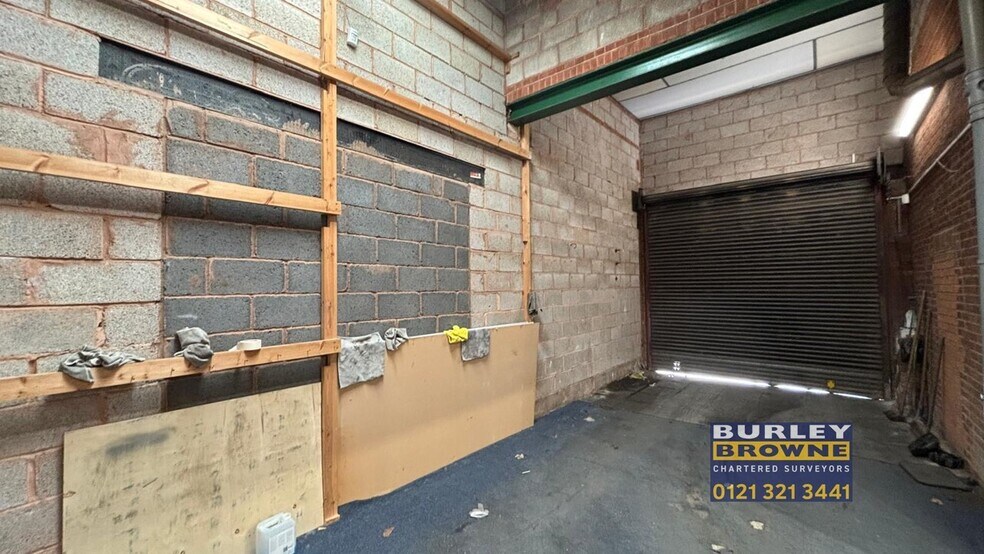
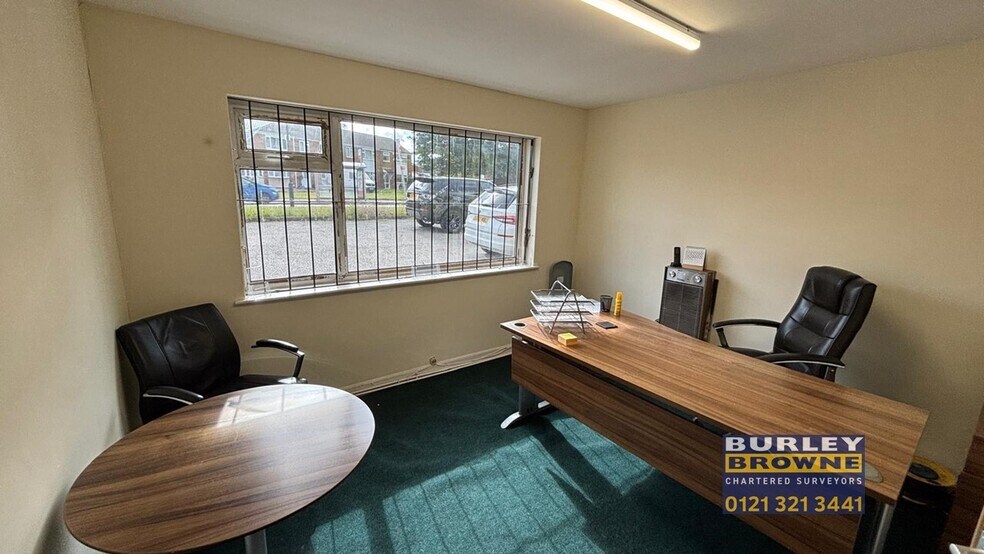
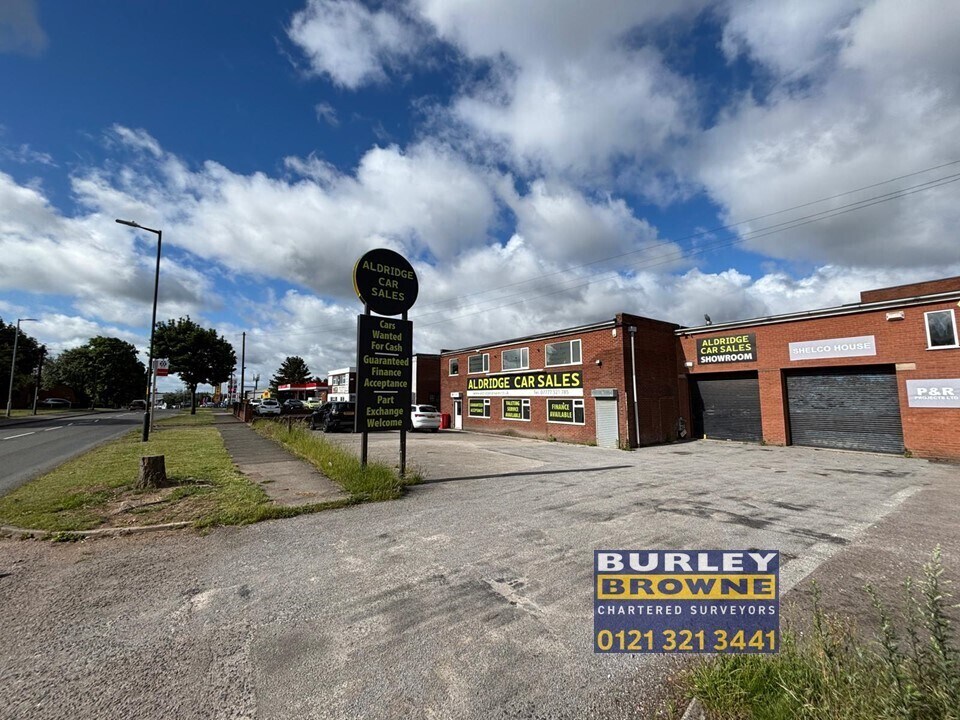
This detached unit features a secure steel portal frame construction, complemented by an electric roller shutter door for functional accessibility. The property comprises ground-floor warehouse space with ancillary offices, WC, and kitchen facilities, as well as a mezzanine level designed for storage. The configuration provides flexible accommodation suitable for a wide range of industrial or trade uses. Please note that the premises are offered with the benefit of an existing sub-tenant who occupies the first floor offices. Further details are available on request.
- Classe d’utilisation : B2
- 2 accès plain-pied
- Electric roller shutter
- Comprend 217 m² d’espace de bureau dédié
- Prominent frontage
- Convenient on-site parking at the front
| Espace | Surface | Durée | Loyer | Type de bien | Aménagement | Disponible |
| RDC, 1er étage | 471 m² | Négociable | 98,98 € /m²/an 8,25 € /m²/mois 46 586 € /an 3 882 € /mois | Industriel/Logistique | Construction achevée | En attente |
RDC, 1er étage
Les espaces 2 de cet immeuble doivent être loués ensemble, pour un total de 471 m² (Surface contiguë):
| Surface |
|
RDC - 428 m²
1er étage - 43 m²
|
| Durée |
| Négociable |
| Loyer |
| 98,98 € /m²/an 8,25 € /m²/mois 46 586 € /an 3 882 € /mois |
| Type de bien |
| Industriel/Logistique |
| Aménagement |
| Construction achevée |
| Disponible |
| En attente |
RDC, 1er étage
| Surface |
RDC - 428 m²
1er étage - 43 m²
|
| Durée | Négociable |
| Loyer | 98,98 € /m²/an |
| Type de bien | Industriel/Logistique |
| Aménagement | Construction achevée |
| Disponible | En attente |
This detached unit features a secure steel portal frame construction, complemented by an electric roller shutter door for functional accessibility. The property comprises ground-floor warehouse space with ancillary offices, WC, and kitchen facilities, as well as a mezzanine level designed for storage. The configuration provides flexible accommodation suitable for a wide range of industrial or trade uses. Please note that the premises are offered with the benefit of an existing sub-tenant who occupies the first floor offices. Further details are available on request.
- Classe d’utilisation : B2
- Comprend 217 m² d’espace de bureau dédié
- 2 accès plain-pied
- Prominent frontage
- Electric roller shutter
- Convenient on-site parking at the front
Aperçu du bien
The property is located on Northgate, a principal route within Aldridge providing connectivity to the surrounding business and industrial districts. It lies less than one mile from Aldridge town center and approximately three miles from Walsall town center. The site offers good vehicular access to the regional motorway network, including the M6 and M6 Toll.
Faits sur l’installation service
Occupants
- Étage
- Nom de l’occupant
- Secteur d’activité
- 1er
- Autoglass
- Services
- RDC
- Daves Cycles
- Grossiste
- Multi
- Northgate Flooring
- -
- Multi
- P&R Projects Ltd
- -


Présenté par
Shelco House | Northgate
Hum, une erreur s’est produite lors de l’envoi de votre message. Veuillez réessayer.
Merci ! Votre message a été envoyé.