Votre e-mail a été envoyé.
Northfield Ln Industriel/Logistique | 254–707 m² | À louer | York YO26 6QZ
Certaines informations ont été traduites automatiquement.
Informations principales
- Located just off York Outer Ring Road
- 3 Phase Power Supply
- Good Yard / Car Parking Provision
Tous les espaces disponibles(2)
Afficher les loyers en
- Espace
- Surface
- Durée
- Loyer
- Type de bien
- Aménagement
- Disponible
Les espaces 2 de cet immeuble doivent être loués ensemble, pour un total de 254 m² (Surface contiguë):
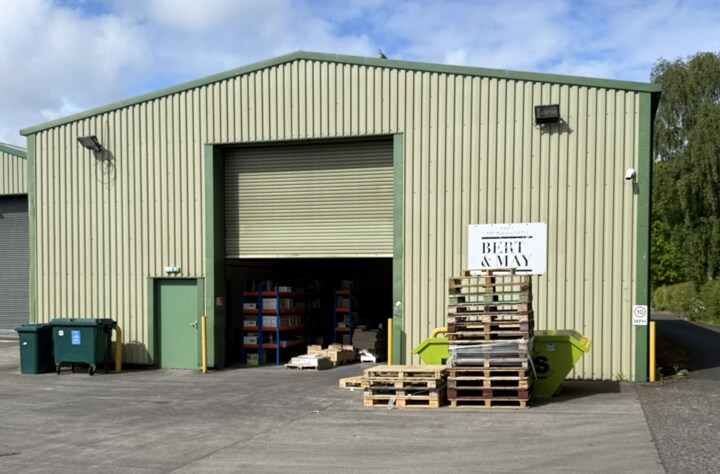
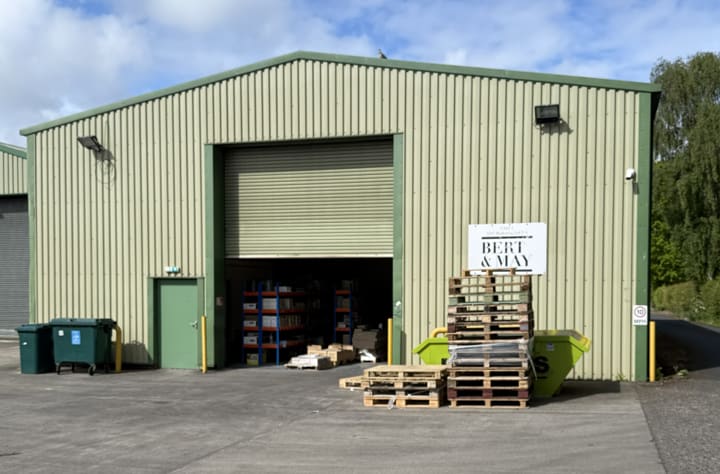
The available accommodation comprises a self-contained industrial unit providing 2,732 sq ft of ground floor accommodation together with a 252 sq ft first floor mezzanine storage area. The space includes office accommodation, kitchenette and WC facilities, with specification including 3 phase power, an electrically operated roller shutter door measuring approximately 4.12 m wide by 5.0 m high, and internal heights ranging from 4.68 m to 6.0 m.
- Classe d’utilisation : B8
- Bureaux cloisonnés
- Toilettes incluses dans le bail
- 2,732 sq ft industrial accommodation
- Roller shutter loading access
- Système de chauffage central
- Stores automatiques
- Cour
- Offices, mezzanine and amenities
Les espaces 2 de cet immeuble doivent être loués ensemble, pour un total de 454 m² (Surface contiguë):

The available accommodation comprises a detached industrial unit providing 3,597 sq ft of ground floor space with an additional 1,285 sq ft mezzanine storage area. The unit benefits from office accommodation, WC facilities, kitchenette and a fitted trade counter/shop area. Loading is via an electrically operated roller shutter door measuring 4.9 m wide by 5.2 m high, with three-phase power supply and internal eaves heights ranging from 4.35 m to 6.87 m.
- Classe d’utilisation : B8
- Bureaux cloisonnés
- Toilettes incluses dans le bail
- 2,732 sq ft industrial accommodation
- Roller shutter loading access
- Système de chauffage central
- Stores automatiques
- Cour
- Offices, mezzanine and amenities
| Espace | Surface | Durée | Loyer | Type de bien | Aménagement | Disponible |
| RDC – 1, 1er étage – 1 | 254 m² | Négociable | 137,82 € /m²/an 11,49 € /m²/mois 34 981 € /an 2 915 € /mois | Industriel/Logistique | Construction achevée | Maintenant |
| RDC – 3, 1er étage – 3 | 454 m² | Négociable | 137,82 € /m²/an 11,49 € /m²/mois 62 510 € /an 5 209 € /mois | Industriel/Logistique | Construction achevée | Maintenant |
RDC – 1, 1er étage – 1
Les espaces 2 de cet immeuble doivent être loués ensemble, pour un total de 254 m² (Surface contiguë):
| Surface |
|
RDC – 1 - 230 m²
1er étage – 1 - 23 m²
|
| Durée |
| Négociable |
| Loyer |
| 137,82 € /m²/an 11,49 € /m²/mois 34 981 € /an 2 915 € /mois |
| Type de bien |
| Industriel/Logistique |
| Aménagement |
| Construction achevée |
| Disponible |
| Maintenant |
RDC – 3, 1er étage – 3
Les espaces 2 de cet immeuble doivent être loués ensemble, pour un total de 454 m² (Surface contiguë):
| Surface |
|
RDC – 3 - 334 m²
1er étage – 3 - 119 m²
|
| Durée |
| Négociable |
| Loyer |
| 137,82 € /m²/an 11,49 € /m²/mois 62 510 € /an 5 209 € /mois |
| Type de bien |
| Industriel/Logistique |
| Aménagement |
| Construction achevée |
| Disponible |
| Maintenant |
RDC – 1, 1er étage – 1
| Surface |
RDC – 1 - 230 m²
1er étage – 1 - 23 m²
|
| Durée | Négociable |
| Loyer | 137,82 € /m²/an |
| Type de bien | Industriel/Logistique |
| Aménagement | Construction achevée |
| Disponible | Maintenant |
The available accommodation comprises a self-contained industrial unit providing 2,732 sq ft of ground floor accommodation together with a 252 sq ft first floor mezzanine storage area. The space includes office accommodation, kitchenette and WC facilities, with specification including 3 phase power, an electrically operated roller shutter door measuring approximately 4.12 m wide by 5.0 m high, and internal heights ranging from 4.68 m to 6.0 m.
- Classe d’utilisation : B8
- Système de chauffage central
- Bureaux cloisonnés
- Stores automatiques
- Toilettes incluses dans le bail
- Cour
- 2,732 sq ft industrial accommodation
- Offices, mezzanine and amenities
- Roller shutter loading access
RDC – 3, 1er étage – 3
| Surface |
RDC – 3 - 334 m²
1er étage – 3 - 119 m²
|
| Durée | Négociable |
| Loyer | 137,82 € /m²/an |
| Type de bien | Industriel/Logistique |
| Aménagement | Construction achevée |
| Disponible | Maintenant |
The available accommodation comprises a detached industrial unit providing 3,597 sq ft of ground floor space with an additional 1,285 sq ft mezzanine storage area. The unit benefits from office accommodation, WC facilities, kitchenette and a fitted trade counter/shop area. Loading is via an electrically operated roller shutter door measuring 4.9 m wide by 5.2 m high, with three-phase power supply and internal eaves heights ranging from 4.35 m to 6.87 m.
- Classe d’utilisation : B8
- Système de chauffage central
- Bureaux cloisonnés
- Stores automatiques
- Toilettes incluses dans le bail
- Cour
- 2,732 sq ft industrial accommodation
- Offices, mezzanine and amenities
- Roller shutter loading access
Aperçu du bien
Unit 3 forms part of Oakwood Business Park, an established industrial and business location in Upper Poppleton, approximately three miles west of York city centre. The property comprises a steel portal frame industrial building with part blockwork and profile metal-clad elevations beneath a pitched roof incorporating rooflights. The building benefits from frontage to the A1237 York Outer Ring Road together with associated yard and car parking areas.
Faits sur l’installation entrepôt


Présenté par

Northfield Ln
Hum, une erreur s’est produite lors de l’envoi de votre message. Veuillez réessayer.
Merci ! Votre message a été envoyé.