Votre e-mail a été envoyé.

Northbrook Clos Industriel/Logistique | 137–310 m² | À louer | Worcester WR3 8BP
Certaines informations ont été traduites automatiquement.
Informations principales
- Excellent location within 1 mile of Worcester City Centre
- Ample on site parking
- Junction 6 of the M5 Motorway 4.3 miles distant
Caractéristiques
Tous les espaces disponibles(2)
Afficher les loyers en
- Espace
- Surface
- Durée
- Loyer
- Type de bien
- Aménagement
- Disponible
Les espaces 2 de cet immeuble doivent être loués ensemble, pour un total de 137 m² (Surface contiguë):
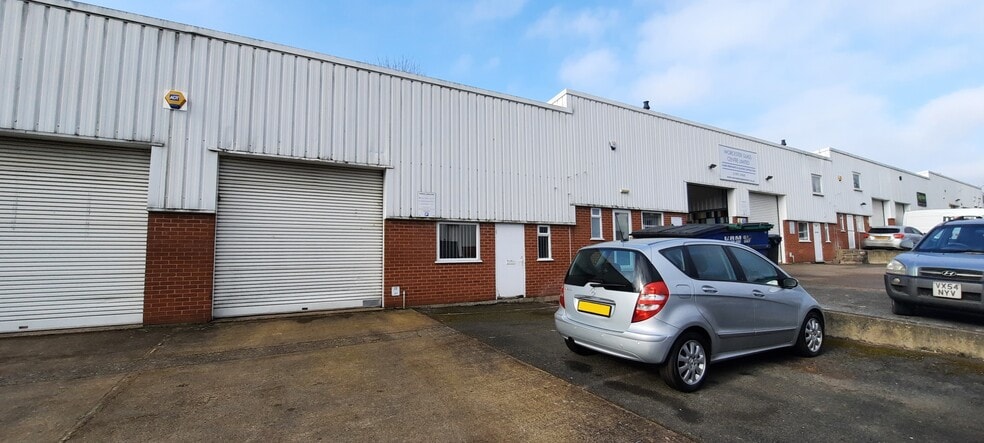
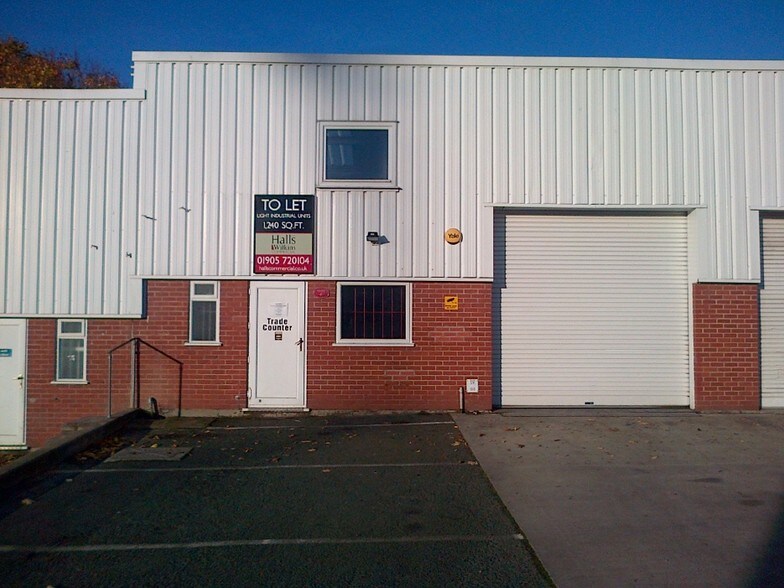
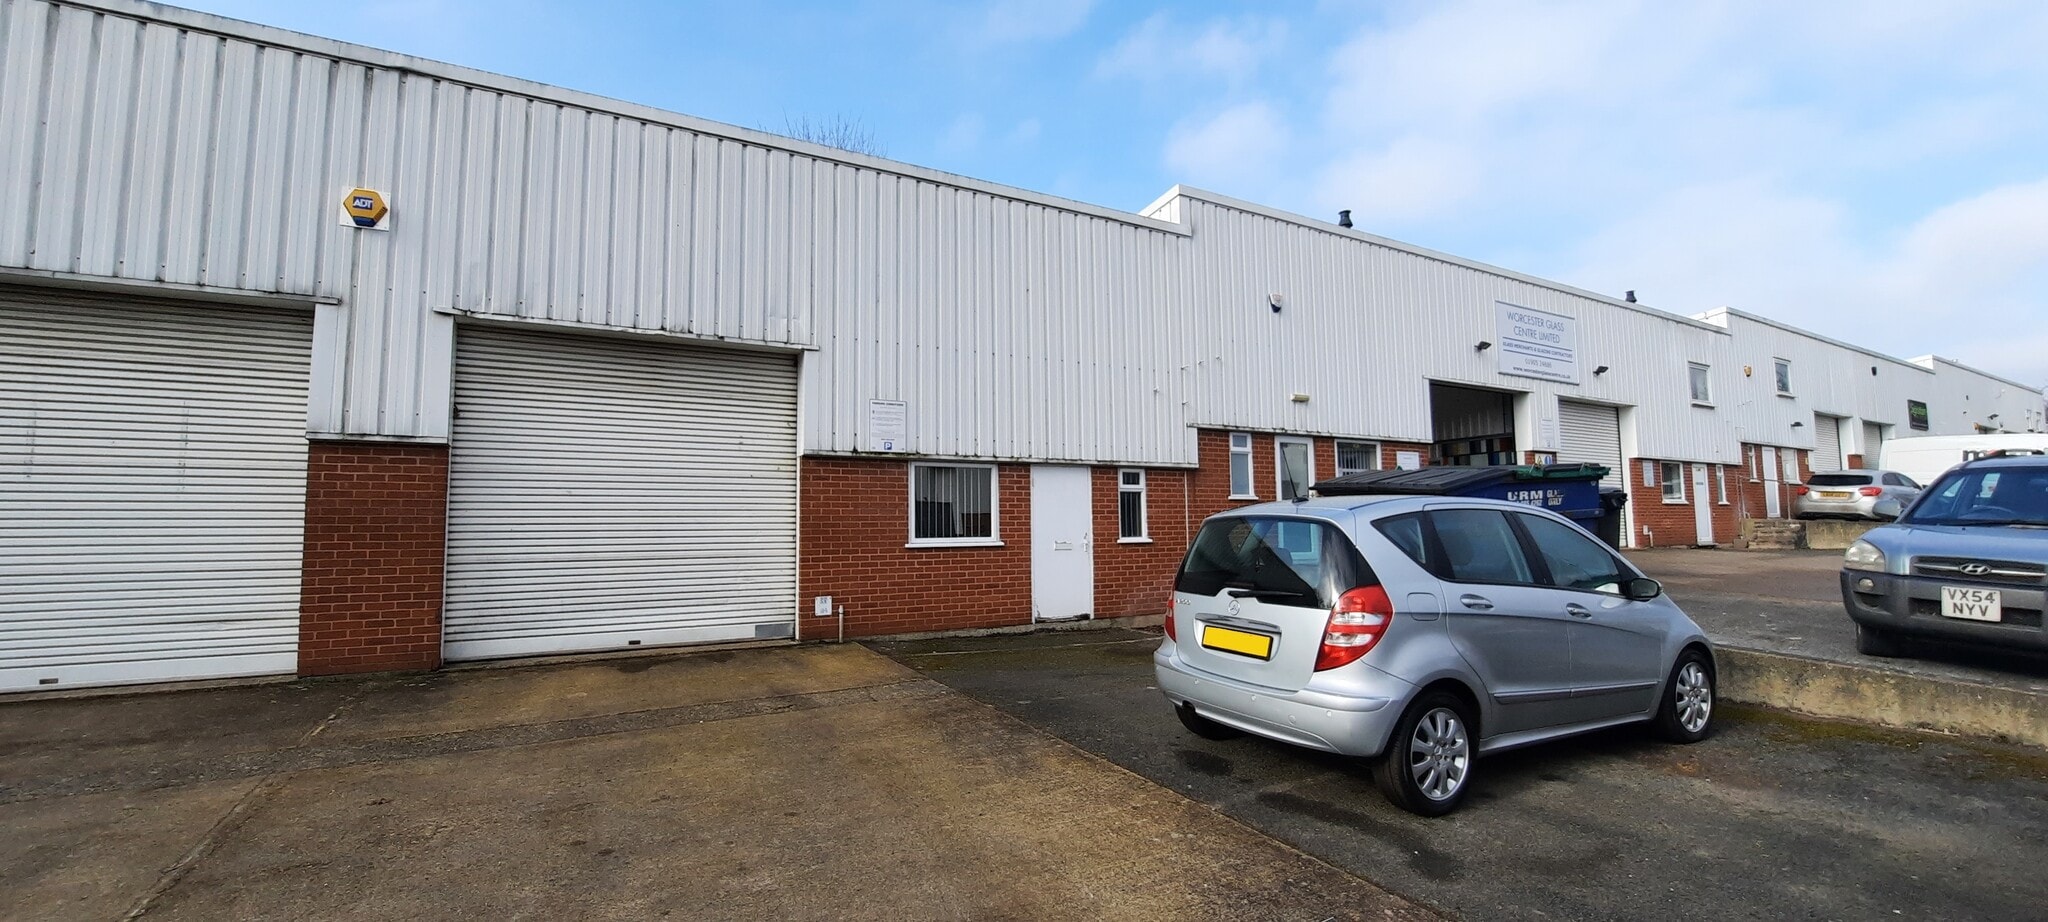
Unit 2 comprises a self-contained mid terrace industrial/warehouse unit of steel portal frame construction with brick and clad elevations beneath a mono-pitched roof incorporating translucent roof lights. The property provides open-plan warehouse accommodation with a concrete floor, roller shutter loading door and a minimum working height of approximately 3.7 metres. The ground floor extends to approximately 1,258 sq ft (116.85 sq m) and includes warehouse space with WC facilities and tea point. A roller shutter door measuring approximately 3.2m (w) x 3.19m (h) provides loading access to the unit. At first-floor level, there is a mezzanine floor providing office accommodation extending to approximately 212 sq ft (19.71 sq m). Externally, the property benefits from a loading area and approximately four allocated car parking spaces to the front elevation. The unit offers a practical combination of warehouse, storage and office space suitable for a variety of industrial, trade counter and business uses.
- Classe d’utilisation : B2
- Entreposage sécurisé
- Stores automatiques
- Cour
- Kitchenette
- Bureaux cloisonnés
- Lumière naturelle
- Toilettes incluses dans le bail
- WC facilities
- Roller shutter door
Les espaces 2 de cet immeuble doivent être loués ensemble, pour un total de 174 m² (Surface contiguë):
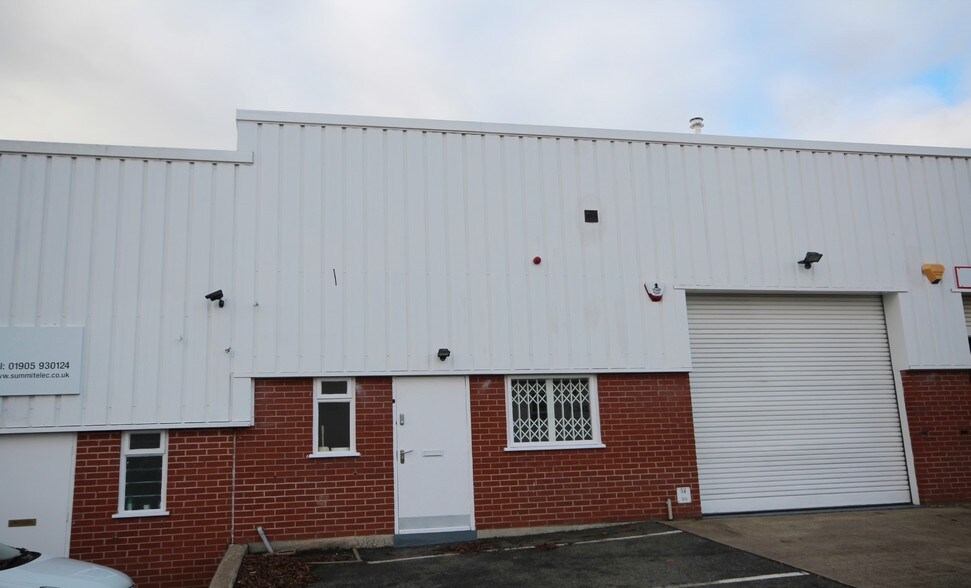
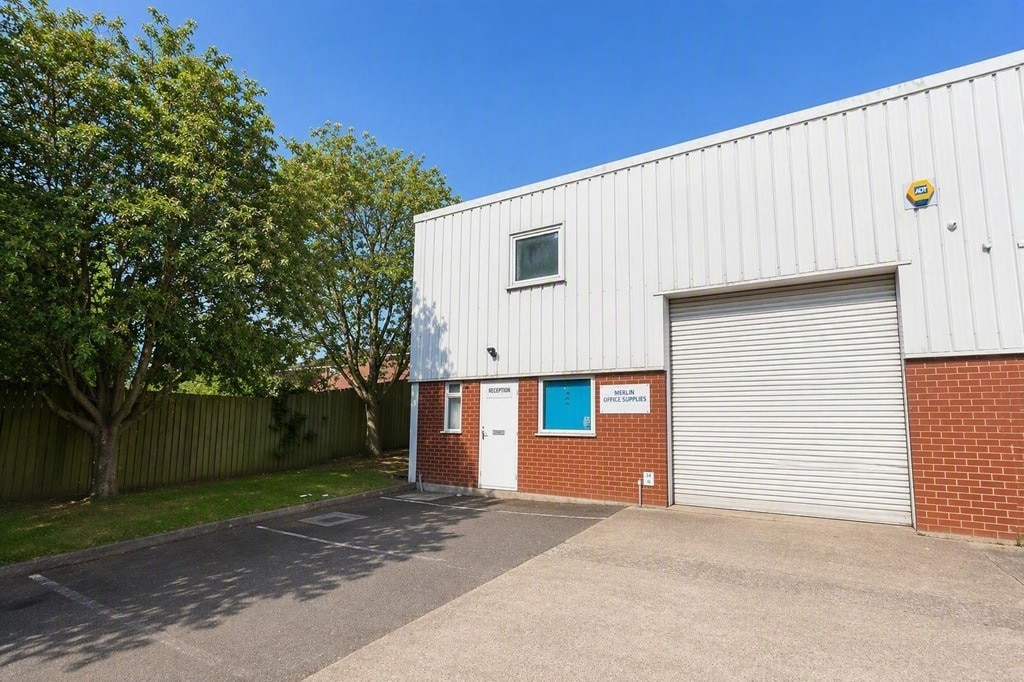
The ground floor extends to approximately 1,254 sq ft (116.55 sq m) and includes warehouse space together with ancillary office accommodation, WC facilities, storeroom and kitchenette. A roller shutter door measuring approximately 2.08m wide x 2.36m high provides loading access to the unit. At first-floor level, there is a mezzanine floor providing additional storage and office accommodation extending to approximately 618 sq ft (57.45 sq m). Externally, the property benefits from a loading area and approximately five allocated car parking spaces to the front elevation. The unit offers a practical combination of warehouse, storage and office space suitable for a variety of industrial, trade counter and business uses.
- Classe d’utilisation : B2
- Entreposage sécurisé
- Stores automatiques
- Cour
- Kitchenette
- Bureaux cloisonnés
- Lumière naturelle
- Toilettes incluses dans le bail
- WC facilities
- Roller shutter door
| Espace | Surface | Durée | Loyer | Type de bien | Aménagement | Disponible |
| RDC – Unit 2, Mezzanine – Unit 2 | 137 m² | Négociable | 134,06 € /m²/an 11,17 € /m²/mois 18 309 € /an 1 526 € /mois | Industriel/Logistique | Espace brut | Maintenant |
| RDC – Unit 8, Mezzanine – Unit 8 | 174 m² | Négociable | 120,28 € /m²/an 10,02 € /m²/mois 20 919 € /an 1 743 € /mois | Industriel/Logistique | Espace brut | En attente |
RDC – Unit 2, Mezzanine – Unit 2
Les espaces 2 de cet immeuble doivent être loués ensemble, pour un total de 137 m² (Surface contiguë):
| Surface |
|
RDC – Unit 2 - 117 m²
Mezzanine – Unit 2 - 20 m²
|
| Durée |
| Négociable |
| Loyer |
| 134,06 € /m²/an 11,17 € /m²/mois 18 309 € /an 1 526 € /mois |
| Type de bien |
| Industriel/Logistique |
| Aménagement |
| Espace brut |
| Disponible |
| Maintenant |
RDC – Unit 8, Mezzanine – Unit 8
Les espaces 2 de cet immeuble doivent être loués ensemble, pour un total de 174 m² (Surface contiguë):
| Surface |
|
RDC – Unit 8 - 117 m²
Mezzanine – Unit 8 - 57 m²
|
| Durée |
| Négociable |
| Loyer |
| 120,28 € /m²/an 10,02 € /m²/mois 20 919 € /an 1 743 € /mois |
| Type de bien |
| Industriel/Logistique |
| Aménagement |
| Espace brut |
| Disponible |
| En attente |
RDC – Unit 2, Mezzanine – Unit 2
| Surface |
RDC – Unit 2 - 117 m²
Mezzanine – Unit 2 - 20 m²
|
| Durée | Négociable |
| Loyer | 134,06 € /m²/an |
| Type de bien | Industriel/Logistique |
| Aménagement | Espace brut |
| Disponible | Maintenant |
Unit 2 comprises a self-contained mid terrace industrial/warehouse unit of steel portal frame construction with brick and clad elevations beneath a mono-pitched roof incorporating translucent roof lights. The property provides open-plan warehouse accommodation with a concrete floor, roller shutter loading door and a minimum working height of approximately 3.7 metres. The ground floor extends to approximately 1,258 sq ft (116.85 sq m) and includes warehouse space with WC facilities and tea point. A roller shutter door measuring approximately 3.2m (w) x 3.19m (h) provides loading access to the unit. At first-floor level, there is a mezzanine floor providing office accommodation extending to approximately 212 sq ft (19.71 sq m). Externally, the property benefits from a loading area and approximately four allocated car parking spaces to the front elevation. The unit offers a practical combination of warehouse, storage and office space suitable for a variety of industrial, trade counter and business uses.
- Classe d’utilisation : B2
- Bureaux cloisonnés
- Entreposage sécurisé
- Lumière naturelle
- Stores automatiques
- Toilettes incluses dans le bail
- Cour
- WC facilities
- Kitchenette
- Roller shutter door
RDC – Unit 8, Mezzanine – Unit 8
| Surface |
RDC – Unit 8 - 117 m²
Mezzanine – Unit 8 - 57 m²
|
| Durée | Négociable |
| Loyer | 120,28 € /m²/an |
| Type de bien | Industriel/Logistique |
| Aménagement | Espace brut |
| Disponible | En attente |
The ground floor extends to approximately 1,254 sq ft (116.55 sq m) and includes warehouse space together with ancillary office accommodation, WC facilities, storeroom and kitchenette. A roller shutter door measuring approximately 2.08m wide x 2.36m high provides loading access to the unit. At first-floor level, there is a mezzanine floor providing additional storage and office accommodation extending to approximately 618 sq ft (57.45 sq m). Externally, the property benefits from a loading area and approximately five allocated car parking spaces to the front elevation. The unit offers a practical combination of warehouse, storage and office space suitable for a variety of industrial, trade counter and business uses.
- Classe d’utilisation : B2
- Bureaux cloisonnés
- Entreposage sécurisé
- Lumière naturelle
- Stores automatiques
- Toilettes incluses dans le bail
- Cour
- WC facilities
- Kitchenette
- Roller shutter door
Aperçu du bien
Unit 8 Gregory Mill Street Industrial Estate is situated within an established commercial and industrial location approximately 1 mile north of Worcester city centre. The property benefits from excellent connectivity to the local and regional road network, with convenient access to the A449, A38 and Junction 6 of the M5 Motorway, providing links to the Midlands and beyond. The surrounding area is home to a variety of industrial, warehouse and trade occupiers including Balmoral UK, Black Flag, Worcester Glass Centre, Malvern Medical Group, King Sheet Metal, Pears , and Signature Signs & Graphics. The location offers an attractive environment for businesses seeking readily accessible industrial and warehouse accommodation close to Worcester city centre and major transport routes.
Faits sur l’installation entrepôt
Occupants
- Étage
- Nom de l’occupant
- RDC
- Mercian Events
- RDC
- Pears Home Improvements Ltd


Présenté par
Northbrook Clos
Hum, une erreur s’est produite lors de l’envoi de votre message. Veuillez réessayer.
Merci ! Votre message a été envoyé.