Connectez-vous/S’inscrire
Votre e-mail a été envoyé.

North & South Buildings 2 biens | Bureau | Penicuik
Certaines informations ont été traduites automatiquement.
Informations principales sur l'investissement
- Sale Leaseback Opportunity
- Prominent Business Location
- North Building Also For Sale Individually
Résumé analytique
Offers are invited for the sale of the buildings with the benefit of a sale and leaseback to SELECT over the south building. An offer may be considered for a sale of the north building on its own.
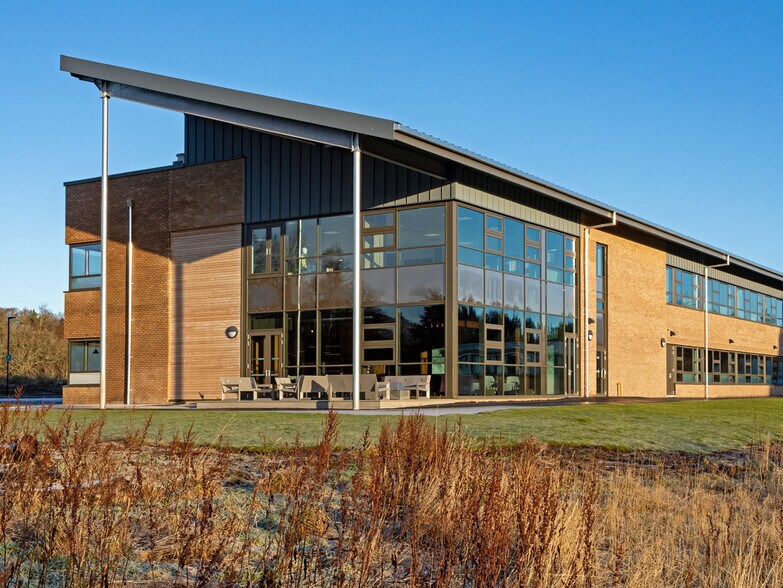
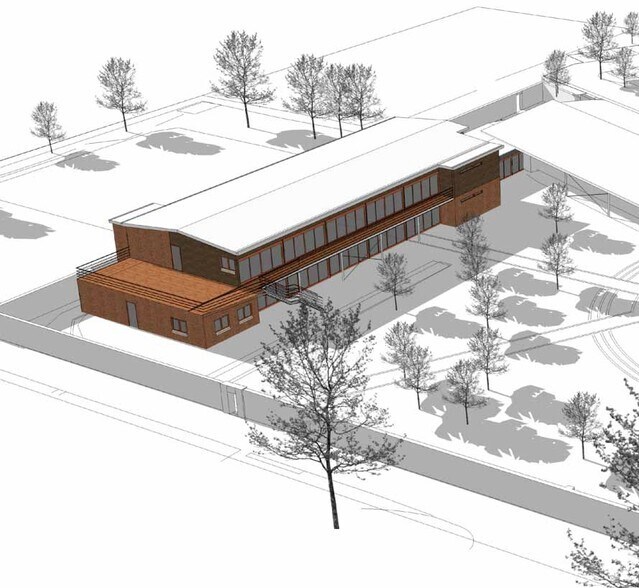
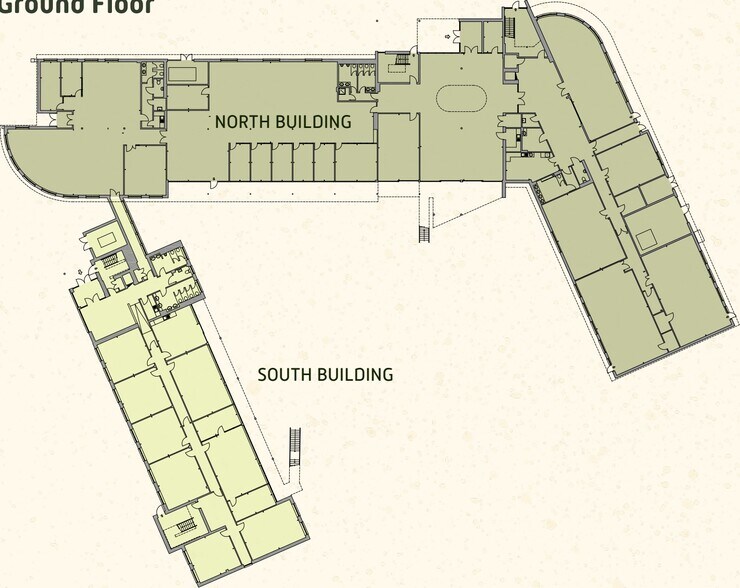
SELECT propose relocating from the north building to the south building taking a 10 year leaseback with 5 year tenant only break option on 6 months’ notice at an annual rent of £130,000 /£15.29 sq ft on the multi let Net Internal Area of 8,497 sq ft. There will be fixed rental uplift after 5 years to £140,000 / £16.48 sq ft. A schedule of condition will be appended to the lease. The North Building is arranged in two wings, north and south in an approximately L-shaped layout. The wings are single storey and connect at a two storey reception block. The roof incorporates a large roof light forming a double height atrium internally. The building line to the front (west) is recessed with the roof projecting beyond providing a sheltered entrance concourse.
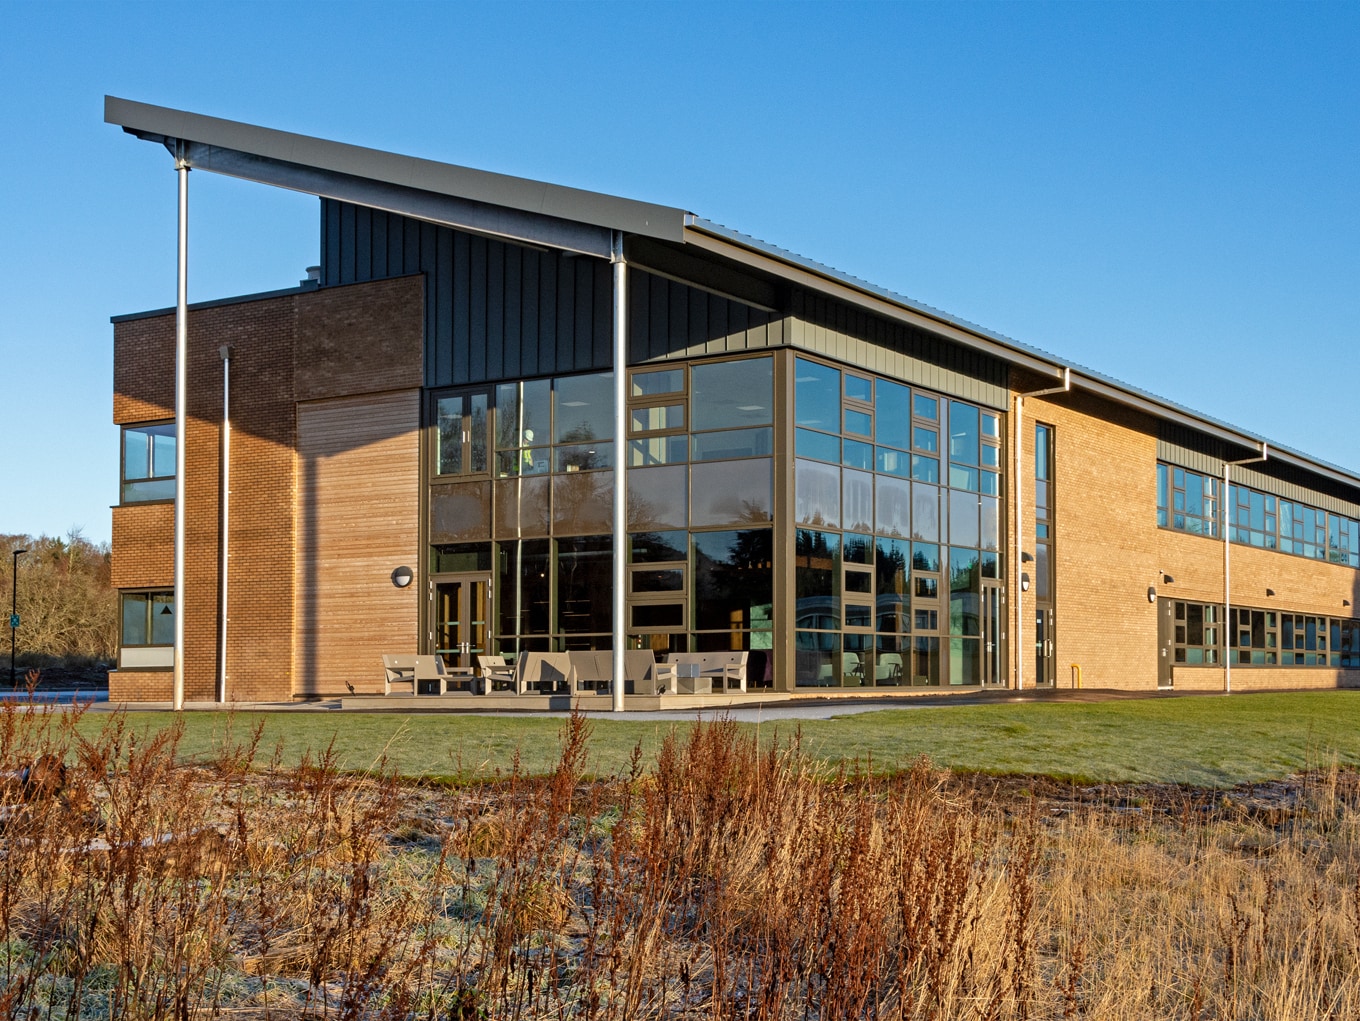
The main entrance to the south building is in its western gable, where the recessed building line forms a sheltered overhang beneath the first floor. There is full height glazing to the south of the entrance lobby.
SELECT propose relocating from the north building to the south building taking a 10 year leaseback with 5 year tenant only break option on 6 months’ notice at an annual rent of £130,000 /£15.29 sq ft on the multi let Net Internal Area of 8,497 sq ft. There will be fixed rental uplift after 5 years to £140,000 / £16.48 sq ft. A schedule of condition will be appended to the lease. The North Building is arranged in two wings, north and south in an approximately L-shaped layout. The wings are single storey and connect at a two storey reception block. The roof incorporates a large roof light forming a double height atrium internally. The building line to the front (west) is recessed with the roof projecting beyond providing a sheltered entrance concourse.
The main entrance to the south building is in its western gable, where the recessed building line forms a sheltered overhang beneath the first floor. There is full height glazing to the south of the entrance lobby.
Informations sur l’immeuble
| Condition de vente | Cession-bail | Individuellement en vente | 2 |
| Type de vente | Investissement | Surface totale de l’immeuble | 2 424 m² |
| Statut | Actif | Surface totale du terrain | 0,2 ha |
| Nb de biens | 2 |
| Condition de vente | Cession-bail |
| Type de vente | Investissement |
| Statut | Actif |
| Nb de biens | 2 |
| Individuellement en vente | 2 |
| Surface totale de l’immeuble | 2 424 m² |
| Surface totale du terrain | 0,2 ha |
Biens
| Nom du bien/adresse | Type de bien | Surface | Année de construction | Prix individuel |
|---|---|---|---|---|
|
North Building, Midlothian Science Zone
The Walled Garden, Bush Estate, Penicuik EH26 0SB |
Bureau | 1 540 m² | 2000 | - |
|
The Walled Garden
The Walled Garden, Bush Estate, Penicuik EH26 0SB |
Bureau | 884 m² | 2000 | - |
1 1


1 sur 4
Vidéos
Visite extérieure 3D Matterport
Visite 3D
Photos
Street view
Rue
Carte
1 sur 1

Présenté par
North & South Buildings
Vous êtes déjà membre ? Connectez-vous
Hum, une erreur s’est produite lors de l’envoi de votre message. Veuillez réessayer.
Merci ! Votre message a été envoyé.