Votre e-mail a été envoyé.

Sheer Farm Oast North Rd Local d’activités | 494 m² | À louer | Goudhurst TN17 1JR
Certaines informations ont été traduites automatiquement.
Informations principales
- Former oast over two floors, ideal for showroom / warehouse use.
- Set in approx. 0.2 acre with ample parking and yard space.
Tous les espace disponibles(1)
Afficher les loyers en
- Espace
- Surface
- Durée
- Loyer
- Type de bien
- Aménagement
- Disponible
Les espaces 2 de cet immeuble doivent être loués ensemble, pour un total de 494 m² (Surface contiguë):
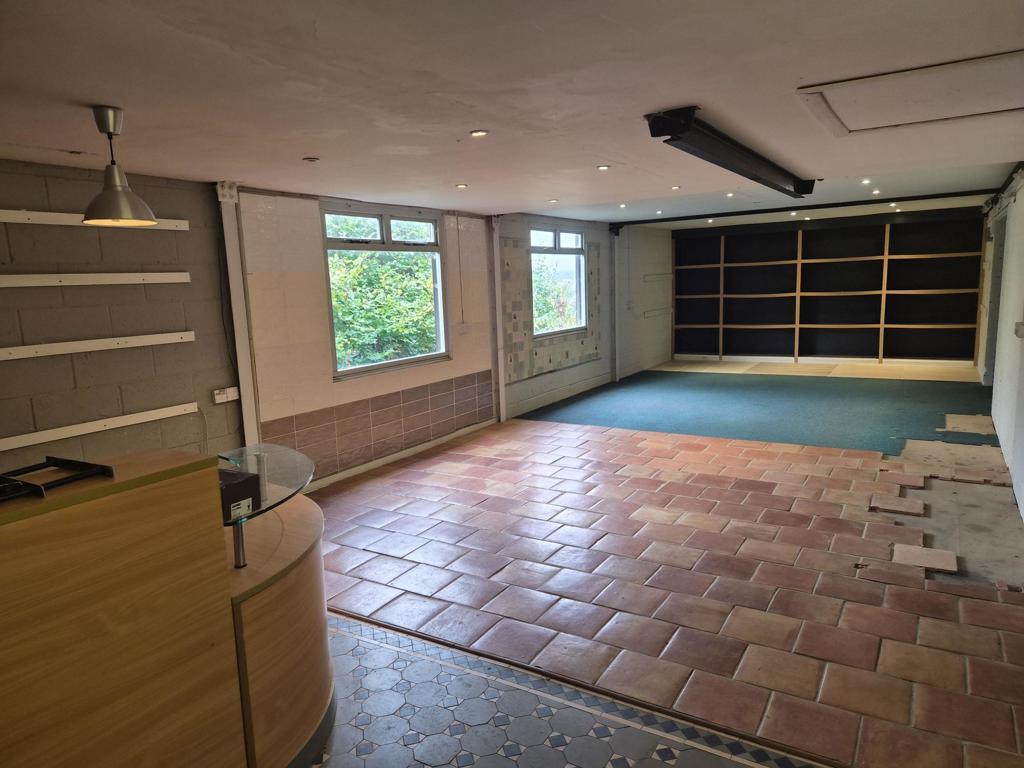


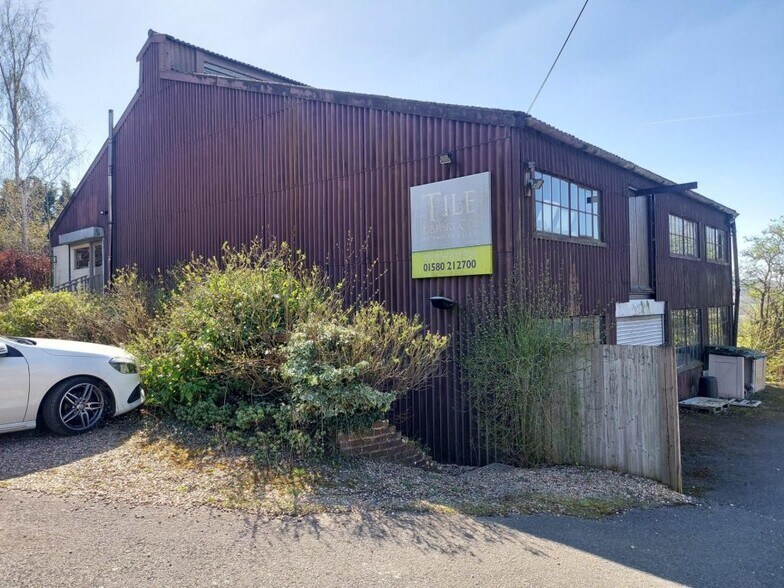
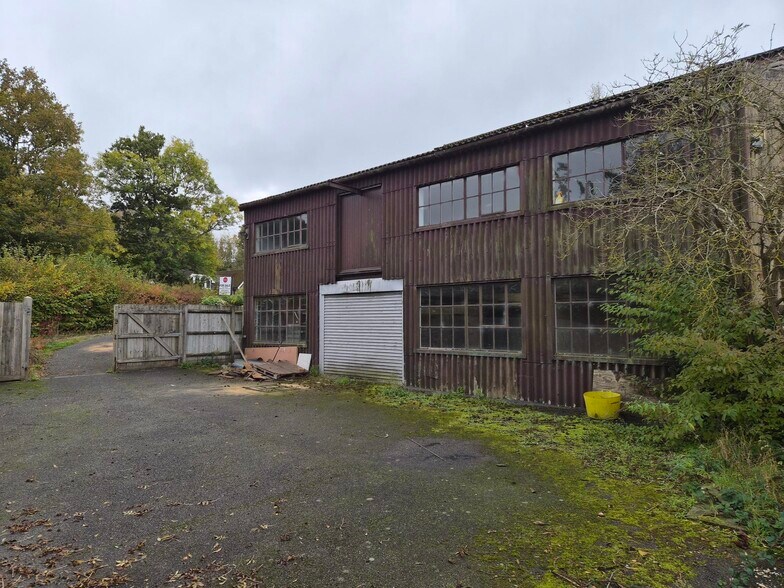
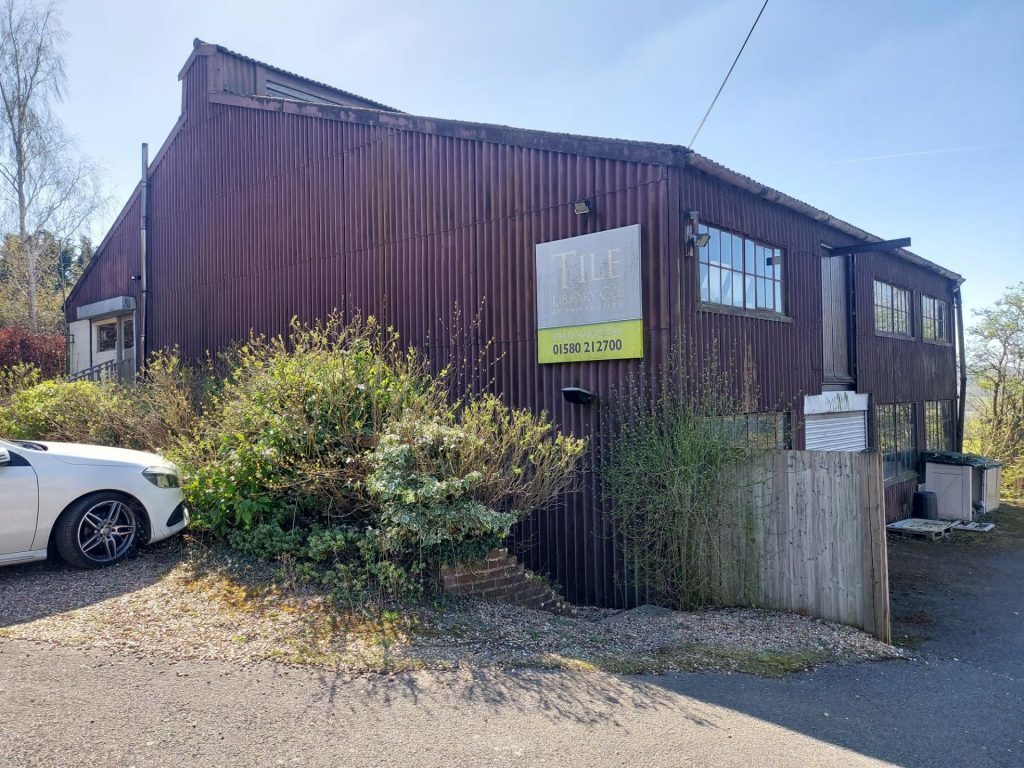
Originally an agricultural oast, constructed around the 1950`s, of steel frame construction and arranged over ground and first floors. Currently the first floor is being used as a tile showroom and stores, with access from the front via external stairs. The ground floor is suitable for storage of light industrial uses, and access by a roller shutter door on the side of the building. The site area is approximately 0.2 acres.
- Classe d’utilisation : B2
- steel frame construction
- access by a roller shutter door
- Entreposage sécurisé
- first floor is being used as a showroom and stores
| Espace | Surface | Durée | Loyer | Type de bien | Aménagement | Disponible |
| RDC, 1er étage | 494 m² | Négociable | 83,01 € /m²/an 6,92 € /m²/mois 41 012 € /an 3 418 € /mois | Local d’activités | - | Maintenant |
RDC, 1er étage
Les espaces 2 de cet immeuble doivent être loués ensemble, pour un total de 494 m² (Surface contiguë):
| Surface |
|
RDC - 247 m²
1er étage - 247 m²
|
| Durée |
| Négociable |
| Loyer |
| 83,01 € /m²/an 6,92 € /m²/mois 41 012 € /an 3 418 € /mois |
| Type de bien |
| Local d’activités |
| Aménagement |
| - |
| Disponible |
| Maintenant |
RDC, 1er étage
| Surface |
RDC - 247 m²
1er étage - 247 m²
|
| Durée | Négociable |
| Loyer | 83,01 € /m²/an |
| Type de bien | Local d’activités |
| Aménagement | - |
| Disponible | Maintenant |
Originally an agricultural oast, constructed around the 1950`s, of steel frame construction and arranged over ground and first floors. Currently the first floor is being used as a tile showroom and stores, with access from the front via external stairs. The ground floor is suitable for storage of light industrial uses, and access by a roller shutter door on the side of the building. The site area is approximately 0.2 acres.
- Classe d’utilisation : B2
- Entreposage sécurisé
- steel frame construction
- first floor is being used as a showroom and stores
- access by a roller shutter door
Aperçu du bien
Sheer Farm Oast is situated directly off North Road (B2079) around 1.3 miles north of Goudhurst. The A21 is around 4 miles to the southwest, via Goudhurst and the A262. Junction 5 of the M25 is a further 19 miles to the northwest. This is a rural location with the benefit of ample parking and yard area to the front and side of the building.
Informations sur l’immeuble


Présenté par
Sheer Farm Oast | North Rd
Hum, une erreur s’est produite lors de l’envoi de votre message. Veuillez réessayer.
Merci ! Votre message a été envoyé.