Votre e-mail a été envoyé.

Noel St Industriel/Logistique | 267 m² | À louer | Derby DE22 3AZ
Certaines informations ont été traduites automatiquement.
Informations principales
- Established industrial estate location
- Three on-site parking spaces
- Direct access to A52 and A38 routes
Caractéristiques
Tous les espace disponibles(1)
Afficher les loyers en
- Espace
- Surface
- Durée
- Loyer
- Type de bien
- Aménagement
- Disponible
Les espaces 2 de cet immeuble doivent être loués ensemble, pour un total de 267 m² (Surface contiguë):
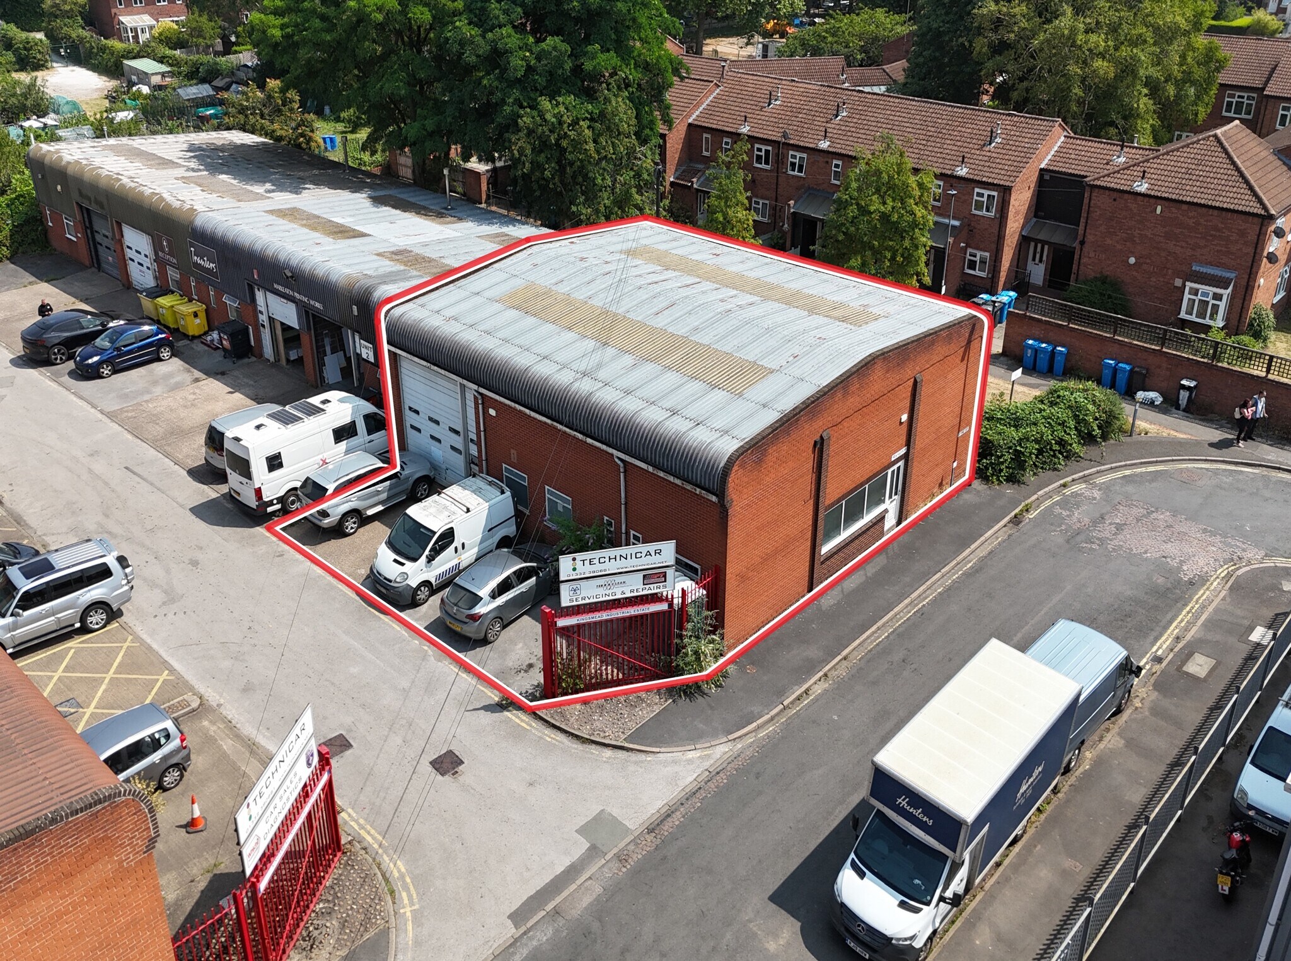


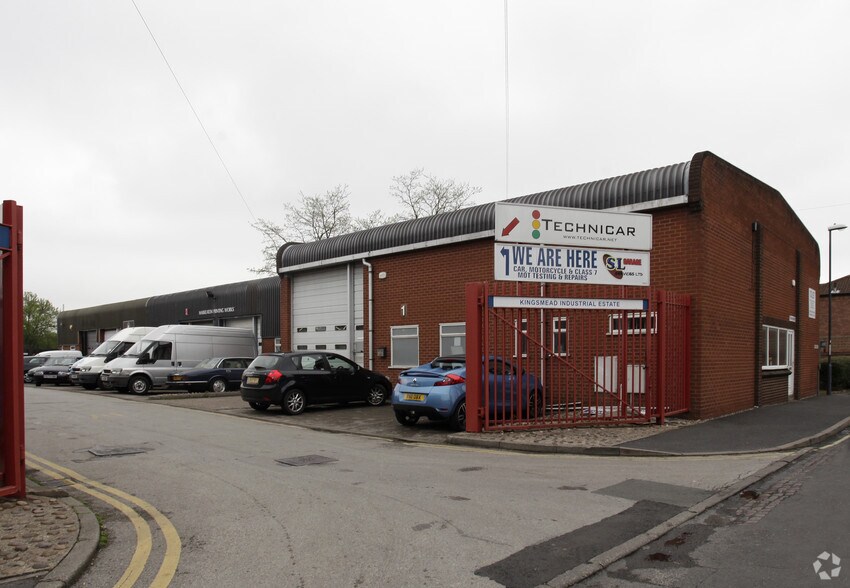
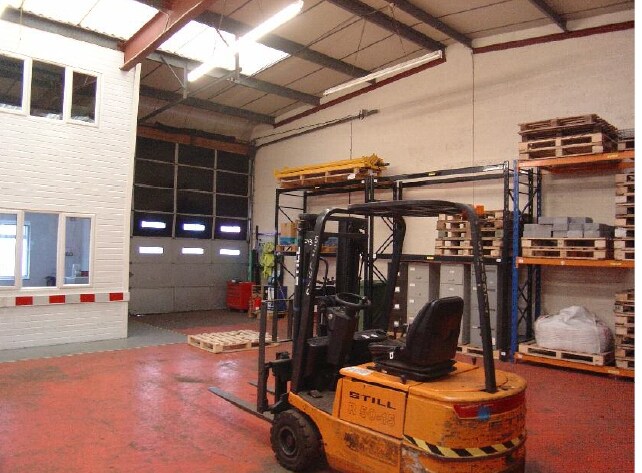
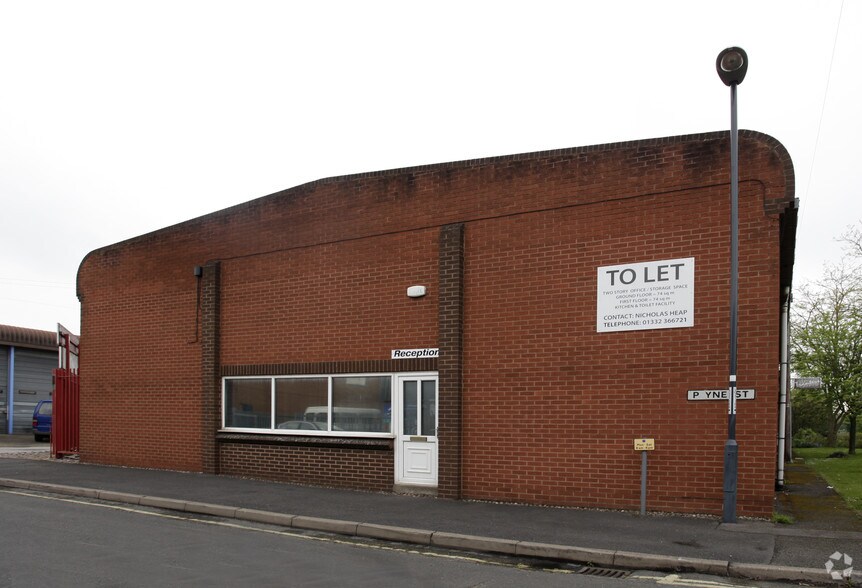
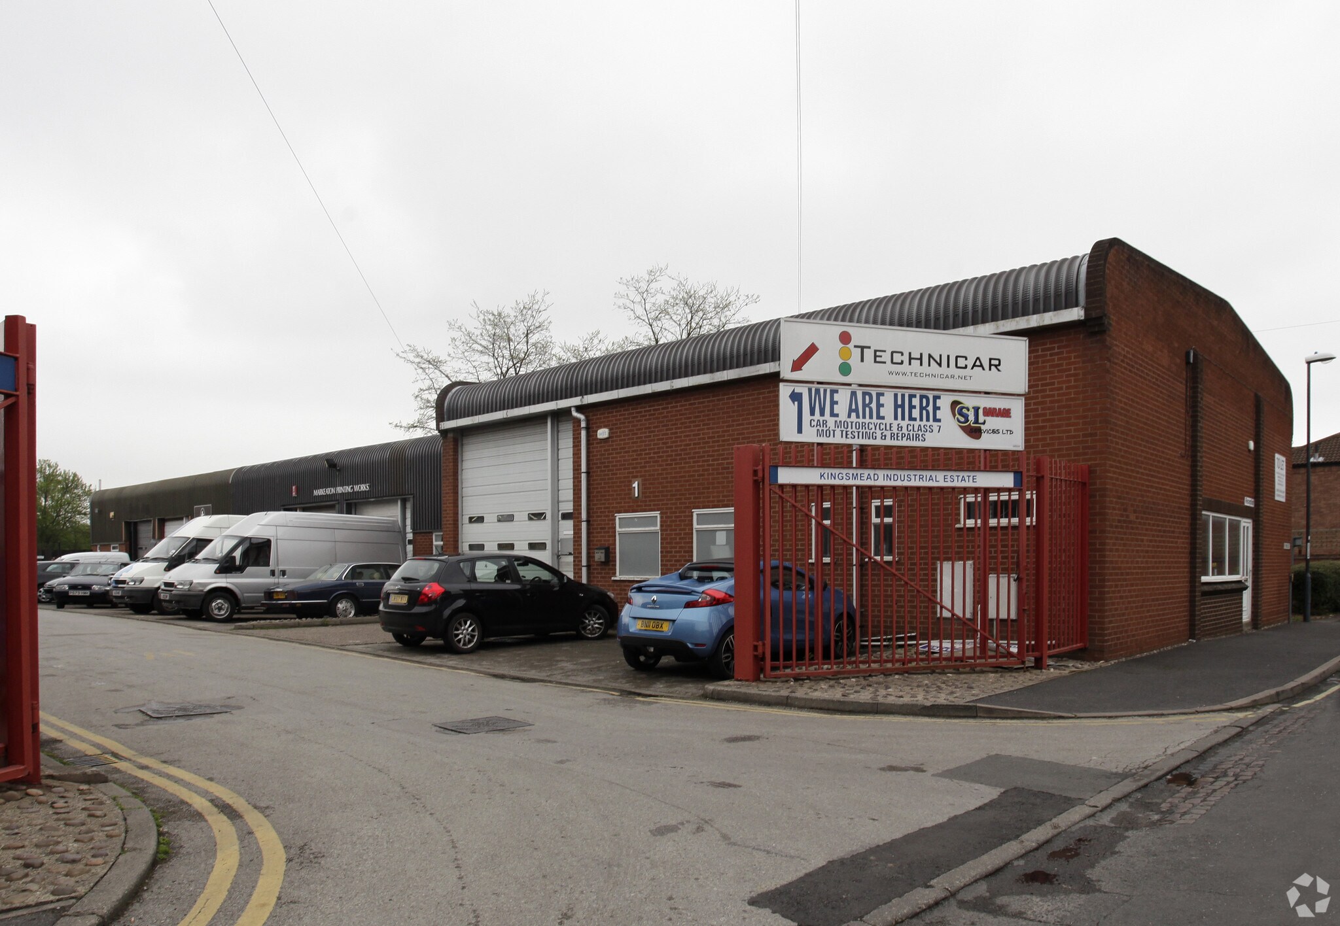
The subject property comprises an end-terraced modern industrial/warehouse unit of steel portal frame construction with brick and block lower elevations, steel-clad upper elevations beneath a pitched corrugated steel-clad roof, incorporating translucent roof lights. The unit internally comprises an open-plan warehouse/workshop area with a minimum eaves height of 4.6 m rising to 5.2 m, and is fitted with a concrete floor, single-phase electricity, a roller shutter loading door measuring 3.35 m wide by 4.24 m high, along with roof insulation. The unit also benefits from two partitioned cellular office areas, a kitchen and WC facilities at the ground-floor level, along with a further two offices at the first-floor level, providing additional storage/administrative accommodation. Externally, the property accommodates three carparking spaces directly to the front of the unit within a tarmacadam forecourt.
- Classe d’utilisation : B2
- Lumière naturelle
- Toilettes incluses dans le bail
- Roller shutter loading door
- WC facilities
- Entreposage sécurisé
- Stores automatiques
- Cour
- Warehouse with office content
- Kitchen
| Espace | Surface | Durée | Loyer | Type de bien | Aménagement | Disponible |
| RDC – Unit 1, 1er étage – Unit 1 | 267 m² | Négociable | 97,73 € /m²/an 8,14 € /m²/mois 26 049 € /an 2 171 € /mois | Industriel/Logistique | Espace brut | Maintenant |
RDC – Unit 1, 1er étage – Unit 1
Les espaces 2 de cet immeuble doivent être loués ensemble, pour un total de 267 m² (Surface contiguë):
| Surface |
|
RDC – Unit 1 - 192 m²
1er étage – Unit 1 - 74 m²
|
| Durée |
| Négociable |
| Loyer |
| 97,73 € /m²/an 8,14 € /m²/mois 26 049 € /an 2 171 € /mois |
| Type de bien |
| Industriel/Logistique |
| Aménagement |
| Espace brut |
| Disponible |
| Maintenant |
RDC – Unit 1, 1er étage – Unit 1
| Surface |
RDC – Unit 1 - 192 m²
1er étage – Unit 1 - 74 m²
|
| Durée | Négociable |
| Loyer | 97,73 € /m²/an |
| Type de bien | Industriel/Logistique |
| Aménagement | Espace brut |
| Disponible | Maintenant |
The subject property comprises an end-terraced modern industrial/warehouse unit of steel portal frame construction with brick and block lower elevations, steel-clad upper elevations beneath a pitched corrugated steel-clad roof, incorporating translucent roof lights. The unit internally comprises an open-plan warehouse/workshop area with a minimum eaves height of 4.6 m rising to 5.2 m, and is fitted with a concrete floor, single-phase electricity, a roller shutter loading door measuring 3.35 m wide by 4.24 m high, along with roof insulation. The unit also benefits from two partitioned cellular office areas, a kitchen and WC facilities at the ground-floor level, along with a further two offices at the first-floor level, providing additional storage/administrative accommodation. Externally, the property accommodates three carparking spaces directly to the front of the unit within a tarmacadam forecourt.
- Classe d’utilisation : B2
- Entreposage sécurisé
- Lumière naturelle
- Stores automatiques
- Toilettes incluses dans le bail
- Cour
- Roller shutter loading door
- Warehouse with office content
- WC facilities
- Kitchen
Aperçu du bien
The property comprises a modern industrial/warehouse building of steel portal frame construction with brick and block lower elevations, steel-clad upper elevations and a pitched corrugated steel-clad roof incorporating translucent roof lights. Situated on the established Kingsmead Industrial Estate in Derby, the property benefits from a prominent end-terrace position, forecourt parking and convenient access to the A52, A38 and the wider East Midlands road network.
Faits sur l’installation entrepôt


Présenté par
Noel St
Hum, une erreur s’est produite lors de l’envoi de votre message. Veuillez réessayer.
Merci ! Votre message a été envoyé.