Connectez-vous/S’inscrire
Votre e-mail a été envoyé.

Nine Elms Ln - Riverlight Three Local commercial | 656 m² | 1 164 019 € | À vendre | Londres SW8 5BP
Certaines informations ont été traduites automatiquement.
Informations principales sur l'investissement
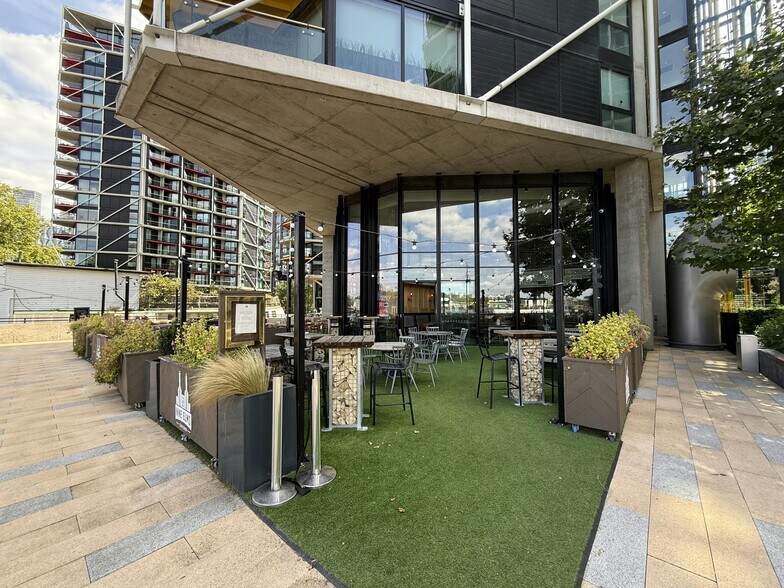
- Large external beer garden to the front of the property for approximately 120 covers.
- Prime Location fronting the River Thames in Nine Elms.
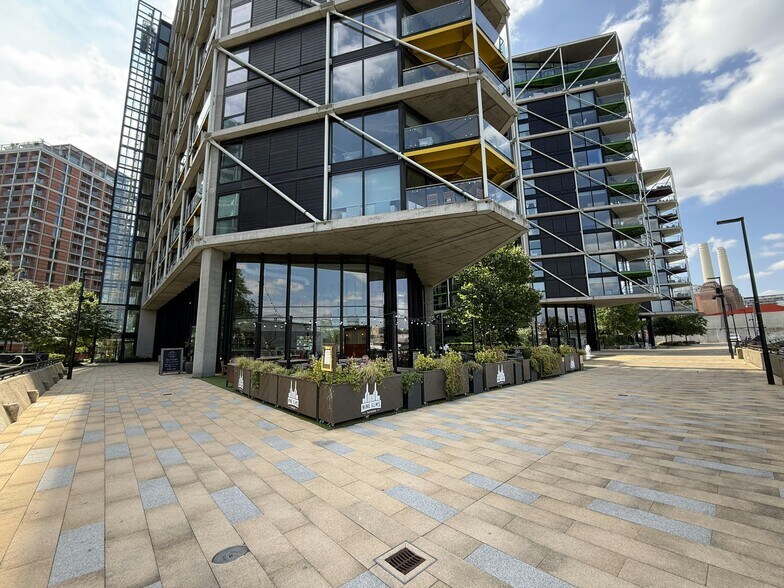
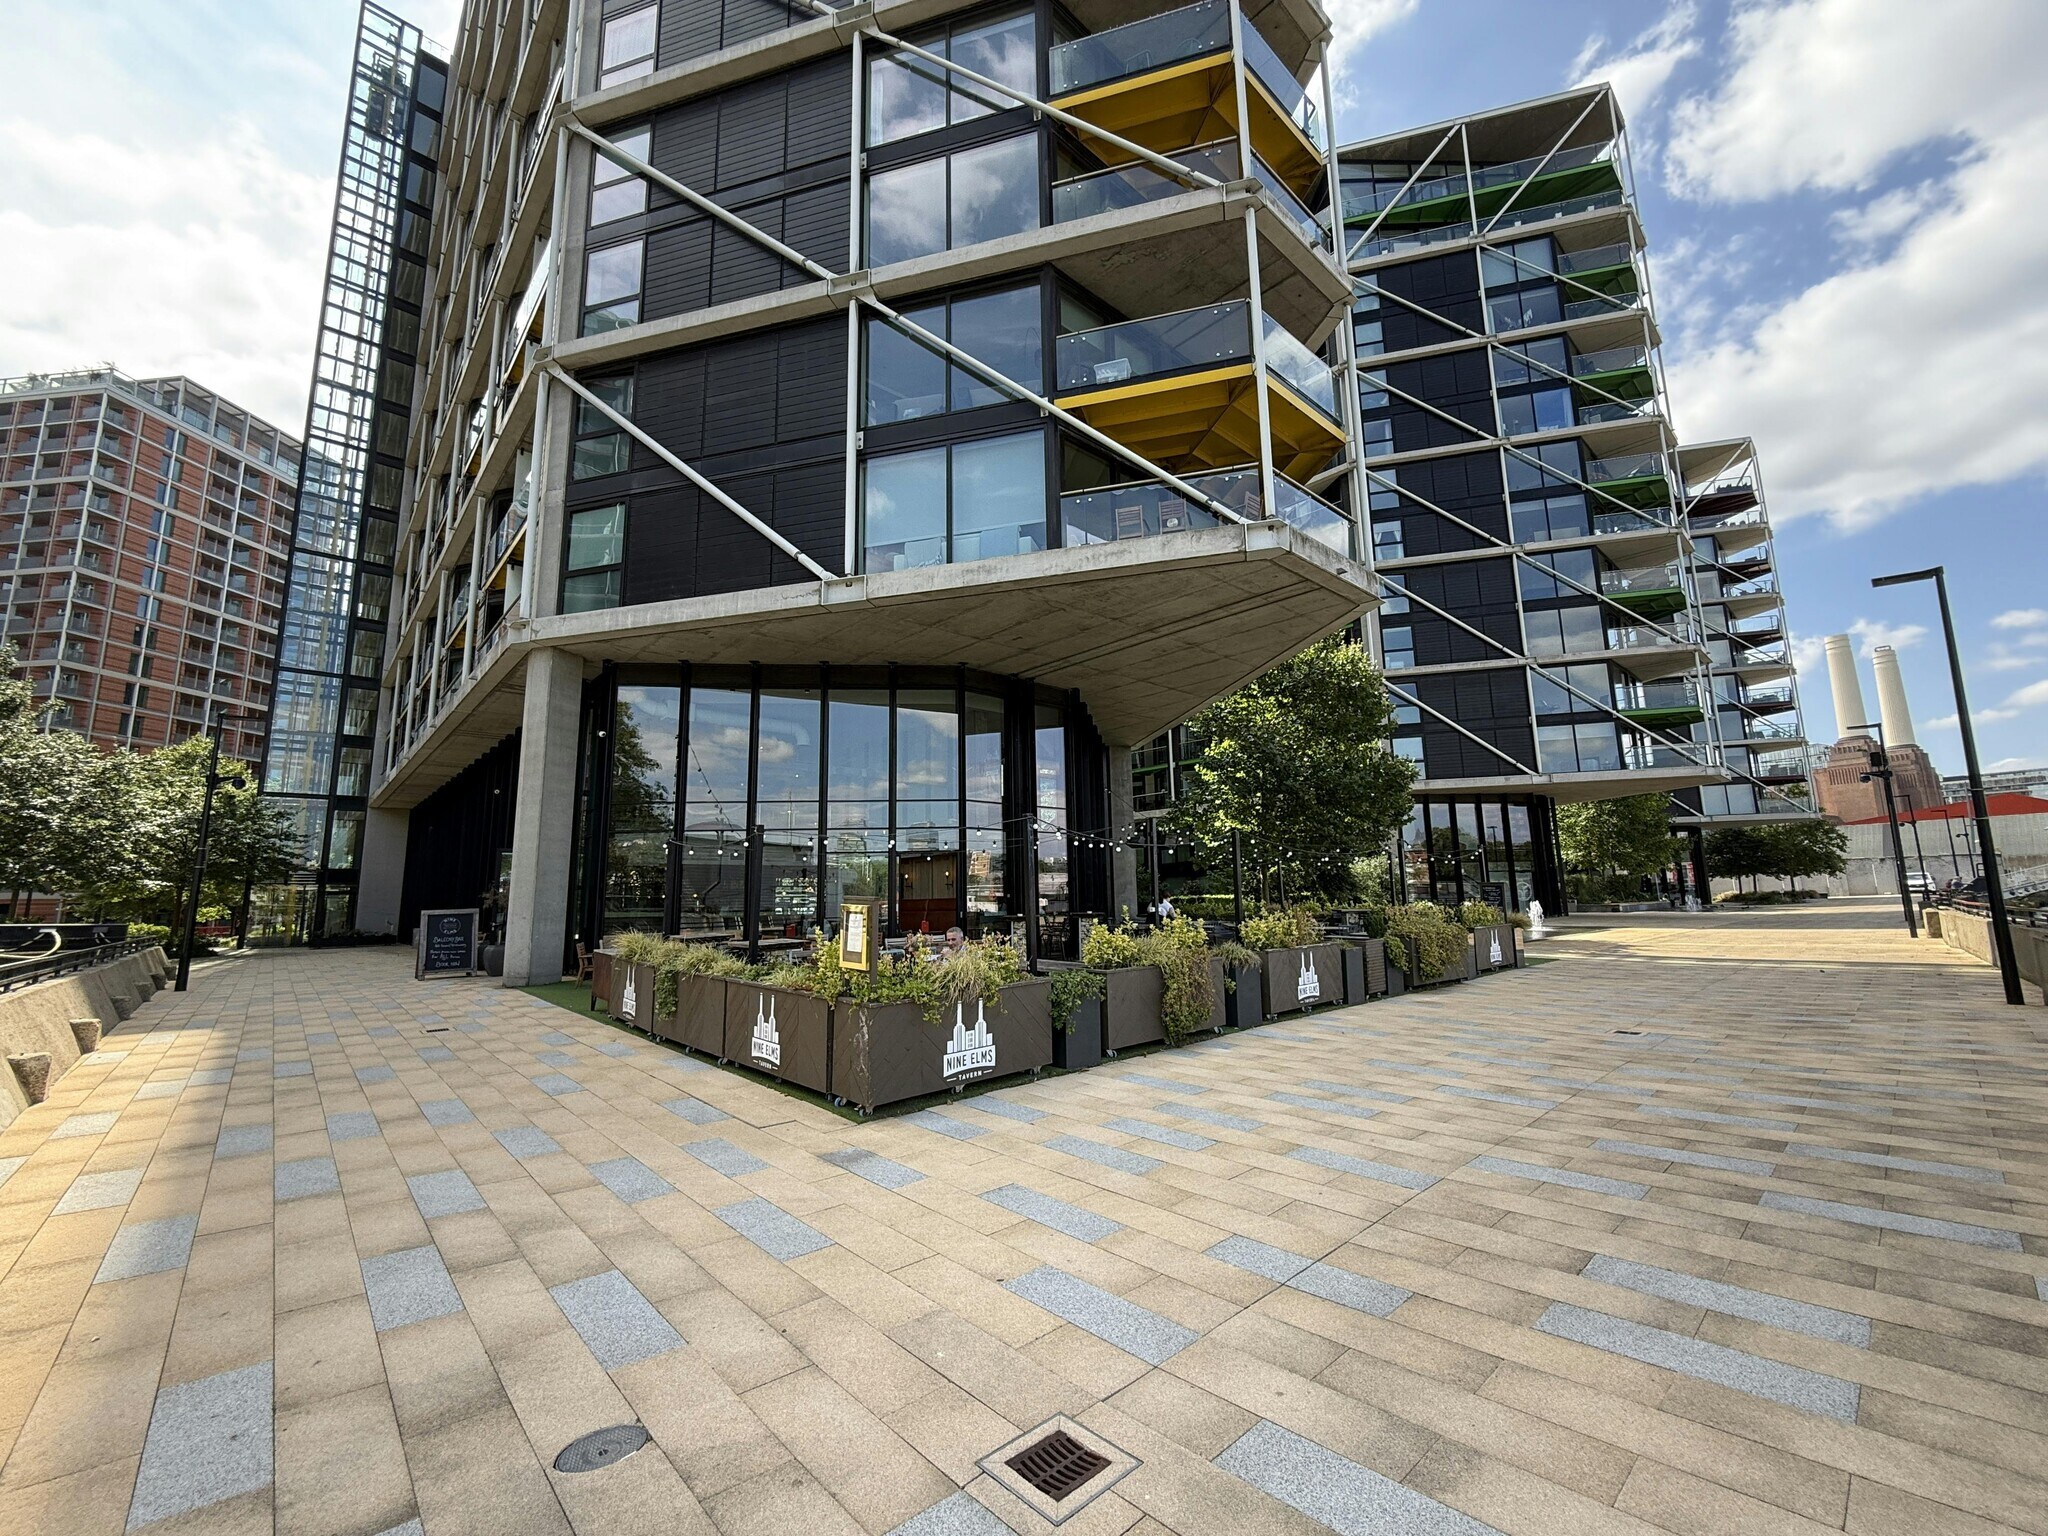
- Occupying the lower floors of a modern 14 storey building.
Résumé analytique
The property comprises a prominent modern ground floor unit forming part of the Riverlight Quay development. It features full-height glazed elevations and benefits from an external seating area to the front of the property.
1 Lot disponible
- Lot
- Surface du lot
- Usage du lot en coprop.
- Prix
- RNE
| Type de vente | Investissement | Droit d’usage | Emphytéose |
| Type de vente | Investissement |
| Droit d’usage | Emphytéose |
Description
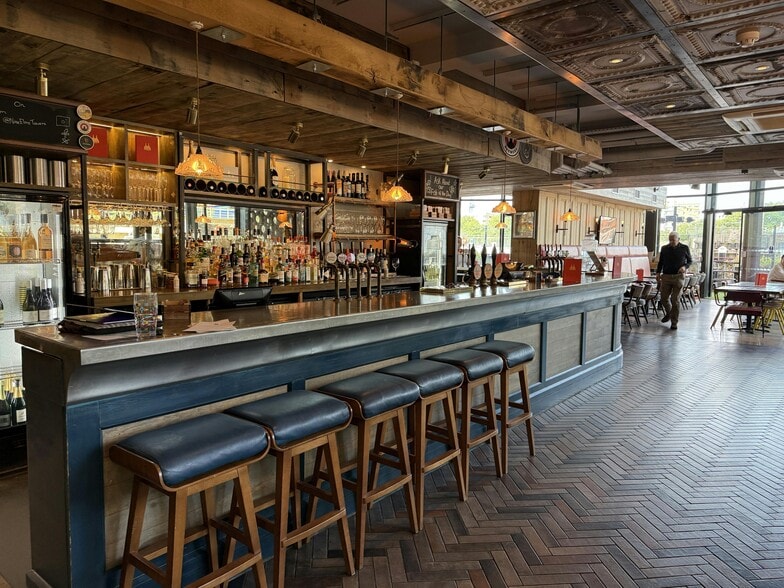
Ground Floor - The ground floor comprises an open-plan trading area with a central bar servery positioned near the entrance. The space is arranged with a mix of fixed seating, loose tables and chairs, providing approximately 84 covers. To the rear, there is a commercial kitchen, while the back-of-house area includes a plant room.
Basement – The basement contains a cellar and bin store, located separately from the unit within the building’s car park.
First Floor – The mezzanine level overlooks the ground floor and accommodates an additional bar servery, along with loose tables and chairs providing seating for approximately 36 covers. A lift connects the ground and first floors. Ancillary facilities include the men’s, ladies, and accessible WC’s, as well as a staff room, plant room and store cupboard
External - Loose tables and chairs are arranged in the front beer garden of the property, providing seating for approximately 120 covers.
Basement – The basement contains a cellar and bin store, located separately from the unit within the building’s car park.
First Floor – The mezzanine level overlooks the ground floor and accommodates an additional bar servery, along with loose tables and chairs providing seating for approximately 36 covers. A lift connects the ground and first floors. Ancillary facilities include the men’s, ladies, and accessible WC’s, as well as a staff room, plant room and store cupboard
External - Loose tables and chairs are arranged in the front beer garden of the property, providing seating for approximately 120 covers.
Notes sur la vente
The property is held Leasehold (Title Number TGL422850) for a term of 999 years from 30 April 2015 at a fixed peppercorn rent. A service charge is payable, with further details available upon request.
We are instructed to invite offers in excess of £1,000,000 plus VAT, if applicable.
We are instructed to invite offers in excess of £1,000,000 plus VAT, if applicable.
| Lot | Surface du lot | Usage du lot en coprop. | Prix | RNE |
| Lot D3 | 656 m² | Local commercial | 1 164 019 € (1 774,45 €/m²) | - |
Lot D3
| Surface du lot |
| 656 m² |
| Usage du lot en coprop. |
| Local commercial |
| Prix |
| 1 164 019 € (1 774,45 €/m²) |
| RNE |
| - |
1 sur 0
Vidéos
Visite extérieure 3D Matterport
Visite 3D
Photos
Street view
Rue
Carte
Lot D3
| Surface du lot | 656 m² |
| Usage du lot en coprop. | Local commercial |
| Prix | 1 164 019 € (1 774,45 €/m²) |
| RNE | - |
| Type de vente | Investissement |
| Droit d’usage | Emphytéose |
| Description | |
|
Ground Floor - The ground floor comprises an open-plan trading area with a central bar servery positioned near the entrance. The space is arranged with a mix of fixed seating, loose tables and chairs, providing approximately 84 covers. To the rear, there is a commercial kitchen, while the back-of-house area includes a plant room. Basement – The basement contains a cellar and bin store, located separately from the unit within the building’s car park. First Floor – The mezzanine level overlooks the ground floor and accommodates an additional bar servery, along with loose tables and chairs providing seating for approximately 36 covers. A lift connects the ground and first floors. Ancillary facilities include the men’s, ladies, and accessible WC’s, as well as a staff room, plant room and store cupboard External - Loose tables and chairs are arranged in the front beer garden of the property, providing seating for approximately 120 covers. |
|
| Notes sur la vente | |
|
The property is held Leasehold (Title Number TGL422850) for a term of 999 years from 30 April 2015 at a fixed peppercorn rent. A service charge is payable, with further details available upon request. We are instructed to invite offers in excess of £1,000,000 plus VAT, if applicable. |
Informations sur l’immeuble Vente en attente
Les informations ci-dessous concernent l’ensemble de l’immeuble. Les caractéristiques propres à chaque lot peuvent varier et sont précisées dans la description du lot présenté ci-dessus.
| Surface totale de l’immeuble | 25 909 m² | Étages | 15 |
| Type de bien | Immeuble residentiel (Lot en copropriété) | Surface type par étage | 63 m² |
| Sous-type de bien | Appartement | Année de construction | 2015 |
| Classe d’immeuble | B |
| Surface totale de l’immeuble | 25 909 m² |
| Type de bien | Immeuble residentiel (Lot en copropriété) |
| Sous-type de bien | Appartement |
| Classe d’immeuble | B |
| Étages | 15 |
| Surface type par étage | 63 m² |
| Année de construction | 2015 |
1 1


1 sur 12
Vidéos
Visite extérieure 3D Matterport
Visite 3D
Photos
Street view
Rue
Carte
1 sur 1

Présenté par
Nine Elms Ln - Riverlight Three
Vous êtes déjà membre ? Connectez-vous
Hum, une erreur s’est produite lors de l’envoi de votre message. Veuillez réessayer.
Merci ! Votre message a été envoyé.