Votre e-mail a été envoyé.
Phoenix Bank Business Park Newport Rd Industriel/Logistique 872 m² 20 % Loué À vendre Market Drayton TF9 2AA
Certaines informations ont été traduites automatiquement.
Informations principales sur l'investissement
- 7,499 sq ft total accommodation
- Service yard and loading facilities
- Prominent Market Drayton location
Résumé analytique
Informations sur l’immeuble
| Type de vente | Investissement ou propriétaire occupant | Surface utile brute | 872 m² |
| Droit d’usage | Pleine propriété | Nb d’étages | 1 |
| Type de bien | Industriel/Logistique | Année de construction | 1990 |
| Sous-type de bien | Service | Nb d’accès plain-pied/portes niveau du sol | 1 |
| Classe d’immeuble | B |
| Type de vente | Investissement ou propriétaire occupant |
| Droit d’usage | Pleine propriété |
| Type de bien | Industriel/Logistique |
| Sous-type de bien | Service |
| Classe d’immeuble | B |
| Surface utile brute | 872 m² |
| Nb d’étages | 1 |
| Année de construction | 1990 |
| Nb d’accès plain-pied/portes niveau du sol | 1 |
Caractéristiques
- Accès 24 h/24
Services publics
- Éclairage
- Eau
- Égout
Disponibilité de l’espace
- Espace
- Surface
- Type de bien
- Aménagement
- Disponible
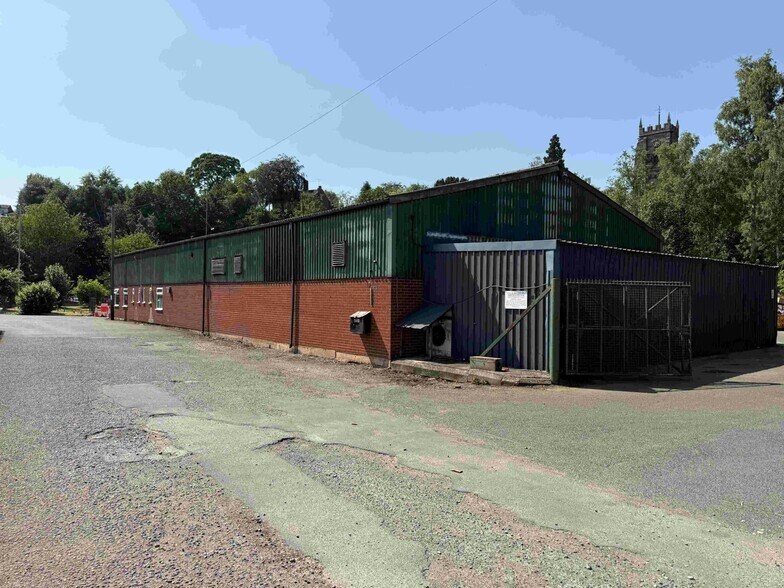
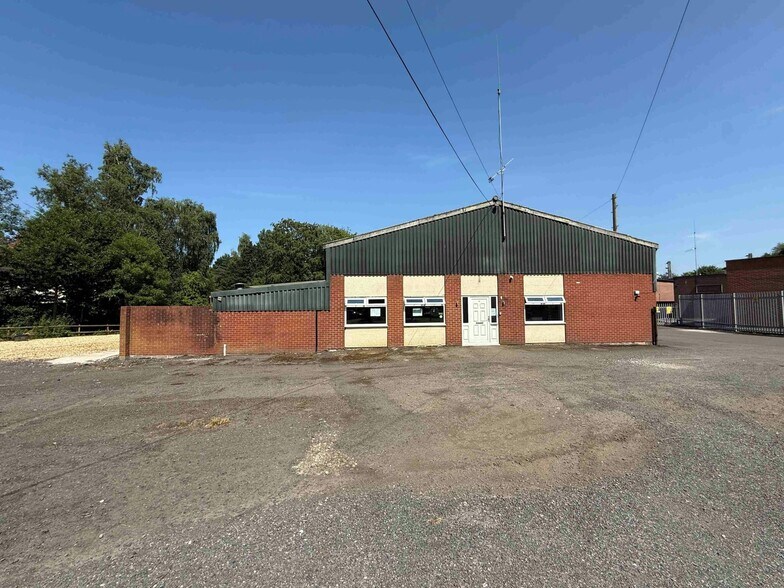
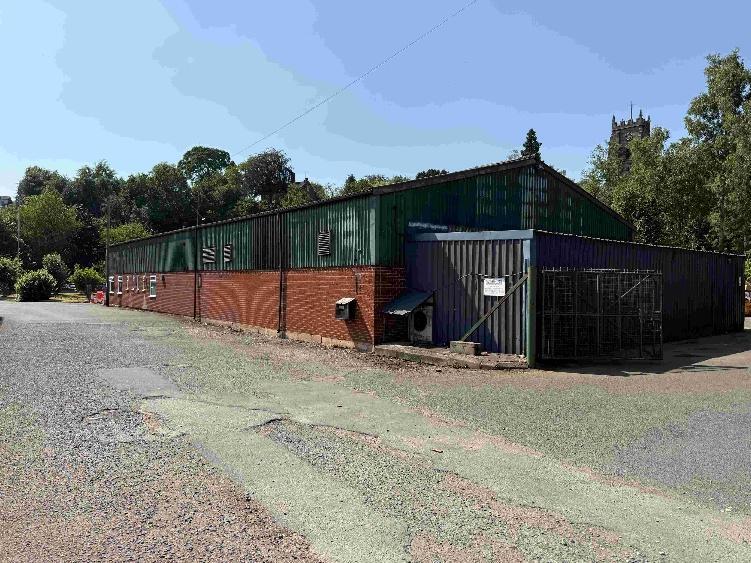
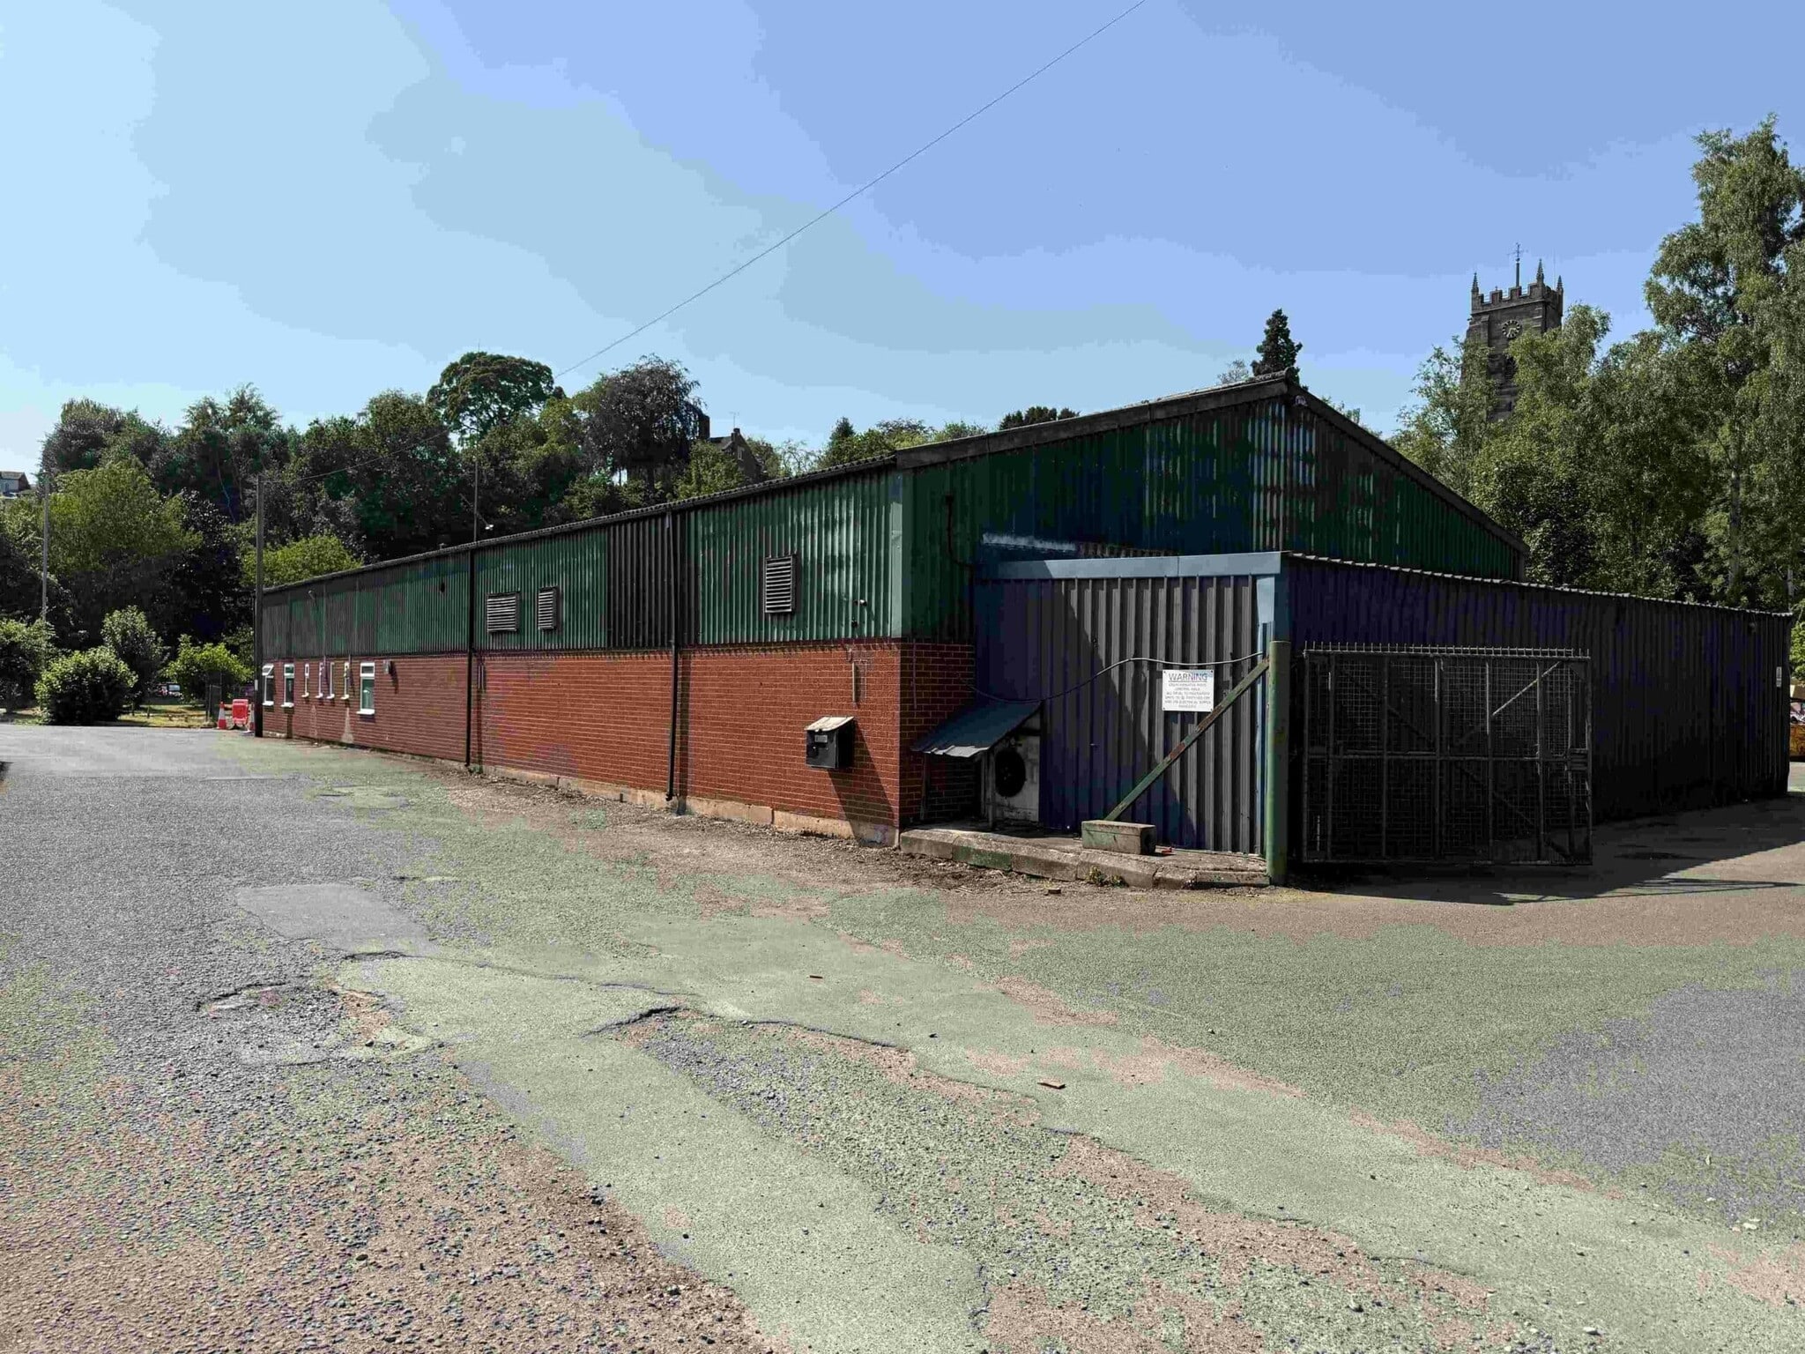
The available accommodation comprises a trade counter and warehouse unit arranged within a steel portal frame building with reception area, warehouse space, welfare facilities and mezzanine offices. The space includes ancillary storage areas, side roller shutter loading access, 3-phase electricity and a separate detached storage building. Externally, the property benefits from extensive customer parking and a service yard suitable for loading and operational use.
The available accommodation comprises a trade counter and warehouse unit arranged within a steel portal frame building with reception area, warehouse space, welfare facilities and mezzanine offices. The space includes ancillary storage areas, side roller shutter loading access, 3-phase electricity and a separate detached storage building. Externally, the property benefits from extensive customer parking and a service yard suitable for loading and operational use.
The available accommodation comprises a trade counter and warehouse unit arranged within a steel portal frame building with reception area, warehouse space, welfare facilities and mezzanine offices. The space includes ancillary storage areas, side roller shutter loading access, 3-phase electricity and a separate detached storage building. Externally, the property benefits from extensive customer parking and a service yard suitable for loading and operational use.
The available accommodation comprises a trade counter and warehouse unit arranged within a steel portal frame building with reception area, warehouse space, welfare facilities and mezzanine offices. The space includes ancillary storage areas, side roller shutter loading access, 3-phase electricity and a separate detached storage building. Externally, the property benefits from extensive customer parking and a service yard suitable for loading and operational use.
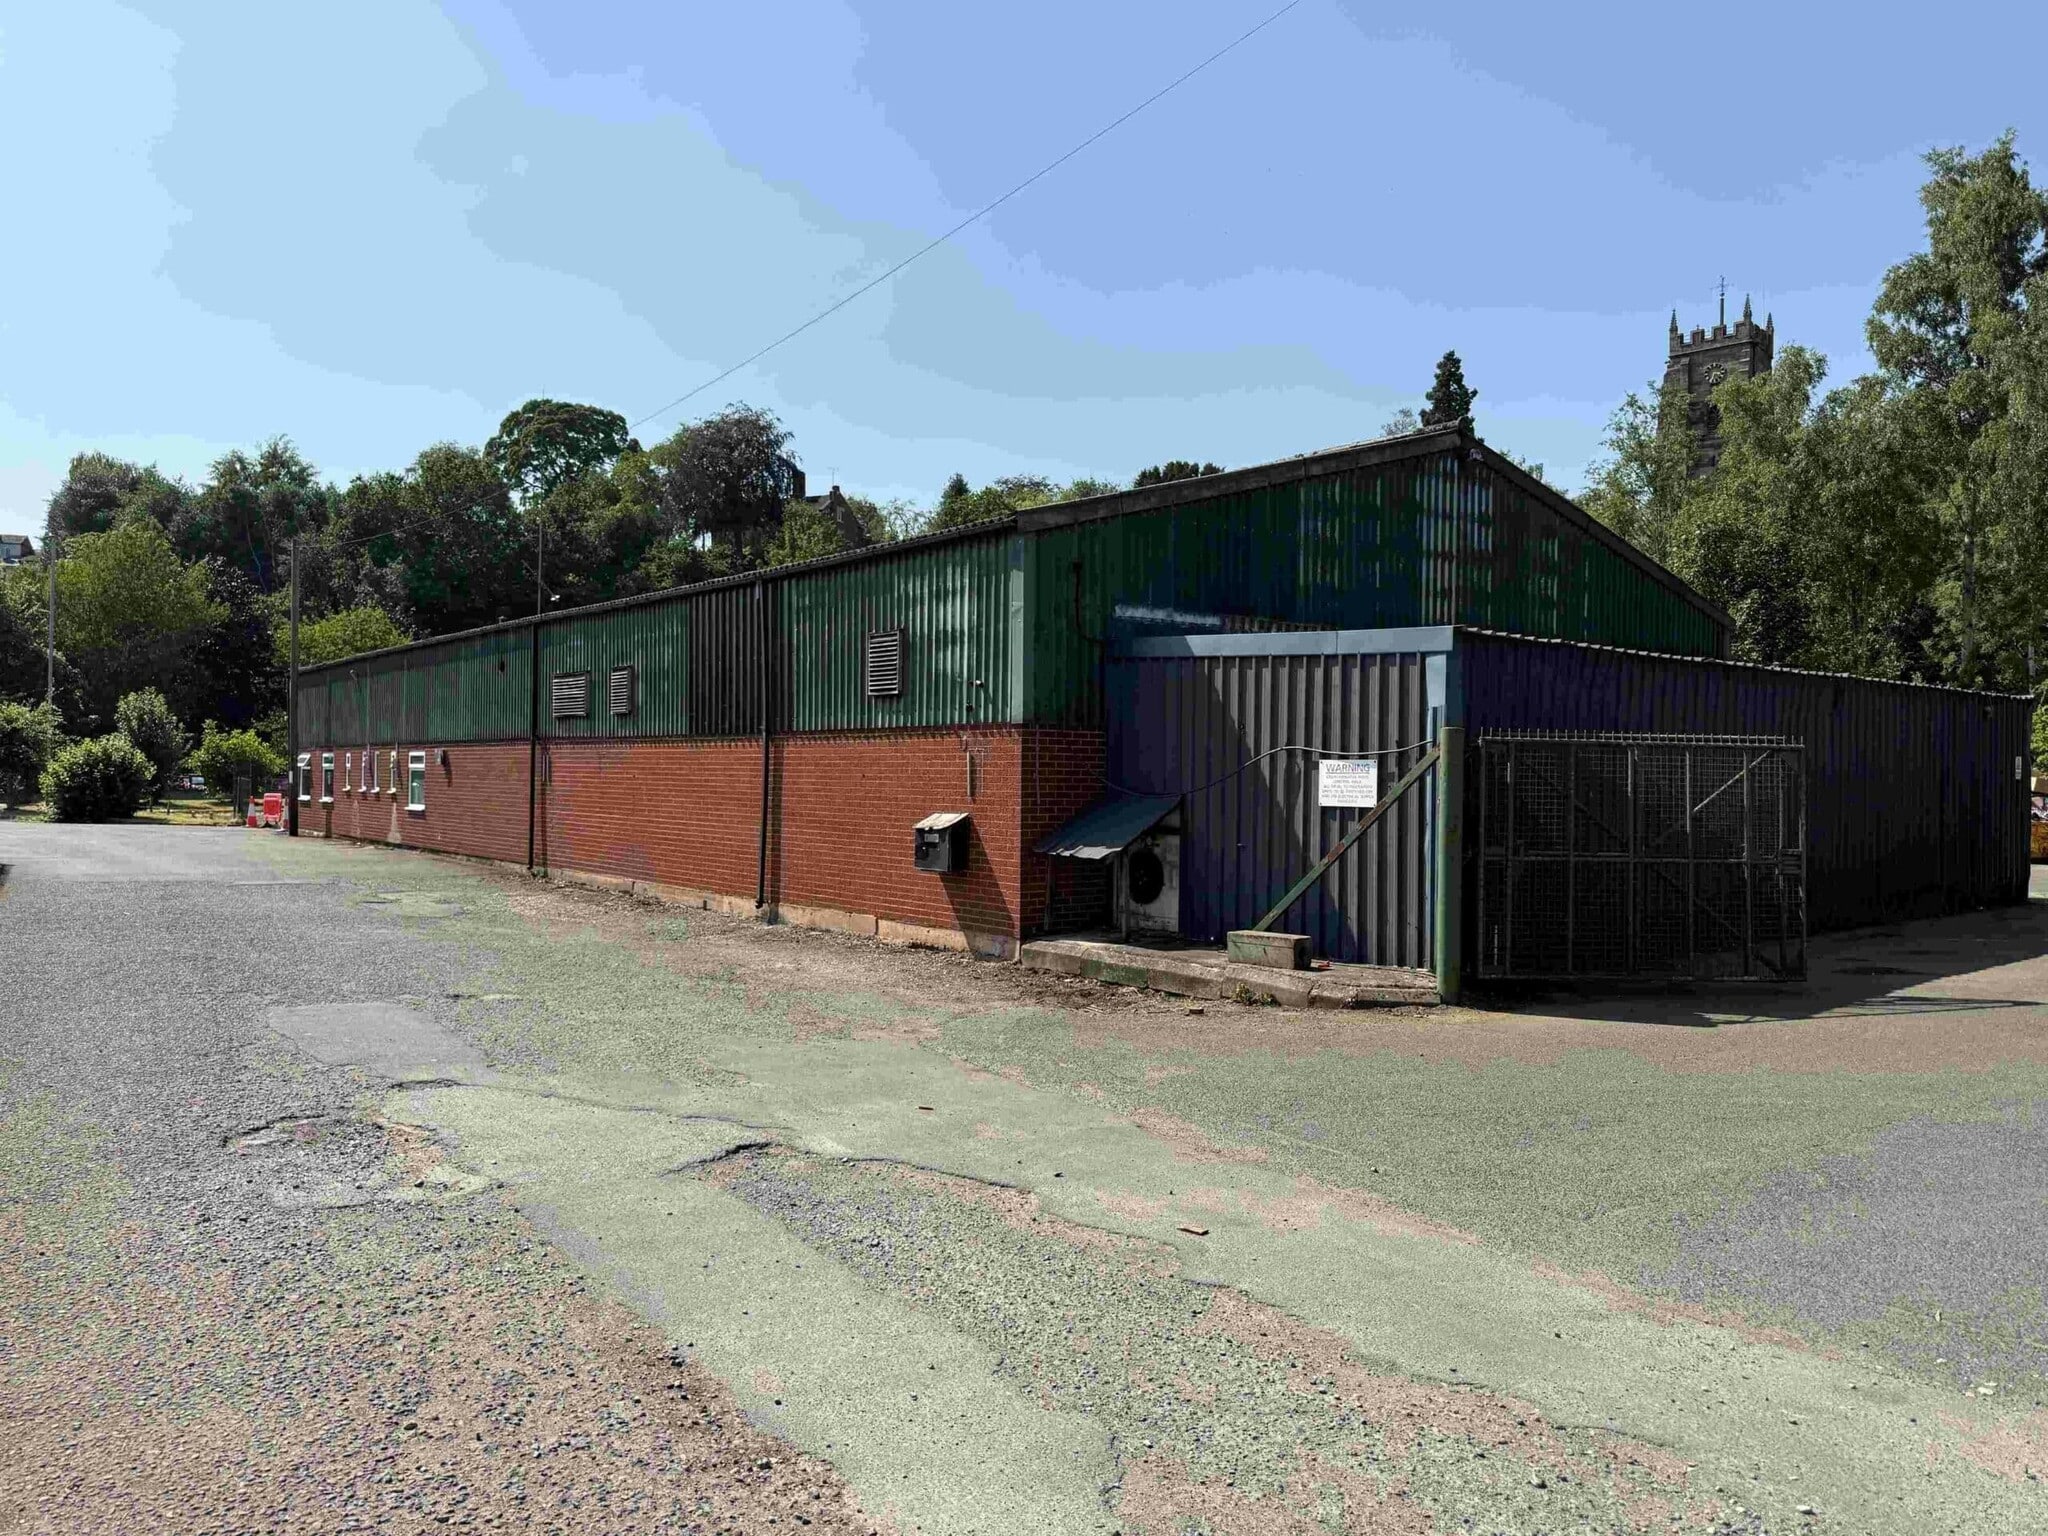


The available accommodation comprises a trade counter and warehouse unit arranged within a steel portal frame building with reception area, warehouse space, welfare facilities and mezzanine offices. The space includes ancillary storage areas, side roller shutter loading access, 3-phase electricity and a separate detached storage building. Externally, the property benefits from extensive customer parking and a service yard suitable for loading and operational use.
| Espace | Surface | Type de bien | Aménagement | Disponible |
| RDC – Rear Storage | 45 m² | Industriel/Logistique | Espace brut | Maintenant |
| RDC – Silver Dome | 132 m² | Industriel/Logistique | Espace brut | Maintenant |
| RDC – Storage | 64 m² | Industriel/Logistique | Espace brut | Maintenant |
| RDC – Storage | 27 m² | Industriel/Logistique | Espace brut | Maintenant |
| RDC – Warehouse | 429 m² | Industriel/Logistique | Espace brut | Maintenant |
RDC – Rear Storage
| Surface |
| 45 m² |
| Type de bien |
| Industriel/Logistique |
| Aménagement |
| Espace brut |
| Disponible |
| Maintenant |
RDC – Silver Dome
| Surface |
| 132 m² |
| Type de bien |
| Industriel/Logistique |
| Aménagement |
| Espace brut |
| Disponible |
| Maintenant |
RDC – Storage
| Surface |
| 64 m² |
| Type de bien |
| Industriel/Logistique |
| Aménagement |
| Espace brut |
| Disponible |
| Maintenant |
RDC – Storage
| Surface |
| 27 m² |
| Type de bien |
| Industriel/Logistique |
| Aménagement |
| Espace brut |
| Disponible |
| Maintenant |
RDC – Warehouse
| Surface |
| 429 m² |
| Type de bien |
| Industriel/Logistique |
| Aménagement |
| Espace brut |
| Disponible |
| Maintenant |
RDC – Rear Storage
| Surface | 45 m² |
| Type de bien | Industriel/Logistique |
| Aménagement | Espace brut |
| Disponible | Maintenant |
The available accommodation comprises a trade counter and warehouse unit arranged within a steel portal frame building with reception area, warehouse space, welfare facilities and mezzanine offices. The space includes ancillary storage areas, side roller shutter loading access, 3-phase electricity and a separate detached storage building. Externally, the property benefits from extensive customer parking and a service yard suitable for loading and operational use.
RDC – Silver Dome
| Surface | 132 m² |
| Type de bien | Industriel/Logistique |
| Aménagement | Espace brut |
| Disponible | Maintenant |
The available accommodation comprises a trade counter and warehouse unit arranged within a steel portal frame building with reception area, warehouse space, welfare facilities and mezzanine offices. The space includes ancillary storage areas, side roller shutter loading access, 3-phase electricity and a separate detached storage building. Externally, the property benefits from extensive customer parking and a service yard suitable for loading and operational use.
RDC – Storage
| Surface | 64 m² |
| Type de bien | Industriel/Logistique |
| Aménagement | Espace brut |
| Disponible | Maintenant |
The available accommodation comprises a trade counter and warehouse unit arranged within a steel portal frame building with reception area, warehouse space, welfare facilities and mezzanine offices. The space includes ancillary storage areas, side roller shutter loading access, 3-phase electricity and a separate detached storage building. Externally, the property benefits from extensive customer parking and a service yard suitable for loading and operational use.
RDC – Storage
| Surface | 27 m² |
| Type de bien | Industriel/Logistique |
| Aménagement | Espace brut |
| Disponible | Maintenant |
The available accommodation comprises a trade counter and warehouse unit arranged within a steel portal frame building with reception area, warehouse space, welfare facilities and mezzanine offices. The space includes ancillary storage areas, side roller shutter loading access, 3-phase electricity and a separate detached storage building. Externally, the property benefits from extensive customer parking and a service yard suitable for loading and operational use.
RDC – Warehouse
| Surface | 429 m² |
| Type de bien | Industriel/Logistique |
| Aménagement | Espace brut |
| Disponible | Maintenant |
The available accommodation comprises a trade counter and warehouse unit arranged within a steel portal frame building with reception area, warehouse space, welfare facilities and mezzanine offices. The space includes ancillary storage areas, side roller shutter loading access, 3-phase electricity and a separate detached storage building. Externally, the property benefits from extensive customer parking and a service yard suitable for loading and operational use.


Présenté par

Phoenix Bank Business Park | Newport Rd
Hum, une erreur s’est produite lors de l’envoi de votre message. Veuillez réessayer.
Merci ! Votre message a été envoyé.