Votre e-mail a été envoyé.

Newlands Farm Newlands Lane Bureau | 249 m² | À louer | Bristol BS16 7PT
Certaines informations ont été traduites automatiquement.
Informations principales
- A former farmhouse converted into high specification offices, suitable as a HQ office on a popular business park
- Excellent Road Access
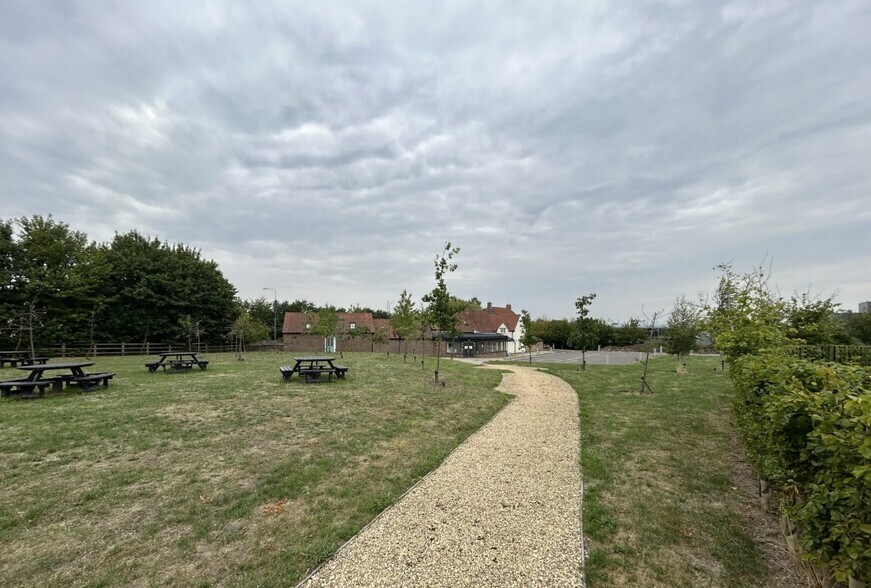
- Located on a large plot of land, on well landscaped grounds
Tous les espace disponibles(1)
Afficher les loyers en
- Espace
- Surface
- Durée
- Loyer
- Type de bien
- Aménagement
- Disponible
Les espaces 2 de cet immeuble doivent être loués ensemble, pour un total de 249 m² (Surface contiguë):
This self contained office space over two floors is available to let on terms to be agreed for the quoting rent of £16.50 psf.
- Classe d’utilisation : E
- Principalement open space
- Système de chauffage central
- Entièrement moquetté
- Douches
- Toilettes incluses dans le bail
- Partiellement aménagé comme Bureau standard
- Convient pour 4 à 11 personnes
- Aire de réception
- Local à vélos
- Conforme à la DDA (loi sur la discrimination à l’égard des personnes handicapées)
- Goulottes de câbles
| Espace | Surface | Durée | Loyer | Type de bien | Aménagement | Disponible |
| RDC, 1er étage | 249 m² | Négociable | 206,74 € /m²/an 17,23 € /m²/mois 51 569 € /an 4 297 € /mois | Bureau | Construction partielle | En attente |
RDC, 1er étage
Les espaces 2 de cet immeuble doivent être loués ensemble, pour un total de 249 m² (Surface contiguë):
| Surface |
|
RDC - 125 m²
1er étage - 125 m²
|
| Durée |
| Négociable |
| Loyer |
| 206,74 € /m²/an 17,23 € /m²/mois 51 569 € /an 4 297 € /mois |
| Type de bien |
| Bureau |
| Aménagement |
| Construction partielle |
| Disponible |
| En attente |
RDC, 1er étage
| Surface |
RDC - 125 m²
1er étage - 125 m²
|
| Durée | Négociable |
| Loyer | 206,74 € /m²/an |
| Type de bien | Bureau |
| Aménagement | Construction partielle |
| Disponible | En attente |
This self contained office space over two floors is available to let on terms to be agreed for the quoting rent of £16.50 psf.
- Classe d’utilisation : E
- Partiellement aménagé comme Bureau standard
- Principalement open space
- Convient pour 4 à 11 personnes
- Système de chauffage central
- Aire de réception
- Entièrement moquetté
- Local à vélos
- Douches
- Conforme à la DDA (loi sur la discrimination à l’égard des personnes handicapées)
- Toilettes incluses dans le bail
- Goulottes de câbles
Aperçu du bien
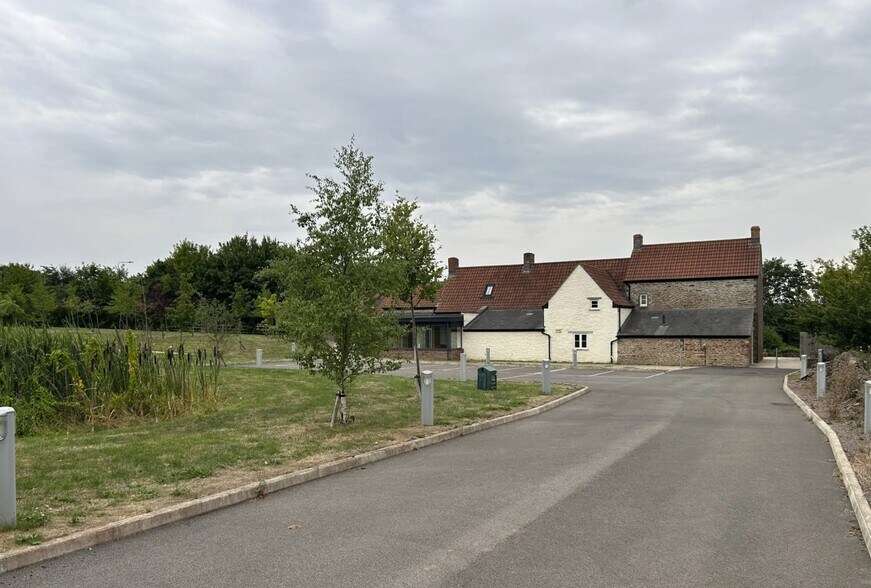
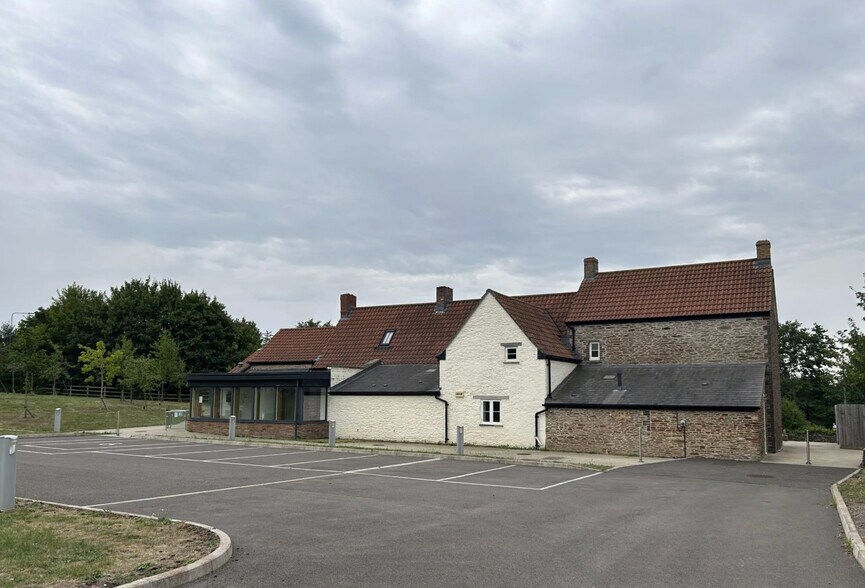
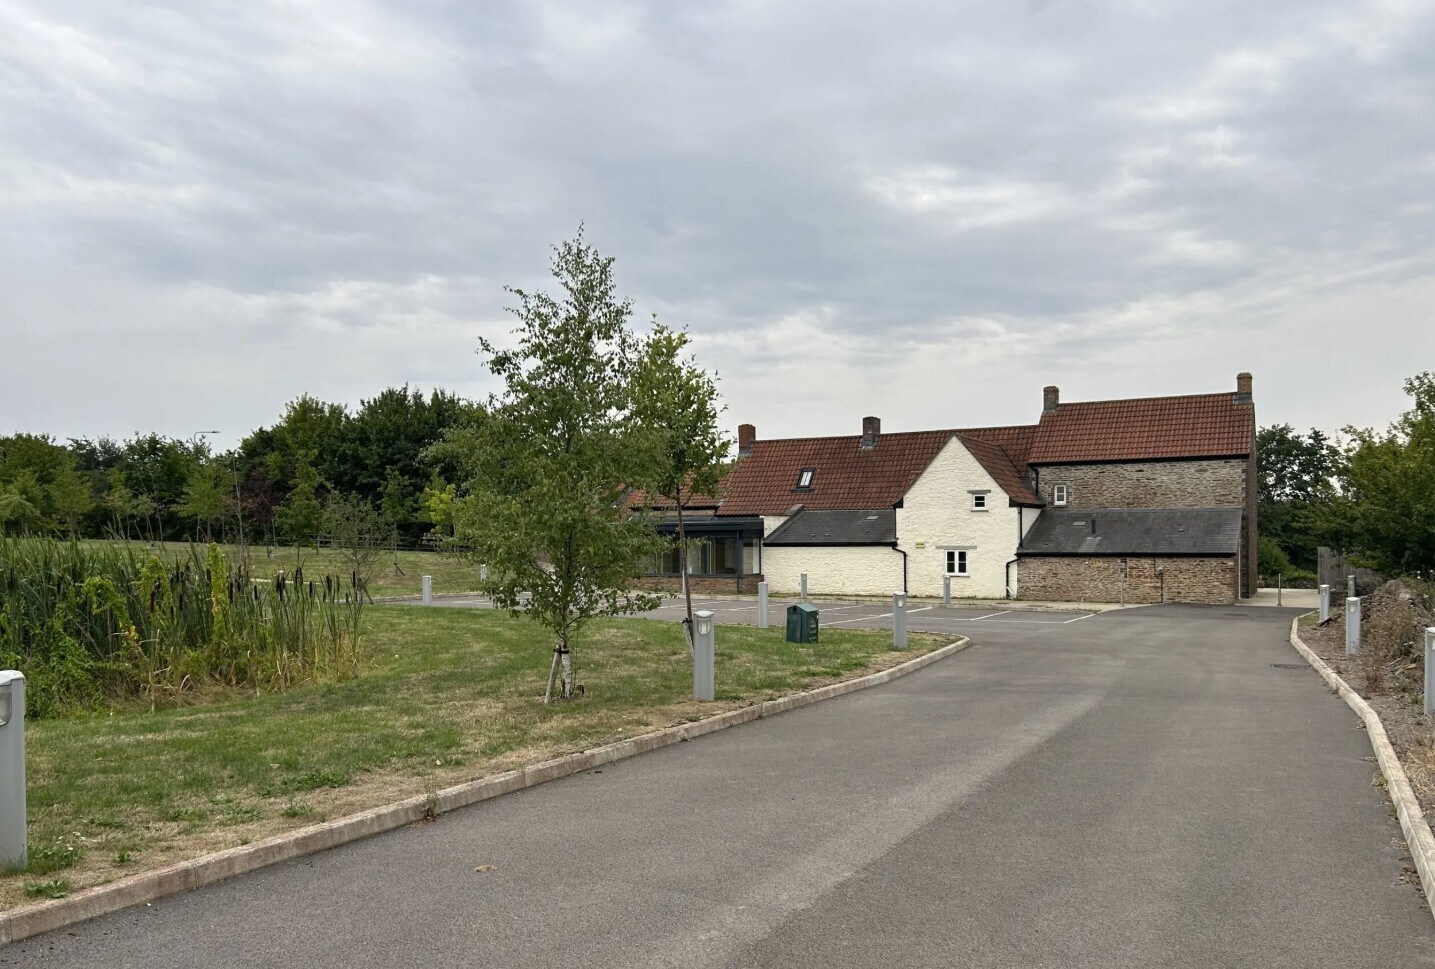
The property comprises a two storey Grade II listed building, with the earliest phase of Newlands Farm believed to be built in the 17th century which consists of an Lshaped building with a three gabled frontage and a threshing barn. The building has undergone numerous phases of additional extensions from its original construction and has in recent years been refurbished to provide high specification offices. The property has been constructed with brick elevations underneath a pitched truss roof with roof tiles and internally benefits from predominately cellular office accommodation, a reception area, a boardroom, meeting rooms, kitchenette, shower and unisex & disabled W.C facilities. The specification in the office comprises solid concrete floors with carpet tile and laminate flooring, LED lighting (providing dimmed lighting control), gas fired central heating, timber framed and Velux roof windows, and dado perimeter trunking. Externally the property also benefits from bike racks installed.
Informations sur l’immeuble


Présenté par
Newlands Farm | Newlands Lane
Hum, une erreur s’est produite lors de l’envoi de votre message. Veuillez réessayer.
Merci ! Votre message a été envoyé.