Votre e-mail a été envoyé.

Newbury Rd Industriel/Logistique | 203 m² | À louer | Kingsclere RG20 4SY
Certaines informations ont été traduites automatiquement.
Informations principales
- Single roller shutter door.
- Mains water connection.
- 4 car parking spaces.
- 3-phase power.
- 625 sq ft mezzanine providing office space.
Caractéristiques
Tous les espace disponibles(1)
Afficher les loyers en
- Espace
- Surface
- Durée
- Loyer
- Type de bien
- Aménagement
- Disponible
Les espaces 2 de cet immeuble doivent être loués ensemble, pour un total de 203 m² (Surface contiguë):
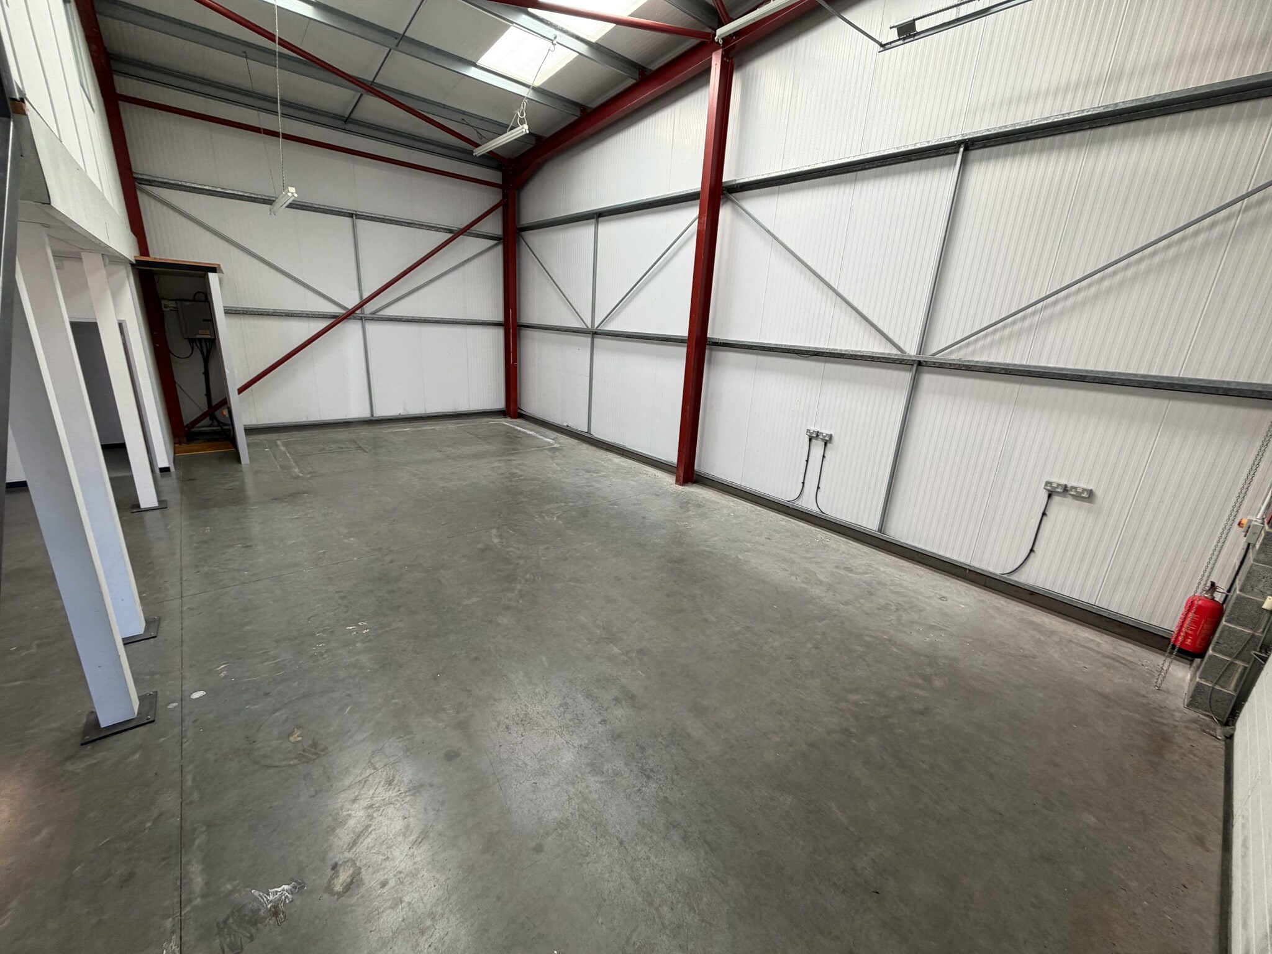


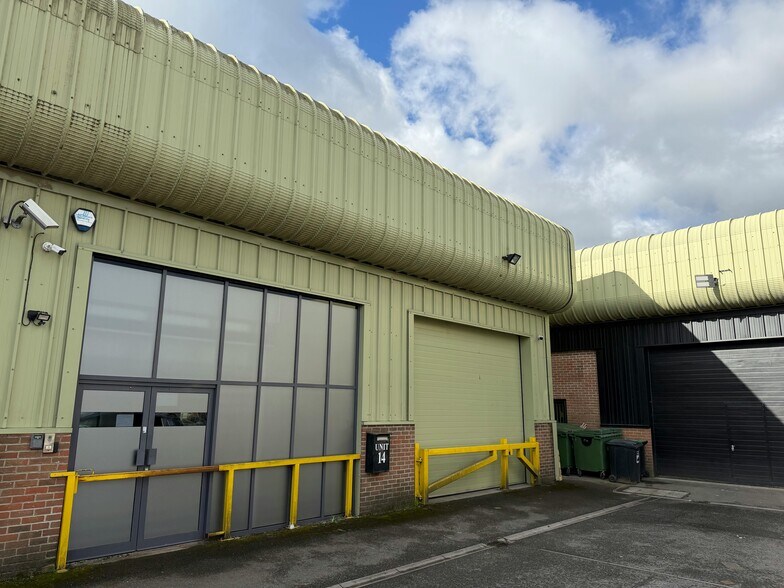
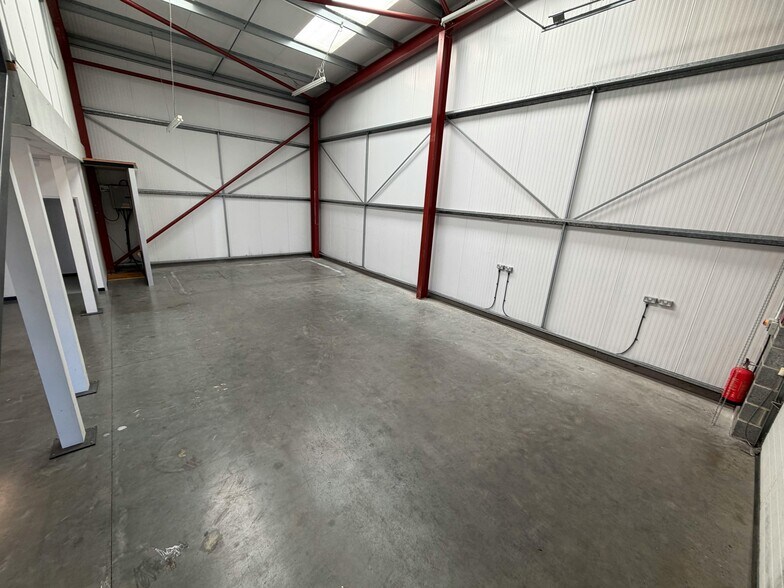
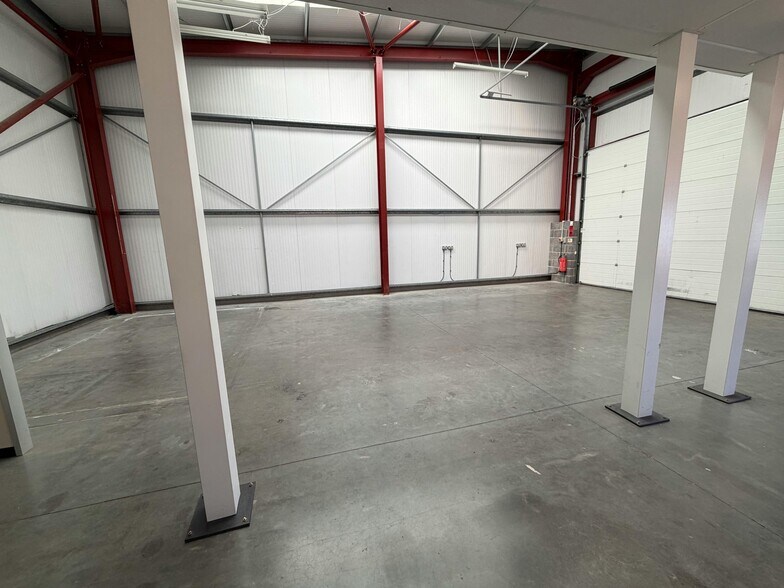
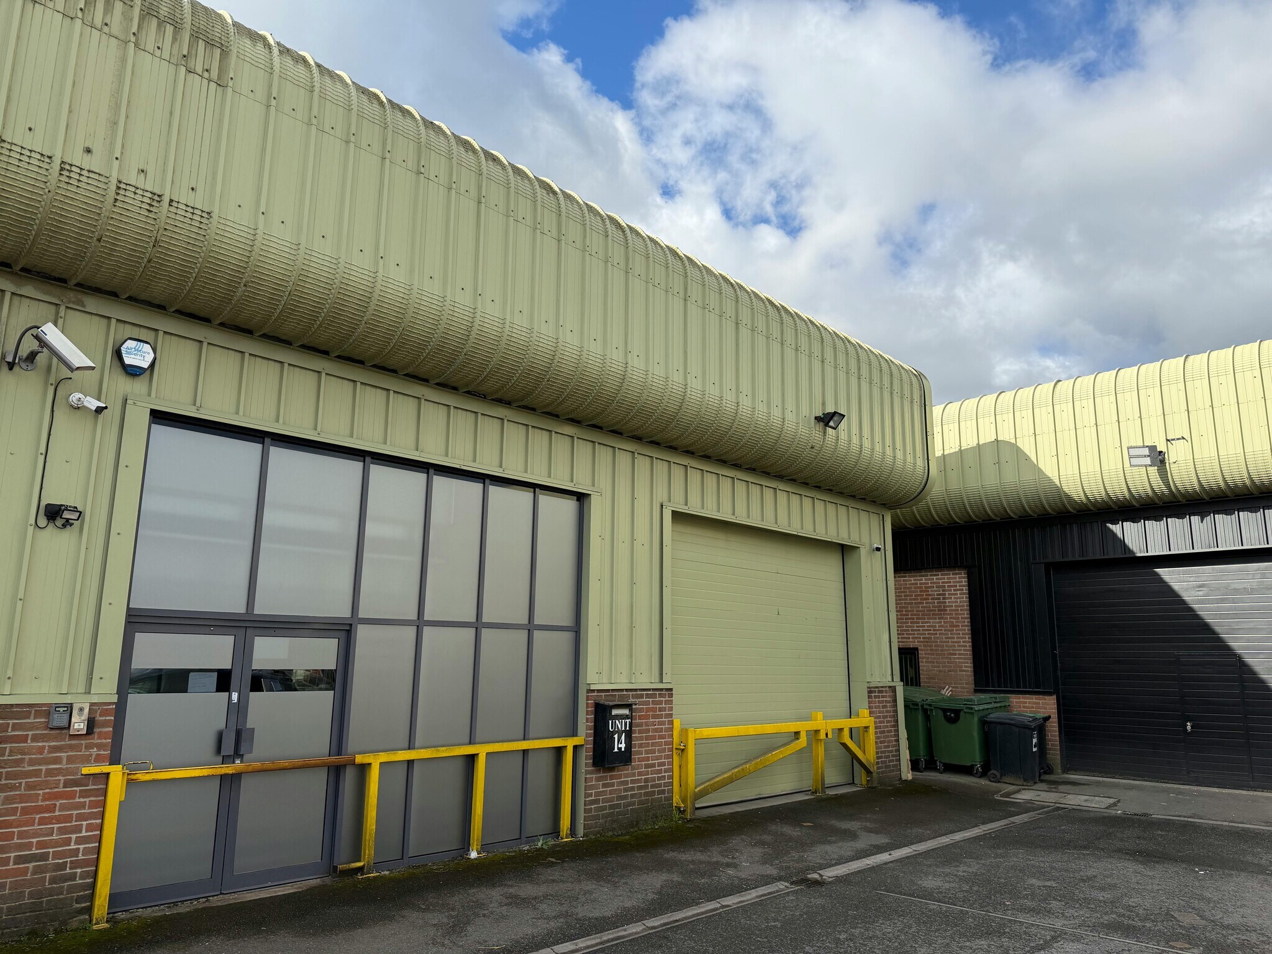
Unit 14 at Orchard Business Park offers an end-of-terrace workshop/warehouse with an open-plan layout, concrete floor, and mezzanine covering approximately 40% of the floor area. The ground floor includes WCs, showers, and a kitchenette, while the first floor provides two carpeted office spaces accessed via a steel staircase. Features include a roller shutter door, glazed entrance, and 4 allocated parking spaces.
- Classe d’utilisation : B8
- Includes WCs, showers, and kitchenette
- End-terrace workshop/warehouse with mezzanine
- Roller shutter and glazed entrance
| Espace | Surface | Durée | Loyer | Type de bien | Aménagement | Disponible |
| RDC – 14, Mezzanine | 203 m² | Négociable | Sur demande Sur demande Sur demande Sur demande | Industriel/Logistique | Espace brut | Maintenant |
RDC – 14, Mezzanine
Les espaces 2 de cet immeuble doivent être loués ensemble, pour un total de 203 m² (Surface contiguë):
| Surface |
|
RDC – 14 - 142 m²
Mezzanine - 61 m²
|
| Durée |
| Négociable |
| Loyer |
| Sur demande Sur demande Sur demande Sur demande |
| Type de bien |
| Industriel/Logistique |
| Aménagement |
| Espace brut |
| Disponible |
| Maintenant |
RDC – 14, Mezzanine
| Surface |
RDC – 14 - 142 m²
Mezzanine - 61 m²
|
| Durée | Négociable |
| Loyer | Sur demande |
| Type de bien | Industriel/Logistique |
| Aménagement | Espace brut |
| Disponible | Maintenant |
Unit 14 at Orchard Business Park offers an end-of-terrace workshop/warehouse with an open-plan layout, concrete floor, and mezzanine covering approximately 40% of the floor area. The ground floor includes WCs, showers, and a kitchenette, while the first floor provides two carpeted office spaces accessed via a steel staircase. Features include a roller shutter door, glazed entrance, and 4 allocated parking spaces.
- Classe d’utilisation : B8
- End-terrace workshop/warehouse with mezzanine
- Includes WCs, showers, and kitchenette
- Roller shutter and glazed entrance
Aperçu du bien
The property comprises a terrace of warehouse units of steel portal frame construction with brick and profile steel cladding to the external elevations. The property is located within Orchard Business Park, on the Newbury Road (A339) which is the main road between Newbury and Basingstoke.
Faits sur l’installation service



Présenté par
Newbury Rd
Hum, une erreur s’est produite lors de l’envoi de votre message. Veuillez réessayer.
Merci ! Votre message a été envoyé.