Votre e-mail a été envoyé.

Lancaster Park Newborough Rd Industriel/Logistique | 397–1 592 m² | À louer | Burton On Trent DE13 9PD
Certaines informations ont été traduites automatiquement.
Informations principales
- MODERN UNIT ON POPULAR BUSINESS PARK.
- PRICE - £600,000 PLUS VAT.
- The subject property is listed on the Valuation Office website as having a rateable value of £45,000. This is not the figure that would be payable and interested parties should contact the Local Authority in relation to the amount payable and if discounts
- GROSS INTERNAL AREA - 6,324 SQ. FT (587.5 SQ. M).
- RENTAL - £42,700 PLUS VAT PER ANNUM, EXCLUSIVE OF RATES.
Tous les espaces disponibles(3)
Afficher les loyers en
- Espace
- Surface
- Durée
- Loyer
- Type de bien
- Aménagement
- Disponible
Les espaces 3 de cet immeuble doivent être loués ensemble, pour un total de 607 m² (Surface contiguë):
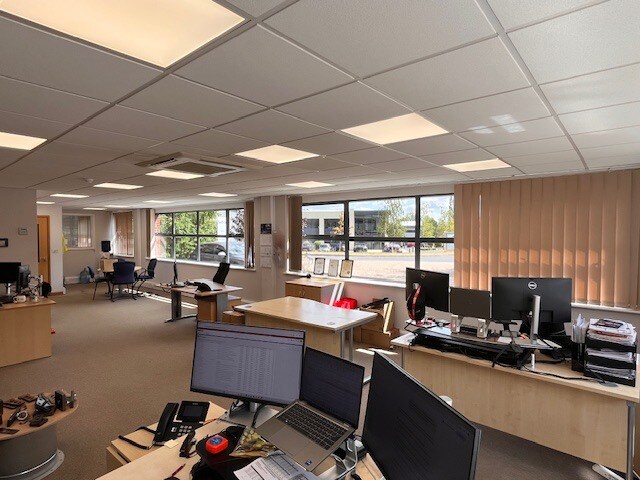


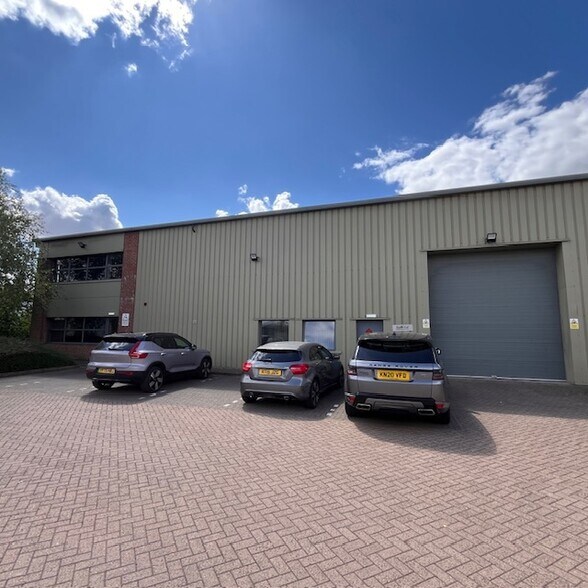
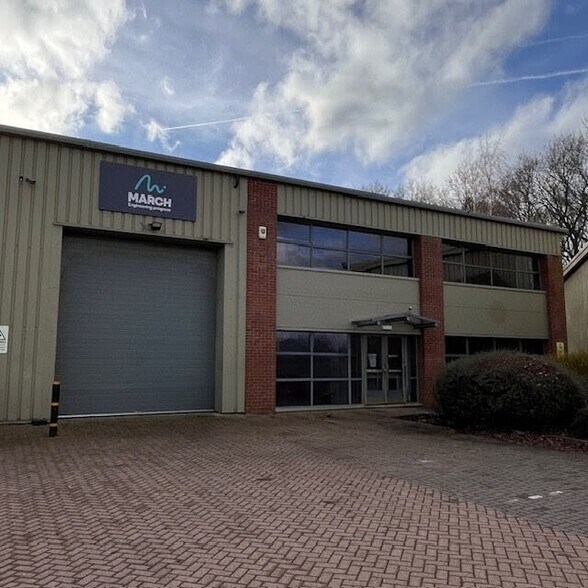
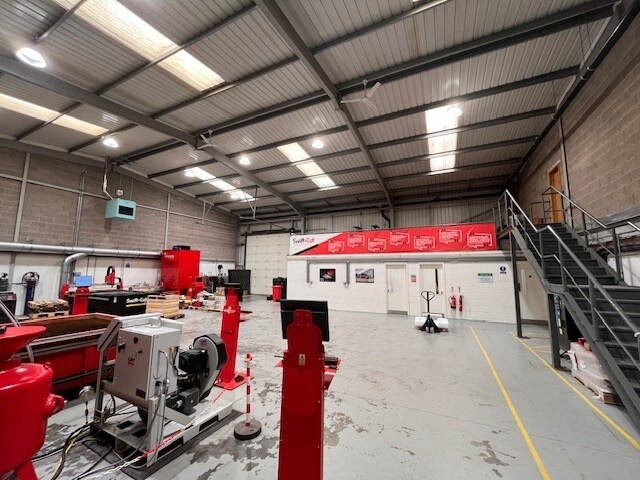
The property comprises a modern end terraced industrial unit incorporating first floor office accommodation and mezzanine storage. The unit is of steel portal frame construction having block / profile clad elevations beneath a pitched steel-clad roof with translucent rooflights and a solid concrete floor. Internally, the unit features an open plan workshop, plus office accommodation over two storeys having a reception area, a range of offices, meeting rooms, breakout areas, kitchen and WCs. The unit is equipped with 3-phase electricity, along with an electric roller shutter loading door measuring 4.0m wide by 4.4m high. Some of the offices at both ground and first floor level are air conditioned. Externally, the unit has the benefit of eighteen dedicated car parking spaces.
- Classe d’utilisation : B2
- Stores automatiques
- Cour
- Office accommodation
- Electric roller shutter loading door
- Climatisation centrale
- Toilettes dans les parties communes
- Kitchen and WCs
- 3-phase electricity
Les espaces 2 de cet immeuble doivent être loués ensemble, pour un total de 397 m² (Surface contiguë):
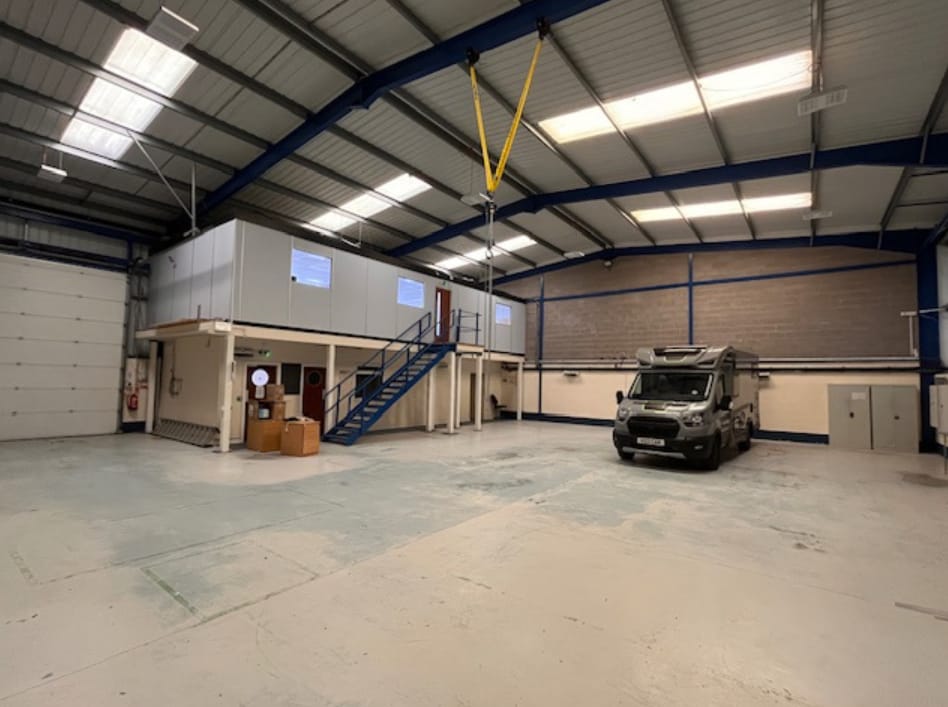

The property comprises a modern mid-terraced industrial unit incorporating ancillary mezzanine accommodation. The unit is of steel portal frame construction having block / profile clad elevations beneath a pitched steel-clad roof with translucent rooflights and a solid concrete floor. Internally, the unit features an open plan workshop, server room, kitchen and WCs, plus ancillary office accommodation with air conditioning at mezzanine level. The unit is equipped with 3-phase electricity along with an electric roller shutter loading door measuring 4.3m wide by 4.5m high. Externally, the unit has the benefit of dedicated car parking spaces.
- Classe d’utilisation : B2
- Climatisation centrale
- Toilettes dans les parties communes
- Kitchen and WCs
- 3-phase electricity
- Comprend 66 m² d’espace de bureau dédié
- Stores automatiques
- Cour
- Office accommodation
- Electric roller shutter loading door
Les espaces 2 de cet immeuble doivent être loués ensemble, pour un total de 588 m² (Surface contiguë):
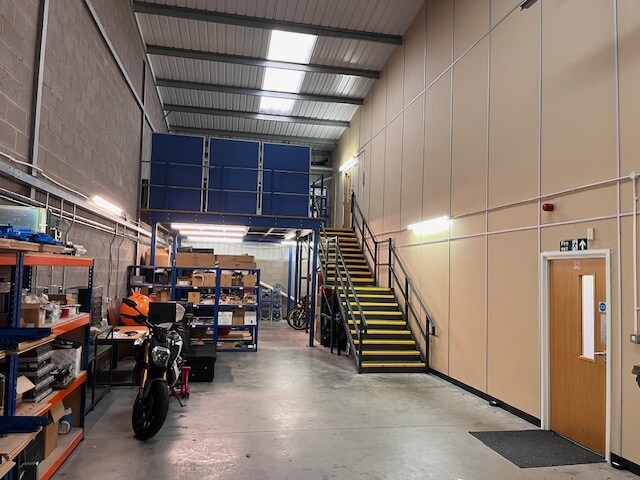


The property comprises a modern end terraced industrial unit incorporating first floor office accommodation. The unit is of steel portal frame construction having block / profile clad elevations beneath a pitched steel-clad roof with translucent rooflights and a solid concrete floor. Internally, the unit provides a small warehouse area with additional mezzanine storage, the remainder of the unit is fitted out as offices over two storeys having a reception area, plus a range of offices, meeting rooms, break out areas, kitchen and WCs. The unit is equipped with 3-phase electricity, along with an electric roller shutter loading door measuring 4.3m wide by 4.5m high. The office areas at both ground and first floor level are fully air conditioned. Externally, the unit has the benefit of dedicated car parking spaces.
- Classe d’utilisation : B2
- Climatisation centrale
- Toilettes dans les parties communes
- Kitchen and WCs
- 3-phase electricity
- Comprend 256 m² d’espace de bureau dédié
- Stores automatiques
- Cour
- Office accommodation
- Electric roller shutter loading door
| Espace | Surface | Durée | Loyer | Type de bien | Aménagement | Disponible |
| RDC – Unit 4, 1er étage – Unit 4, Mezzanine – Unit 4 | 607 m² | Négociable | 99,61 € /m²/an 8,30 € /m²/mois 60 438 € /an 5 036 € /mois | Industriel/Logistique | Espace brut | En attente |
| RDC – Unit 5, 1er étage – Unit 5 | 397 m² | Négociable | 99,61 € /m²/an 8,30 € /m²/mois 39 588 € /an 3 299 € /mois | Industriel/Logistique | Espace brut | En attente |
| RDC – Unit 6, 1er étage – Unit 6 | 588 m² | Négociable | 84,57 € /m²/an 7,05 € /m²/mois 49 688 € /an 4 141 € /mois | Industriel/Logistique | Espace brut | Maintenant |
RDC – Unit 4, 1er étage – Unit 4, Mezzanine – Unit 4
Les espaces 3 de cet immeuble doivent être loués ensemble, pour un total de 607 m² (Surface contiguë):
| Surface |
|
RDC – Unit 4 - 446 m²
1er étage – Unit 4 - 110 m²
Mezzanine – Unit 4 - 51 m²
|
| Durée |
| Négociable |
| Loyer |
| 99,61 € /m²/an 8,30 € /m²/mois 60 438 € /an 5 036 € /mois |
| Type de bien |
| Industriel/Logistique |
| Aménagement |
| Espace brut |
| Disponible |
| En attente |
RDC – Unit 5, 1er étage – Unit 5
Les espaces 2 de cet immeuble doivent être loués ensemble, pour un total de 397 m² (Surface contiguë):
| Surface |
|
RDC – Unit 5 - 331 m²
1er étage – Unit 5 - 66 m²
|
| Durée |
| Négociable |
| Loyer |
| 99,61 € /m²/an 8,30 € /m²/mois 39 588 € /an 3 299 € /mois |
| Type de bien |
| Industriel/Logistique |
| Aménagement |
| Espace brut |
| Disponible |
| En attente |
RDC – Unit 6, 1er étage – Unit 6
Les espaces 2 de cet immeuble doivent être loués ensemble, pour un total de 588 m² (Surface contiguë):
| Surface |
|
RDC – Unit 6 - 331 m²
1er étage – Unit 6 - 256 m²
|
| Durée |
| Négociable |
| Loyer |
| 84,57 € /m²/an 7,05 € /m²/mois 49 688 € /an 4 141 € /mois |
| Type de bien |
| Industriel/Logistique |
| Aménagement |
| Espace brut |
| Disponible |
| Maintenant |
RDC – Unit 4, 1er étage – Unit 4, Mezzanine – Unit 4
| Surface |
RDC – Unit 4 - 446 m²
1er étage – Unit 4 - 110 m²
Mezzanine – Unit 4 - 51 m²
|
| Durée | Négociable |
| Loyer | 99,61 € /m²/an |
| Type de bien | Industriel/Logistique |
| Aménagement | Espace brut |
| Disponible | En attente |
The property comprises a modern end terraced industrial unit incorporating first floor office accommodation and mezzanine storage. The unit is of steel portal frame construction having block / profile clad elevations beneath a pitched steel-clad roof with translucent rooflights and a solid concrete floor. Internally, the unit features an open plan workshop, plus office accommodation over two storeys having a reception area, a range of offices, meeting rooms, breakout areas, kitchen and WCs. The unit is equipped with 3-phase electricity, along with an electric roller shutter loading door measuring 4.0m wide by 4.4m high. Some of the offices at both ground and first floor level are air conditioned. Externally, the unit has the benefit of eighteen dedicated car parking spaces.
- Classe d’utilisation : B2
- Climatisation centrale
- Stores automatiques
- Toilettes dans les parties communes
- Cour
- Kitchen and WCs
- Office accommodation
- 3-phase electricity
- Electric roller shutter loading door
RDC – Unit 5, 1er étage – Unit 5
| Surface |
RDC – Unit 5 - 331 m²
1er étage – Unit 5 - 66 m²
|
| Durée | Négociable |
| Loyer | 99,61 € /m²/an |
| Type de bien | Industriel/Logistique |
| Aménagement | Espace brut |
| Disponible | En attente |
The property comprises a modern mid-terraced industrial unit incorporating ancillary mezzanine accommodation. The unit is of steel portal frame construction having block / profile clad elevations beneath a pitched steel-clad roof with translucent rooflights and a solid concrete floor. Internally, the unit features an open plan workshop, server room, kitchen and WCs, plus ancillary office accommodation with air conditioning at mezzanine level. The unit is equipped with 3-phase electricity along with an electric roller shutter loading door measuring 4.3m wide by 4.5m high. Externally, the unit has the benefit of dedicated car parking spaces.
- Classe d’utilisation : B2
- Comprend 66 m² d’espace de bureau dédié
- Climatisation centrale
- Stores automatiques
- Toilettes dans les parties communes
- Cour
- Kitchen and WCs
- Office accommodation
- 3-phase electricity
- Electric roller shutter loading door
RDC – Unit 6, 1er étage – Unit 6
| Surface |
RDC – Unit 6 - 331 m²
1er étage – Unit 6 - 256 m²
|
| Durée | Négociable |
| Loyer | 84,57 € /m²/an |
| Type de bien | Industriel/Logistique |
| Aménagement | Espace brut |
| Disponible | Maintenant |
The property comprises a modern end terraced industrial unit incorporating first floor office accommodation. The unit is of steel portal frame construction having block / profile clad elevations beneath a pitched steel-clad roof with translucent rooflights and a solid concrete floor. Internally, the unit provides a small warehouse area with additional mezzanine storage, the remainder of the unit is fitted out as offices over two storeys having a reception area, plus a range of offices, meeting rooms, break out areas, kitchen and WCs. The unit is equipped with 3-phase electricity, along with an electric roller shutter loading door measuring 4.3m wide by 4.5m high. The office areas at both ground and first floor level are fully air conditioned. Externally, the unit has the benefit of dedicated car parking spaces.
- Classe d’utilisation : B2
- Comprend 256 m² d’espace de bureau dédié
- Climatisation centrale
- Stores automatiques
- Toilettes dans les parties communes
- Cour
- Kitchen and WCs
- Office accommodation
- 3-phase electricity
- Electric roller shutter loading door
Aperçu du bien
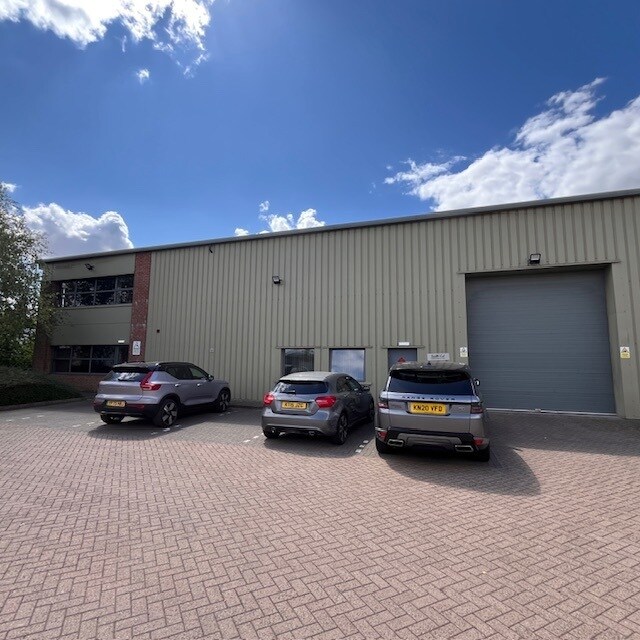
The property comprises a modern mid-terraced industrial units incorporating ancillary mezzanine accommodation.Lancaster Park is a modern purpose-built business park comprising of industrial, storage and office premises situated off Newborough Road forming part of the B5234, and is approximately six miles from Burton upon Trent.
Faits sur l’installation entrepôt


Présenté par
Lancaster Park | Newborough Rd
Hum, une erreur s’est produite lors de l’envoi de votre message. Veuillez réessayer.
Merci ! Votre message a été envoyé.