Votre e-mail a été envoyé.


The Broadlands Newark Rd Industriel/Logistique | 2 253–10 125 m² | À louer | Peterborough PE1 5UF
Certaines informations ont été traduites automatiquement.
Informations principales
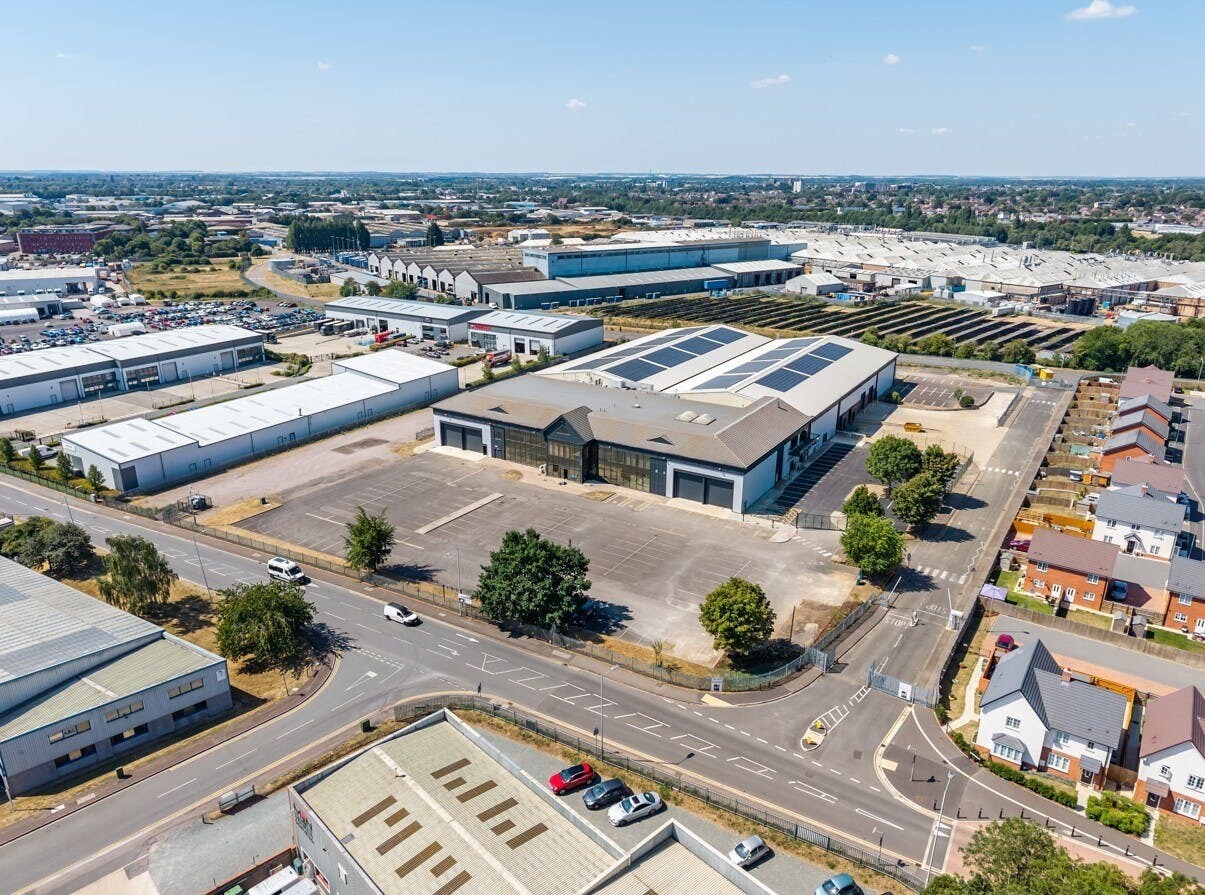
- Newly refurbished warehouse with secure yard TO LET.
- 7.6m eaves.
- Targeting an EPC 'A' rating when works are complete.
- Yard and parking to the side and rear.
- Potential to cater for bespoke occupier fit out requirements.
- 2 dock doors and 2 surface level doors.
- Located in the eastern industrial area of the city.
Caractéristiques
Tous les espaces disponibles(3)
Afficher les loyers en
- Espace
- Surface
- Durée
- Loyer
- Type de bien
- Aménagement
- Disponible
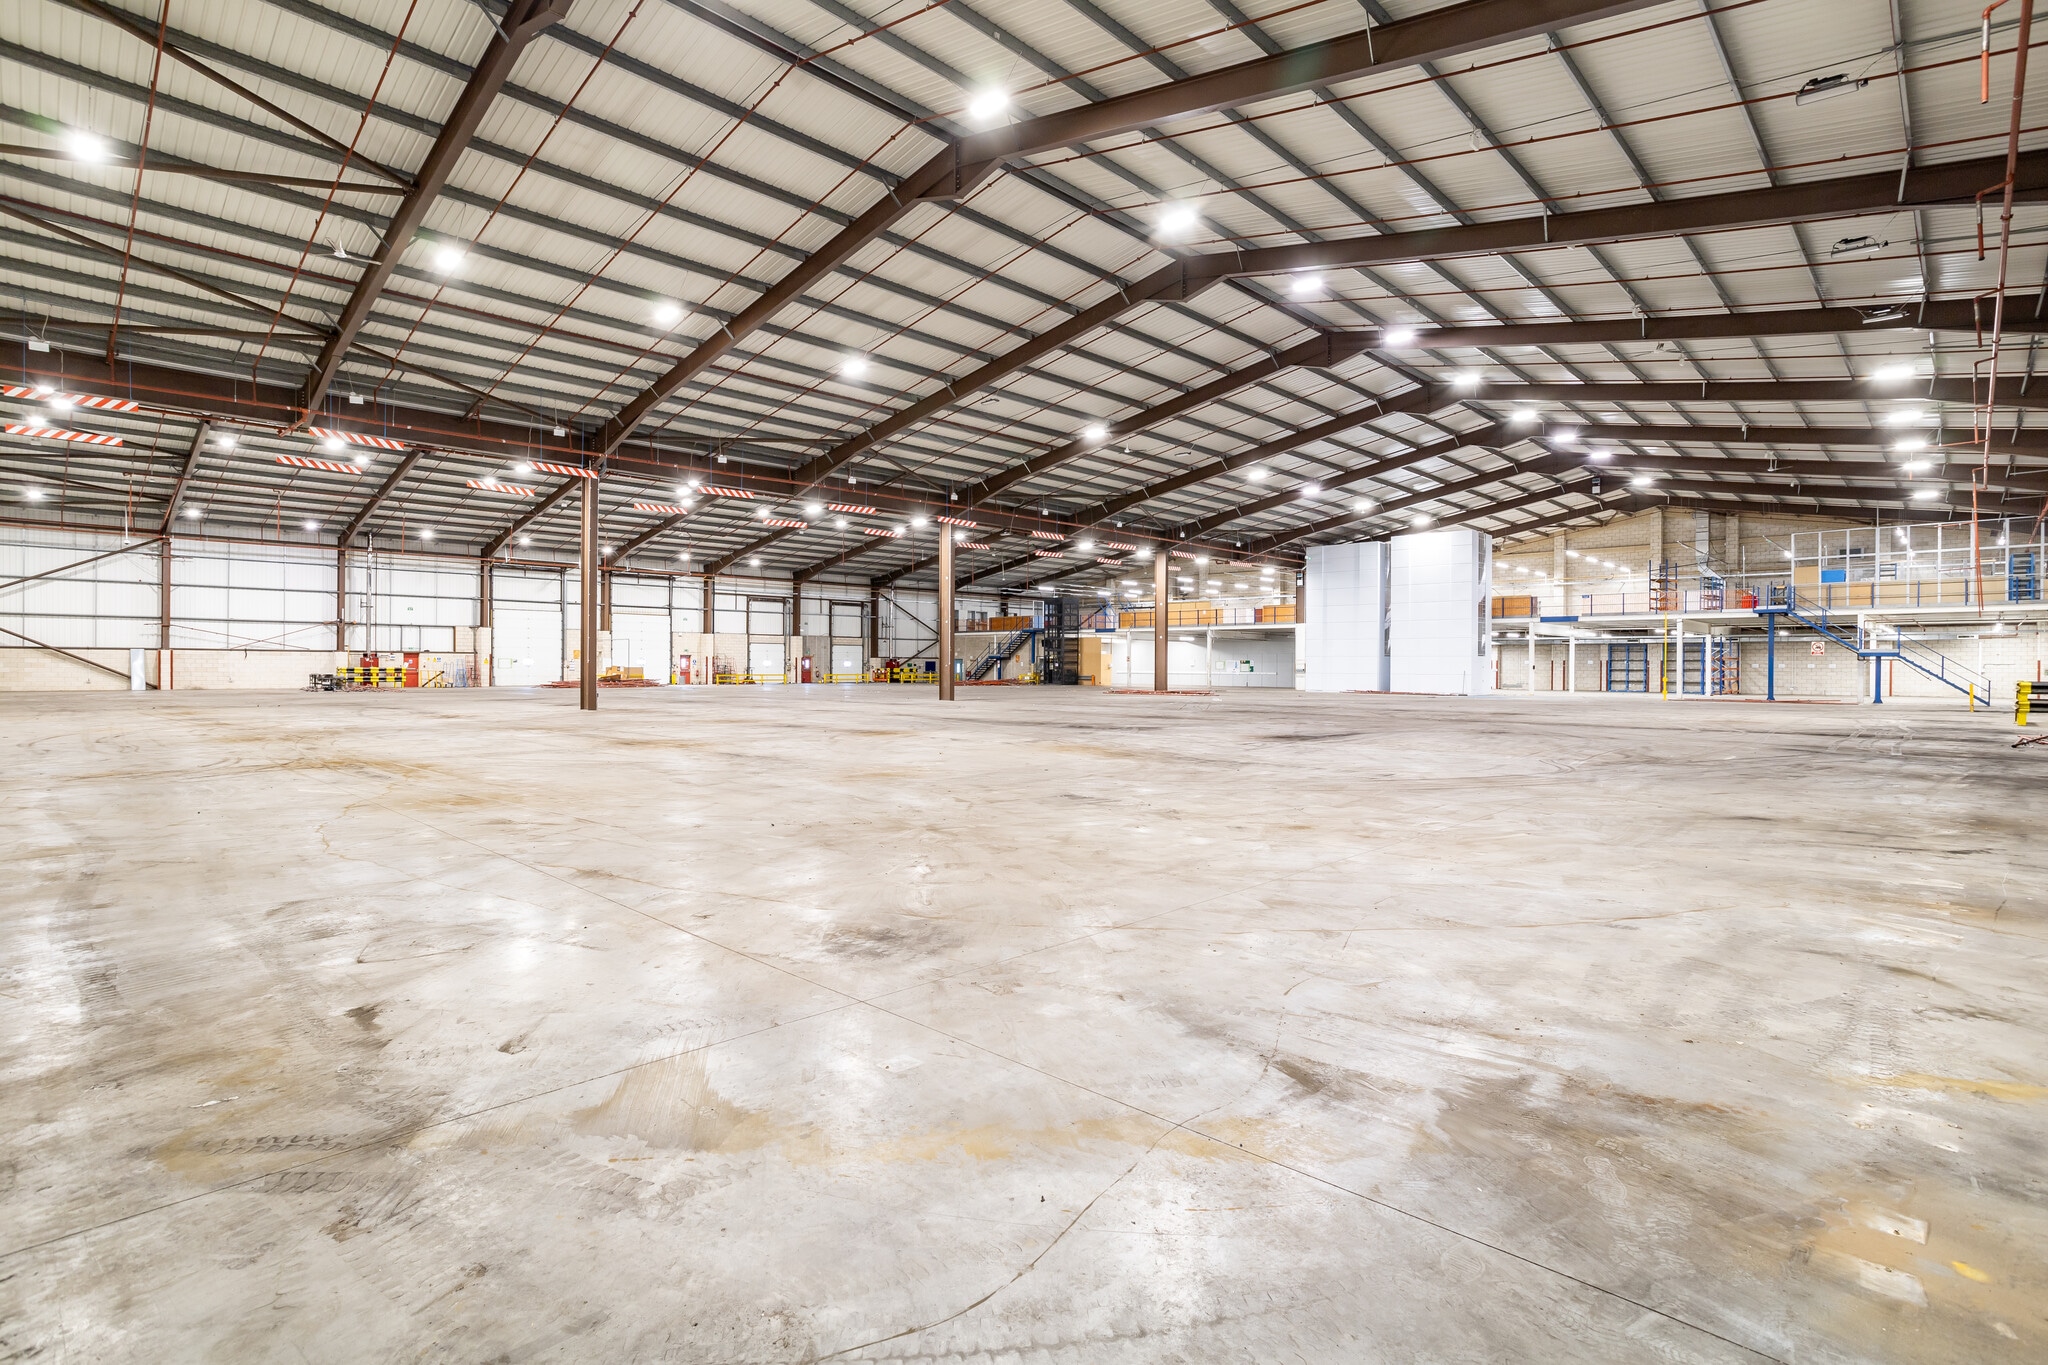

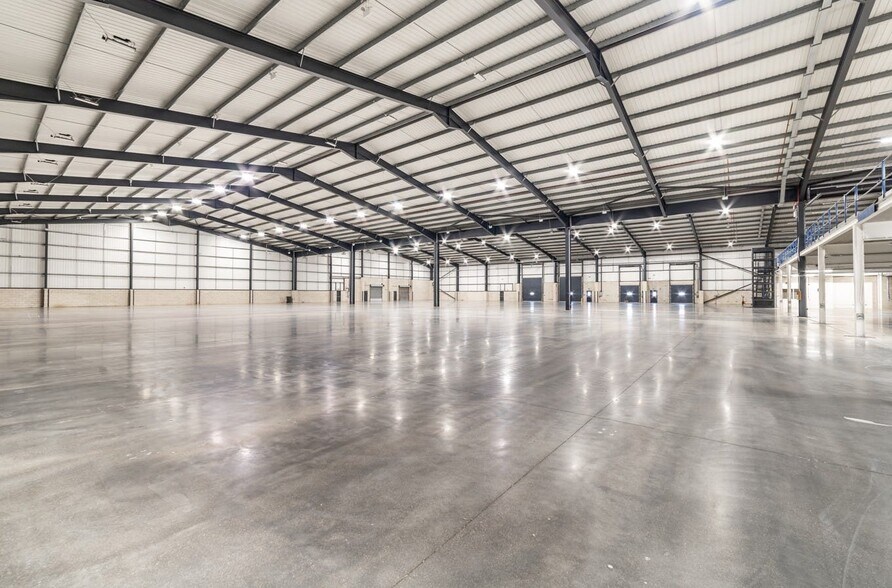
The property was constructed in 2001 and comprises a warehouse with 3 storey office accommodation and yard/parking. The warehouse has an eaves height of approximately 7.6m, has 2 dock doors and 2 floor level loading doors. The yard area surrounds entire building. The offices are over ground, first and second floors and comprise of open plan offices, TV studios and ancillary accommodation. There is a fully fitted canteen on the second floor and all floors have lift and main stairwell access. There is a electricity sub-station on site and gas fired heating to the property. Within the warehouse area, there is LED lighting, gas-fired heating and a sprinkler system. Asking rent: £4,90 - £7,50 per sqft.
- Classe d’utilisation : B8
- Toilettes privées
- Nouveau bail directement auprès du propriétaire
- Convient à une variété d'utilisateurs
- Peut être associé à un ou plusieurs espaces supplémentaires pour obtenir jusqu’à 10 125 m² d’espace adjacent.
- Lumière naturelle
- Peut être scindé et remis à neuf
The property was constructed in 2001 and comprises a warehouse with 3 storey office accommodation and yard/parking. The warehouse has an eaves height of approximately 7.6m, has 2 dock doors and 2 floor level loading doors. The yard area surrounds entire building. The offices are over ground, first and second floors and comprise of open plan offices, TV studios and ancillary accommodation. There is a fully fitted canteen on the second floor and all floors have lift and main stairwell access. There is a electricity sub-station on site and gas fired heating to the property. Within the warehouse area, there is LED lighting, gas-fired heating and a sprinkler system. Asking rent: £4,90 - £7,50 per sqft.
- Classe d’utilisation : E
- Peut être associé à un ou plusieurs espaces supplémentaires pour obtenir jusqu’à 10 125 m² d’espace adjacent.
- Lumière naturelle
- Nouveau bail directement auprès du propriétaire
- Convient à une variété d'utilisateurs
- Comprend 1 401 m² d’espace de bureau dédié
- Toilettes privées
- Convient pour 45 à 143 personnes
- Peut être scindé et remis à neuf
The property was constructed in 2001 and comprises a warehouse with 3 storey office accommodation and yard/parking. The warehouse has an eaves height of approximately 7.6m, has 2 dock doors and 2 floor level loading doors. The yard area surrounds entire building. The offices are over ground, first and second floors and comprise of open plan offices, TV studios and ancillary accommodation. There is a fully fitted canteen on the second floor and all floors have lift and main stairwell access. There is a electricity sub-station on site and gas fired heating to the property. Within the warehouse area, there is LED lighting, gas-fired heating and a sprinkler system. Asking rent: £4,90 - £7,50 per sqft.
- Classe d’utilisation : E
- Peut être associé à un ou plusieurs espaces supplémentaires pour obtenir jusqu’à 10 125 m² d’espace adjacent.
- Lumière naturelle
- Able to be split and refurbished
- Comprend 1 401 m² d’espace de bureau dédié
- Toilettes privées
- New lease directly from the landlord
- Suitable for a variety of users
| Espace | Surface | Durée | Loyer | Type de bien | Aménagement | Disponible |
| RDC – Warehouse | 5 070 m² | Négociable | Sur demande Sur demande Sur demande Sur demande | Industriel/Logistique | Construction partielle | Maintenant |
| 1er étage – Office | 2 802 m² | Négociable | Sur demande Sur demande Sur demande Sur demande | Industriel/Logistique | Construction partielle | Maintenant |
| Mezzanine | 2 253 m² | Négociable | Sur demande Sur demande Sur demande Sur demande | Industriel/Logistique | Construction partielle | Maintenant |
RDC – Warehouse
| Surface |
| 5 070 m² |
| Durée |
| Négociable |
| Loyer |
| Sur demande Sur demande Sur demande Sur demande |
| Type de bien |
| Industriel/Logistique |
| Aménagement |
| Construction partielle |
| Disponible |
| Maintenant |
1er étage – Office
| Surface |
| 2 802 m² |
| Durée |
| Négociable |
| Loyer |
| Sur demande Sur demande Sur demande Sur demande |
| Type de bien |
| Industriel/Logistique |
| Aménagement |
| Construction partielle |
| Disponible |
| Maintenant |
Mezzanine
| Surface |
| 2 253 m² |
| Durée |
| Négociable |
| Loyer |
| Sur demande Sur demande Sur demande Sur demande |
| Type de bien |
| Industriel/Logistique |
| Aménagement |
| Construction partielle |
| Disponible |
| Maintenant |
RDC – Warehouse
| Surface | 5 070 m² |
| Durée | Négociable |
| Loyer | Sur demande |
| Type de bien | Industriel/Logistique |
| Aménagement | Construction partielle |
| Disponible | Maintenant |
The property was constructed in 2001 and comprises a warehouse with 3 storey office accommodation and yard/parking. The warehouse has an eaves height of approximately 7.6m, has 2 dock doors and 2 floor level loading doors. The yard area surrounds entire building. The offices are over ground, first and second floors and comprise of open plan offices, TV studios and ancillary accommodation. There is a fully fitted canteen on the second floor and all floors have lift and main stairwell access. There is a electricity sub-station on site and gas fired heating to the property. Within the warehouse area, there is LED lighting, gas-fired heating and a sprinkler system. Asking rent: £4,90 - £7,50 per sqft.
- Classe d’utilisation : B8
- Peut être associé à un ou plusieurs espaces supplémentaires pour obtenir jusqu’à 10 125 m² d’espace adjacent.
- Toilettes privées
- Lumière naturelle
- Nouveau bail directement auprès du propriétaire
- Peut être scindé et remis à neuf
- Convient à une variété d'utilisateurs
1er étage – Office
| Surface | 2 802 m² |
| Durée | Négociable |
| Loyer | Sur demande |
| Type de bien | Industriel/Logistique |
| Aménagement | Construction partielle |
| Disponible | Maintenant |
The property was constructed in 2001 and comprises a warehouse with 3 storey office accommodation and yard/parking. The warehouse has an eaves height of approximately 7.6m, has 2 dock doors and 2 floor level loading doors. The yard area surrounds entire building. The offices are over ground, first and second floors and comprise of open plan offices, TV studios and ancillary accommodation. There is a fully fitted canteen on the second floor and all floors have lift and main stairwell access. There is a electricity sub-station on site and gas fired heating to the property. Within the warehouse area, there is LED lighting, gas-fired heating and a sprinkler system. Asking rent: £4,90 - £7,50 per sqft.
- Classe d’utilisation : E
- Comprend 1 401 m² d’espace de bureau dédié
- Peut être associé à un ou plusieurs espaces supplémentaires pour obtenir jusqu’à 10 125 m² d’espace adjacent.
- Toilettes privées
- Lumière naturelle
- Convient pour 45 à 143 personnes
- Nouveau bail directement auprès du propriétaire
- Peut être scindé et remis à neuf
- Convient à une variété d'utilisateurs
Mezzanine
| Surface | 2 253 m² |
| Durée | Négociable |
| Loyer | Sur demande |
| Type de bien | Industriel/Logistique |
| Aménagement | Construction partielle |
| Disponible | Maintenant |
The property was constructed in 2001 and comprises a warehouse with 3 storey office accommodation and yard/parking. The warehouse has an eaves height of approximately 7.6m, has 2 dock doors and 2 floor level loading doors. The yard area surrounds entire building. The offices are over ground, first and second floors and comprise of open plan offices, TV studios and ancillary accommodation. There is a fully fitted canteen on the second floor and all floors have lift and main stairwell access. There is a electricity sub-station on site and gas fired heating to the property. Within the warehouse area, there is LED lighting, gas-fired heating and a sprinkler system. Asking rent: £4,90 - £7,50 per sqft.
- Classe d’utilisation : E
- Comprend 1 401 m² d’espace de bureau dédié
- Peut être associé à un ou plusieurs espaces supplémentaires pour obtenir jusqu’à 10 125 m² d’espace adjacent.
- Toilettes privées
- Lumière naturelle
- New lease directly from the landlord
- Able to be split and refurbished
- Suitable for a variety of users
Aperçu du bien
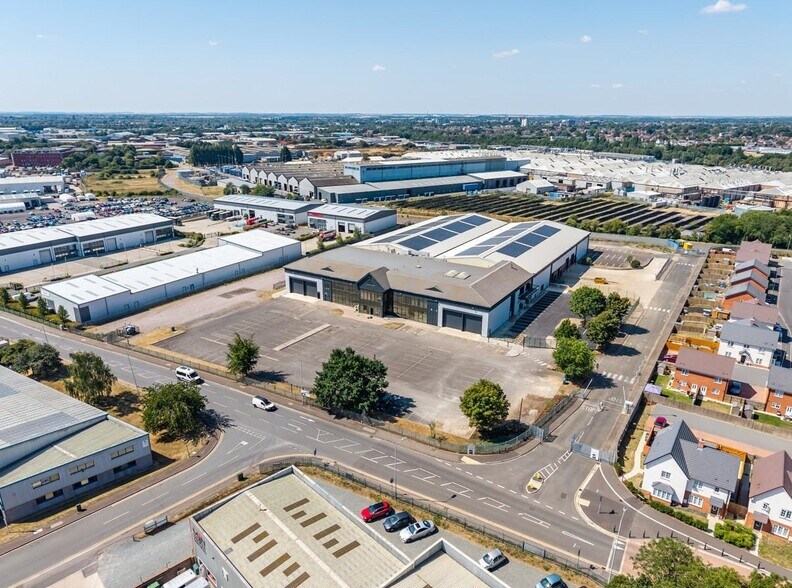
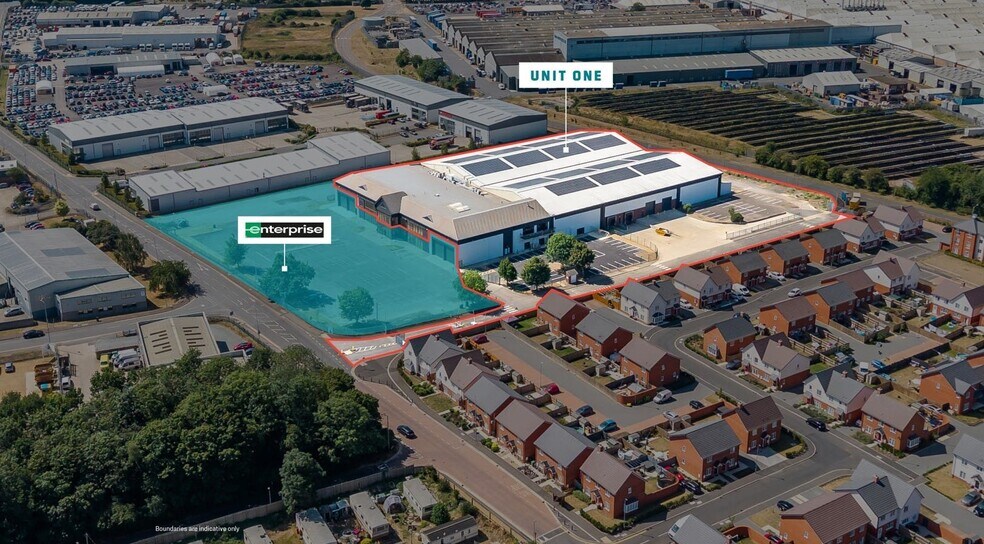
La propriété a été construite en 2001 et comprend un entrepôt avec des bureaux sur 3 étages et une cour/un parking. L'entrepôt a une hauteur d'avant-toit d'environ 7,6 m, dispose de 2 portes de quai et de 2 portes de chargement au niveau du sol. La cour entoure l'ensemble du bâtiment. Les bureaux sont situés au rez-de-chaussée, au premier et au deuxième étage et comprennent des bureaux à aire ouverte, des studios de télévision et des logements annexes. Il y a une cantine entièrement équipée au deuxième étage et tous les étages disposent d'un ascenseur et d'un accès par un escalier principal. Il y a une sous-station électrique sur place et un chauffage au gaz alimente la propriété. Dans la zone de l'entrepôt, il y a un éclairage LED, un chauffage au gaz et un système de gicleurs. L'unité 1 fera bientôt l'objet d'une rénovation complète pour fournir un hébergement de catégorie A. Le propriétaire étudiera les demandes de rénovation sur mesure.
Faits sur l’installation entrepôt




Présenté par
Société non fournie
The Broadlands | Newark Rd
Hum, une erreur s’est produite lors de l’envoi de votre message. Veuillez réessayer.
Merci ! Votre message a été envoyé.