Votre e-mail a été envoyé.

The Quadrant Newark Clos Transfert de propriété disponible de 163-377 m² | Royston SG8 5HL
Certaines informations ont été traduites automatiquement.
Informations principales sur la cession
- Alarm systems
- 5 car parking spaces per building
Tous les espaces disponibles(2)
Afficher les loyers en
- Espace
- Surface
- Durée
- Loyer
- Type de bien
- Aménagement
- Disponible
Les espaces 2 de cet immeuble doivent être loués ensemble, pour un total de 163 m² (Surface contiguë):
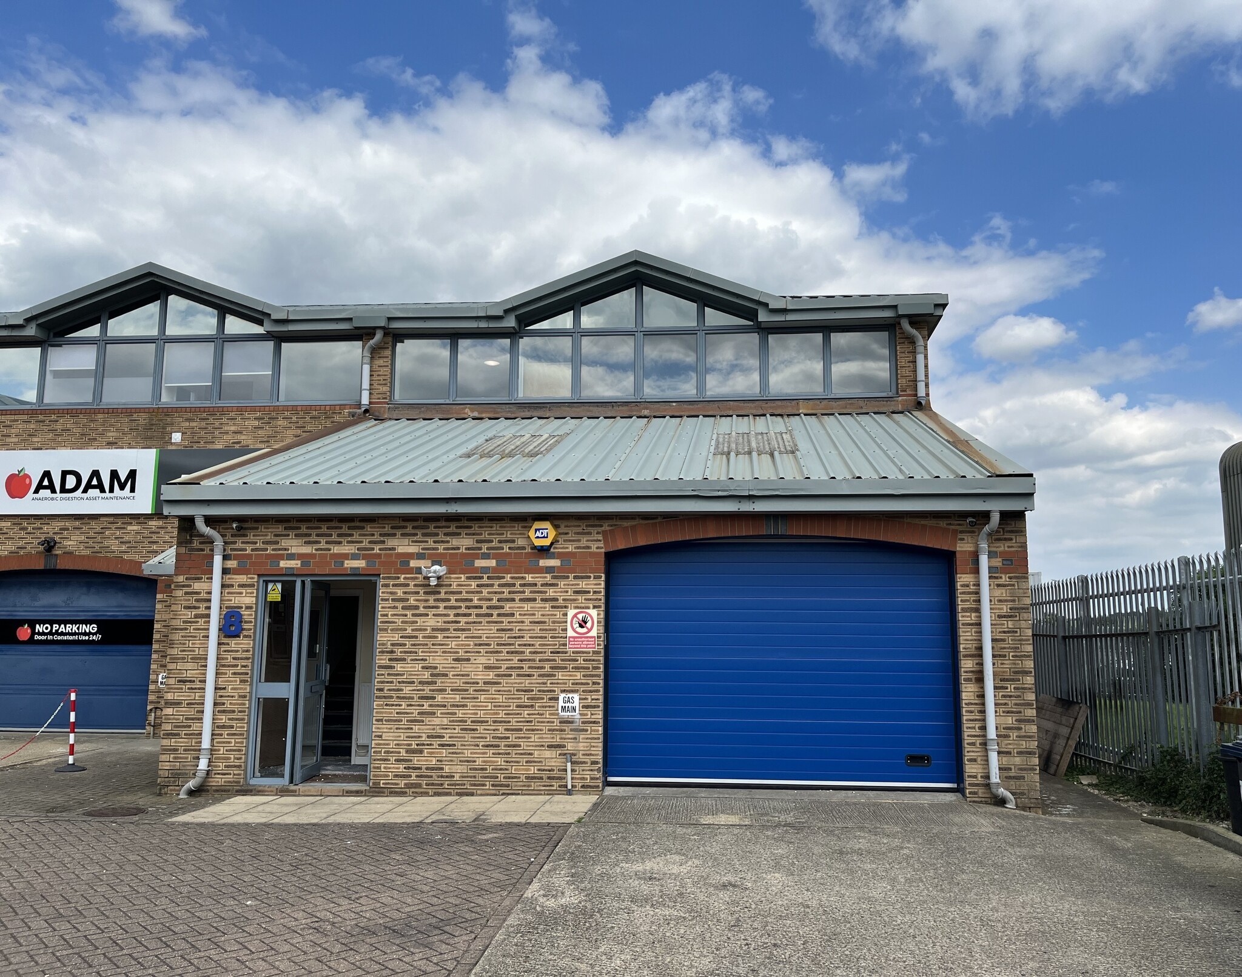


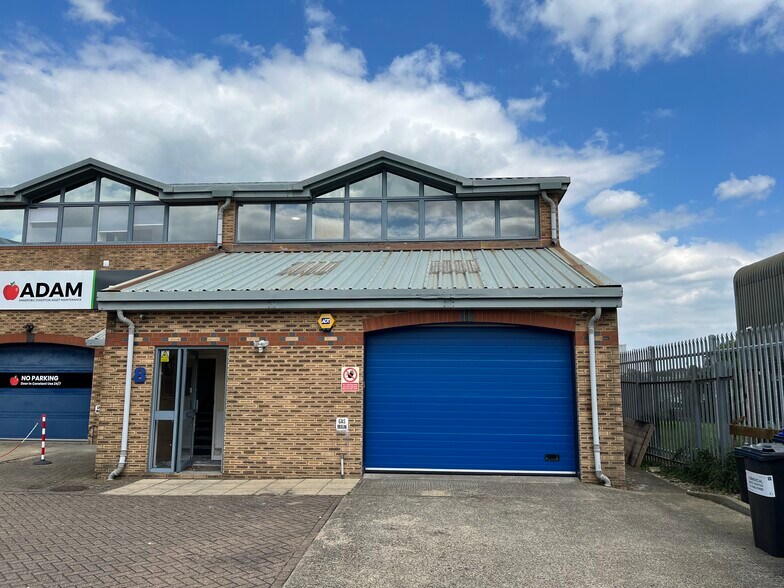
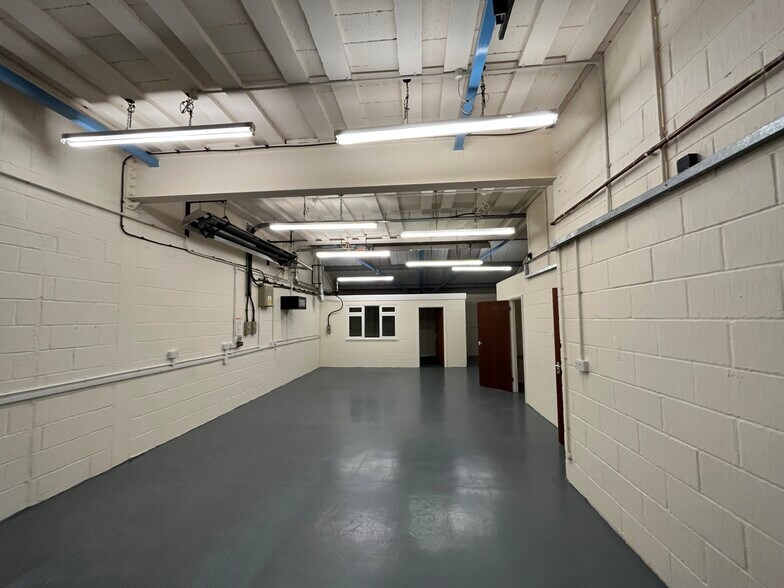
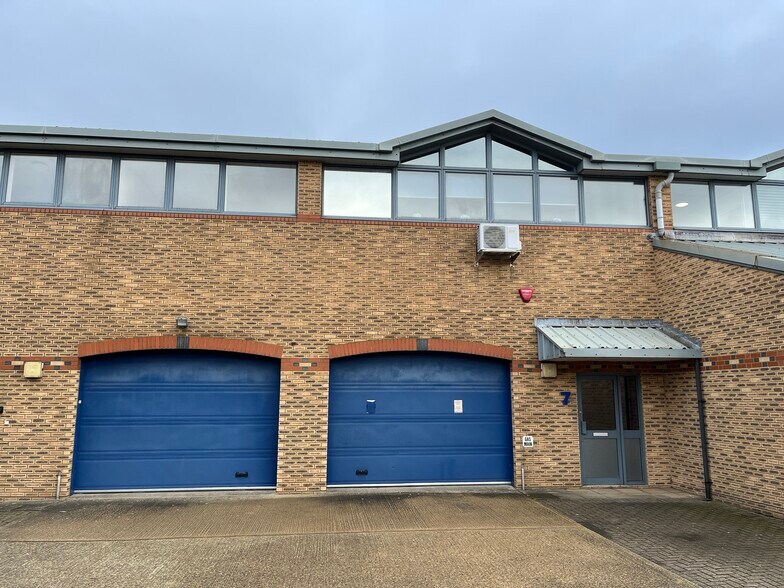
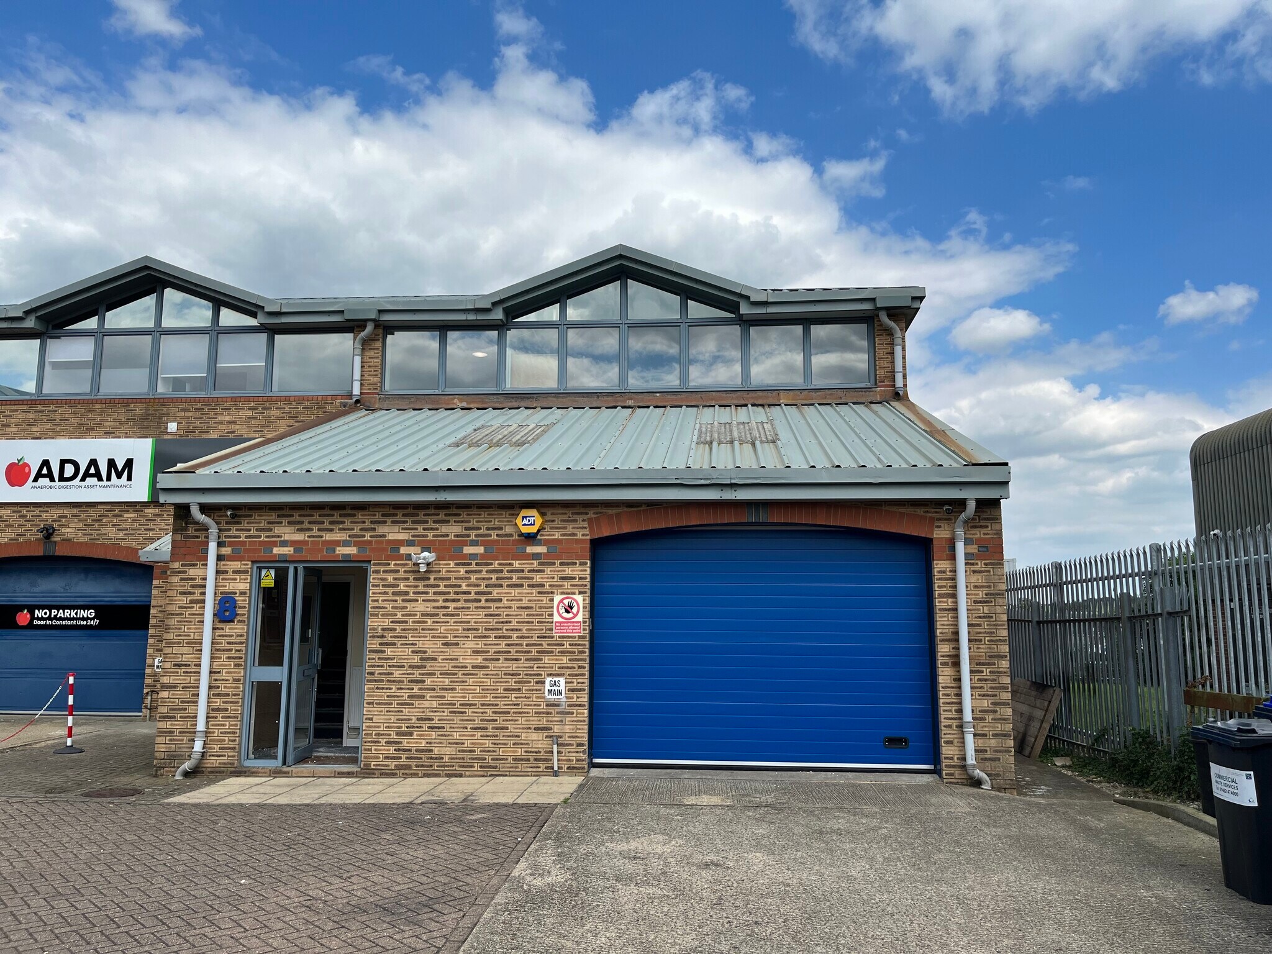
Units 7 and 8 are modern, twostory terraced industrial units of steel frame and brick/block construction. Both feature a front loading manual roller shutter, groundfloor workshop space, and first floor offices. Each is wellequipped with a kitchenette and WC facilities on both floors. The properties both have gas fired central heating and air conditioning in the first floor offices, a threephase power supply, and parking for up to five cars at both. Permitted use for both properties is use within class E(g)(i),(ii) and (iii).
- Classe d’utilisation : B2
- Toilettes privées
- Stores automatiques
- Modern light industrial units
- Manual loading door
- Espace de cession disponible auprès de l’occupant actuel
- Entreposage sécurisé
- Hauts plafonds
- Short term assignment available
Les espaces 2 de cet immeuble doivent être loués ensemble, pour un total de 215 m² (Surface contiguë):
Units 7 and 8 are modern, twostory terraced industrial units of steel frame and brick/block construction. Both feature a front loading manual roller shutter, groundfloor workshop space, and first floor offices. Each is wellequipped with a kitchenette and WC facilities on both floors. The properties both have gas fired central heating and air conditioning in the first floor offices, a threephase power supply, and parking for up to five cars at both. Permitted use for both properties is use within class E(g)(i),(ii) and (iii).
- Classe d’utilisation : B2
- Toilettes privées
- Stores automatiques
- Modern light industrial units
- Manual loading door
- Espace de cession disponible auprès de l’occupant actuel
- Entreposage sécurisé
- Hauts plafonds
- Short term assignment available
| Espace | Surface | Durée | Loyer | Type de bien | Aménagement | Disponible |
| RDC – 7, 1er étage – 7 | 163 m² | Mars 2029 | 134,19 € /m²/an 11,18 € /m²/mois 21 817 € /an 1 818 € /mois | Local d’activités | Construction achevée | En attente |
| RDC – 8, 1er étage – 8 | 215 m² | Mars 2029 | 135,32 € /m²/an 11,28 € /m²/mois 29 027 € /an 2 419 € /mois | Local d’activités | Construction achevée | En attente |
RDC – 7, 1er étage – 7
Les espaces 2 de cet immeuble doivent être loués ensemble, pour un total de 163 m² (Surface contiguë):
| Surface |
|
RDC – 7 - 103 m²
1er étage – 7 - 59 m²
|
| Durée |
| Mars 2029 |
| Loyer |
| 134,19 € /m²/an 11,18 € /m²/mois 21 817 € /an 1 818 € /mois |
| Type de bien |
| Local d’activités |
| Aménagement |
| Construction achevée |
| Disponible |
| En attente |
RDC – 8, 1er étage – 8
Les espaces 2 de cet immeuble doivent être loués ensemble, pour un total de 215 m² (Surface contiguë):
| Surface |
|
RDC – 8 - 148 m²
1er étage – 8 - 66 m²
|
| Durée |
| Mars 2029 |
| Loyer |
| 135,32 € /m²/an 11,28 € /m²/mois 29 027 € /an 2 419 € /mois |
| Type de bien |
| Local d’activités |
| Aménagement |
| Construction achevée |
| Disponible |
| En attente |
RDC – 7, 1er étage – 7
| Surface |
RDC – 7 - 103 m²
1er étage – 7 - 59 m²
|
| Durée | Mars 2029 |
| Loyer | 134,19 € /m²/an |
| Type de bien | Local d’activités |
| Aménagement | Construction achevée |
| Disponible | En attente |
Units 7 and 8 are modern, twostory terraced industrial units of steel frame and brick/block construction. Both feature a front loading manual roller shutter, groundfloor workshop space, and first floor offices. Each is wellequipped with a kitchenette and WC facilities on both floors. The properties both have gas fired central heating and air conditioning in the first floor offices, a threephase power supply, and parking for up to five cars at both. Permitted use for both properties is use within class E(g)(i),(ii) and (iii).
- Classe d’utilisation : B2
- Espace de cession disponible auprès de l’occupant actuel
- Toilettes privées
- Entreposage sécurisé
- Stores automatiques
- Hauts plafonds
- Modern light industrial units
- Short term assignment available
- Manual loading door
RDC – 8, 1er étage – 8
| Surface |
RDC – 8 - 148 m²
1er étage – 8 - 66 m²
|
| Durée | Mars 2029 |
| Loyer | 135,32 € /m²/an |
| Type de bien | Local d’activités |
| Aménagement | Construction achevée |
| Disponible | En attente |
Units 7 and 8 are modern, twostory terraced industrial units of steel frame and brick/block construction. Both feature a front loading manual roller shutter, groundfloor workshop space, and first floor offices. Each is wellequipped with a kitchenette and WC facilities on both floors. The properties both have gas fired central heating and air conditioning in the first floor offices, a threephase power supply, and parking for up to five cars at both. Permitted use for both properties is use within class E(g)(i),(ii) and (iii).
- Classe d’utilisation : B2
- Espace de cession disponible auprès de l’occupant actuel
- Toilettes privées
- Entreposage sécurisé
- Stores automatiques
- Hauts plafonds
- Modern light industrial units
- Short term assignment available
- Manual loading door
Aperçu du bien
Royston is a busy North Hertfordshire market town located on the border with South Cambridgeshire. The town has excellent road communications via the A505, A10 and M11. The subject premises are located within Newark Close, off York Way, within the main commercial/industrial area of Royston, and just a tenminute walk from Royston railway station.
Informations sur l’immeuble
Caractéristiques
- Système de sécurité
- Stores automatiques
- Climatisation
Occupants
- Étage
- Nom de l’occupant
- Secteur d’activité
- Multi
- Rooster Books Ltd
- Enseigne



Présenté par
The Quadrant | Newark Clos
Hum, une erreur s’est produite lors de l’envoi de votre message. Veuillez réessayer.
Merci ! Votre message a été envoyé.