Votre e-mail a été envoyé.
Windsor Estate New Rd Industriel/Logistique | 151 m² | À louer | Sheerness ME12 1NB
Certaines informations ont été traduites automatiquement.
Informations principales
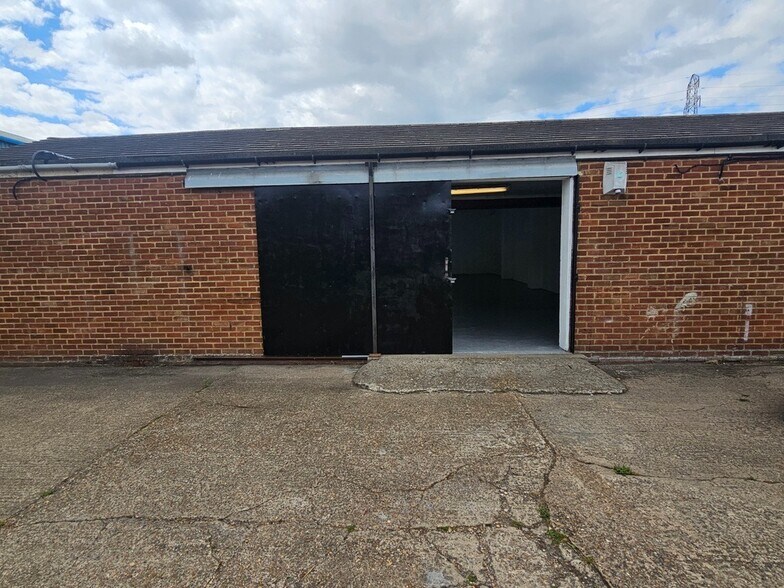
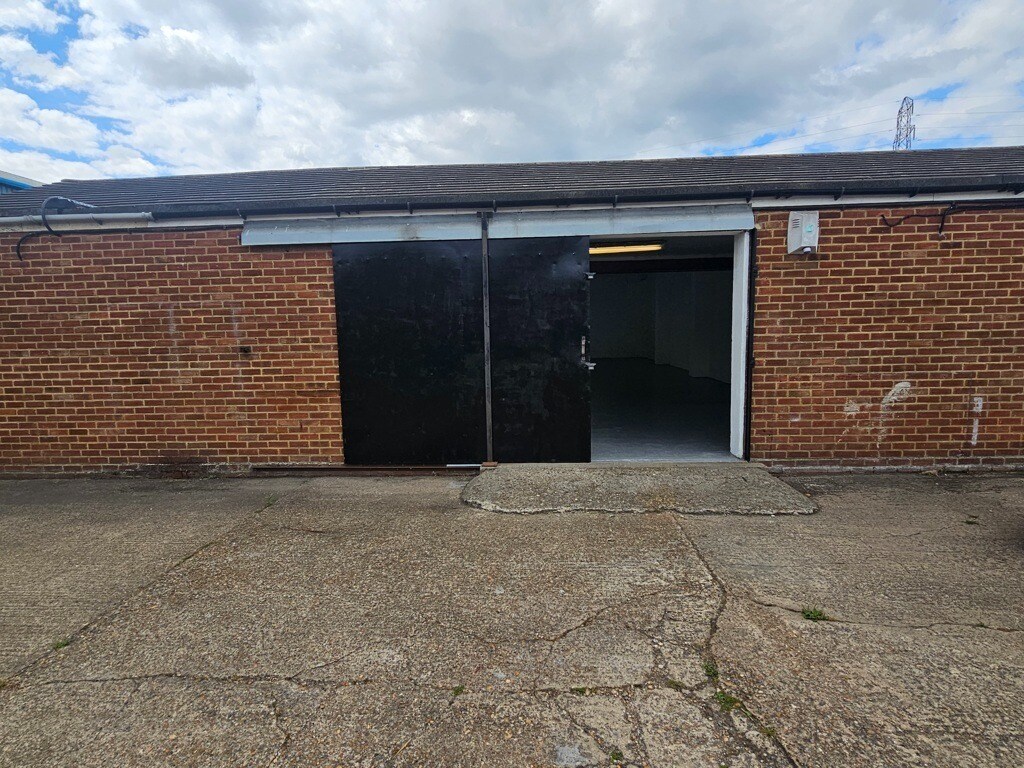
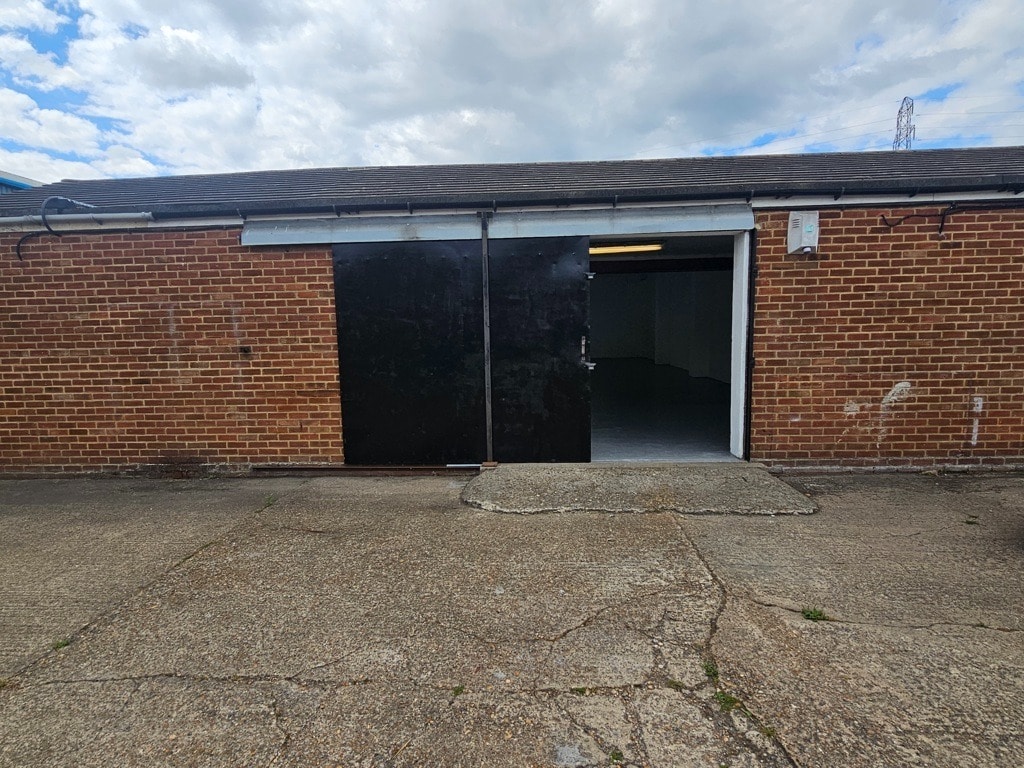
- This is a mid terrace unit constructed with brick and block elevations, eaves and with a recently replaced pitched concrete tiled roof
- Access to the front of the unit is via a steel sliding door approx. 7ft 9in wide x 7ft 3in high (2.4 x 2.2 m) and to the main part through an internal
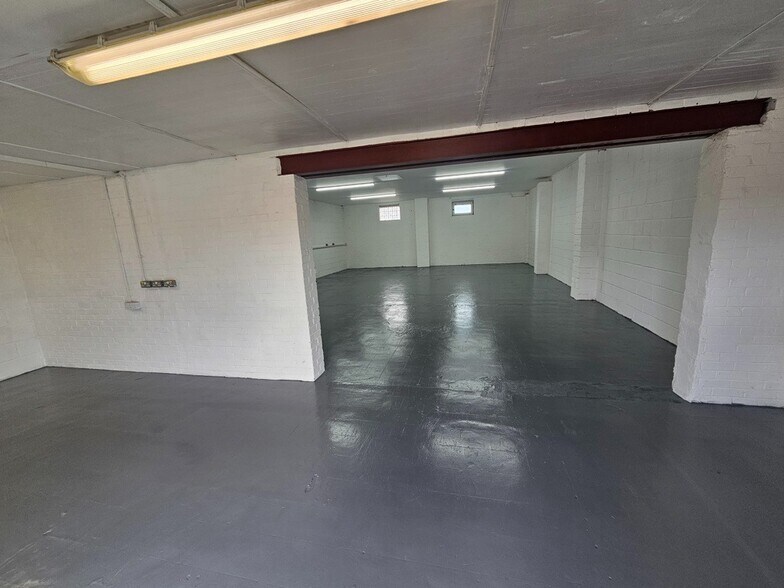
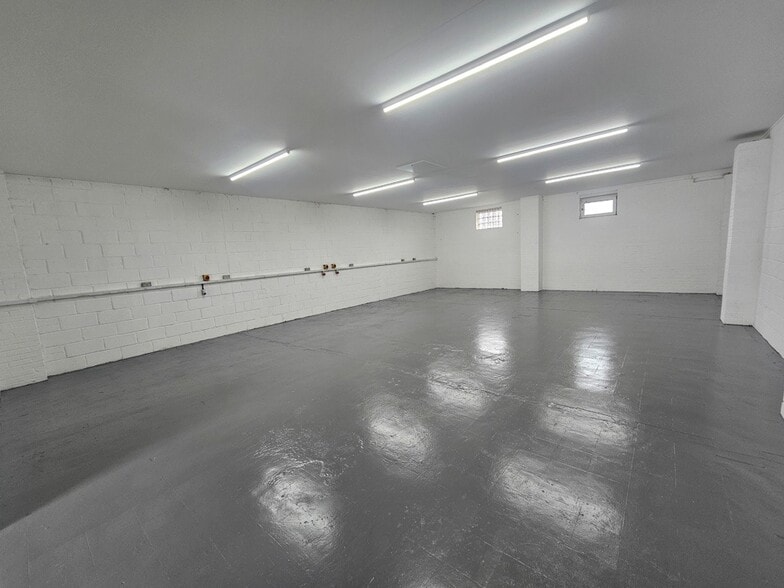
- The main unit is an open plan rectangle with two small windows high in the rear elevation and a ceiling height of approximately 10ft (3m).
Caractéristiques
Tous les espace disponibles(1)
Afficher les loyers en
- Espace
- Surface
- Durée
- Loyer
- Type de bien
- Aménagement
- Disponible


Lease for a term to be agreed on tenants full repairing and insuring terms. Unit cannot be used for the manufacture or retailing of kitchens or bedrooms.
- Classe d’utilisation : B2
- To the front is parking for up to three vehicles.
- Available immediately
- Entreposage sécurisé
- New lease available
| Espace | Surface | Durée | Loyer | Type de bien | Aménagement | Disponible |
| RDC | 151 m² | Négociable | 110,63 € /m²/an 9,22 € /m²/mois 16 754 € /an 1 396 € /mois | Industriel/Logistique | - | Maintenant |
RDC
| Surface |
| 151 m² |
| Durée |
| Négociable |
| Loyer |
| 110,63 € /m²/an 9,22 € /m²/mois 16 754 € /an 1 396 € /mois |
| Type de bien |
| Industriel/Logistique |
| Aménagement |
| - |
| Disponible |
| Maintenant |
RDC
| Surface | 151 m² |
| Durée | Négociable |
| Loyer | 110,63 € /m²/an |
| Type de bien | Industriel/Logistique |
| Aménagement | - |
| Disponible | Maintenant |
Lease for a term to be agreed on tenants full repairing and insuring terms. Unit cannot be used for the manufacture or retailing of kitchens or bedrooms.
- Classe d’utilisation : B2
- Entreposage sécurisé
- To the front is parking for up to three vehicles.
- New lease available
- Available immediately
Aperçu du bien
This is a mid terrace unit constructed with brick and block elevations, eaves and with a recently replaced pitched concrete tiled roof. The main unit is an open plan rectangle with two small windows high in the rear elevation and a ceiling height of approximately 10ft (3m). To the front of the main unit is an extension continuing the roof down to a height of approximately 7ft in (2.4 m). Access to the front of the unit is via a steel sliding door approx. 7ft 9in wide x 7ft 3in high (2.4 x 2.2 m) and to the main part through an internal doorway 11ft 9in wide x 7ft 3in high (3.6 x 2.2 m). To the front is parking for up to three vehicles. The WC is detached from the unit and situated one unit away. It is for the use of this unit.
Faits sur l’installation entrepôt


Présenté par

Windsor Estate | New Rd
Hum, une erreur s’est produite lors de l’envoi de votre message. Veuillez réessayer.
Merci ! Votre message a été envoyé.