Votre e-mail a été envoyé.

Eden House New Hythe Ln Bureau | 58–1 148 m² | À louer | Aylesford ME20 7PF
Certaines informations ont été traduites automatiquement.
Informations principales
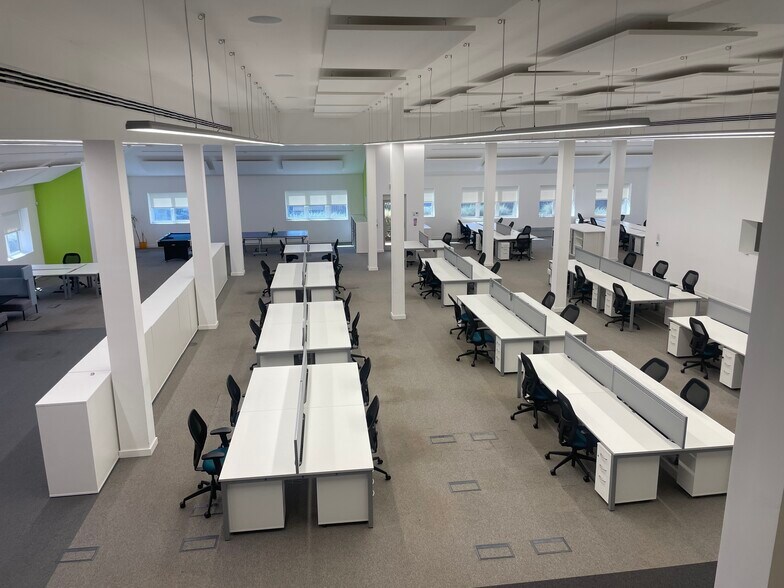
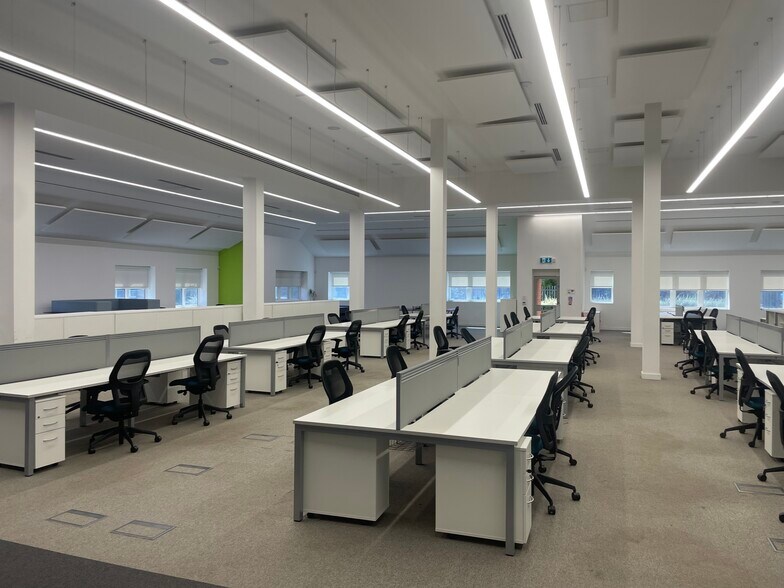
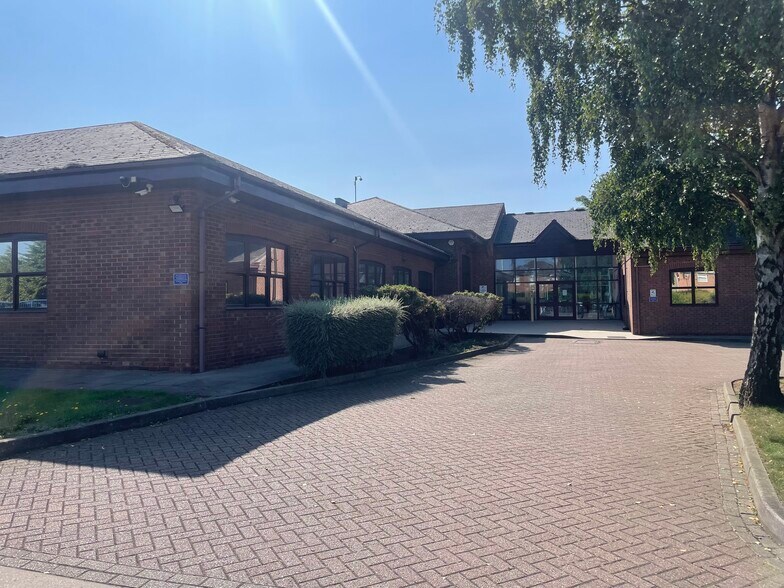
- Modern purpose-built office accommodation.
- Can be sub-divided.
- Incl. board room, meeting rooms & private gym.
- Floor area 12,355 SqFt NIA (14,547 SqFt GIA).
- 70+ car parking spaces.
- Available Now.
Caractéristiques
Tous les espaces disponibles(2)
Afficher les loyers en
- Espace
- Surface
- Durée
- Loyer
- Type de bien
- Aménagement
- Disponible
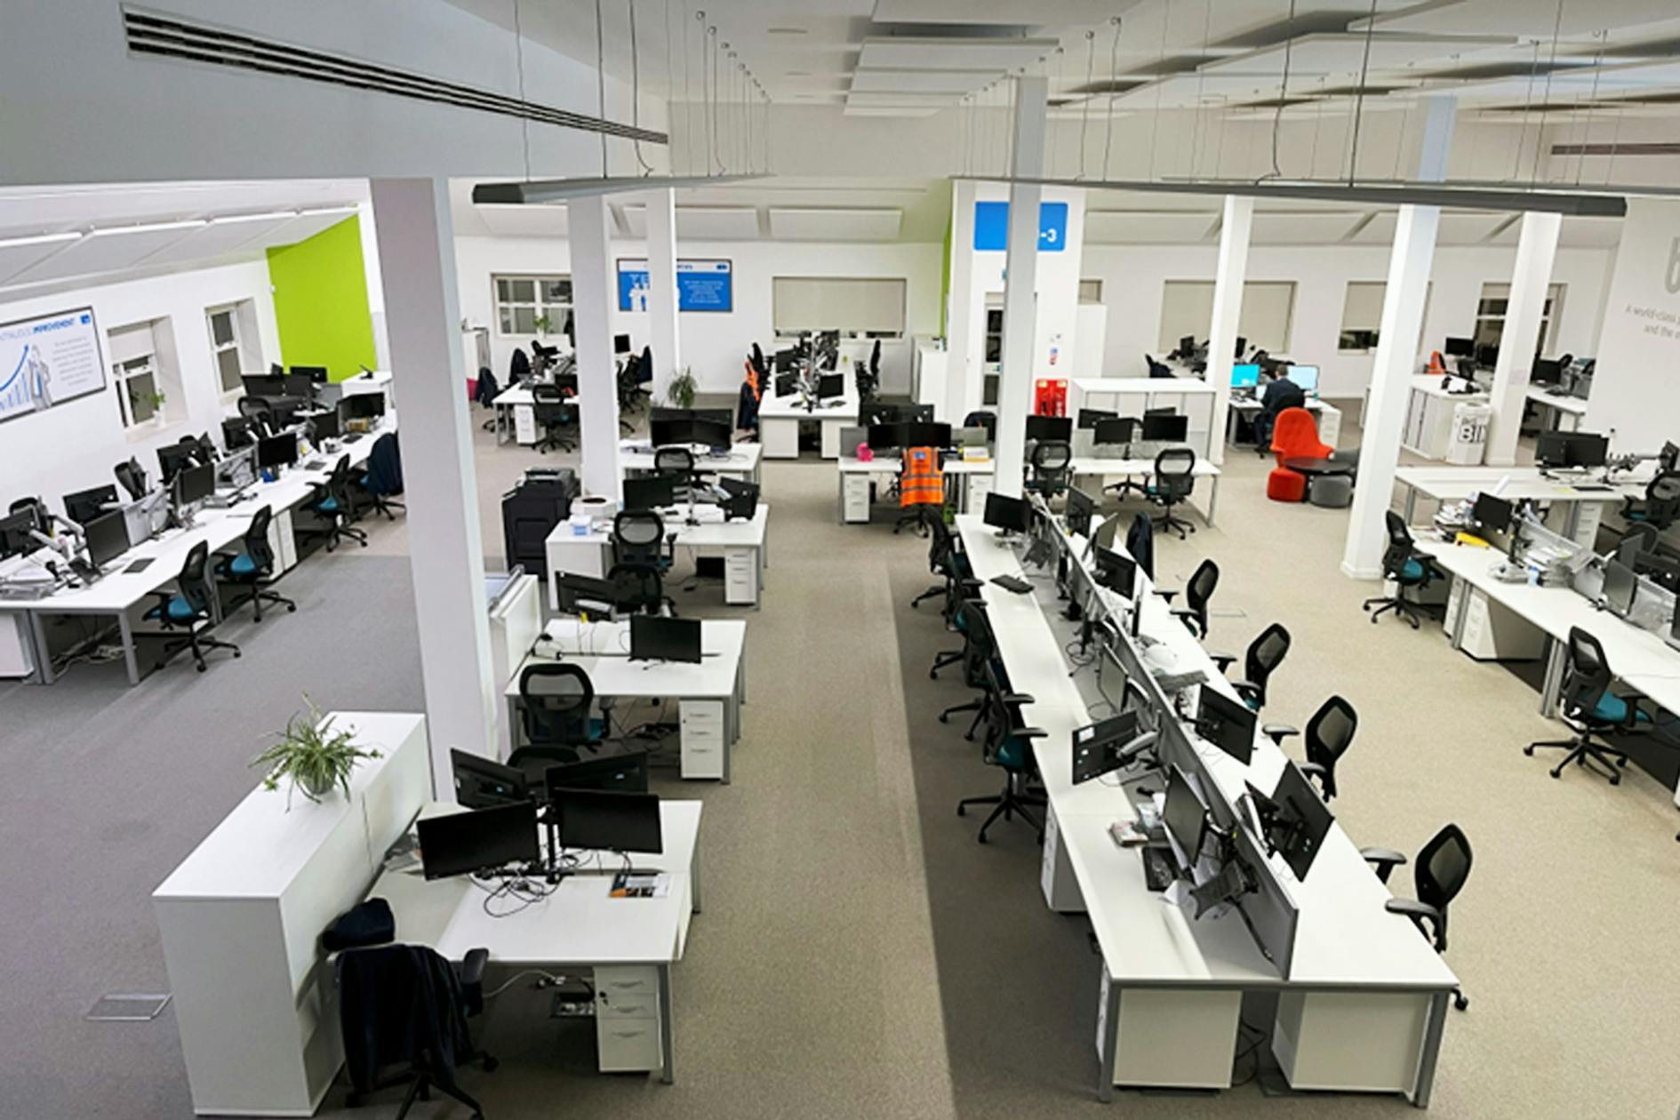


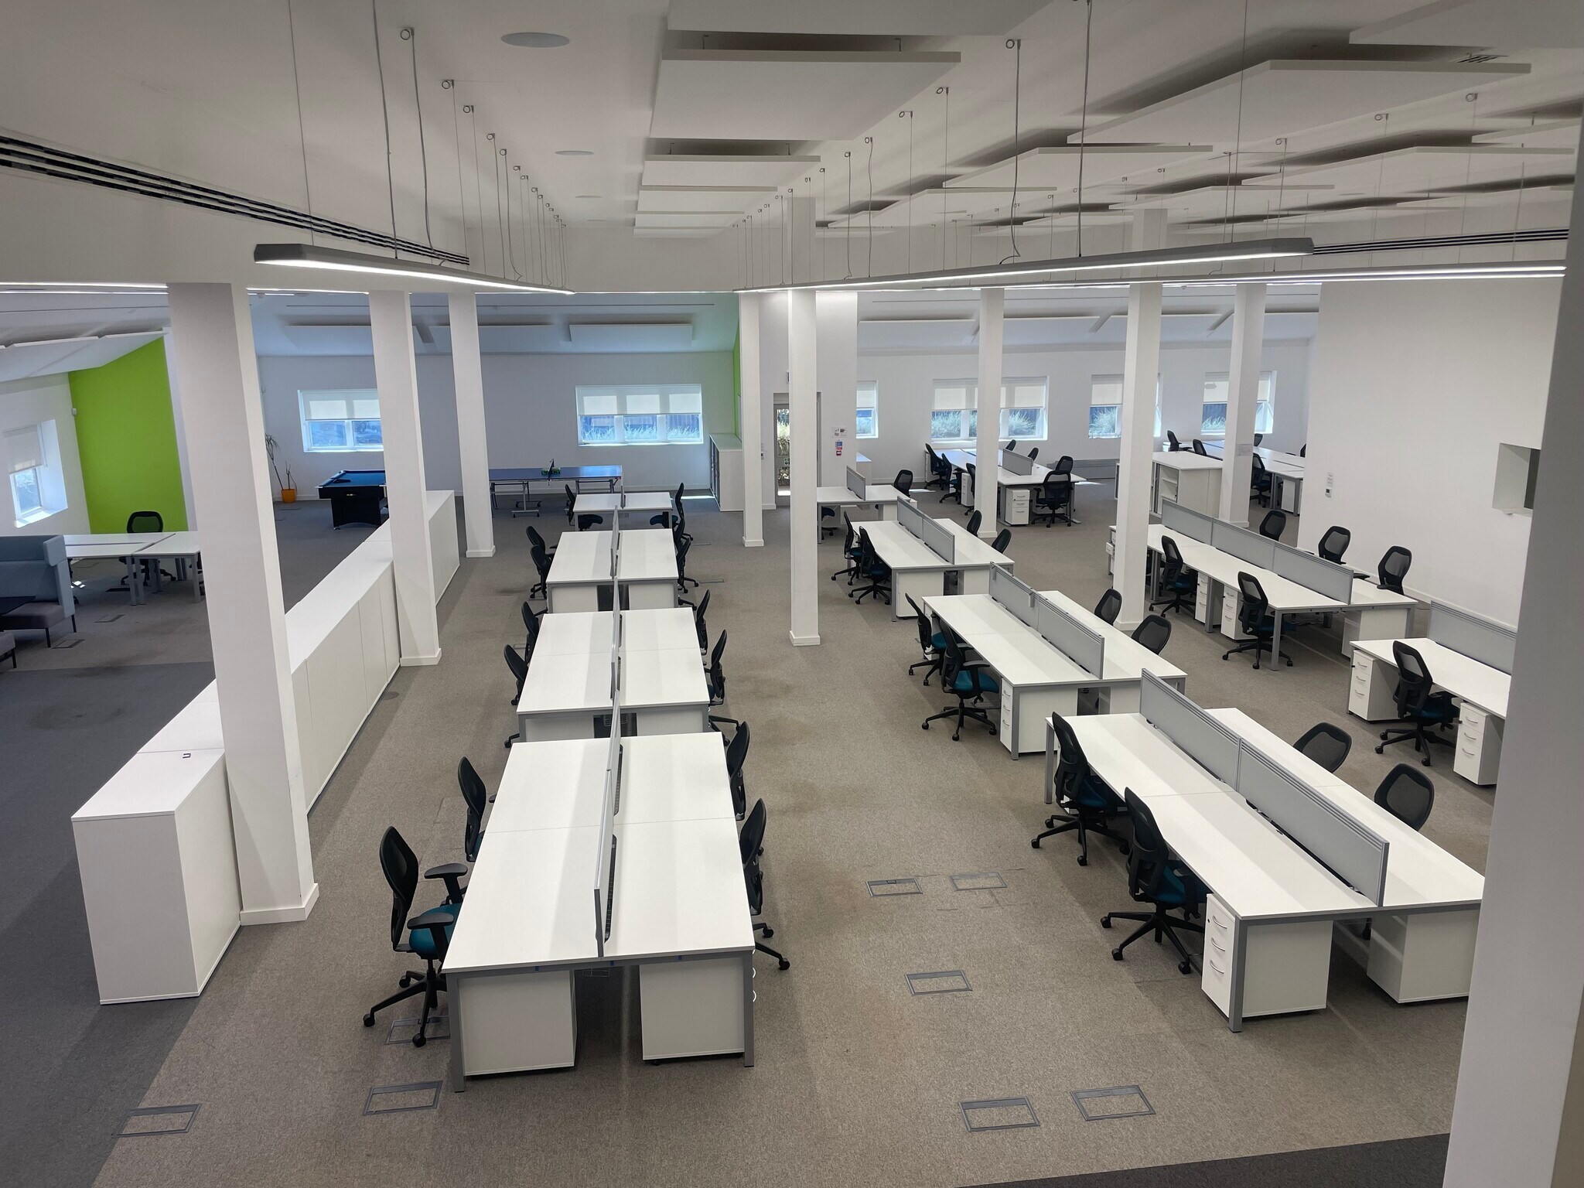
The accommodation comprises mainly cellular office, research/production, storage and ancillary space, the building being effectively split into two wings with access to both from the main central lobby. There are two main sets of WCs, and kitchen/staff facilities situated throughout the building.
- Classe d’utilisation : E
- Disposition open space
- Peut être associé à un ou plusieurs espaces supplémentaires pour obtenir jusqu’à 1 148 m² d’espace adjacent.
- Aire de réception
- Toilettes incluses dans le bail
- Système de sécurité électronique
- Partiellement aménagé comme Bureau standard
- Convient pour 13 à 94 personnes
- Climatisation centrale
- Stores automatiques
- Installation moderne spécialement conçue
- Conditions de location flexibles et espace de bureau disponible
The accommodation comprises mainly cellular office, research/production, storage and ancillary space, the building being effectively split into two wings with access to both from the main central lobby. There are two main sets of WCs, and kitchen/staff facilities situated throughout the building.
- Classe d’utilisation : E
- Disposition open space
- Peut être associé à un ou plusieurs espaces supplémentaires pour obtenir jusqu’à 1 148 m² d’espace adjacent.
- Aire de réception
- Toilettes incluses dans le bail
- Electronic security system
- Partiellement aménagé comme Bureau standard
- Convient pour 2 à 5 personnes
- Climatisation centrale
- Stores automatiques
- Modern purpose-built facility
- Flexible lease terms and office space available
| Espace | Surface | Durée | Loyer | Type de bien | Aménagement | Disponible |
| RDC | 465 – 1 090 m² | Négociable | 289,05 € /m²/an 24,09 € /m²/mois 315 077 € /an 26 256 € /mois | Bureau | Construction partielle | Maintenant |
| Mezzanine | 58 m² | Négociable | 289,05 € /m²/an 24,09 € /m²/mois 16 703 € /an 1 392 € /mois | Bureau | Construction partielle | Maintenant |
RDC
| Surface |
| 465 – 1 090 m² |
| Durée |
| Négociable |
| Loyer |
| 289,05 € /m²/an 24,09 € /m²/mois 315 077 € /an 26 256 € /mois |
| Type de bien |
| Bureau |
| Aménagement |
| Construction partielle |
| Disponible |
| Maintenant |
Mezzanine
| Surface |
| 58 m² |
| Durée |
| Négociable |
| Loyer |
| 289,05 € /m²/an 24,09 € /m²/mois 16 703 € /an 1 392 € /mois |
| Type de bien |
| Bureau |
| Aménagement |
| Construction partielle |
| Disponible |
| Maintenant |
RDC
| Surface | 465 – 1 090 m² |
| Durée | Négociable |
| Loyer | 289,05 € /m²/an |
| Type de bien | Bureau |
| Aménagement | Construction partielle |
| Disponible | Maintenant |
The accommodation comprises mainly cellular office, research/production, storage and ancillary space, the building being effectively split into two wings with access to both from the main central lobby. There are two main sets of WCs, and kitchen/staff facilities situated throughout the building.
- Classe d’utilisation : E
- Partiellement aménagé comme Bureau standard
- Disposition open space
- Convient pour 13 à 94 personnes
- Peut être associé à un ou plusieurs espaces supplémentaires pour obtenir jusqu’à 1 148 m² d’espace adjacent.
- Climatisation centrale
- Aire de réception
- Stores automatiques
- Toilettes incluses dans le bail
- Installation moderne spécialement conçue
- Système de sécurité électronique
- Conditions de location flexibles et espace de bureau disponible
Mezzanine
| Surface | 58 m² |
| Durée | Négociable |
| Loyer | 289,05 € /m²/an |
| Type de bien | Bureau |
| Aménagement | Construction partielle |
| Disponible | Maintenant |
The accommodation comprises mainly cellular office, research/production, storage and ancillary space, the building being effectively split into two wings with access to both from the main central lobby. There are two main sets of WCs, and kitchen/staff facilities situated throughout the building.
- Classe d’utilisation : E
- Partiellement aménagé comme Bureau standard
- Disposition open space
- Convient pour 2 à 5 personnes
- Peut être associé à un ou plusieurs espaces supplémentaires pour obtenir jusqu’à 1 148 m² d’espace adjacent.
- Climatisation centrale
- Aire de réception
- Stores automatiques
- Toilettes incluses dans le bail
- Modern purpose-built facility
- Electronic security system
- Flexible lease terms and office space available
Aperçu du bien
The property is located within the developing New Hythe Business Park, which is located towards the northern end of New Hythe Lane. Other occupiers within the area include Aylesford Newsprint, Brake Brothers and Whirlpool. New Hythe railway station is very close by, and Junction 4 of the M20 is about 2km distant via New Hythe Lane and Leybourne Way.
Informations sur l’immeuble
Occupants
- Étage
- Nom de l’occupant
- Secteur d’activité
- RDC
- Blu-3
- Services professionnels, scientifiques et techniques
- Multi
- Charles Edward Ltd
- -
- 1er
- H & M V Engineering
- -



Présenté par
Eden House | New Hythe Ln
Hum, une erreur s’est produite lors de l’envoi de votre message. Veuillez réessayer.
Merci ! Votre message a été envoyé.