Votre e-mail a été envoyé.

New Galloway Rd Industriel/Logistique | 499 m² | À louer | Newton Stewart DG8 6AW
Certaines informations ont été traduites automatiquement.
Informations principales
- Modern detached industrial unit within established estate
- Strong loading and storage capability with high eaves
- Secure fenced site with substantial yard provision
Disponibilité de l’espace (1)
Afficher le tarif en
- Espace
- Surface
- Durée
- Loyer
- Type

| Espace | Surface | Durée | Loyer | Type de loyer | ||
| RDC – 5 | 499 m² | Négociable | 70,04 € /m²/an 5,84 € /m²/mois 34 916 € /an 2 910 € /mois | Toutes réparations et assurance |
RDC – 5
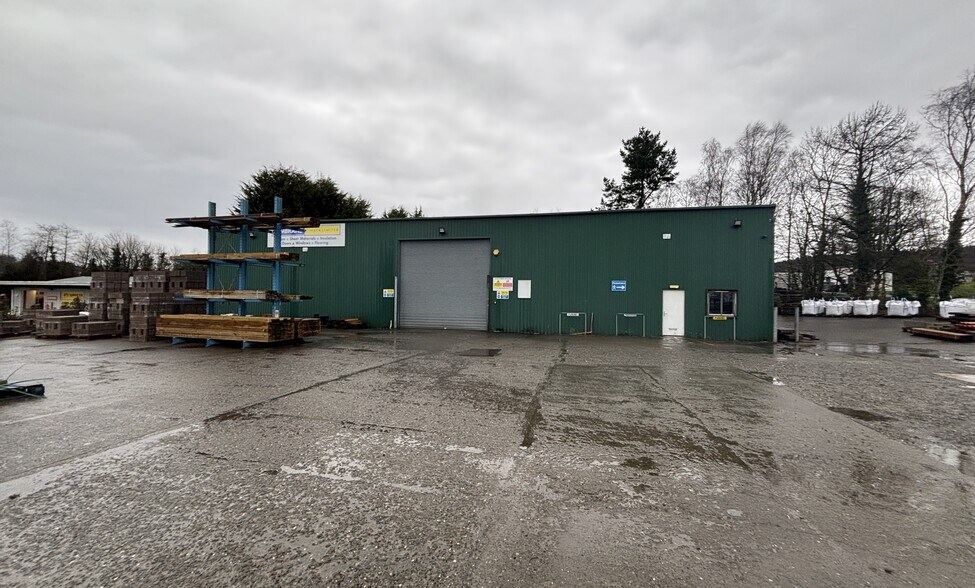
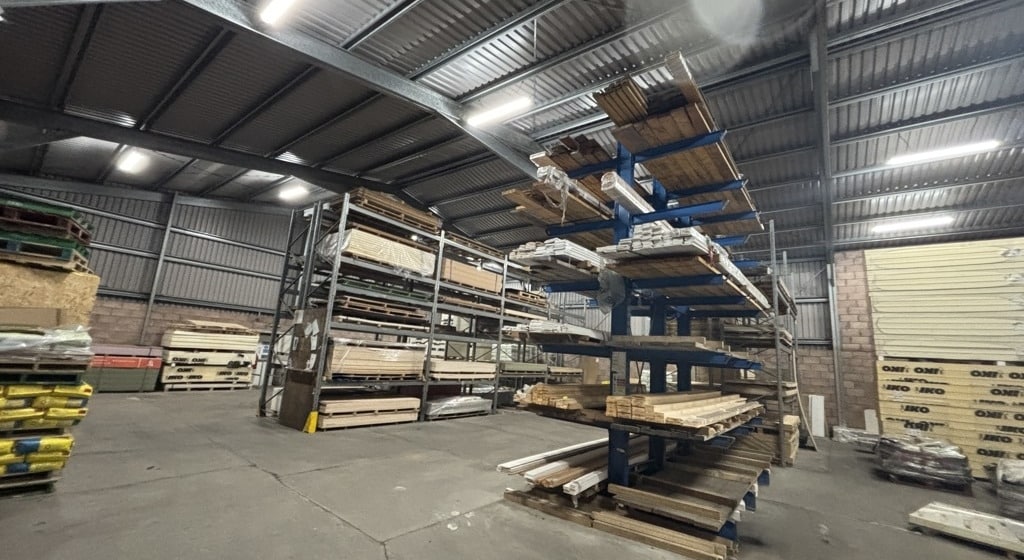
The accommodation comprises a predominantly open-plan ground floor warehouse extending to 498.53 sq m (5,366 sq ft), constructed with solid concrete floors, profile-sheeted walls and ceilings, and fluorescent strip lighting throughout. Access is provided via an electrically operated roller shutter door to the front elevation, with an additional pedestrian entrance leading to a compact office and staff area positioned at the front of the unit. The space is well suited to storage, distribution or general industrial use.
- Classe d’utilisation : Classe 5
- Stores automatiques
- Open plan warehouse accommodation
- 7.66 m maximum eaves height
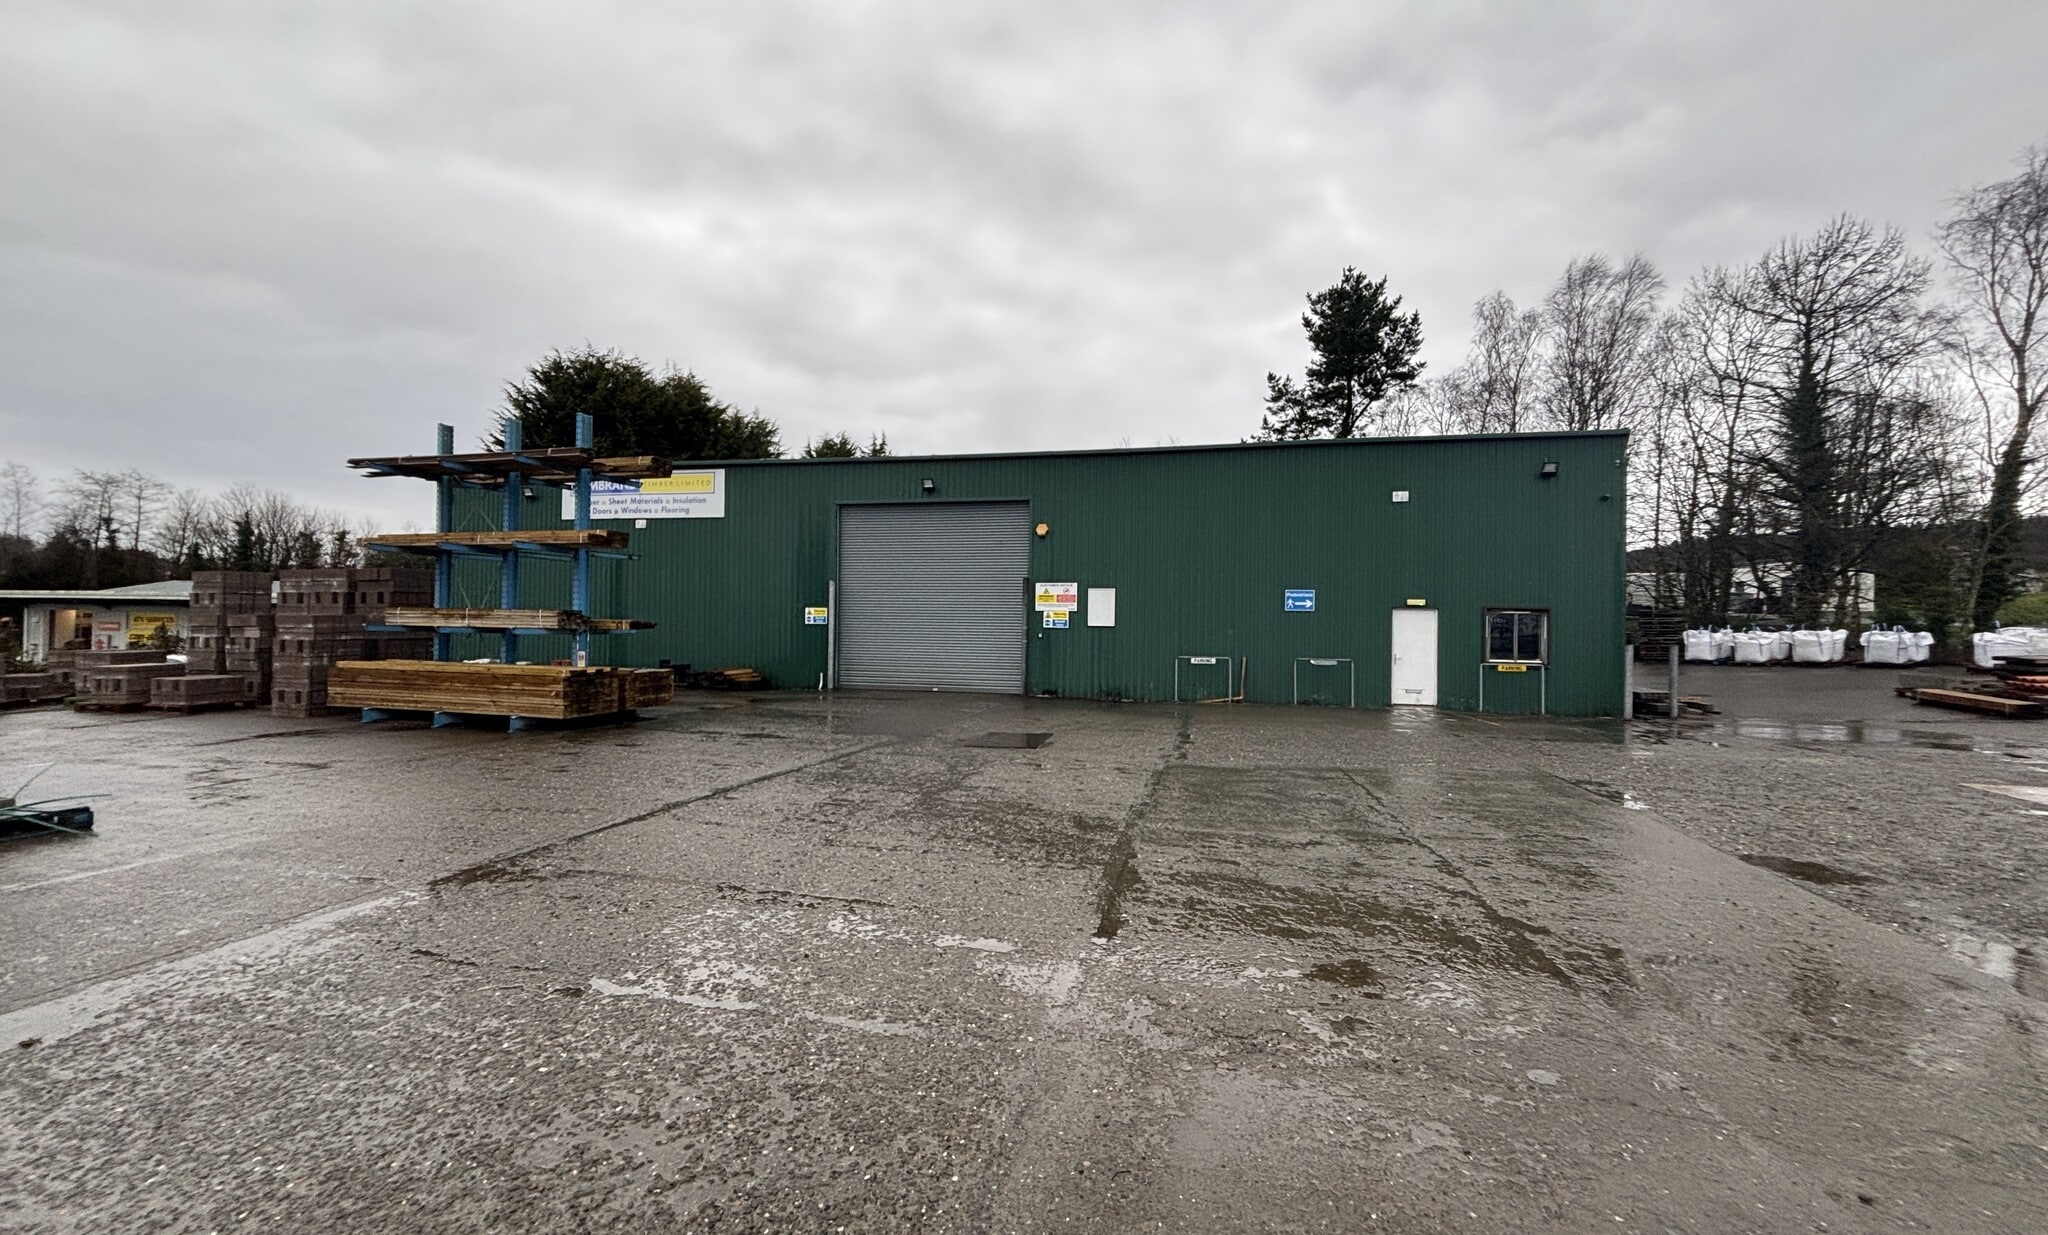
- Roller shutter and secure yard access
Types de service
Le montant du loyer et le type de service que l’occupant (locataire) est tenu de payer au propriétaire (bailleur) sur la durée du bail sont négociés avant la signature du bail par les deux parties. Le type de service varie en fonction des services fournis. Contacter le broker chargé de l’annonce pour bien comprendre les coûts associés ou les dépenses supplémentaires pour chaque type de service.
1. Toutes réparations et assurance: Toutes les obligations de réparation et d’assurance du bien (ou de leur part de bien) à l’interne et à l’externe.
2. Réparations internes seulement: L'occupant est responsable des réparations internes seulement. Le propriétaire est responsable des réparations structurelles et externes.
3. Réparations internes et assurance: L'occupant est responsable des réparations internes et de l'assurance pour les parties internes du bien seulement. Le propriétaire est responsable des réparations structurelles et externes.
4. Négociable ou à déterminer: Cette option est utilisée lorsque le contact de location ne fournit pas le type de service.
Informations sur l’immeuble
| Espace total disponible | 499 m² | Surface commerciale utile | 1 626 m² |
| Type de bien | Local commercial | Année de construction | 2000 |
| Espace total disponible | 499 m² |
| Type de bien | Local commercial |
| Surface commerciale utile | 1 626 m² |
| Année de construction | 2000 |
À propos du bien
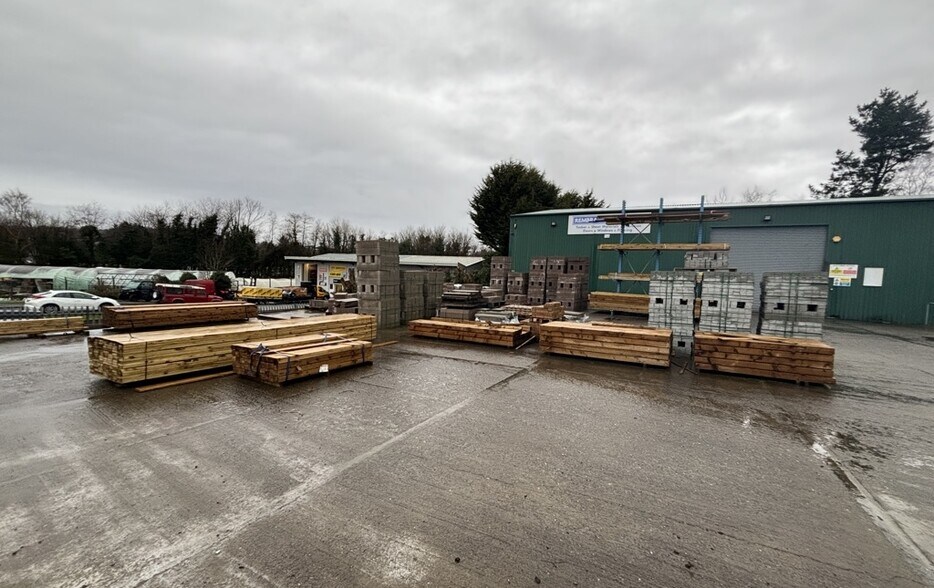
The property comprises a modern, single-storey detached industrial building of steel portal frame construction with profile metal cladding and a pitched roof, positioned on a regular-shaped site within Holmpark Industrial Estate. The site benefits from secure metal palisade fencing, gated access and a substantial tarmac-surfaced yard to the front and side elevations, accommodating commercial vehicle movements and external storage.
Principaux commerces à proximité







Présenté par
New Galloway Rd
Hum, une erreur s’est produite lors de l’envoi de votre message. Veuillez réessayer.
Merci ! Votre message a été envoyé.