Votre e-mail a été envoyé.

Holmpark Industrial Estate New Galloway Rd Industriel/Logistique | 53–752 m² | À louer | Newton Stewart DG8 6AW
Certaines informations ont été traduites automatiquement.
Informations principales
- Modern open plan warehouse.
- Substantial enclosed secure yard.
- 7.66m maximum eaves height.
- External Canopy (covered storage): 1,259 sq ft (117 sq m)
Caractéristiques
Tous les espaces disponibles(2)
Afficher les loyers en
- Espace
- Surface
- Durée
- Loyer
- Type de bien
- Aménagement
- Disponible
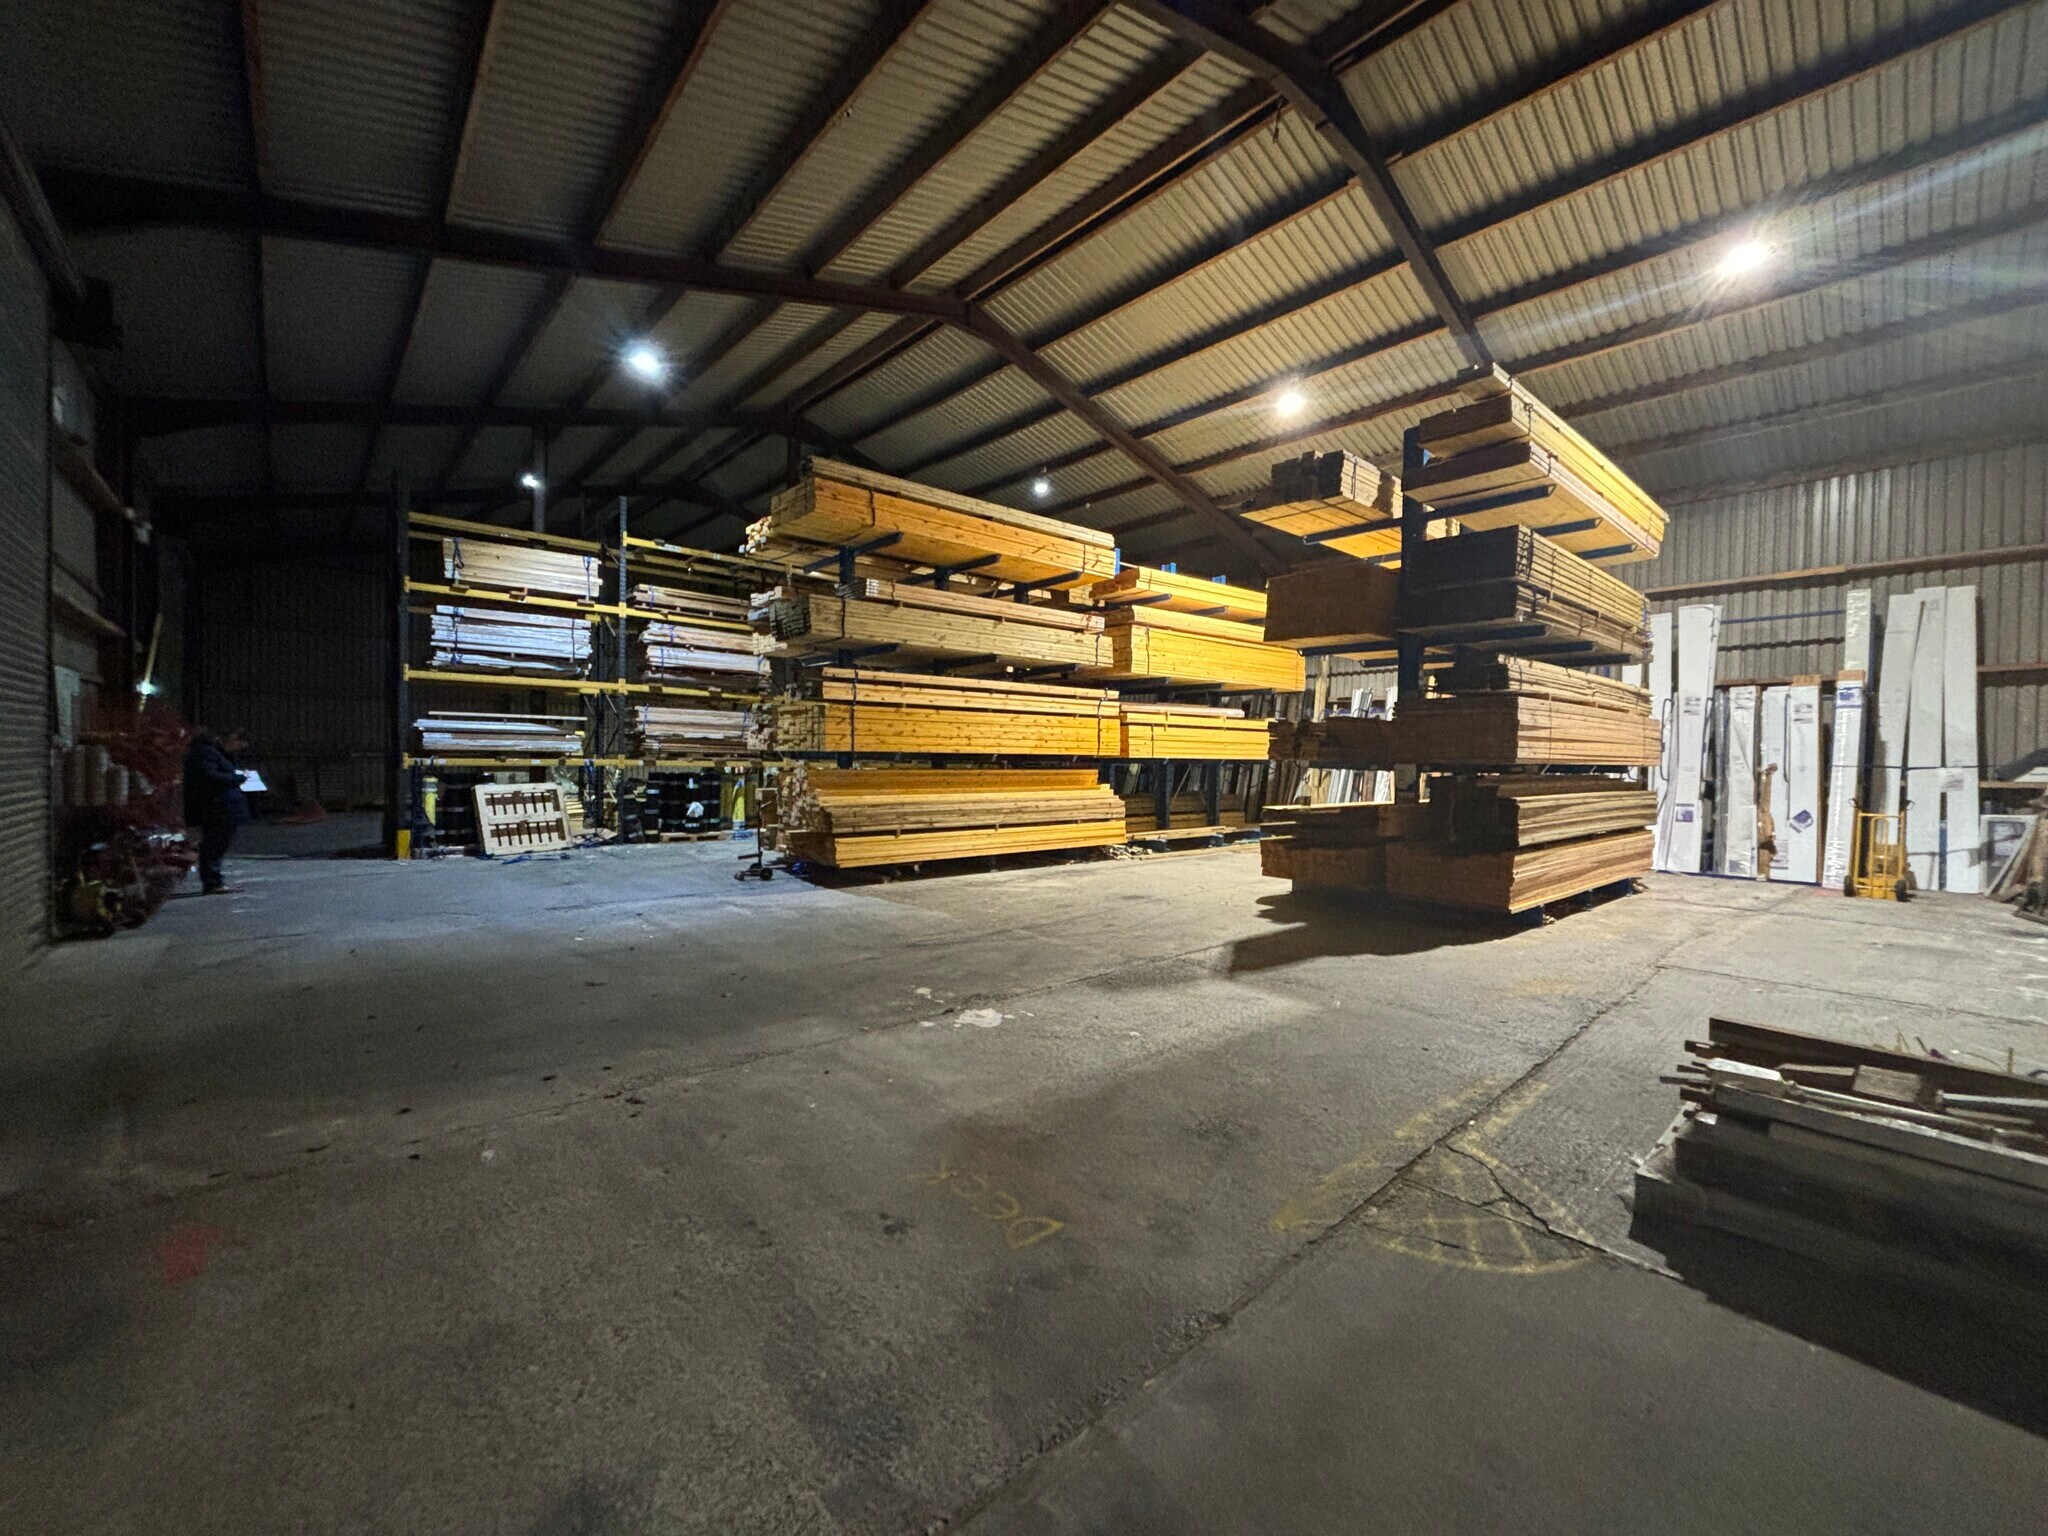


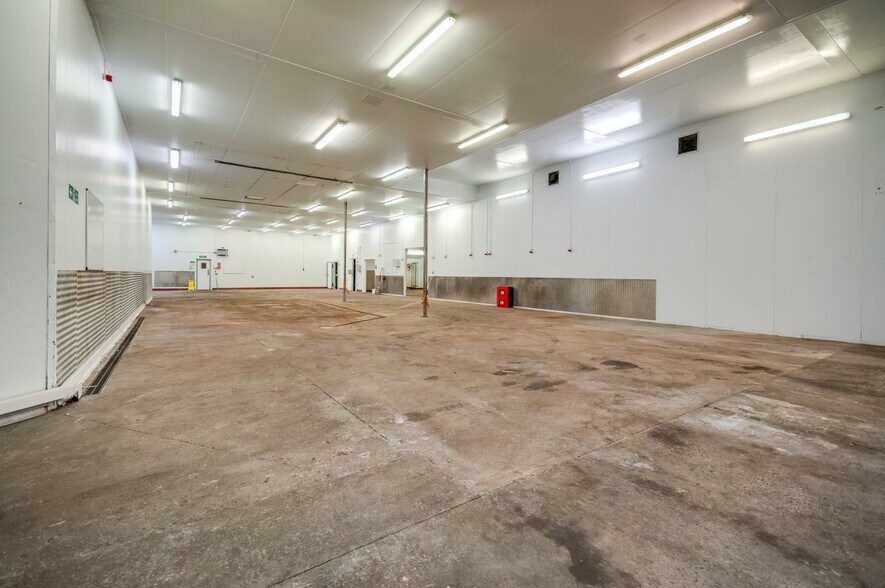
The available space comprises a predominantly open-plan ground floor warehouse incorporating trade counter showroom accommodation, finished with solid concrete floors and plasterboard-lined walls. The showroom benefits from a suspended ceiling, while the first floor provides office, kitchen, storage and WC facilities accessed via an internal stair. The unit also includes a substantial external covered canopy suitable for storage, along with a dedicated secure yard, making the accommodation suitable for trade counter, storage and light industrial occupiers.
- Classe d’utilisation : Classe 5
- Open plan warehouse accommodation
- Détecteur de fumée
The available space comprises a predominantly open-plan ground floor warehouse incorporating trade counter showroom accommodation, finished with solid concrete floors and plasterboard-lined walls. The showroom benefits from a suspended ceiling, while the first floor provides office, kitchen, storage and WC facilities accessed via an internal stair. The unit also includes a substantial external covered canopy suitable for storage, along with a dedicated secure yard, making the accommodation suitable for trade counter, storage and light industrial occupiers.
- Classe d’utilisation : Classe 5
- Détecteur de fumée
- Comprend 53 m² d’espace de bureau dédié
- Open plan warehouse accommodation
| Espace | Surface | Durée | Loyer | Type de bien | Aménagement | Disponible |
| RDC | 699 m² | Négociable | 53,63 € /m²/an 4,47 € /m²/mois 37 485 € /an 3 124 € /mois | Industriel/Logistique | Espace brut | 30 jours |
| Mezzanine | 53 m² | Négociable | 53,63 € /m²/an 4,47 € /m²/mois 2 825 € /an 235,40 € /mois | Industriel/Logistique | Espace brut | 30 jours |
RDC
| Surface |
| 699 m² |
| Durée |
| Négociable |
| Loyer |
| 53,63 € /m²/an 4,47 € /m²/mois 37 485 € /an 3 124 € /mois |
| Type de bien |
| Industriel/Logistique |
| Aménagement |
| Espace brut |
| Disponible |
| 30 jours |
Mezzanine
| Surface |
| 53 m² |
| Durée |
| Négociable |
| Loyer |
| 53,63 € /m²/an 4,47 € /m²/mois 2 825 € /an 235,40 € /mois |
| Type de bien |
| Industriel/Logistique |
| Aménagement |
| Espace brut |
| Disponible |
| 30 jours |
RDC
| Surface | 699 m² |
| Durée | Négociable |
| Loyer | 53,63 € /m²/an |
| Type de bien | Industriel/Logistique |
| Aménagement | Espace brut |
| Disponible | 30 jours |
The available space comprises a predominantly open-plan ground floor warehouse incorporating trade counter showroom accommodation, finished with solid concrete floors and plasterboard-lined walls. The showroom benefits from a suspended ceiling, while the first floor provides office, kitchen, storage and WC facilities accessed via an internal stair. The unit also includes a substantial external covered canopy suitable for storage, along with a dedicated secure yard, making the accommodation suitable for trade counter, storage and light industrial occupiers.
- Classe d’utilisation : Classe 5
- Détecteur de fumée
- Open plan warehouse accommodation
Mezzanine
| Surface | 53 m² |
| Durée | Négociable |
| Loyer | 53,63 € /m²/an |
| Type de bien | Industriel/Logistique |
| Aménagement | Espace brut |
| Disponible | 30 jours |
The available space comprises a predominantly open-plan ground floor warehouse incorporating trade counter showroom accommodation, finished with solid concrete floors and plasterboard-lined walls. The showroom benefits from a suspended ceiling, while the first floor provides office, kitchen, storage and WC facilities accessed via an internal stair. The unit also includes a substantial external covered canopy suitable for storage, along with a dedicated secure yard, making the accommodation suitable for trade counter, storage and light industrial occupiers.
- Classe d’utilisation : Classe 5
- Comprend 53 m² d’espace de bureau dédié
- Détecteur de fumée
- Open plan warehouse accommodation
Aperçu du bien
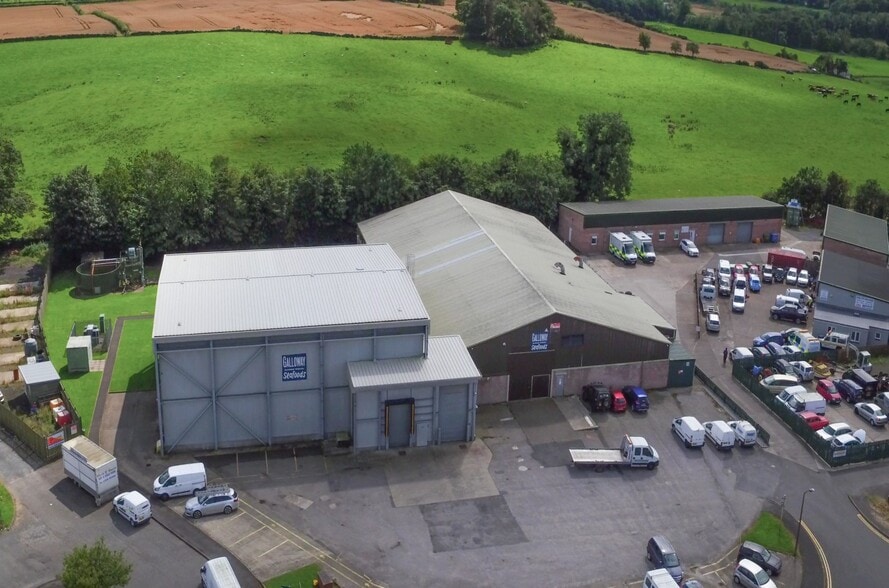
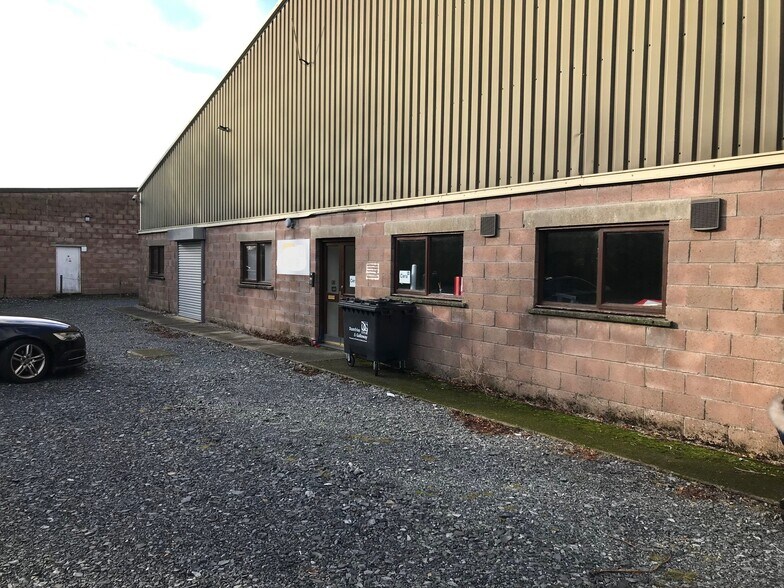
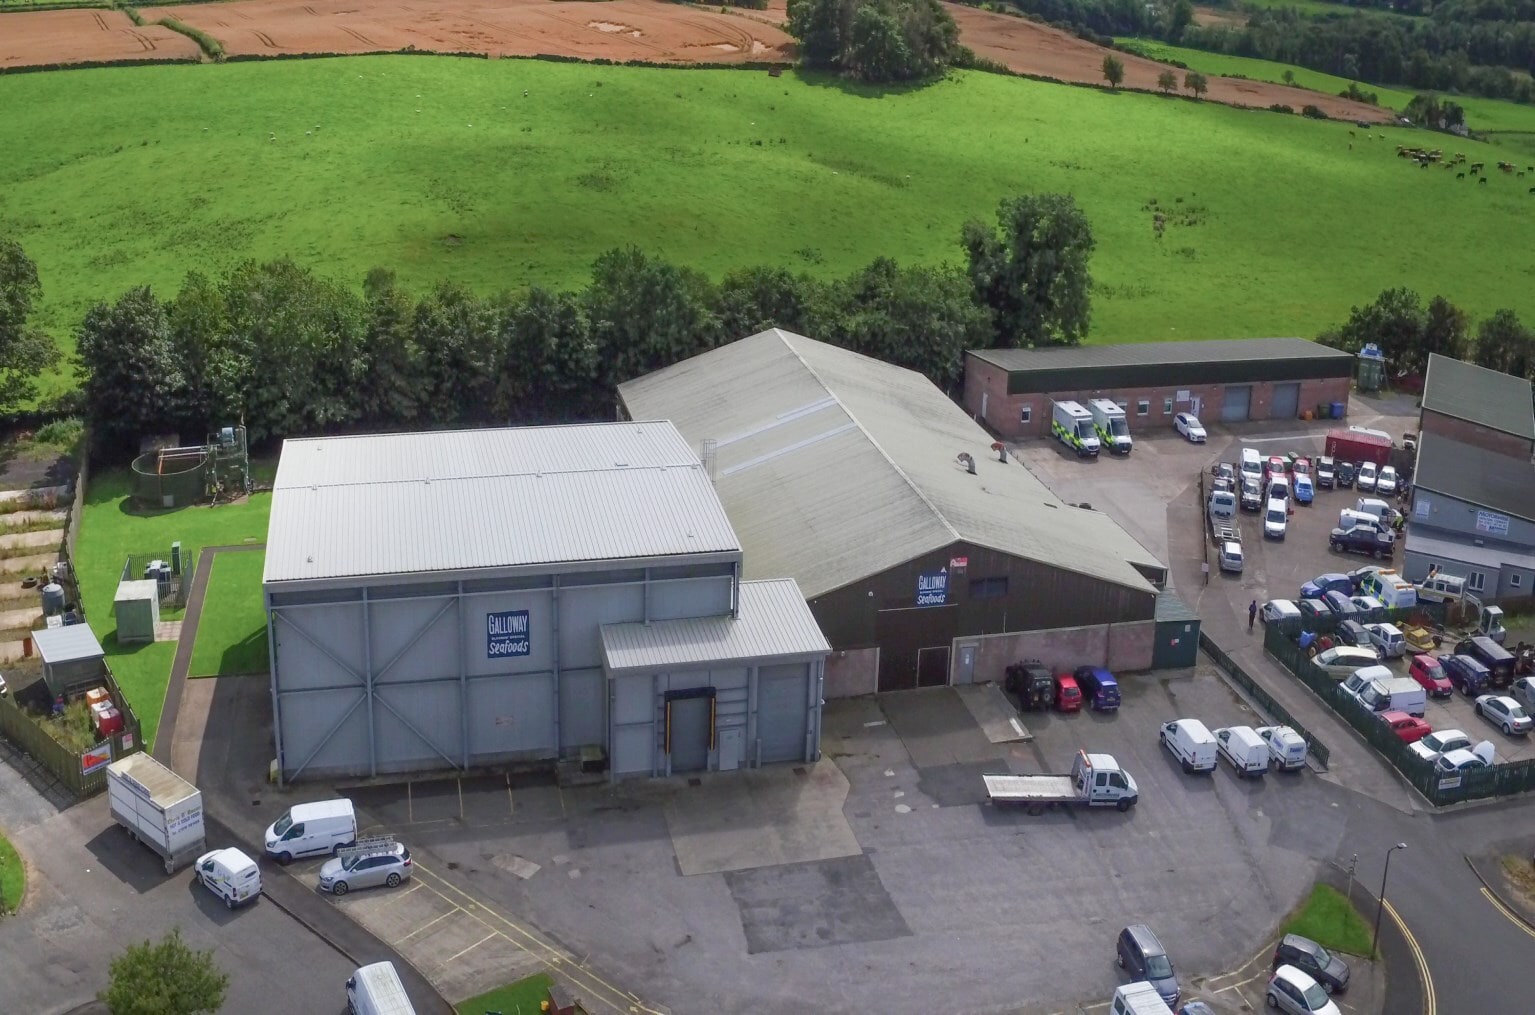
The property is a stand-alone industrial unit of steel portal frame construction with profiled metal cladding, situated in a prominent corner position within Holmpark Industrial Estate. The site is fully enclosed by metal palisade fencing and includes a secure yard area to the front, a covered external canopy to the eastern elevation, and shared tarmac-surfaced parking and forecourt areas. The estate is an established industrial location accommodating a mix of local, regional and national occupiers.
Faits sur l’installation manufacture



Présenté par
Holmpark Industrial Estate | New Galloway Rd
Hum, une erreur s’est produite lors de l’envoi de votre message. Veuillez réessayer.
Merci ! Votre message a été envoyé.