Votre e-mail a été envoyé.
Crank Mills New Bank St Industriel/Logistique | 156 m² | À louer | Morley LS27 8NT
Certaines informations ont été traduites automatiquement.
Informations principales
- Grade II Listed mill complex
- Limited on-site parking
- Close to Morley railway station
Tous les espace disponibles(1)
Afficher les loyers en
- Espace
- Surface
- Durée
- Loyer
- Type de bien
- Aménagement
- Disponible
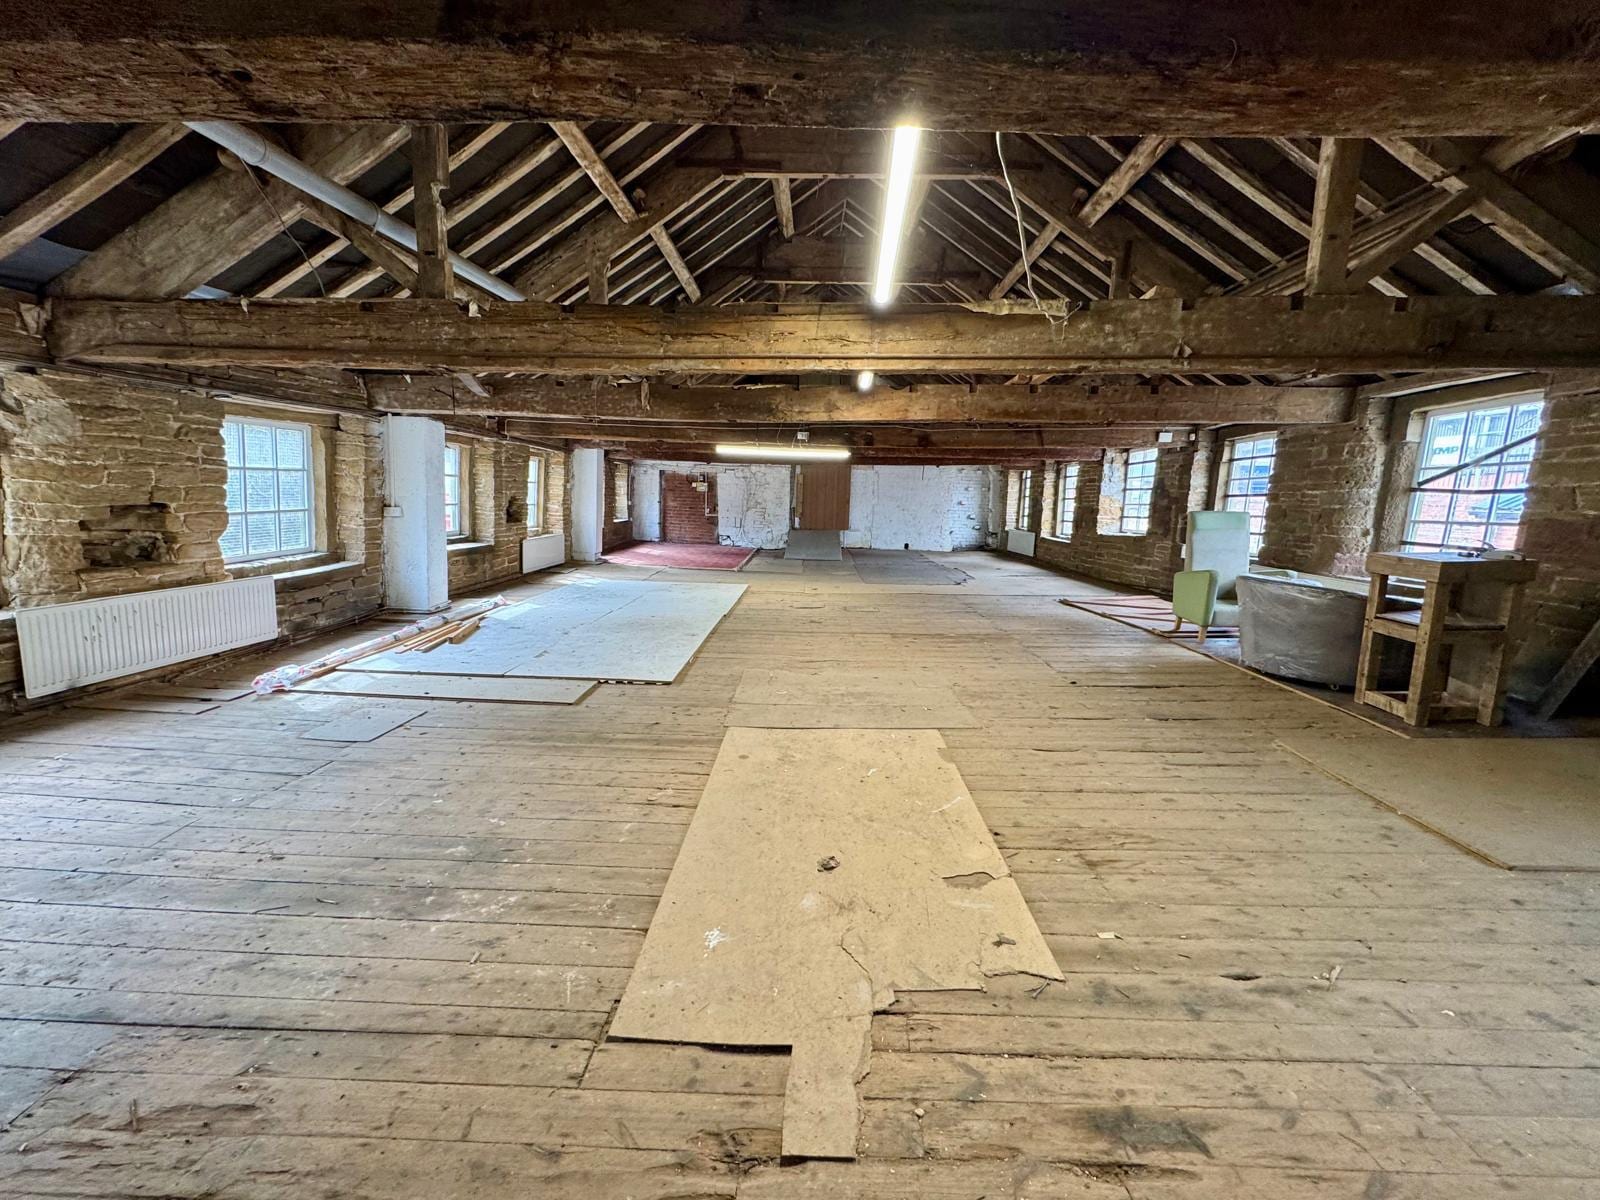


The accommodation comprises a first-floor workshop extending to approximately 1,676 Sq.ft. The space provides open-plan workshop accommodation beneath a pitched roof with exposed timber beams and ceiling structure, complemented by windows to both front and rear elevations providing good levels of natural light. Access is via an external metal staircase and personnel entrance, with WC facilities located within the unit.
- Classe d’utilisation : E
- Lumière naturelle
- Open-plan workshop layout
- WC facility within unit
- Système de chauffage central
- Détecteur de fumée
- Exposed timber beams
| Espace | Surface | Durée | Loyer | Type de bien | Aménagement | Disponible |
| 1er étage – 4 | 156 m² | Négociable | 87,46 € /m²/an 7,29 € /m²/mois 13 617 € /an 1 135 € /mois | Industriel/Logistique | Construction achevée | Maintenant |
1er étage – 4
| Surface |
| 156 m² |
| Durée |
| Négociable |
| Loyer |
| 87,46 € /m²/an 7,29 € /m²/mois 13 617 € /an 1 135 € /mois |
| Type de bien |
| Industriel/Logistique |
| Aménagement |
| Construction achevée |
| Disponible |
| Maintenant |
1er étage – 4
| Surface | 156 m² |
| Durée | Négociable |
| Loyer | 87,46 € /m²/an |
| Type de bien | Industriel/Logistique |
| Aménagement | Construction achevée |
| Disponible | Maintenant |
The accommodation comprises a first-floor workshop extending to approximately 1,676 Sq.ft. The space provides open-plan workshop accommodation beneath a pitched roof with exposed timber beams and ceiling structure, complemented by windows to both front and rear elevations providing good levels of natural light. Access is via an external metal staircase and personnel entrance, with WC facilities located within the unit.
- Classe d’utilisation : E
- Système de chauffage central
- Lumière naturelle
- Détecteur de fumée
- Open-plan workshop layout
- Exposed timber beams
- WC facility within unit
Aperçu du bien
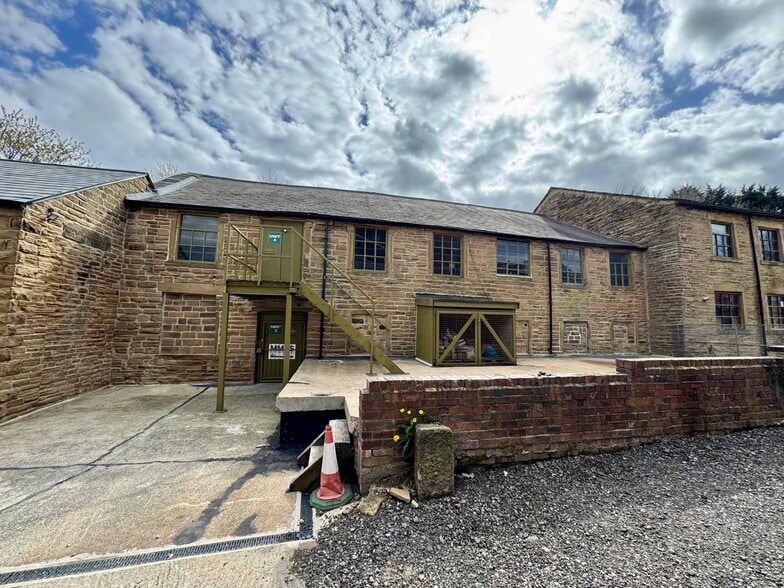
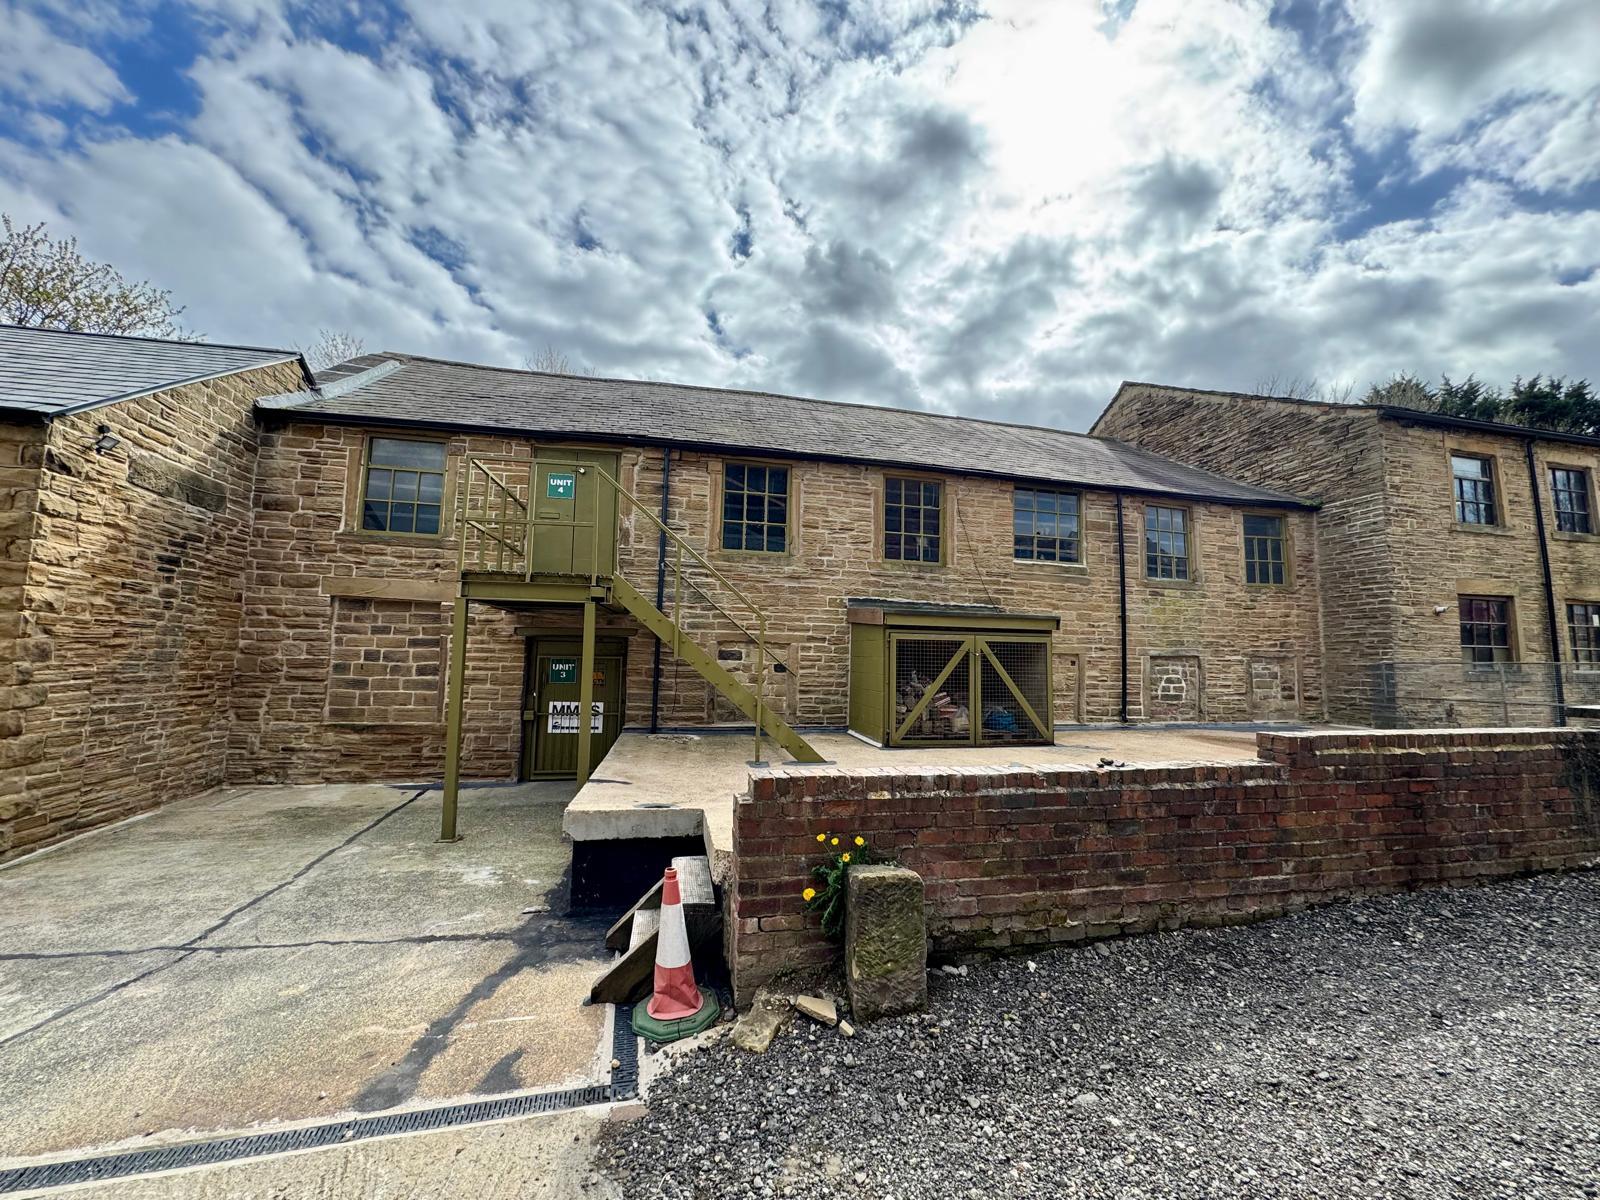
Crank Mills is a Grade II Listed former mill complex situated on New Bank Street in Morley. The property comprises a range of character industrial and workshop accommodation constructed in traditional stonework, retaining original architectural features throughout. The complex benefits from a small hardstanding yard area, limited on-site parking and convenient access to Morley town centre, Morley railway station and the wider motorway network via the M621 and M62.
Faits sur l’installation manufacture


Présenté par

Crank Mills | New Bank St
Hum, une erreur s’est produite lors de l’envoi de votre message. Veuillez réessayer.
Merci ! Votre message a été envoyé.