Votre e-mail a été envoyé.

Netherhampton Rd Industriel/Logistique | 206–412 m² | À louer | Salisbury SP2 8NW
Certaines informations ont été traduites automatiquement.
Informations principales
- Industrial/Warehouse Unit
- Established Commercial Location
- Allocated Parking
Caractéristiques
Tous les espaces disponibles(2)
Afficher les loyers en
- Espace
- Surface
- Durée
- Loyer
- Type de bien
- Aménagement
- Disponible
This industrial unit is available to let on terms to eb agreed for the quoting rent of £22,250 per annum.
- Classe d’utilisation : B8
- Toilettes incluses dans le bail
This industrial unit is available to let on terms to be agreed for the quoting rent of £22,125 per annum.
- Classe d’utilisation : B8
- Toilettes incluses dans le bail
- Stores automatiques
| Espace | Surface | Durée | Loyer | Type de bien | Aménagement | Disponible |
| RDC – 22 | 207 m² | Négociable | 125,29 € /m²/an 10,44 € /m²/mois 25 899 € /an 2 158 € /mois | Industriel/Logistique | Construction partielle | Maintenant |
| RDC – 26 | 206 m² | Négociable | 125,29 € /m²/an 10,44 € /m²/mois 25 748 € /an 2 146 € /mois | Industriel/Logistique | Construction partielle | Maintenant |
RDC – 22
| Surface |
| 207 m² |
| Durée |
| Négociable |
| Loyer |
| 125,29 € /m²/an 10,44 € /m²/mois 25 899 € /an 2 158 € /mois |
| Type de bien |
| Industriel/Logistique |
| Aménagement |
| Construction partielle |
| Disponible |
| Maintenant |
RDC – 26
| Surface |
| 206 m² |
| Durée |
| Négociable |
| Loyer |
| 125,29 € /m²/an 10,44 € /m²/mois 25 748 € /an 2 146 € /mois |
| Type de bien |
| Industriel/Logistique |
| Aménagement |
| Construction partielle |
| Disponible |
| Maintenant |
RDC – 22
| Surface | 207 m² |
| Durée | Négociable |
| Loyer | 125,29 € /m²/an |
| Type de bien | Industriel/Logistique |
| Aménagement | Construction partielle |
| Disponible | Maintenant |
This industrial unit is available to let on terms to eb agreed for the quoting rent of £22,250 per annum.
- Classe d’utilisation : B8
- Toilettes incluses dans le bail
RDC – 26
| Surface | 206 m² |
| Durée | Négociable |
| Loyer | 125,29 € /m²/an |
| Type de bien | Industriel/Logistique |
| Aménagement | Construction partielle |
| Disponible | Maintenant |
This industrial unit is available to let on terms to be agreed for the quoting rent of £22,125 per annum.
- Classe d’utilisation : B8
- Stores automatiques
- Toilettes incluses dans le bail
Aperçu du bien
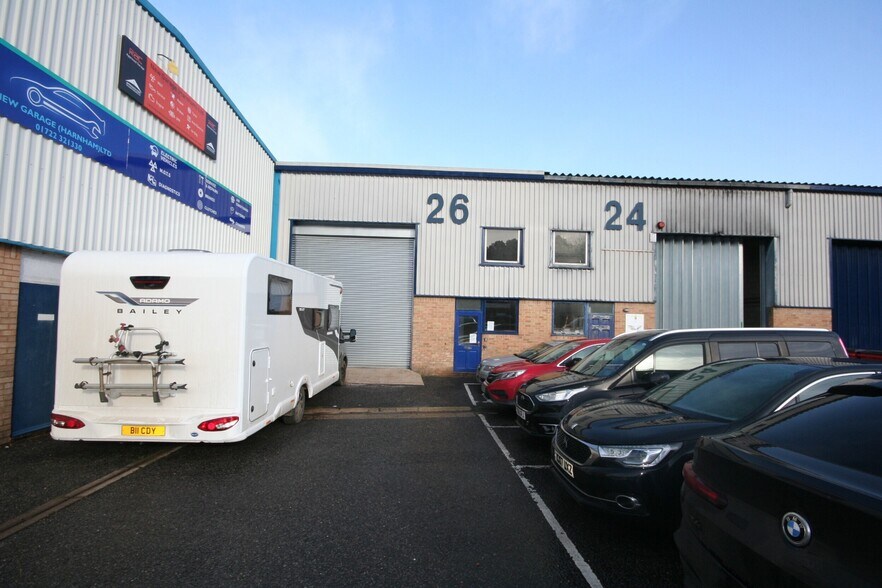
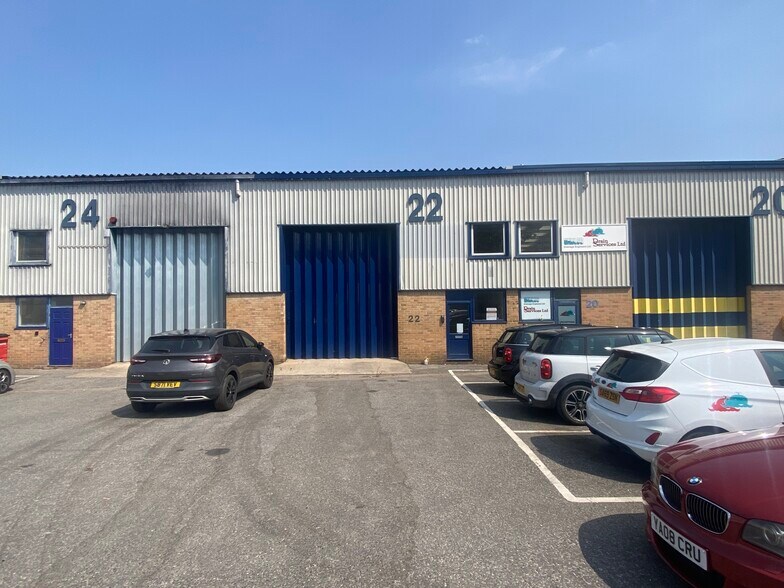
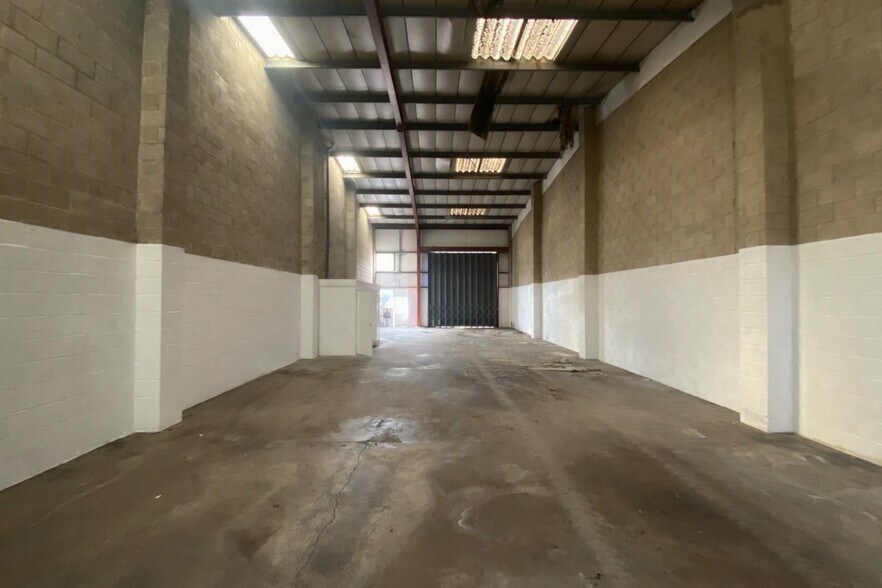
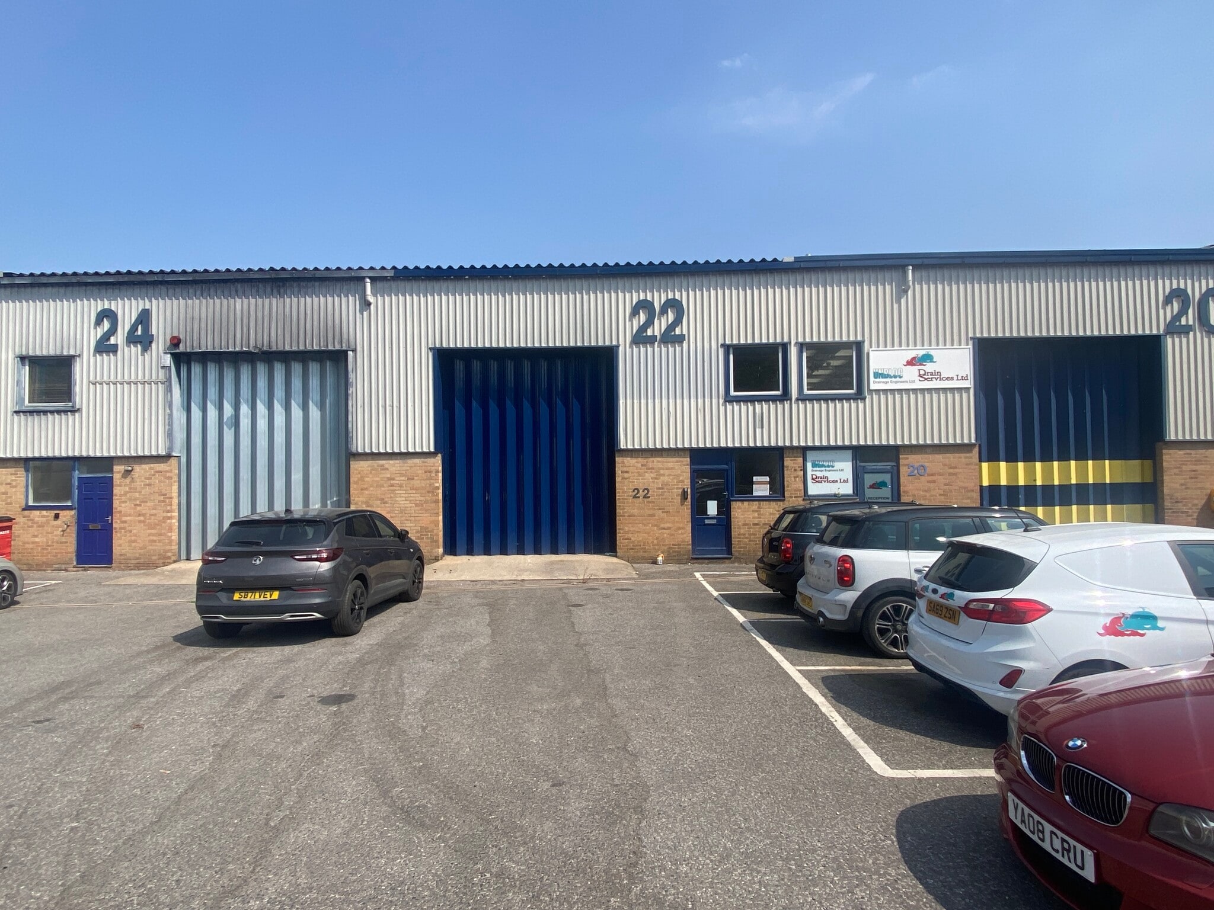
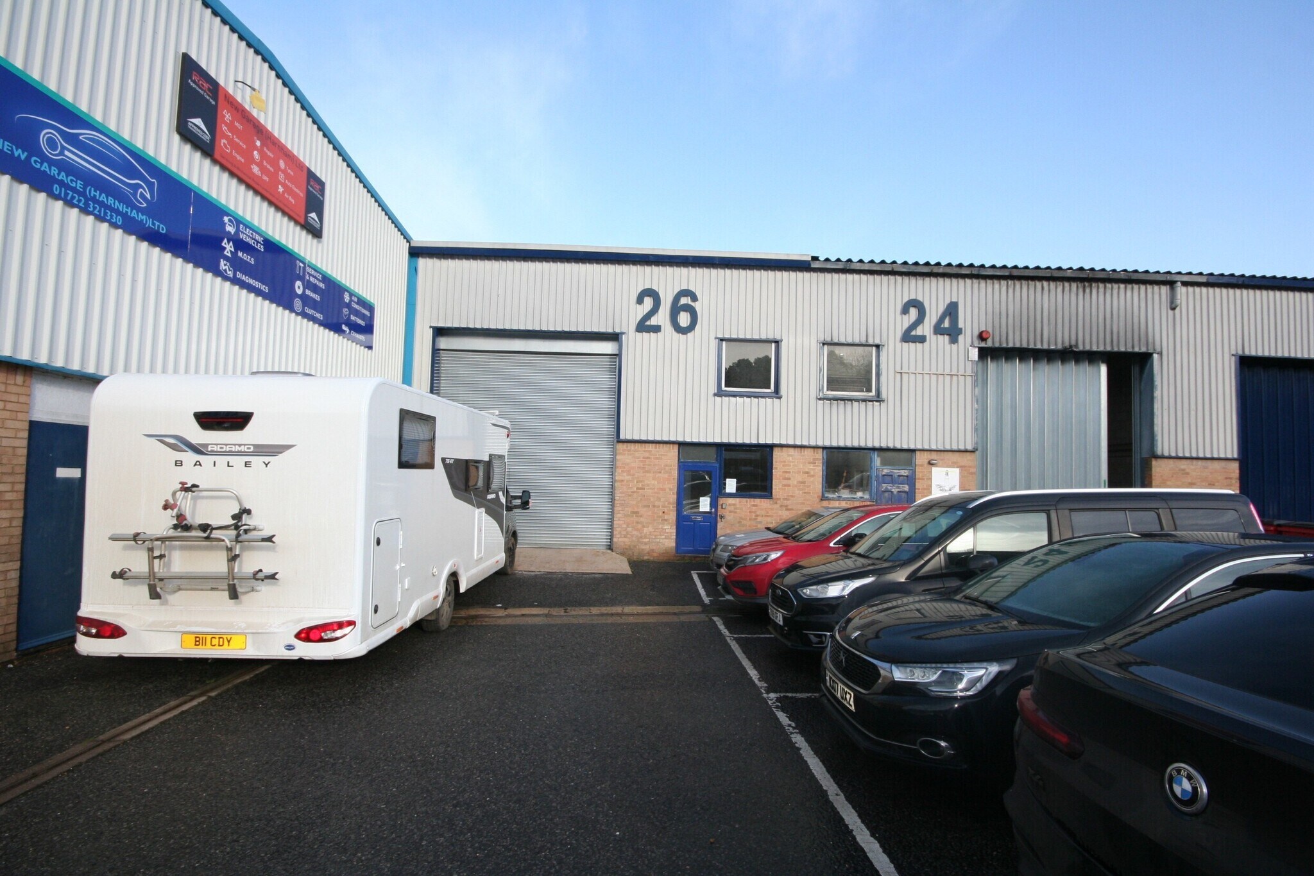
The property comprises a modern industrial/warehouse unit of steel frame construction with profile steel cladding to walls and roof and part brick and blockwork elevations. The unit has a minimum eaves height of 6.35 metres. The unit is served by a roller shutter loading door and has WC facilities. Externally, the unit benefits from allocated parking. Harnham Trading Estate is a well established industrial/warehouse development, located at Netherhampton Road (B3094), linking with the A36 on the South West side of Salisbury.
Faits sur l’installation entrepôt
Occupants
- Étage
- Nom de l’occupant
- Secteur d’activité
- RDC
- Munich Motorworks Uk
- Services
- RDC
- New Garage (harnham)
- -
- RDC
- Phil Small Marquees
- -
- RDC
- Venture Marine Ltd
- -



Présenté par
Netherhampton Rd

Hum, une erreur s’est produite lors de l’envoi de votre message. Veuillez réessayer.
Merci ! Votre message a été envoyé.